$324,500
302 3 Street NW
Redcliff
- 3 bedrooms
- 2 bathrooms
- 1,199 sq ft
About this home
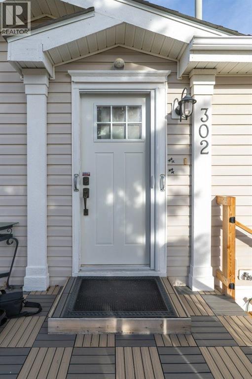
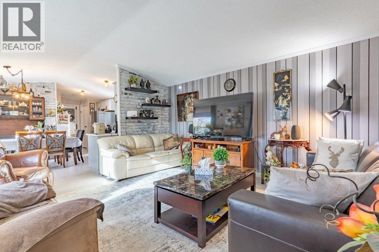
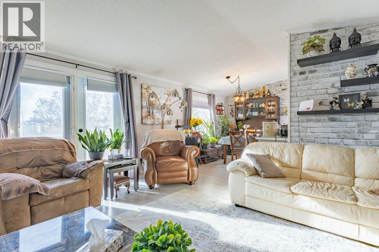
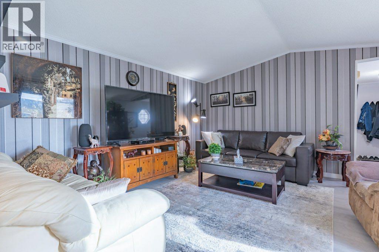
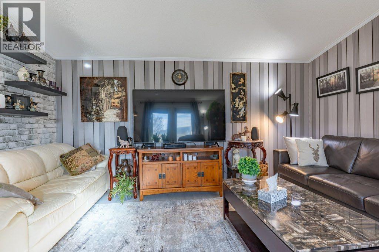
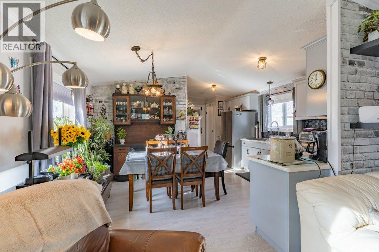
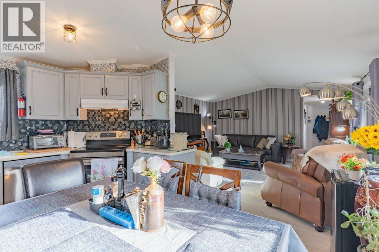
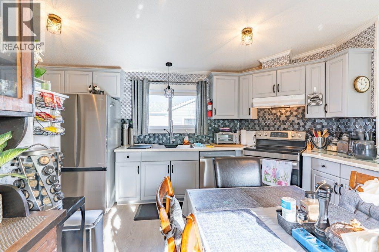
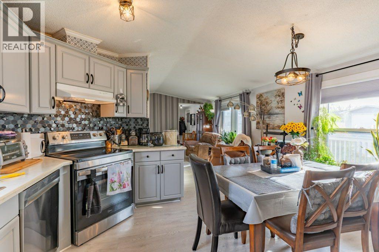
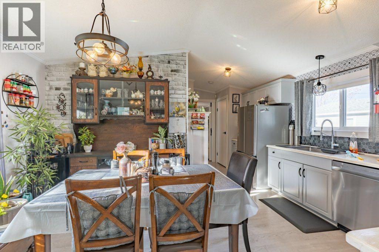
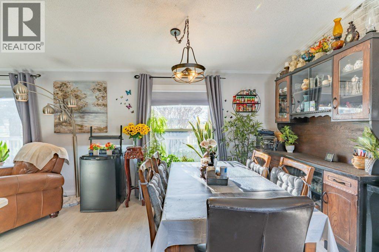
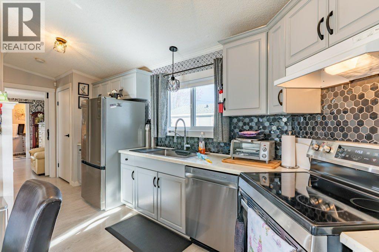
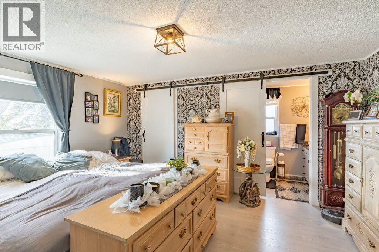
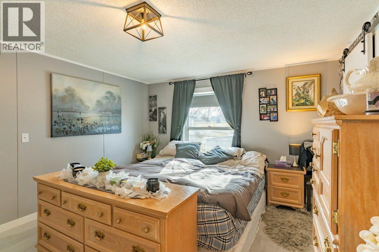
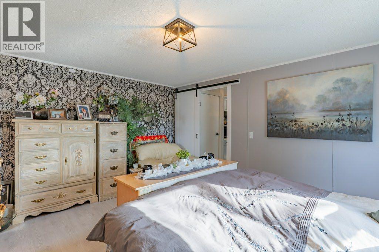
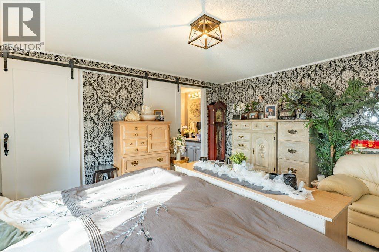
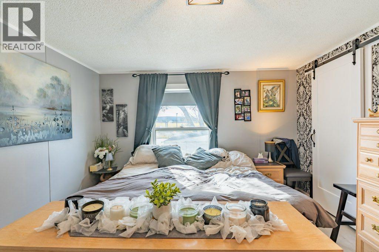
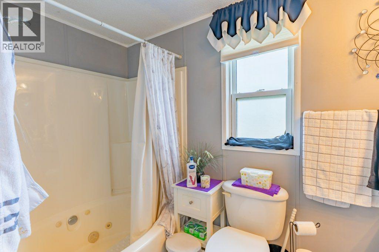
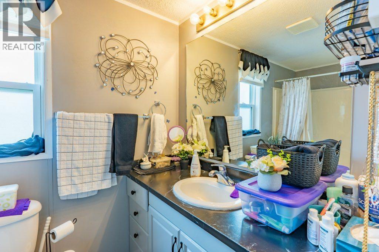
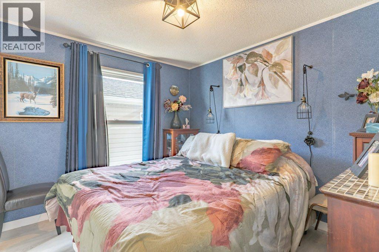
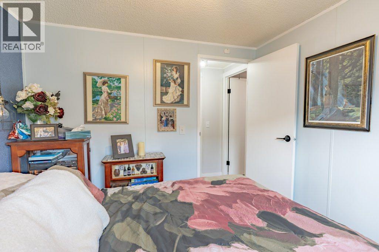
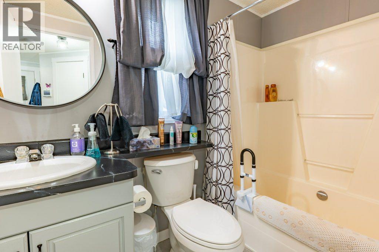
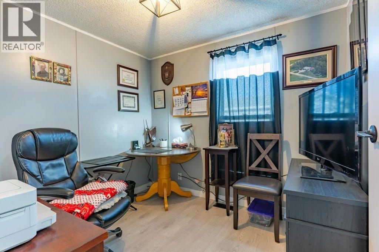
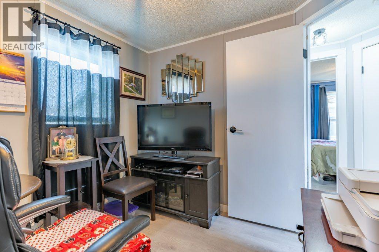
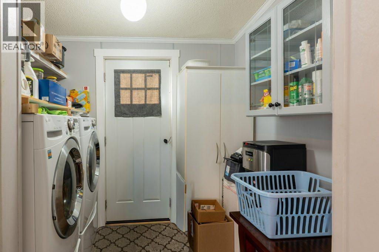
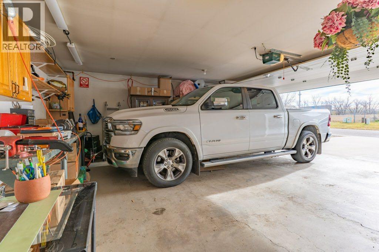
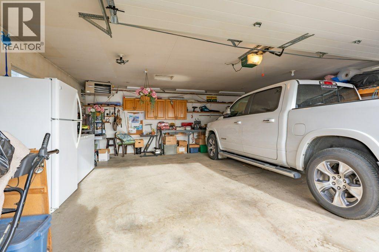
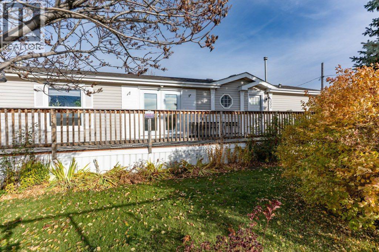
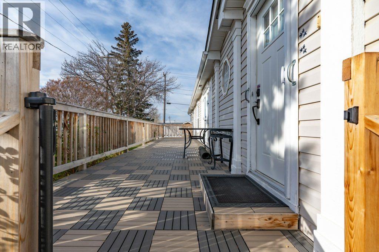
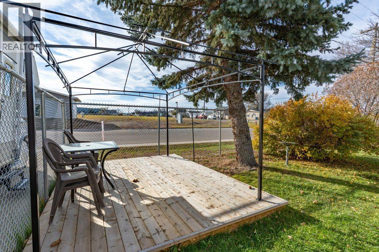
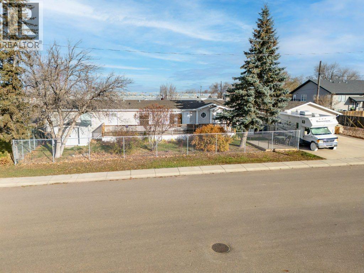
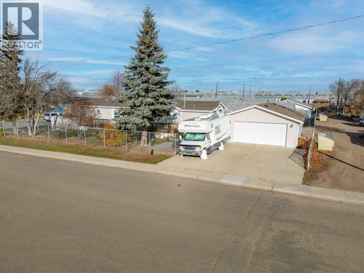
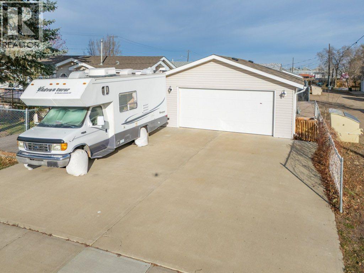
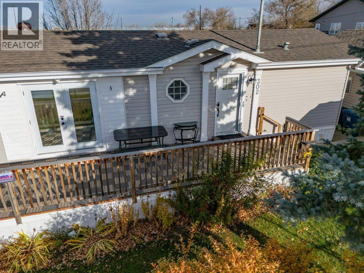
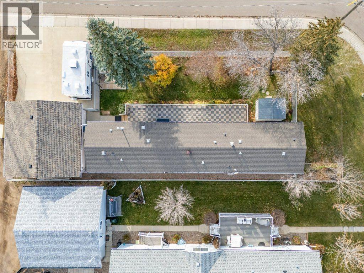
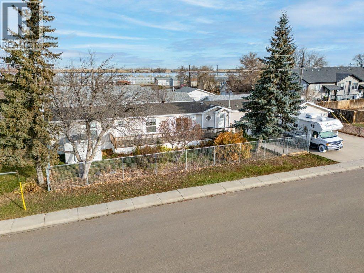
STUNNING, MODERN & MOVE-IN READY! This beautifully updated Redcliff home is an incredible opportunity for affordable homeownership without compromising on style, space or comfort! From the moment you step inside, you'll be impressed by the stunning modern décor, beautiful finishes and bright, open-concept layout. This gorgeous home features 3 spacious bedrooms and 2 full bathrooms. The inviting kitchen offers plenty of cabinetry, generous counter space, a convenient pantry and a STAINLESS STEEL appliance package. The beautiful primary bedroom is a relaxing retreat, complete with a walk-in closet and private 4-piece ensuite. Two additional bedrooms, another full bathroom and a spacious laundry room complete this thoughtfully designed home. Step outside and you'll find an AMAZING fully fenced and landscaped yard situated on a generous corner lot that YOU OWN. The expansive deck stretches along the length of the home, creating the perfect space for entertaining, relaxing or enjoying summer evenings. And let's talk about the garage! The impressive HEATED DOUBLE DETACHED GARAGE is large enough to accommodate a truck and a SUV, with a spacious driveway offering additional off-street and RV parking. With a roof that's just ONE YEAR OLD, modern interior updates, an incredible yard and a fantastic garage, this property truly has it all! Beautifully presented, move-in ready, this is a Redcliff home you won't want to miss. OWN THE HOME, OWN THE LAND, AND ENJOY THE Garage you could park your truck in !!! (id:67770)
Facts
- Bedrooms
- 3
- Bathrooms
- 2
- Living area
- 1,199 sq ft
- Home type
- Manufactured Home
- Year built
- 2001
- Lot size
- 603.1 square meters
- Parking
- 4
- Property taxes
- $1,748 (2026)
- MLS® number
- A2357095
Features
- Heating
- Central heating
- Cooling
- Central air conditioning
- Basement
- None
- Flooring
- Vinyl Plank
- Appliances
- Washer, Refrigerator, Range - Electric, Dishwasher, Dryer, Microwave, Garage door opener
- Parking
- Detached Garage
- Exterior Features
- Vinyl siding
Rooms
| Room | Level | Size |
|---|---|---|
| Primary Bedroom | Main level | 14.83 Ft x 11.92 Ft |
| Bedroom | Main level | 8.92 Ft x 8.83 Ft |
| Bedroom | Main level | 9.25 Ft x 9.33 Ft |
| 4pc Bathroom | Main level | 5.00 Ft x 8.25 Ft |
| 4pc Bathroom | Main level | 9.83 Ft x 5.08 Ft |
| Dining room | Main level | 7.75 Ft x 11.25 Ft |
| Kitchen | Main level | 7.08 Ft x 20.08 Ft |
| Laundry room | Main level | 7.33 Ft x 8.42 Ft |
| Living room | Main level | 14.83 Ft x 15.00 Ft |
Location
Listed by RIVER STREET REAL ESTATE

Listing data is supplied by the CREA Data Distribution Facility (DDF®). It is deemed reliable but not guaranteed and should be independently verified. It is provided for consumers’ personal, non-commercial use to identify properties they may be interested in purchasing.