$225,000
305 9 Avenue
Gleichen
- 3 bedrooms
- 2 bathrooms
- 1,055 sq ft
About this home
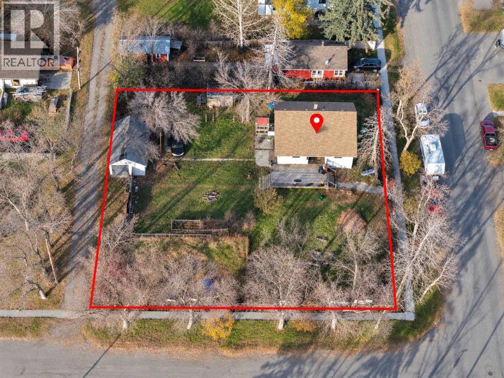
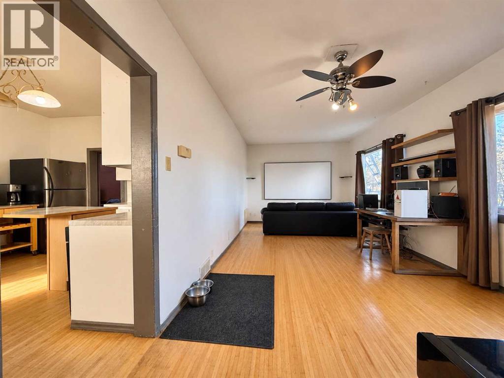
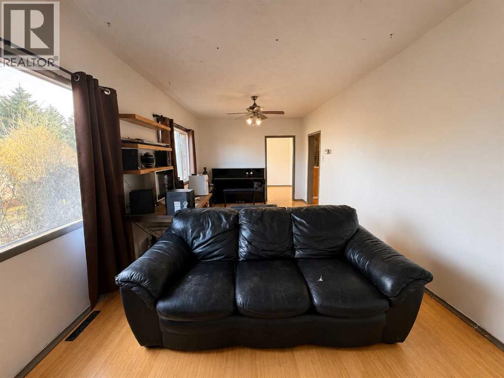
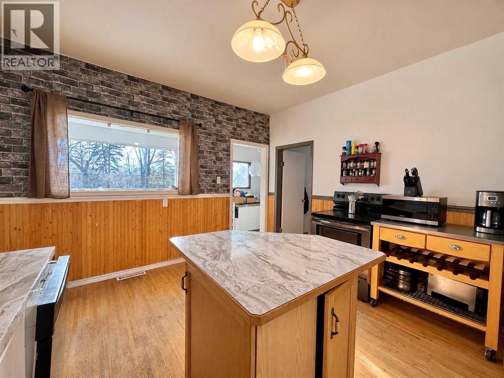
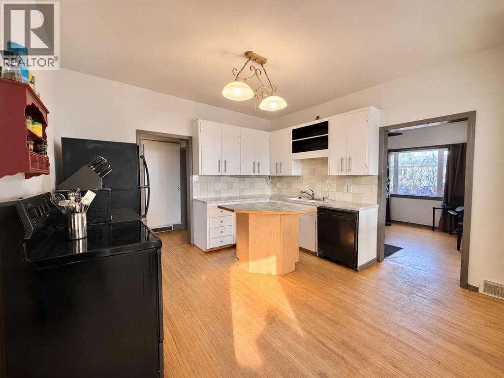
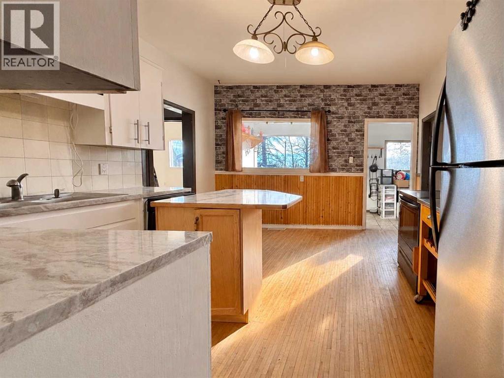
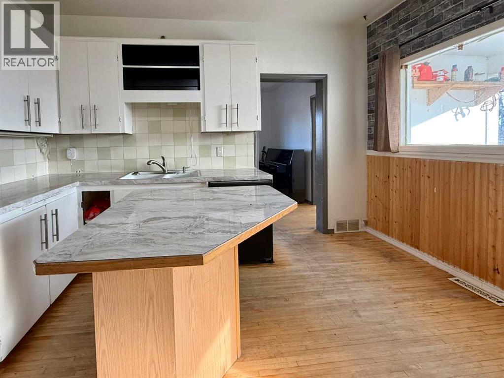
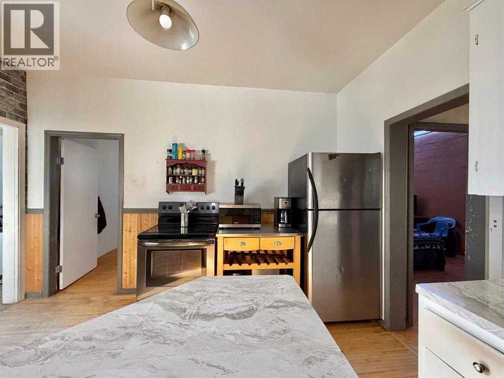
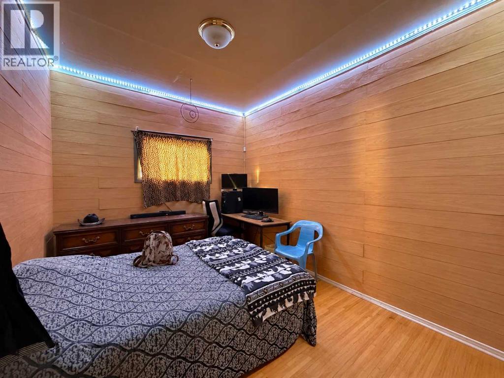
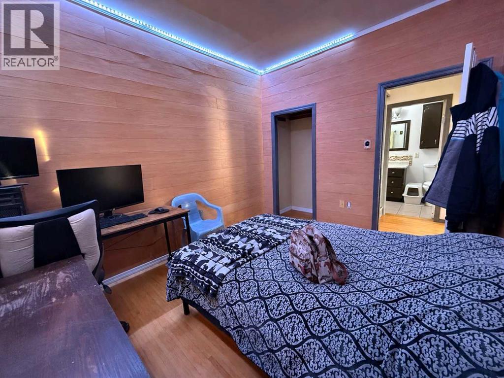
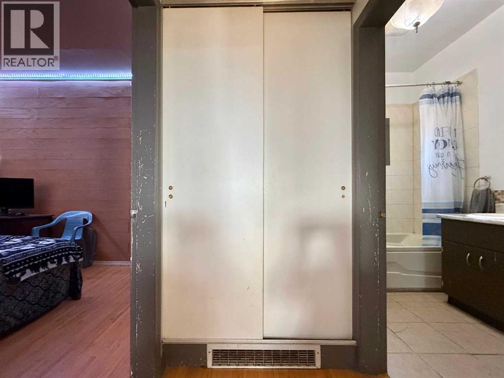
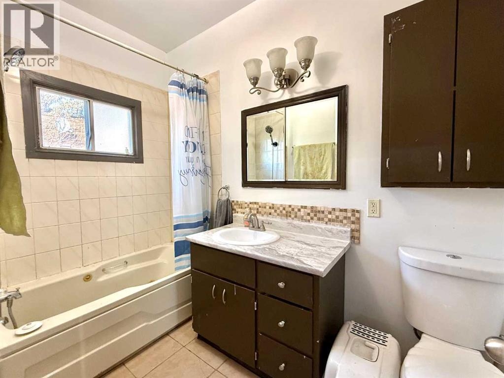
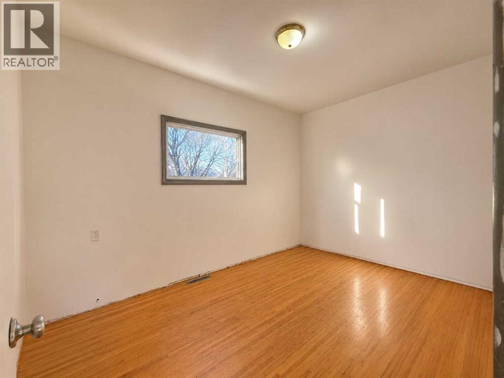
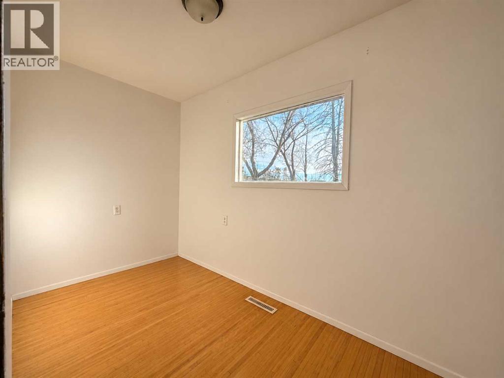
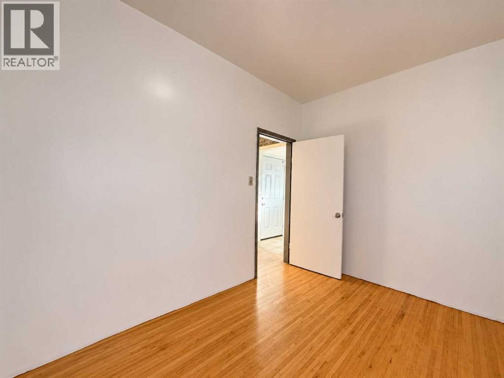
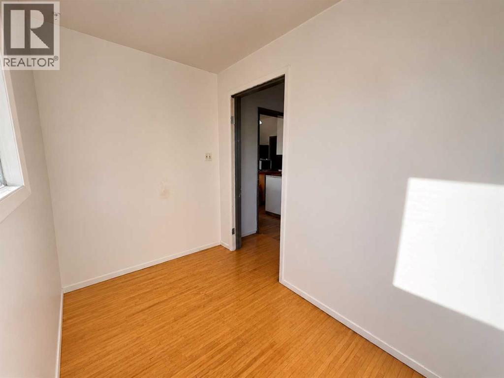
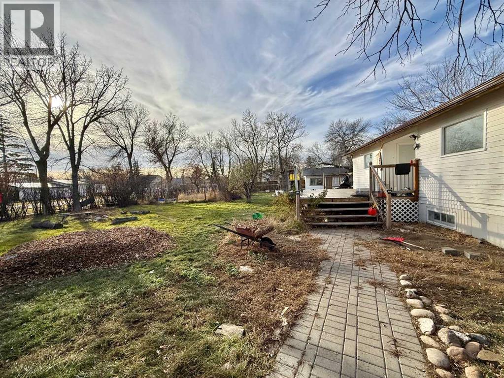
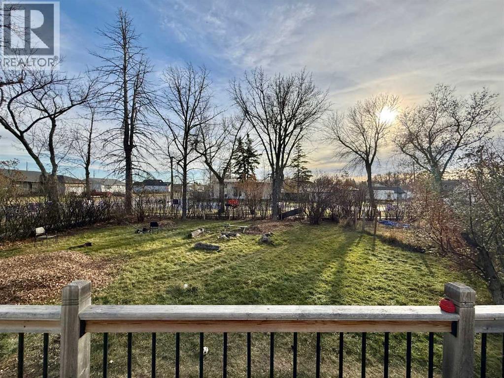
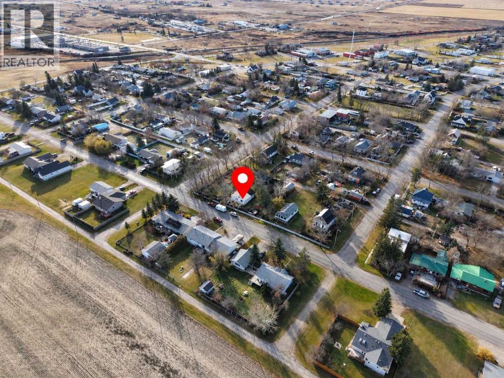
Set on a spacious corner parcel of 5 lots (Lots 18–22) in Gleichen, this bungalow offers room to garden, entertain and enjoy the outdoors. The main floor features two bedrooms, an office, a living/dining area, kitchen and a four-piece bathroom. The partially finished basement adds a third bedroom, den, recreation space, laundry area and a three-piece bathroom. Outside, enjoy the deck and treed yard, with a detached single garage and additional off-street parking. Fridge and stove are included. (id:67770)
Facts
- Bedrooms
- 3
- Bathrooms
- 2
- Living area
- 1,055 sq ft
- Home type
- House
- Year built
- 1940
- Lot size
- 0.39 acres
- Parking
- 4
- Property taxes
- $1,346 (2026)
- MLS® number
- A2353078
Features
- Heating
- Forced air, Natural gas
- Cooling
- Central air conditioning
- Basement
- Partially finished, Full, Separate entrance
- Flooring
- Hardwood, Carpeted, Linoleum
- Appliances
- Refrigerator, Range - Electric
- Parking
- Detached Garage, Other, RV
- Exterior Features
- Wood siding
Rooms
| Room | Level | Size |
|---|---|---|
| Bedroom | Main level | 3.05 M x 2.67 M |
| Primary Bedroom | Main level | 3.53 M x 2.62 M |
| Bedroom | Lower level | 3.38 M x 5.28 M |
| 4pc Bathroom | Main level | .00 M x .00 M |
| 3pc Bathroom | Lower level | .00 M x .00 M |
| Office | Main level | 3.45 M x 1.73 M |
| Living room/Dining room | Main level | 7.11 M x 3.45 M |
| Kitchen | Main level | 3.86 M x 4.01 M |
| Den | Lower level | 3.43 M x 3.51 M |
| Laundry room | Lower level | 2.39 M x 5.82 M |
| Recreational, Games room | Lower level | 3.89 M x 4.72 M |
Location
Listed by Maxwell Devonshire Realty

Listing data is supplied by the CREA Data Distribution Facility (DDF®). It is deemed reliable but not guaranteed and should be independently verified. It is provided for consumers’ personal, non-commercial use to identify properties they may be interested in purchasing.