$323,000
328 3 Avenue N
Vauxhall
- 4 bedrooms
- 3 bathrooms
- 1,215 sq ft
About this home
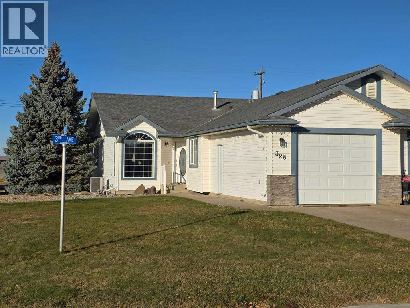
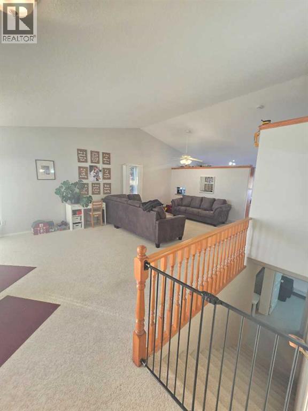
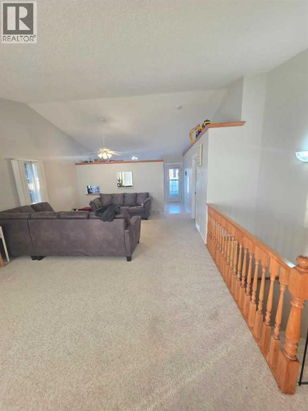
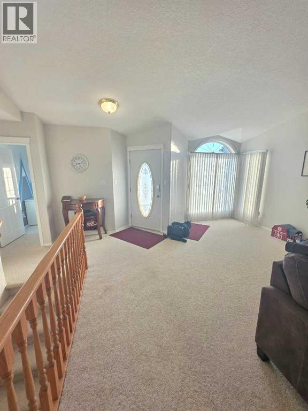
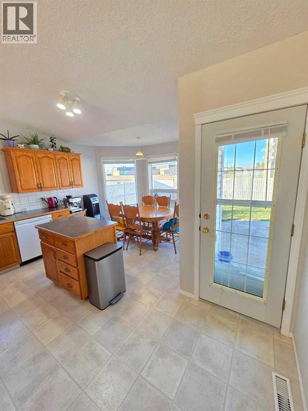
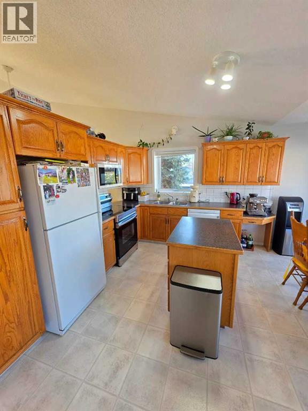
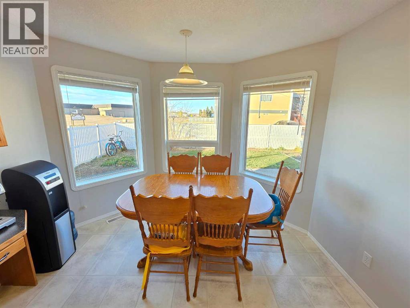
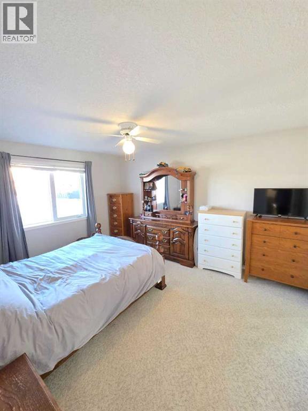
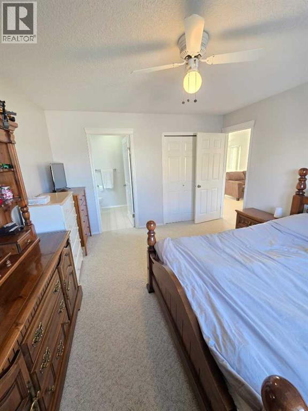
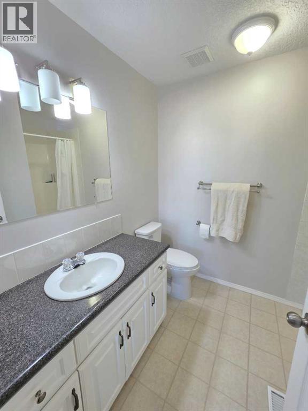
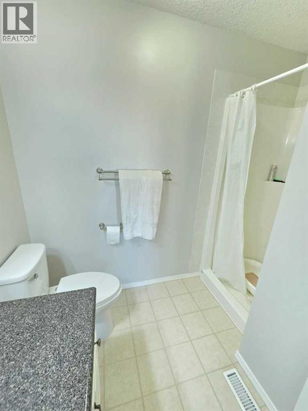
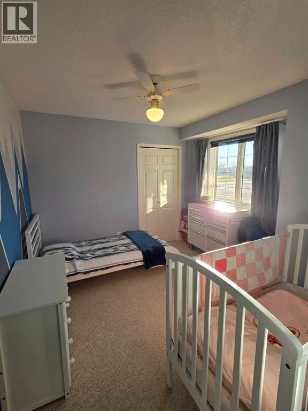
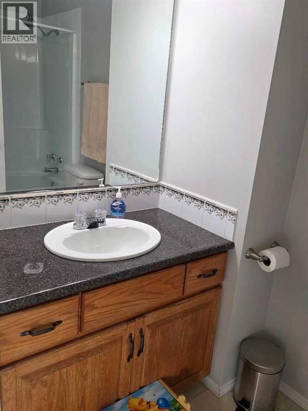
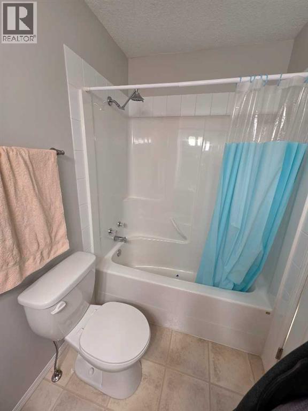
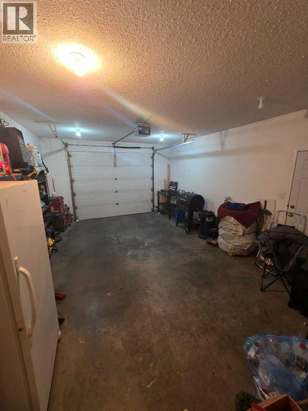
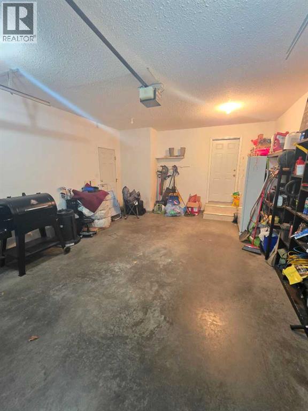
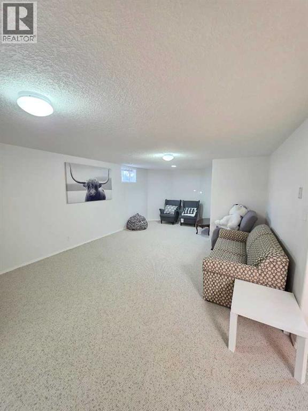
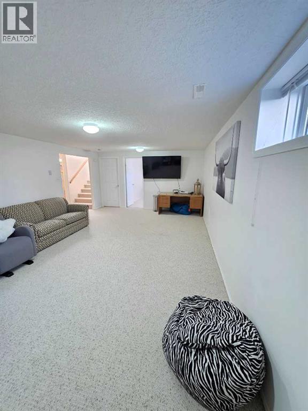
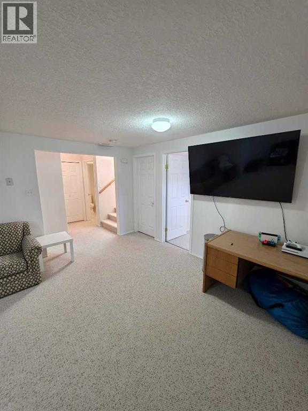
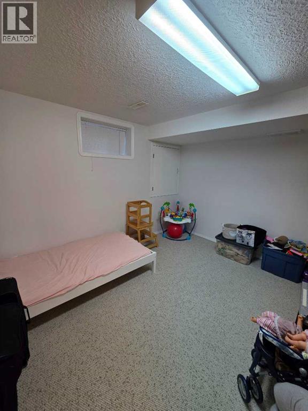
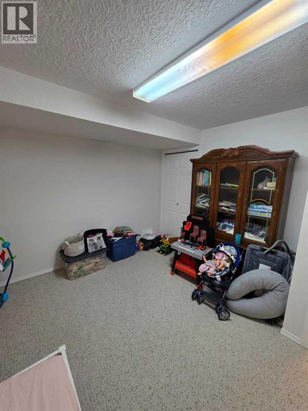
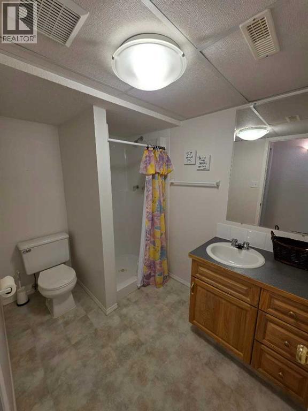
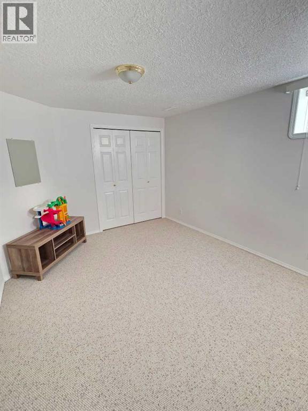
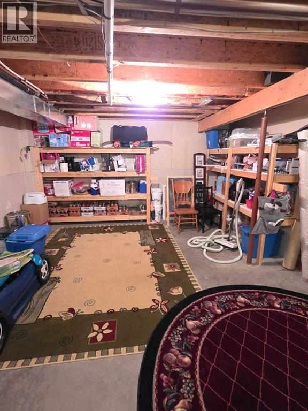
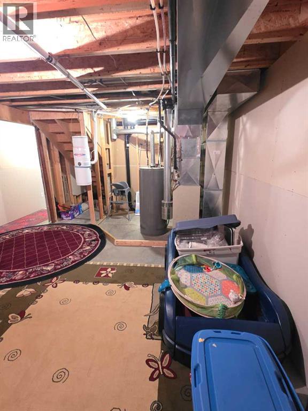
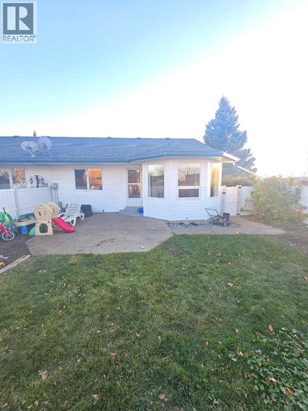
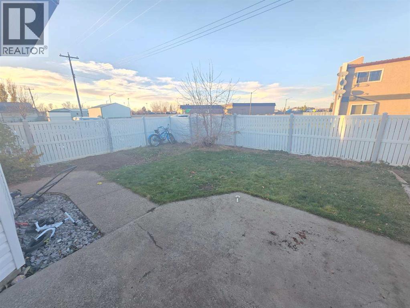
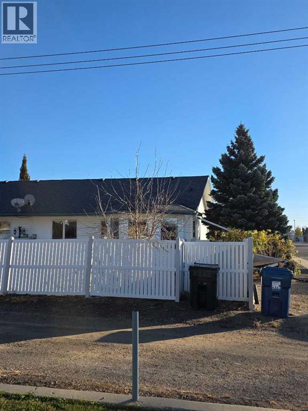
Welcome to easy, maintenance-free living in this fantastic half-duplex bungalow located in the welcoming community of Vauxhall! Offering an ideal single-level layout with a fully finished basement, this home features 4 bedrooms and 3 bathrooms, making it the perfect fit for families, downsizers, or anyone looking for space and comfort.The main floor greets you with a bright, open-concept living space that flows seamlessly into the kitchen and dining area. Enjoy year-round indoor comfort thanks to the included central air conditioning. The main level hosts comfortable bedrooms, including a private primary suite with its own ensuite bath.Head downstairs to the fully developed basement, where you’ll find a spacious family room, additional bedrooms, and ample storage space to suit your lifestyle needs.Outside, enjoy the convenience of a single attached garage providing secure parking and extra storage, plus a private yard space ready for your personal touch. Located in a quiet, friendly neighborhood close to local amenities, this property is a must-see. (id:67770)
Facts
- Bedrooms
- 4
- Bathrooms
- 3
- Living area
- 1,215 sq ft
- Home type
- Duplex
- Year built
- 1997
- Lot size
- 433.77 square meters
- Parking
- 2
- Property taxes
- $2,788 (2026)
- MLS® number
- A2356437
Features
- Heating
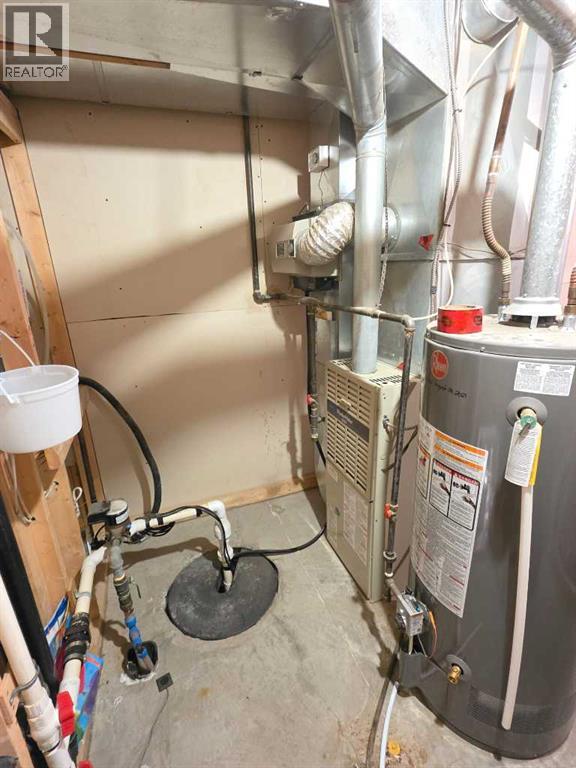
- Forced air, Natural gas
- Cooling
- Central air conditioning
- Basement
- Finished, Full
- Flooring
- Carpeted, Linoleum
- Appliances
- Refrigerator, Dishwasher, Range, Microwave Range Hood Combo, Washer & Dryer
- Parking
- Attached Garage, Other
- Exterior Features
- Vinyl siding
Rooms
| Room | Level | Size |
|---|---|---|
| Living room | Main level | 24.42 Ft x 11.58 Ft |
| Dining room | Main level | 8.00 Ft x 11.08 Ft |
| Kitchen | Main level | 8.50 Ft x 14.83 Ft |
| Primary Bedroom | Main level | 14.17 Ft x 11.92 Ft |
| 3pc Bathroom | Main level | 6.83 Ft x 8.42 Ft |
| 4pc Bathroom | Main level | 4.92 Ft x 8.42 Ft |
| Bedroom | Main level | 12.25 Ft x 10.33 Ft |
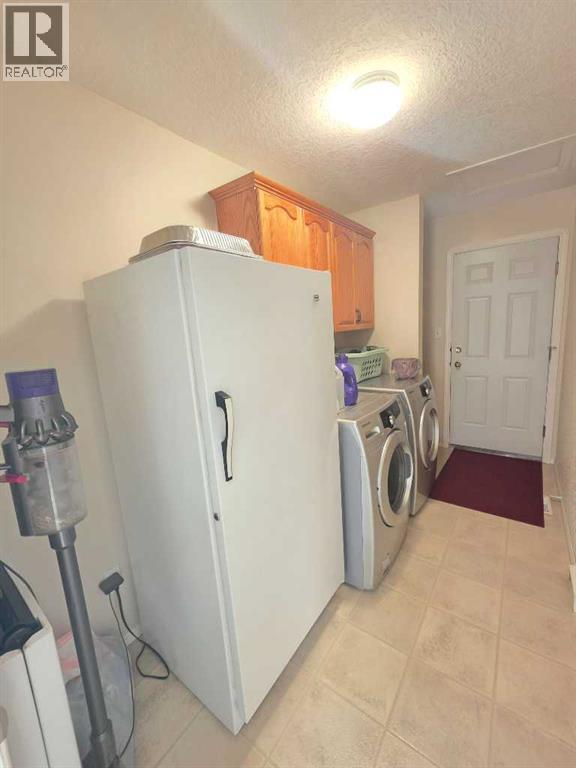
| Laundry room | Main level | 12.33 Ft x 5.75 Ft |
| 3pc Bathroom | Basement | 5.92 Ft x 8.42 Ft |
| Bedroom | Basement | 11.42 Ft x 12.17 Ft |
| Bedroom | Basement | 12.67 Ft x 10.67 Ft |
| Recreational, Games room | Basement | 24.67 Ft x 14.08 Ft |
| Furnace | Basement | 25.00 Ft x 18.17 Ft |
Location
Listed by Royal Lepage South Country - Lethbridge

Listing data is supplied by the CREA Data Distribution Facility (DDF®). It is deemed reliable but not guaranteed and should be independently verified. It is provided for consumers’ personal, non-commercial use to identify properties they may be interested in purchasing.