$539,113
157 Cheecham Court
Anzac
- 7 bedrooms
- 5 (2 half) bathrooms
- 1,750 sq ft
About this home
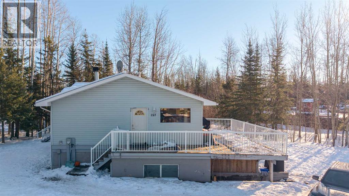
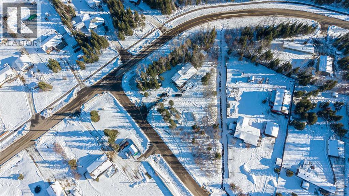
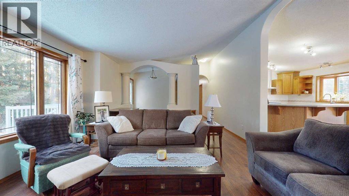
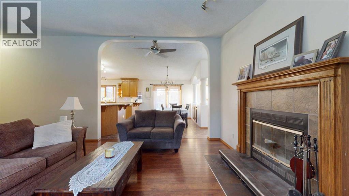
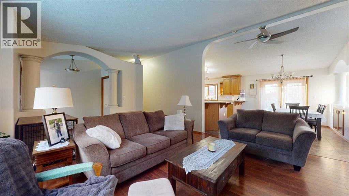
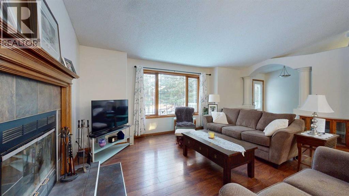
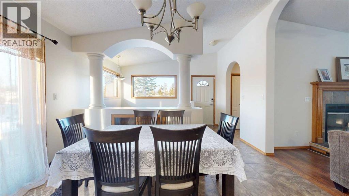
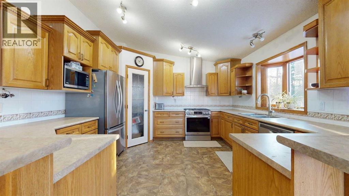
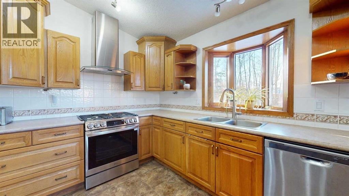
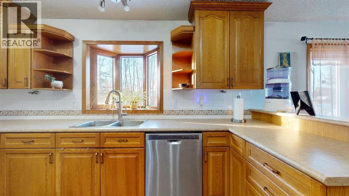
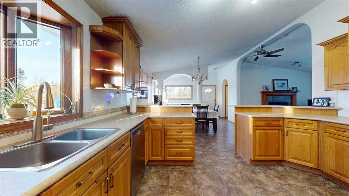
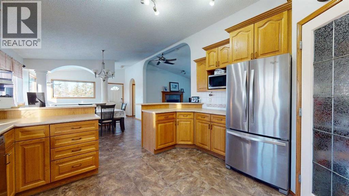
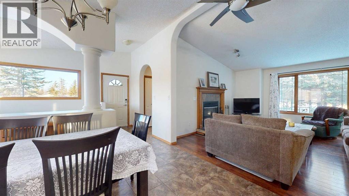
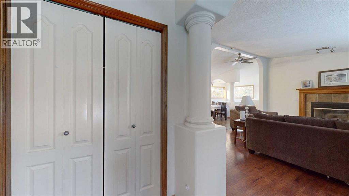
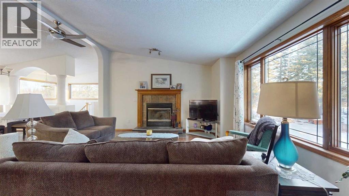
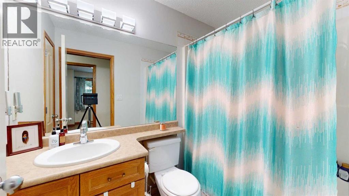
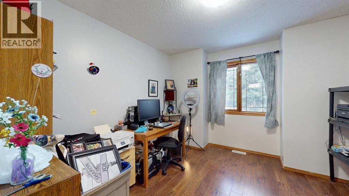
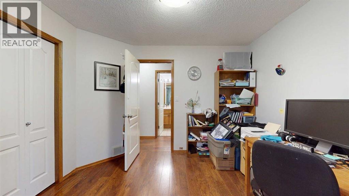
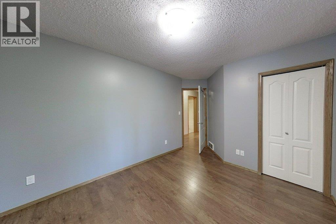
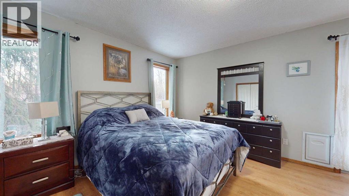
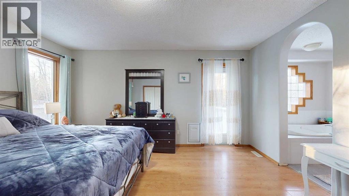
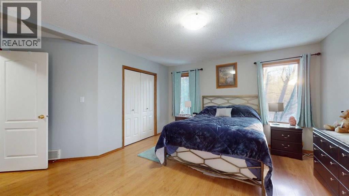
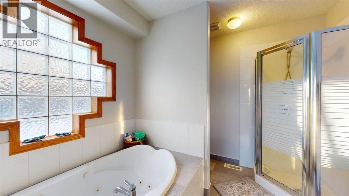
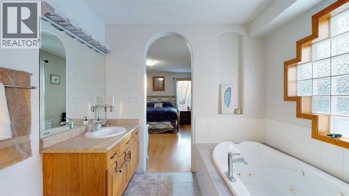
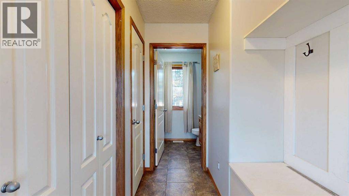
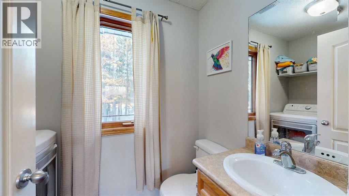
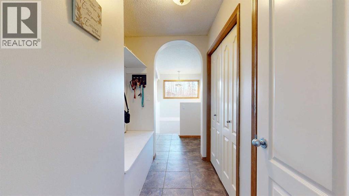
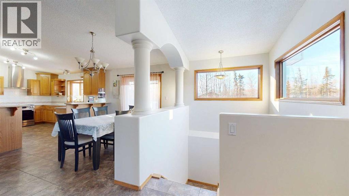
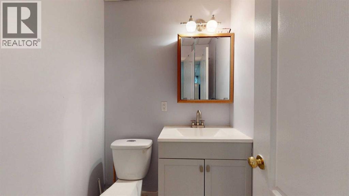
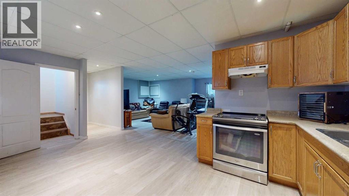
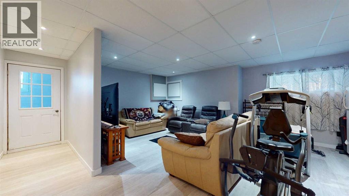
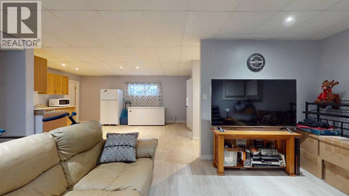
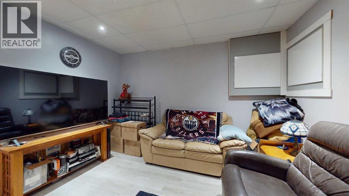
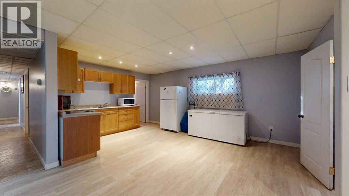
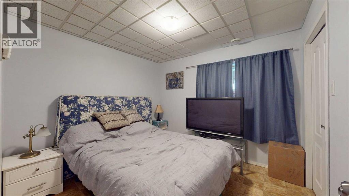
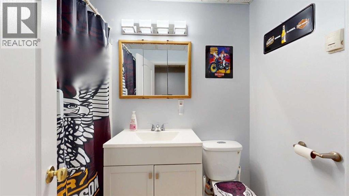
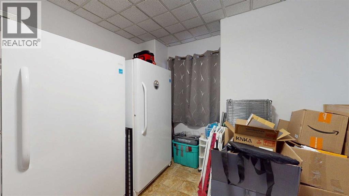
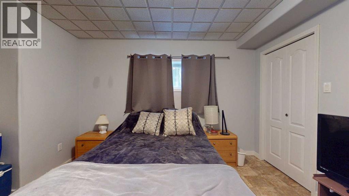
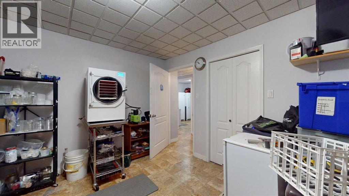
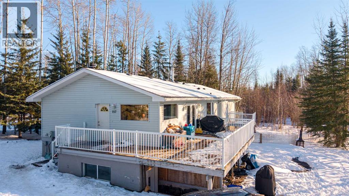
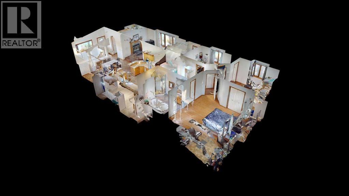
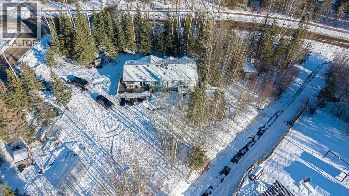
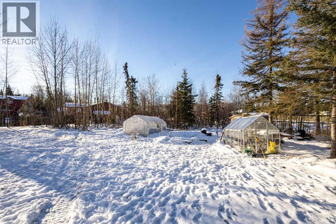
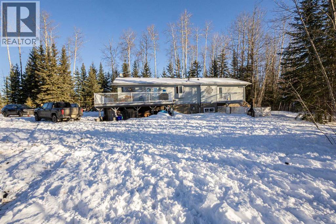
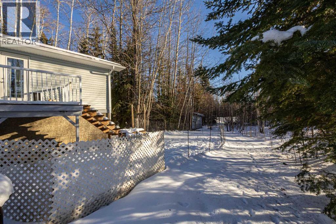
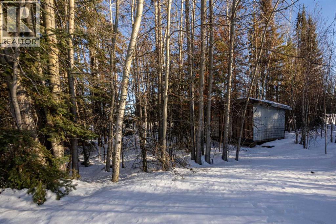
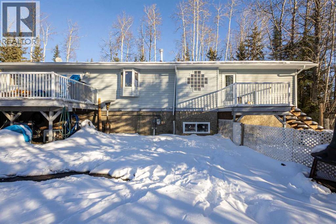
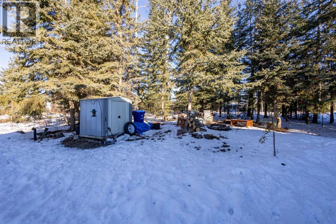
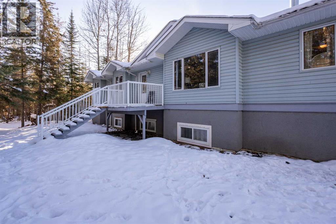
AN ACRE OF LAND, 7 BEDROOMS & ROOM FOR ALL YOUR TOYS! If you've been dreaming of a little more space, a little more privacy and the peace and quiet of country living, 157 Cheecham Court in Anzac might just be calling your name! Situated on a one-acre corner lot, this 1,750 sq.ft. raised bungalow has so much to offer, starting with an abundance of natural light and a freshly painted upper floor! The main level features a spacious living room with a cozy wood burning fireplace, a kitchen with solid oak cabinetry, loads of cupboard space and a large pantry. And if you love hosting family dinners, the dining nook has lots of room for a big table! You'll also find three bedrooms on this level, including the primary suite with its own private balcony and 4-piece ensuite complete with a soaker tub and separate shower. Another full bathroom, convenient half bath and upper-floor laundry finish off the main level. NEED EVEN MORE SPACE? OR MAYBE SOME INCOME POTENTIAL? The basement has been set up as an illegal suite with its own separate entrance, kitchen, FOUR additional bedrooms, a spacious living area, full bathroom and half bath. Each bedroom even has its own thermostat, plus there's in-floor heating throughout the basement!Now let's talk about that YARD! With a full pie-shaped acre to call your own, there's ample parking for your vehicles, RVs, guests and whatever recreational toys you've collected over the years. There's also a fire pit area for those summer nights spent enjoying the outdoors. When winter rolls around, the outdoor water boiler can help keep those heating costs down! Other updates include shingles replaced in 2018 and a hot water tank updated in 2018. Don't forget - Anzac now has municipal water and sewer services too!COUNTRY LIVING WITHOUT COMPROMISING ON SPACE! Whether you've got a big family, a collection of toys that need a home, or simply want a little more breathing room between you and your neighbours, 157 Cheecham Court is worth a look! (id:67770)
Facts
- Bedrooms
- 7
- Bathrooms
- 5 (2 half)
- Living area
- 1,750 sq ft
- Home type
- House
- Year built
- 2000
- Lot size
- 1.02 acres
- Parking
- 6
- Property taxes
- $2,241 (2026)
- MLS® number
- A2356474
Features
- Heating
- Forced air, Natural gas, Other
- Cooling
- None
- Basement
- Finished, Full, Walk out, Suite
- Flooring
- Tile, Laminate, Linoleum
- Appliances
- Refrigerator, Dishwasher, Stove, Microwave, Washer & Dryer
- Parking
- Other, RV, Gravel
- Exterior Features
- Concrete, Vinyl siding
- Community Features
- Lake Privileges
Rooms
| Room | Level | Size |
|---|---|---|
| 2pc Bathroom | Main level | 7.80 Ft x 5.10 Ft |
| 4pc Bathroom | Main level | 8.10 Ft x 5.00 Ft |
| 4pc Bathroom | Main level | 10.40 Ft x 8.80 Ft |
| Primary Bedroom | Main level | 15.10 Ft x 16.80 Ft |
| Bedroom | Main level | 11.00 Ft x 11.30 Ft |
| Bedroom | Main level | 14.50 Ft x 11.70 Ft |
| Dining room | Main level | 11.10 Ft x 13.30 Ft |
| Kitchen | Main level | 12.70 Ft x 13.30 Ft |
| Living room | Main level | 20.60 Ft x 14.80 Ft |
| 2pc Bathroom | Basement | 5.30 Ft x 5.00 Ft |
| 4pc Bathroom | Basement | 8.00 Ft x 5.30 Ft |
| Bedroom | Basement | 12.40 Ft x 13.30 Ft |
| Bedroom | Basement | 12.40 Ft x 11.80 Ft |
| Bedroom | Basement | 10.20 Ft x 9.70 Ft |
| Other | Basement | 8.00 Ft x 12.80 Ft |
| Recreational, Games room | Basement | 21.60 Ft x 14.80 Ft |
| Bedroom | Basement | 10.50 Ft x 11.10 Ft |
Location
Listed by People 1st Realty

Listing data is supplied by the CREA Data Distribution Facility (DDF®). It is deemed reliable but not guaranteed and should be independently verified. It is provided for consumers’ personal, non-commercial use to identify properties they may be interested in purchasing.