$195,000
4931 48 Street
Hardisty
- 4 bedrooms
- 2 bathrooms
- 1,155 sq ft
About this home
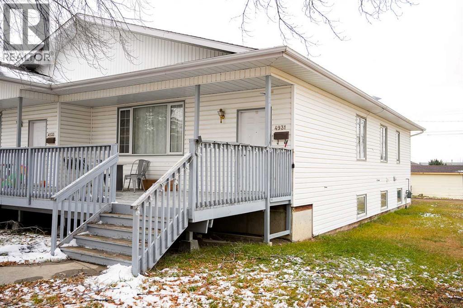
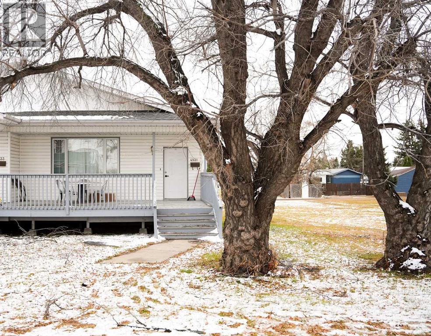
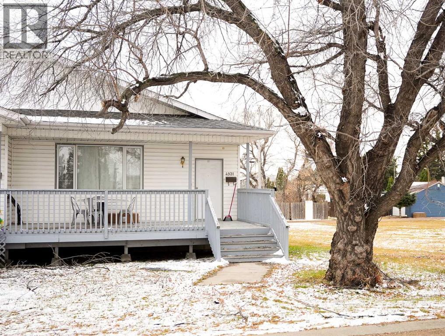
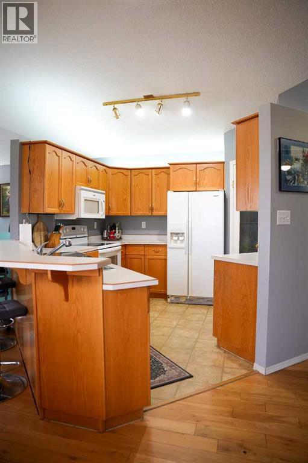
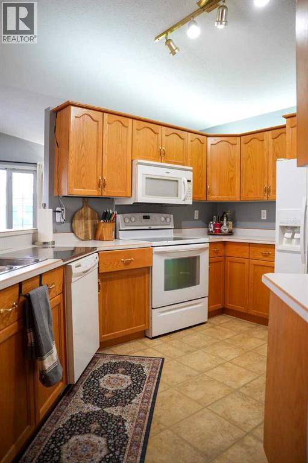
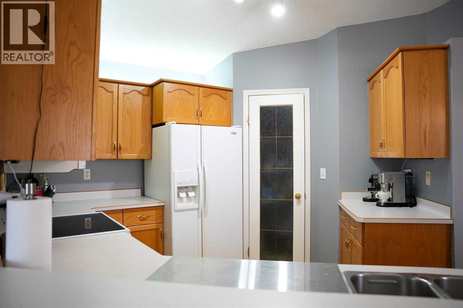
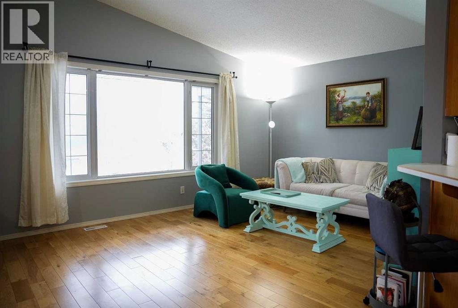
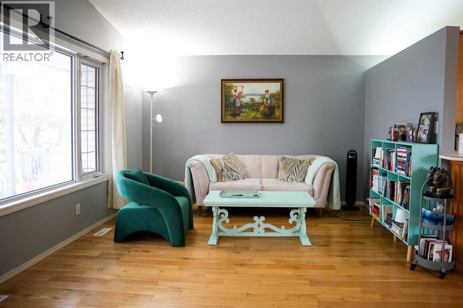
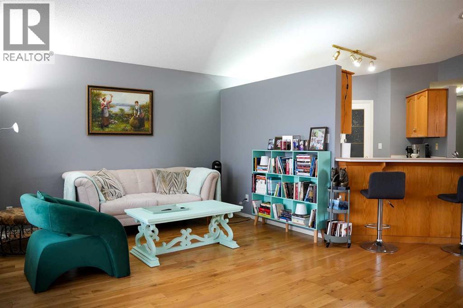
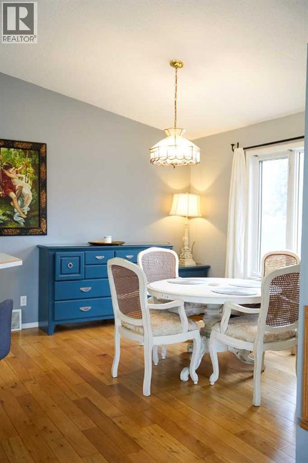
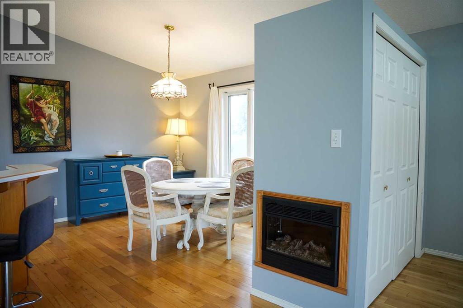
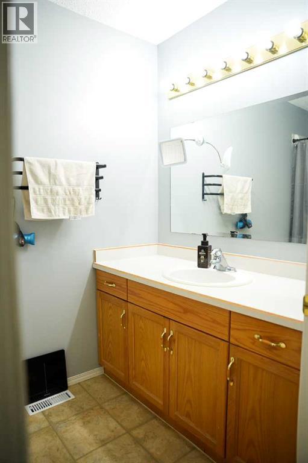
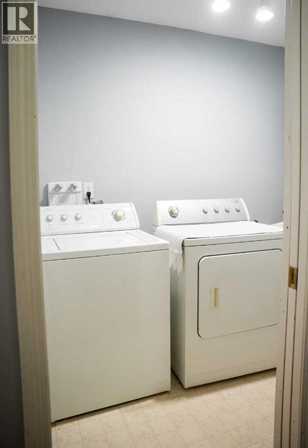
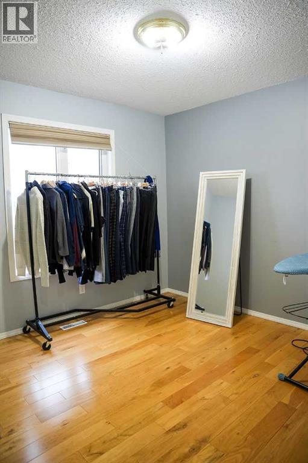
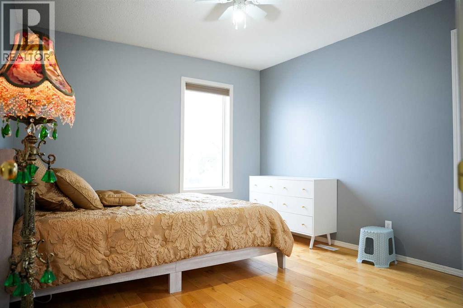
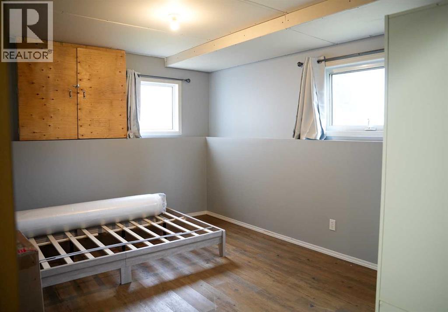
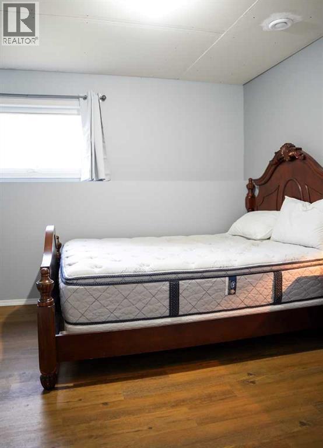
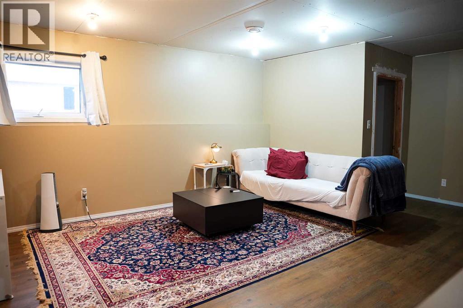
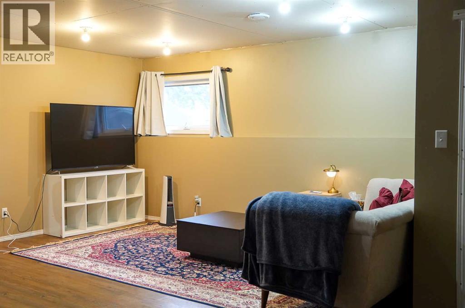
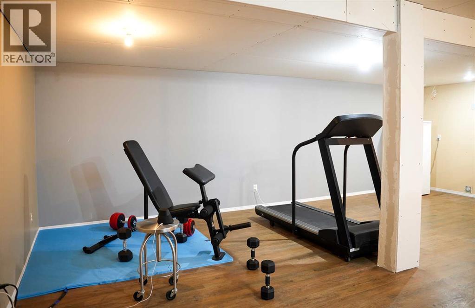
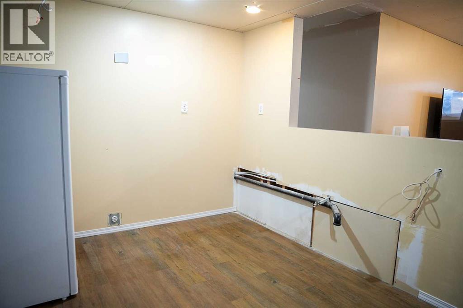
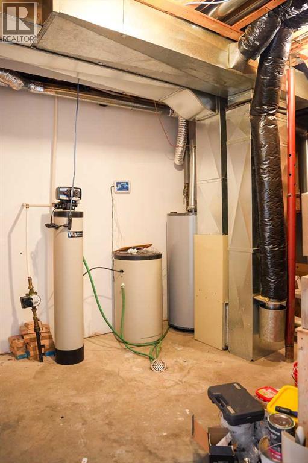
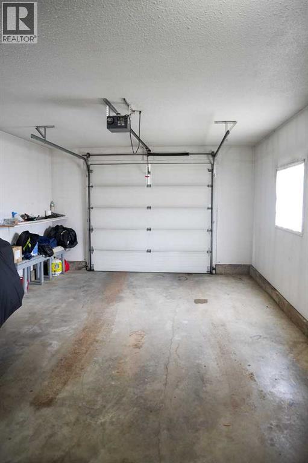
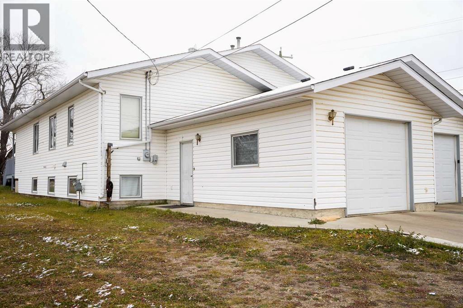
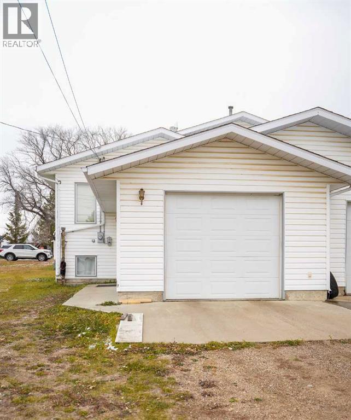
Offering 4 bedrooms, 2 bathrooms, and plenty of versatility, this duplex is a great opportunity for homeowners or investors alike! The main floor features 2 bedrooms, a full bathroom, convenient main-floor laundry, and a kitchen complete with a pantry. The fully developed basement features 2 additional bedrooms, a spacious family area, and ample storage. With plumbing already in place for a wet bar, the basement also offers potential for conversion into a rental suite. Enjoy the convenience of a single attached garage, plus the option to purchase the two adjacent lots and create an even larger property! Recent updates include shingles replaced in 2017 and a new hot water tank in 2023. With flexible living space, added potential, and room to expand, this property offers plenty of possibilities in the welcoming community of Hardisty! (id:67770)
Facts
- Bedrooms
- 4
- Bathrooms
- 2
- Living area
- 1,155 sq ft
- Home type
- Duplex
- Year built
- 1996
- Lot size
- 4,200 square feet
- Parking
- 4
- Property taxes
- $2,124 (2026)
- MLS® number
- A2355986
Features
- Heating
- Forced air
- Cooling
- None
- Basement
- Partially finished, Full
- Flooring
- Hardwood, Laminate, Carpeted, Vinyl
- Appliances
- Refrigerator, Dishwasher, Stove, Washer & Dryer
- Parking
- Attached Garage
- Exterior Features
- Vinyl siding
- Community Features
- Golf Course Development, Lake Privileges
Rooms
| Room | Level | Size |
|---|---|---|
| Living room | Main level | 16.75 Ft x 12.00 Ft |
| Kitchen | Main level | 13.33 Ft x 9.33 Ft |
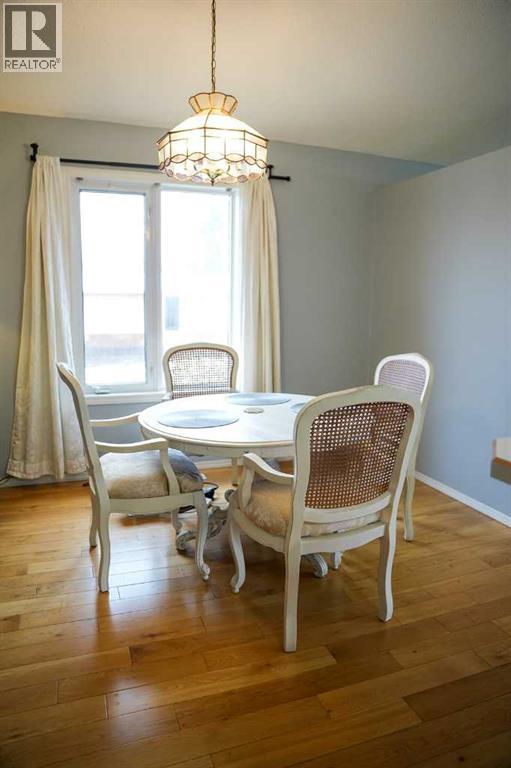
| Dining room | Main level | 9.83 Ft x 11.50 Ft |
| Foyer | Main level | 5.92 Ft x 9.25 Ft |
| 4pc Bathroom | Main level | 4.92 Ft x 9.42 Ft |
| Laundry room | Main level | 4.92 Ft x 8.25 Ft |
| Bedroom | Main level | 10.00 Ft x 10.00 Ft |
| Primary Bedroom | Main level | 10.67 Ft x 11.92 Ft |
| Bedroom | Lower level | 10.00 Ft x 10.00 Ft |
| Bedroom | Lower level | 10.67 Ft x 9.58 Ft |
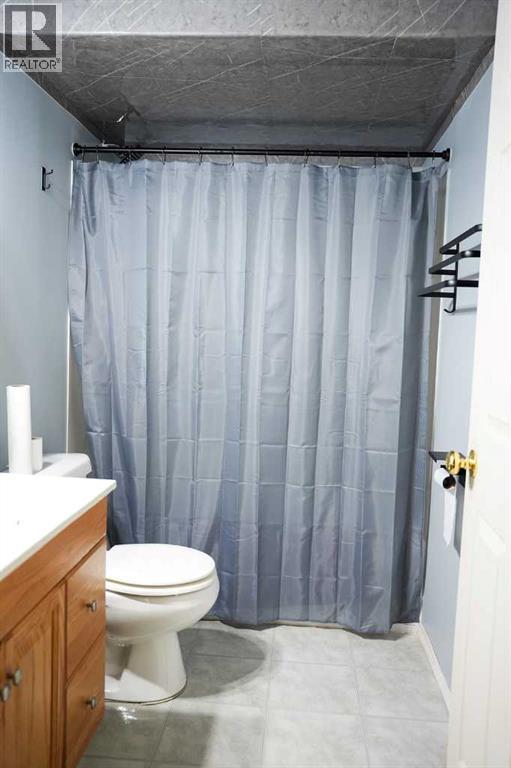
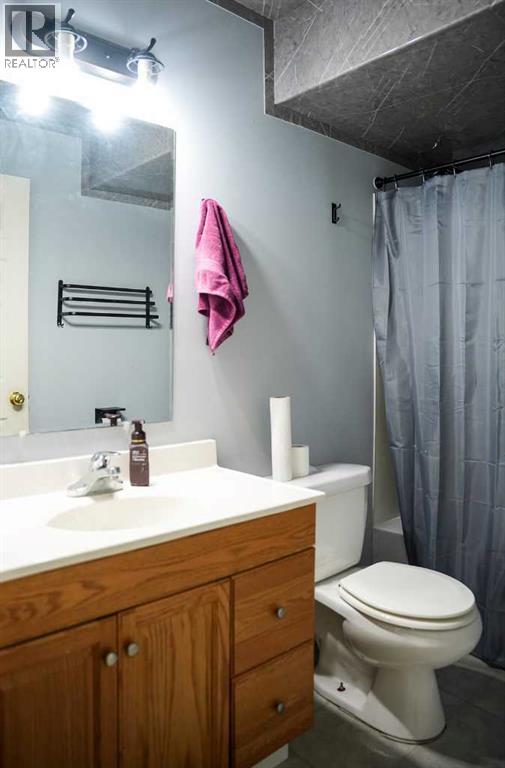
| 4pc Bathroom | Lower level | 8.50 Ft x 4.83 Ft |
| Family room | Lower level | 13.50 Ft x 14.92 Ft |
| Other | Lower level | 8.50 Ft x 23.08 Ft |
| Furnace | Lower level | 8.50 Ft x 18.67 Ft |
Location
Listed by Clear Choice Realty

Listing data is supplied by the CREA Data Distribution Facility (DDF®). It is deemed reliable but not guaranteed and should be independently verified. It is provided for consumers’ personal, non-commercial use to identify properties they may be interested in purchasing.