$523,950
4111, 250 2nd Avenue
Dead Man's Flats
- 1 bedrooms
- 1 bathrooms
- 632 sq ft
About this home
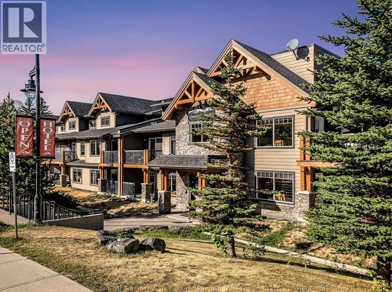
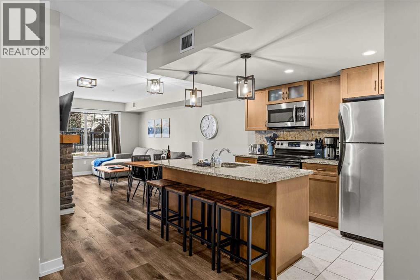
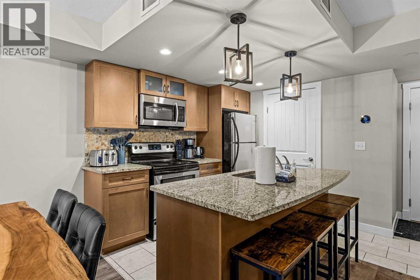
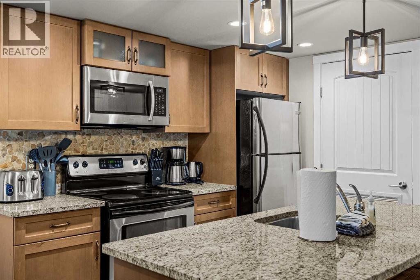
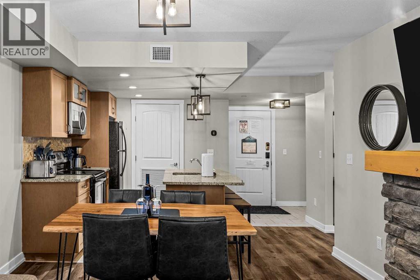
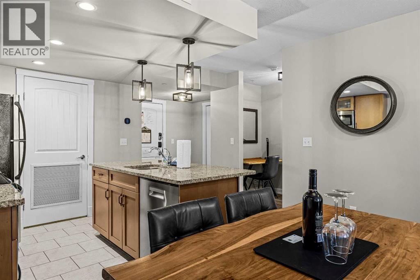
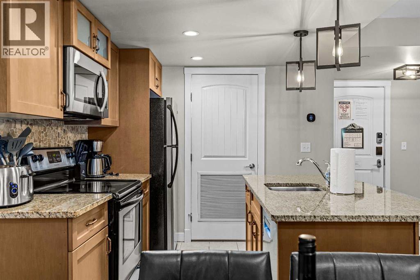
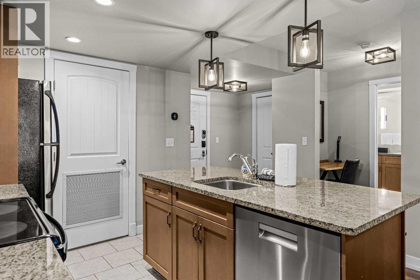
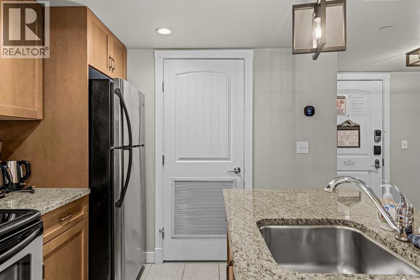
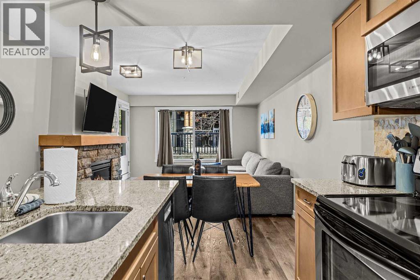
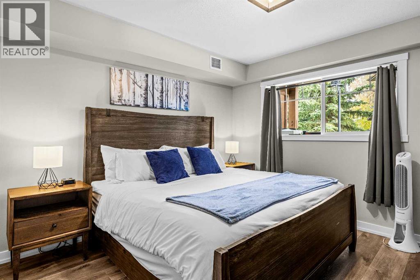
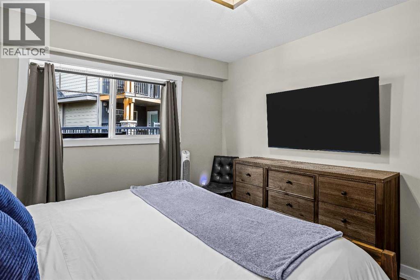
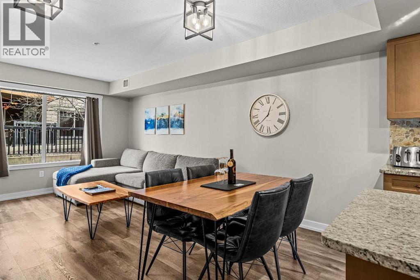
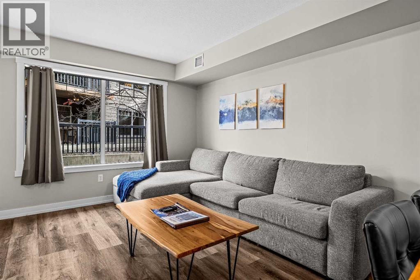
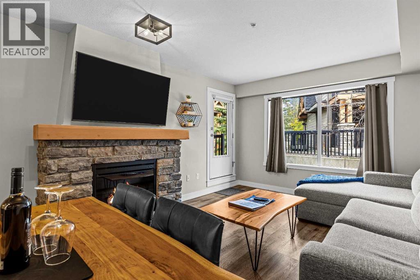
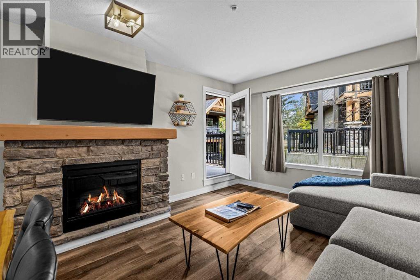
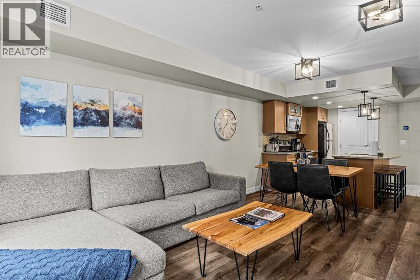
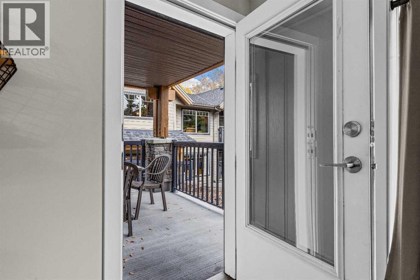
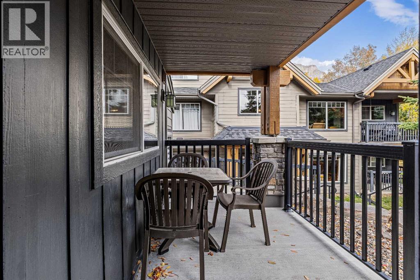
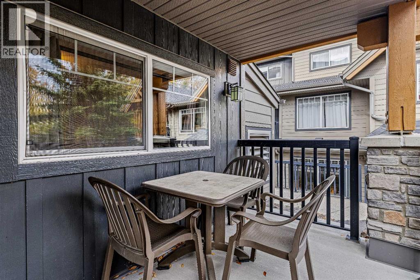
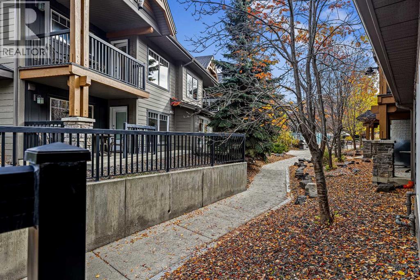
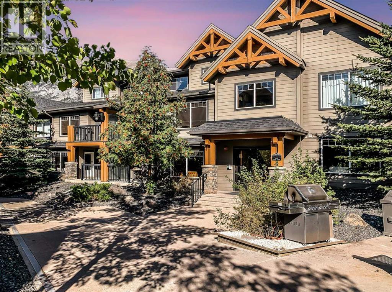
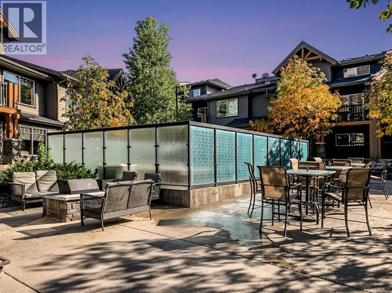
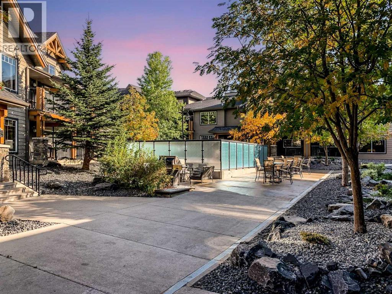
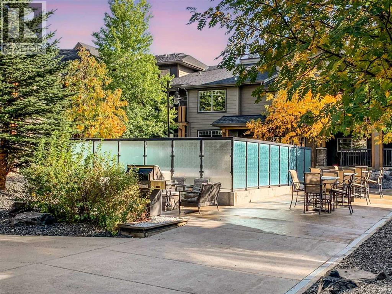
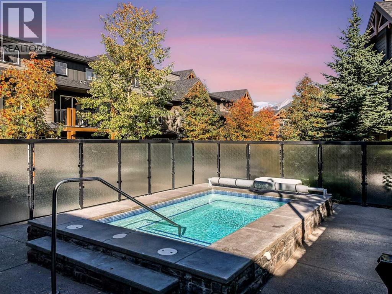
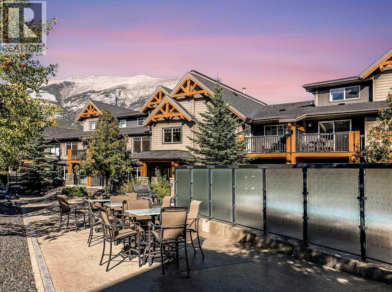
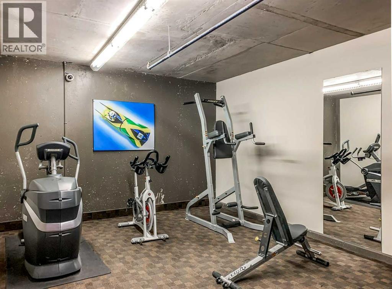
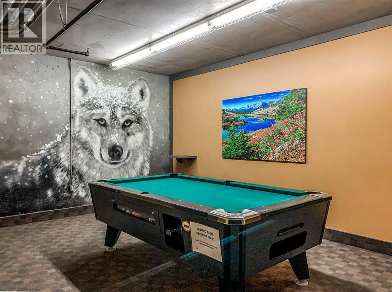
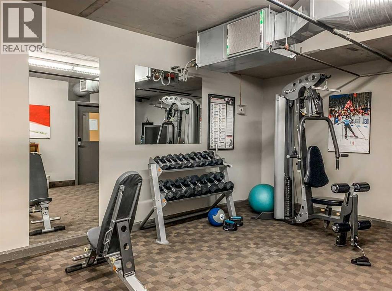
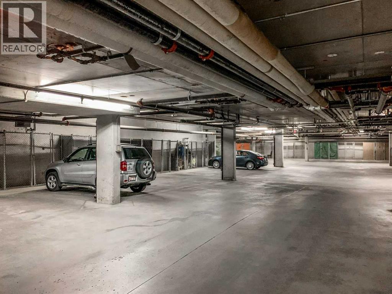
Your Mountain Getaway Awaits – Turnkey Investment Opportunity!Discover the perfect mountain retreat with this beautifully renovated, one-bedroom, one-bathroom property, offered fully furnished and ready to enjoy or continue operating as a successful short-term rental. Completely updated, this turnkey opportunity allows you to step right in and benefit from its proven rental revenue.Located within a well-managed resort, you’ll enjoy an impressive selection of amenities, including heated underground parking, underground storage, a welcoming resort courtyard complete with a hot tub and BBQ areas, plus a games room and fitness room. Everything you need for a relaxing mountain escape is right at your fingertips.Nestled in the charming community of Dead Man’s Flats, just 7 km from Canmore, this property offers the ideal home base for exploring the Canadian Rockies. Enjoy world-class hiking, biking, skiing, and outdoor adventures, with Kananaskis Country and Banff National Park just a short drive away.Whether you’re looking for a revenue-generating investment, a personal mountain getaway, or the perfect combination of both, this beautifully renovated, fully furnished property is ready for its next owner. Arrive, unwind, and let the mountain lifestyle begin! (id:67770)
Facts
- Bedrooms
- 1
- Bathrooms
- 1
- Living area
- 632 sq ft
- Home type
- Apartment
- Year built
- 2008
- Parking
- 1
- Property taxes
- $6,633 (2026)
- Condo / HOA fee
- $895 monthly
- MLS® number
- A2351605
Features
- Heating
- Central heating
- Cooling
- Central air conditioning
- Flooring
- Laminate, Ceramic Tile
- Appliances
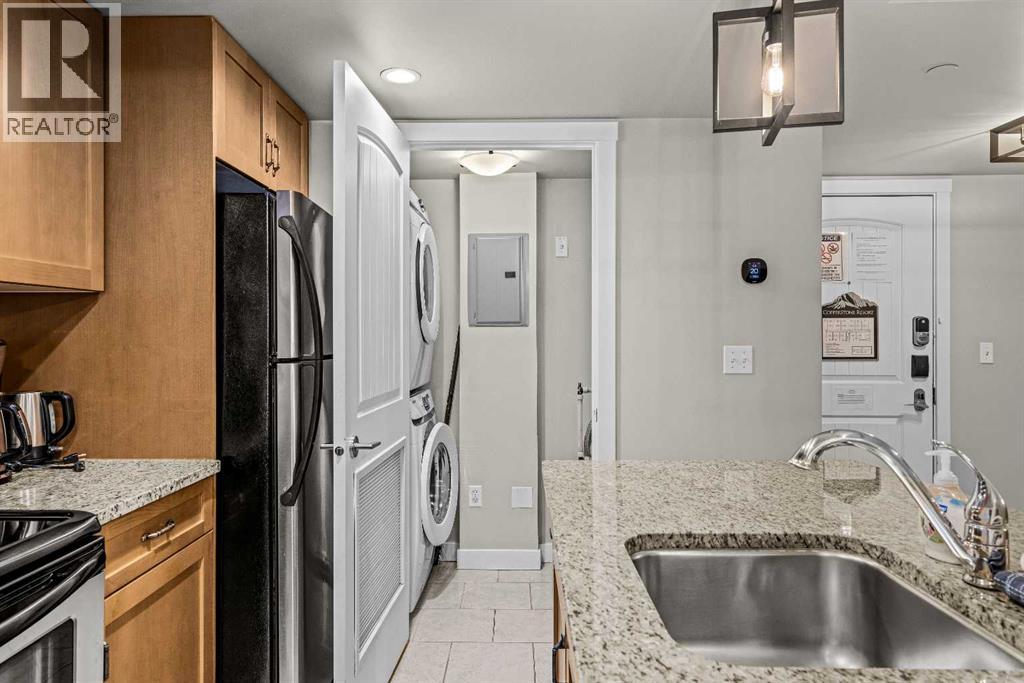
- Refrigerator, Range - Electric, Dryer, Microwave Range Hood Combo, Window Coverings, Washer/Dryer Stack-Up
- Parking
- Garage, Underground, Heated Garage
- Exterior Features
- Stone, Wood siding
- Building Features
- Exercise Centre, Recreation Centre, Whirlpool
- Community Features
- Pets Allowed With Restrictions
Rooms
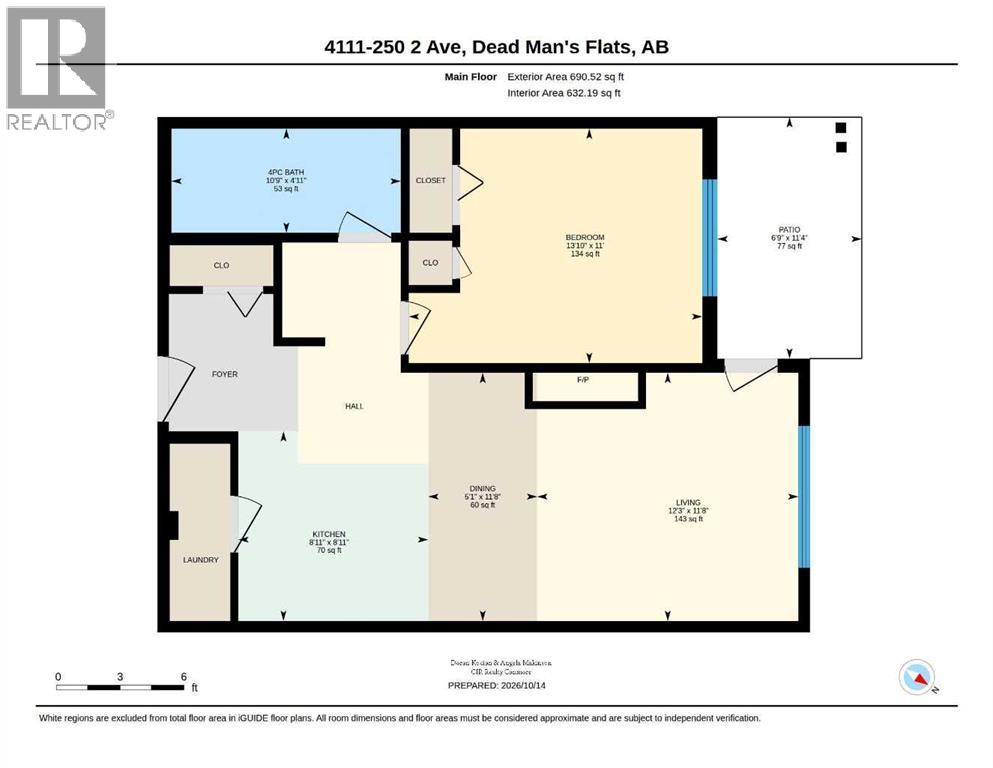
| Room | Level | Size |
|---|---|---|
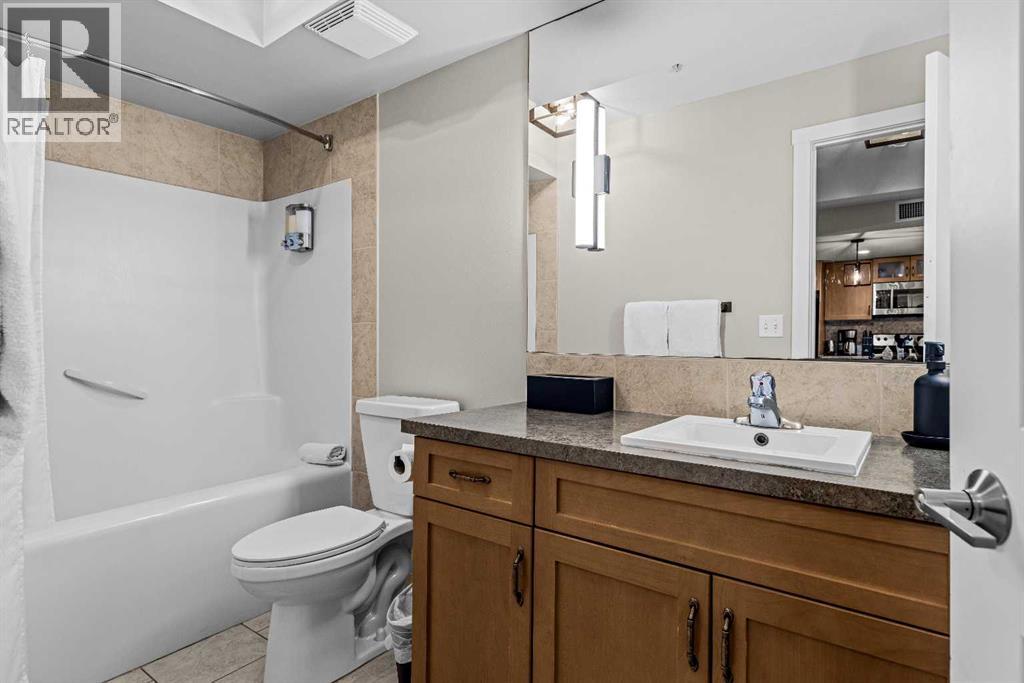
| 4pc Bathroom | Main level | 10.75 Ft x 4.92 Ft |
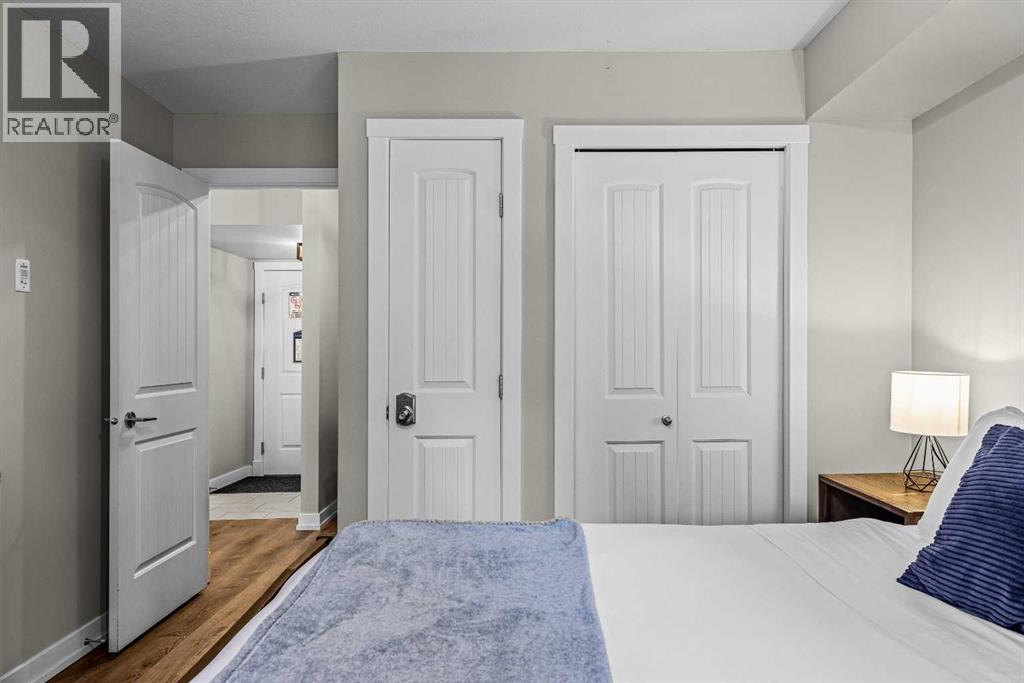
| Primary Bedroom | Main level | 13.83 Ft x 11.00 Ft |
| Dining room | Main level | 5.08 Ft x 11.67 Ft |
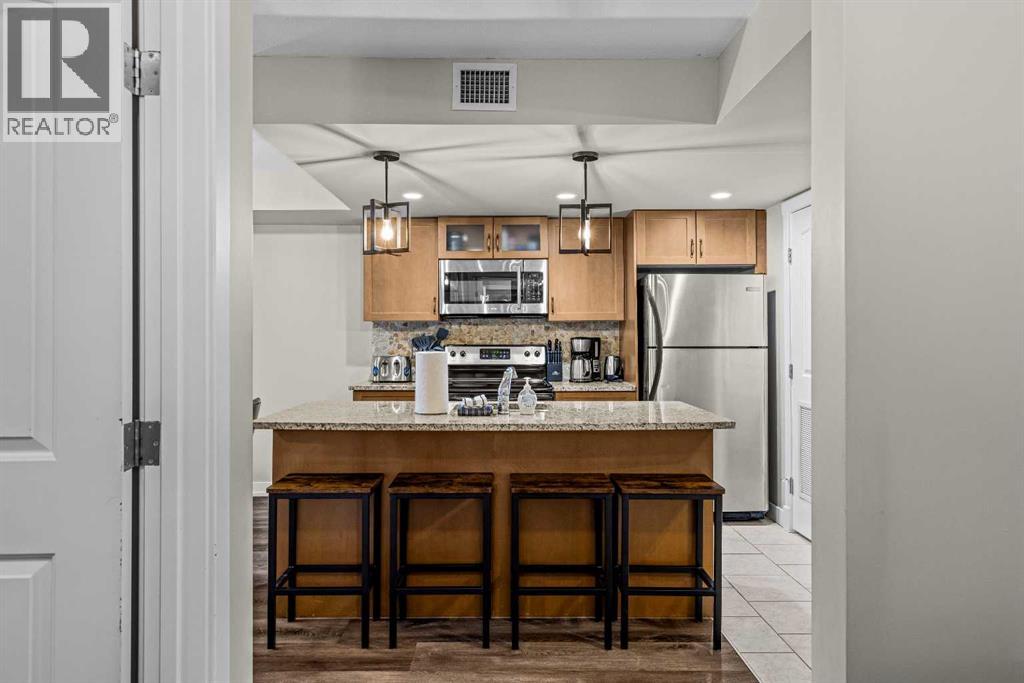
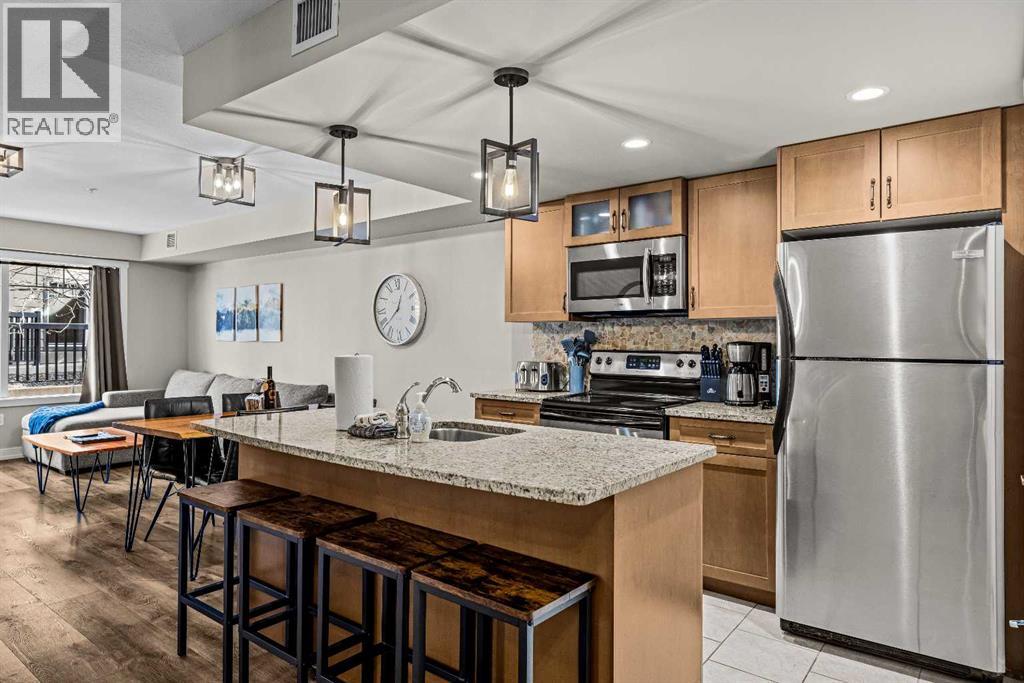
| Kitchen | Main level | 8.92 Ft x 8.92 Ft |
| Living room | Main level | 12.25 Ft x 11.67 Ft |
| Other | Main level | 6.75 Ft x 11.33 Ft |
Location
Listed by CIR Realty

Listing data is supplied by the CREA Data Distribution Facility (DDF®). It is deemed reliable but not guaranteed and should be independently verified. It is provided for consumers’ personal, non-commercial use to identify properties they may be interested in purchasing.