Skip to content
Rajesh BabunaiduREALTOR®smartPRO Realty
  • 532001 RR 170, photo 1 of 73
  • 532001 RR 170, photo 2 of 73
  • 532001 RR 170, photo 3 of 73
  • 532001 RR 170, photo 4 of 73
  • 532001 RR 170, photo 5 of 73
  • 532001 RR 170, photo 6 of 73
  • 532001 RR 170, photo 7 of 73
  • 532001 RR 170, photo 8 of 73
  • 532001 RR 170, photo 9 of 73
  • 532001 RR 170, photo 10 of 73
  • 532001 RR 170, photo 11 of 73
  • 532001 RR 170, photo 12 of 73
  • 532001 RR 170, photo 13 of 73
  • 532001 RR 170, photo 14 of 73
  • 532001 RR 170, photo 15 of 73
  • 532001 RR 170, photo 16 of 73
  • 532001 RR 170, photo 17 of 73
  • 532001 RR 170, photo 18 of 73
  • 532001 RR 170, photo 19 of 73
  • 532001 RR 170, photo 20 of 73
  • 532001 RR 170, photo 21 of 73
  • 532001 RR 170, photo 22 of 73
  • 532001 RR 170, photo 23 of 73
  • 532001 RR 170, photo 24 of 73
  • 532001 RR 170, photo 25 of 73
  • 532001 RR 170, photo 26 of 73
  • 532001 RR 170, photo 27 of 73
  • 532001 RR 170, photo 28 of 73
  • 532001 RR 170, photo 29 of 73
  • 532001 RR 170, photo 30 of 73
  • 532001 RR 170, photo 31 of 73
  • 532001 RR 170, photo 32 of 73
  • 532001 RR 170, photo 33 of 73
  • 532001 RR 170, photo 34 of 73
  • 532001 RR 170, photo 35 of 73
  • 532001 RR 170, photo 36 of 73
  • 532001 RR 170, photo 37 of 73
  • 532001 RR 170, photo 38 of 73
  • 532001 RR 170, photo 39 of 73
  • 532001 RR 170, photo 40 of 73
  • 532001 RR 170, photo 41 of 73
  • 532001 RR 170, photo 42 of 73
  • 532001 RR 170, photo 43 of 73
  • 532001 RR 170, photo 44 of 73
  • 532001 RR 170, photo 45 of 73
  • 532001 RR 170, photo 46 of 73
  • 532001 RR 170, photo 47 of 73
  • 532001 RR 170, photo 48 of 73
  • 532001 RR 170, photo 49 of 73
  • 532001 RR 170, photo 50 of 73
  • 532001 RR 170, photo 51 of 73
  • 532001 RR 170, photo 52 of 73
  • 532001 RR 170, photo 53 of 73
  • 532001 RR 170, photo 54 of 73
  • 532001 RR 170, photo 55 of 73
  • 532001 RR 170, photo 56 of 73
  • 532001 RR 170, photo 57 of 73
  • 532001 RR 170, photo 58 of 73
  • 532001 RR 170, photo 59 of 73
  • 532001 RR 170, photo 60 of 73
  • 532001 RR 170, photo 61 of 73
  • 532001 RR 170, photo 62 of 73
  • 532001 RR 170, photo 63 of 73
  • 532001 RR 170, photo 64 of 73
  • 532001 RR 170, photo 65 of 73
  • 532001 RR 170, photo 66 of 73
  • 532001 RR 170, photo 67 of 73
  • 532001 RR 170, photo 68 of 73
  • 532001 RR 170, photo 69 of 73
  • 532001 RR 170, photo 70 of 73
  • 532001 RR 170, photo 71 of 73
  • 532001 RR 170, photo 72 of 73
  • 532001 RR 170, photo 73 of 73

$325,000

532001 RR 170

Rural Lamont County

  • 2 bedrooms
  • 1 bathrooms
  • 1,250 sq ft

About this home

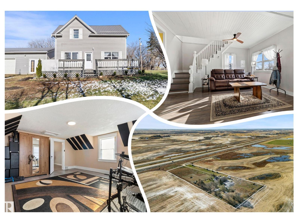
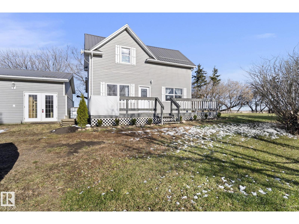
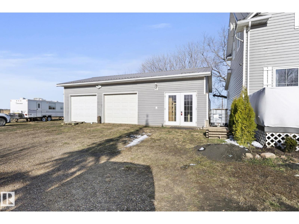
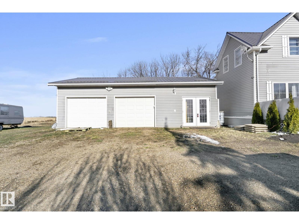
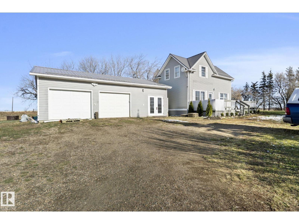
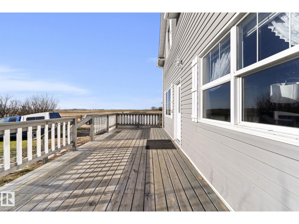
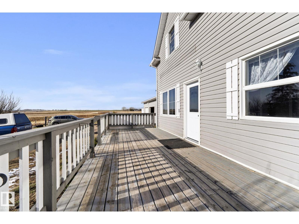
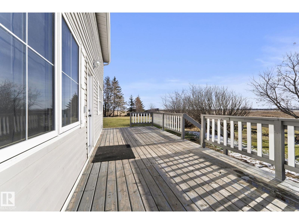
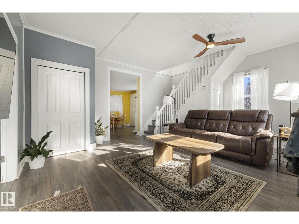
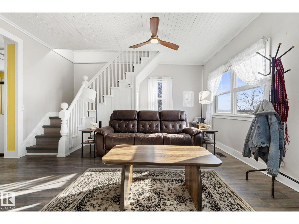
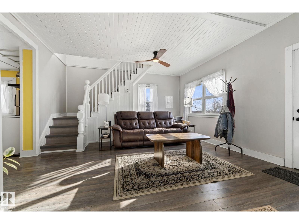
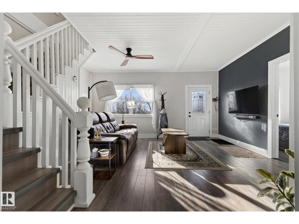
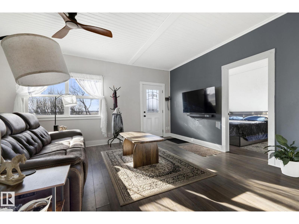
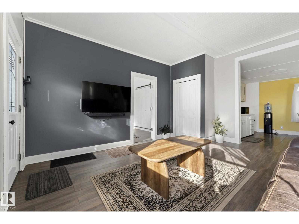
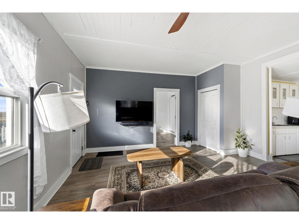
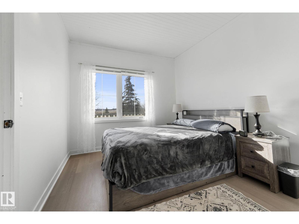
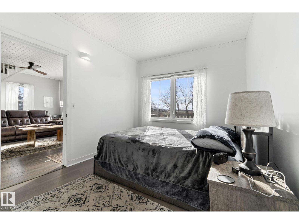
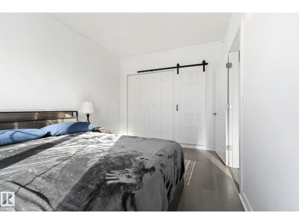
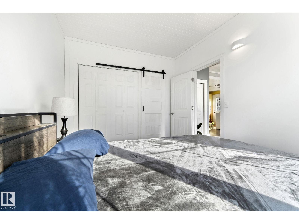
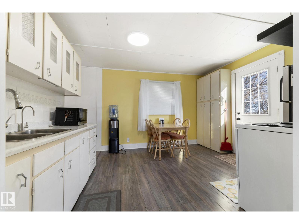
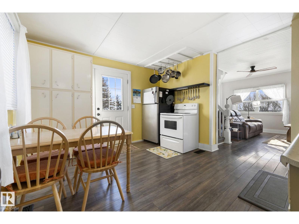
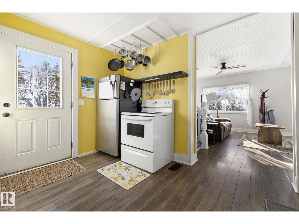
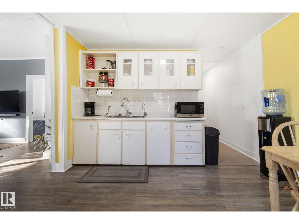
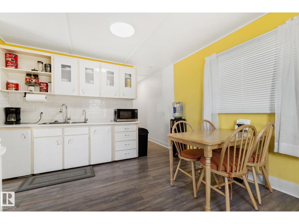
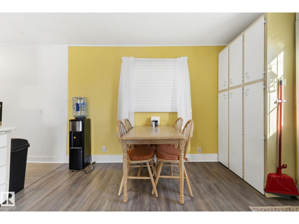
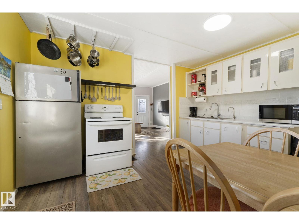
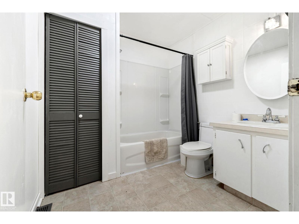
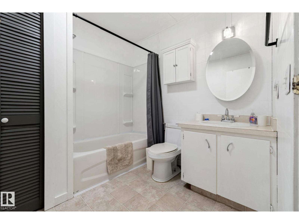
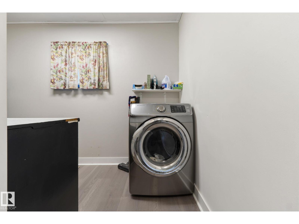
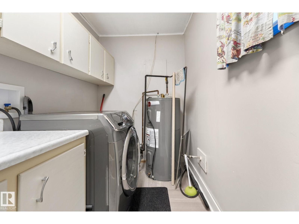
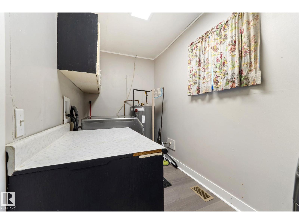
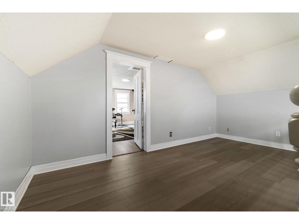
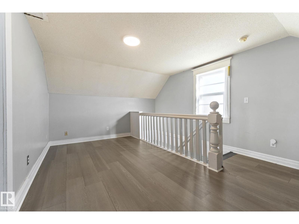
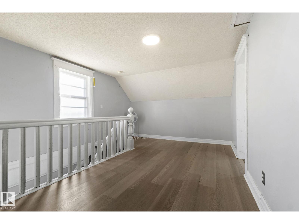
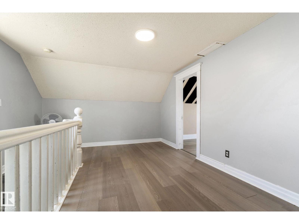
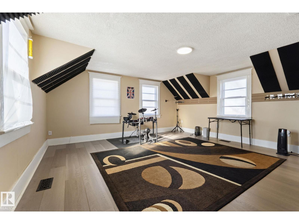
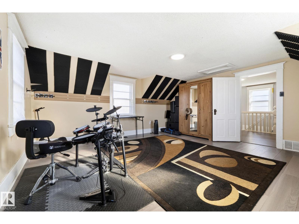
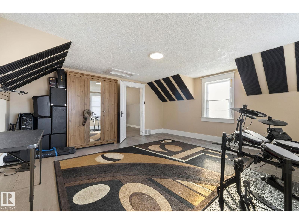
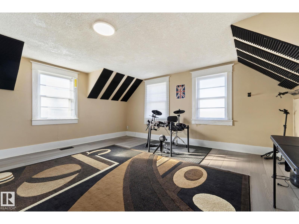
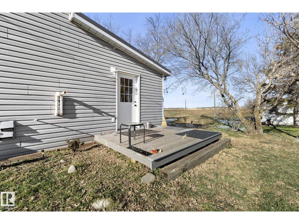
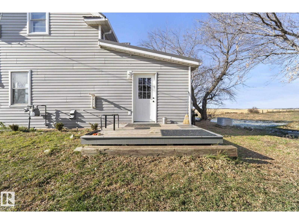
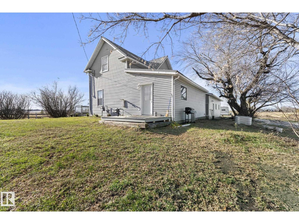
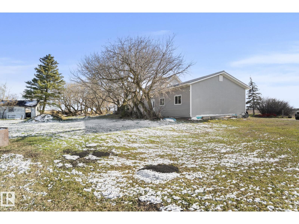
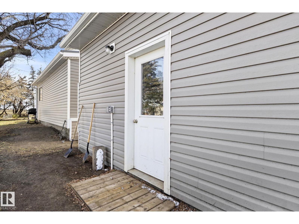
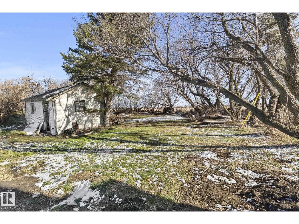
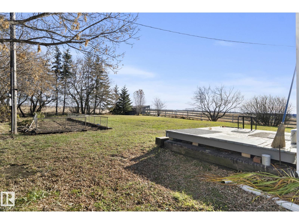
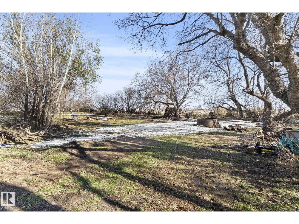
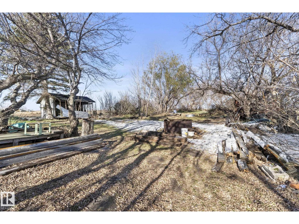
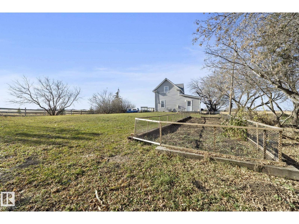
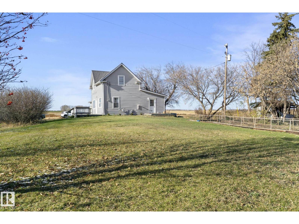
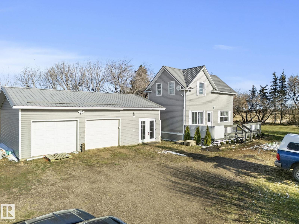
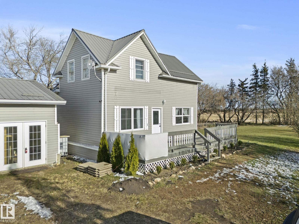
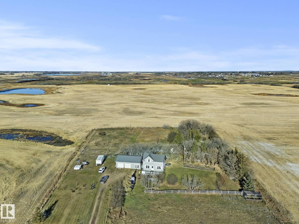
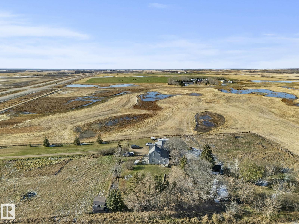
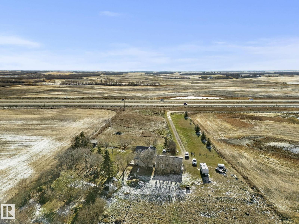
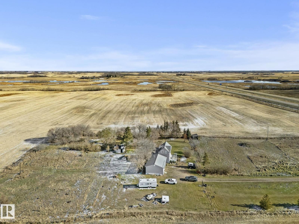
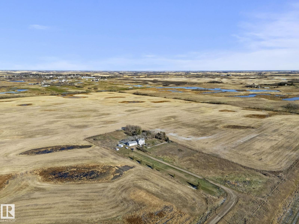
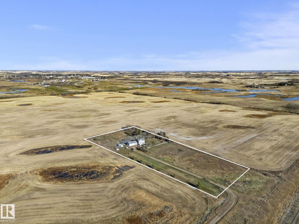
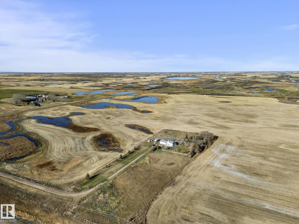
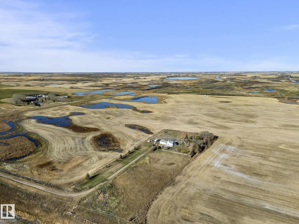
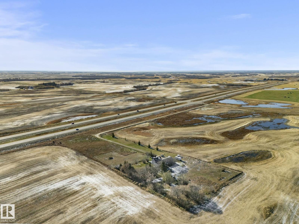
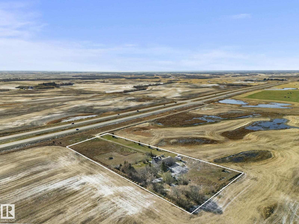
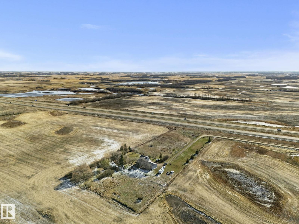
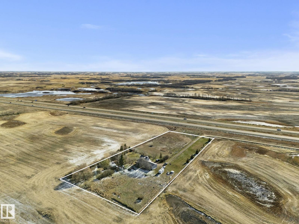
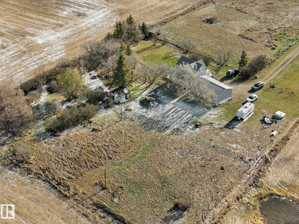
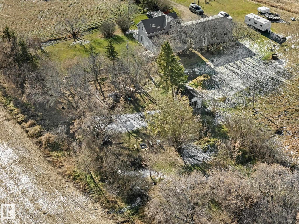
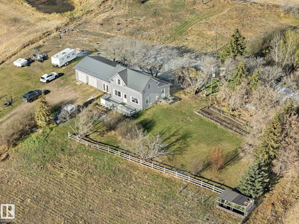
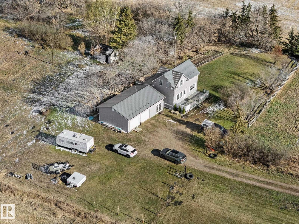
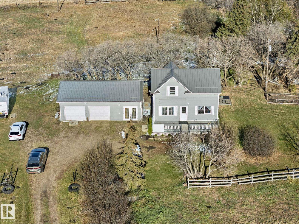
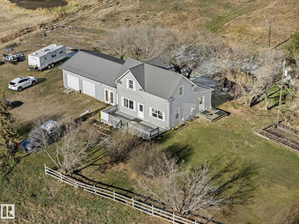
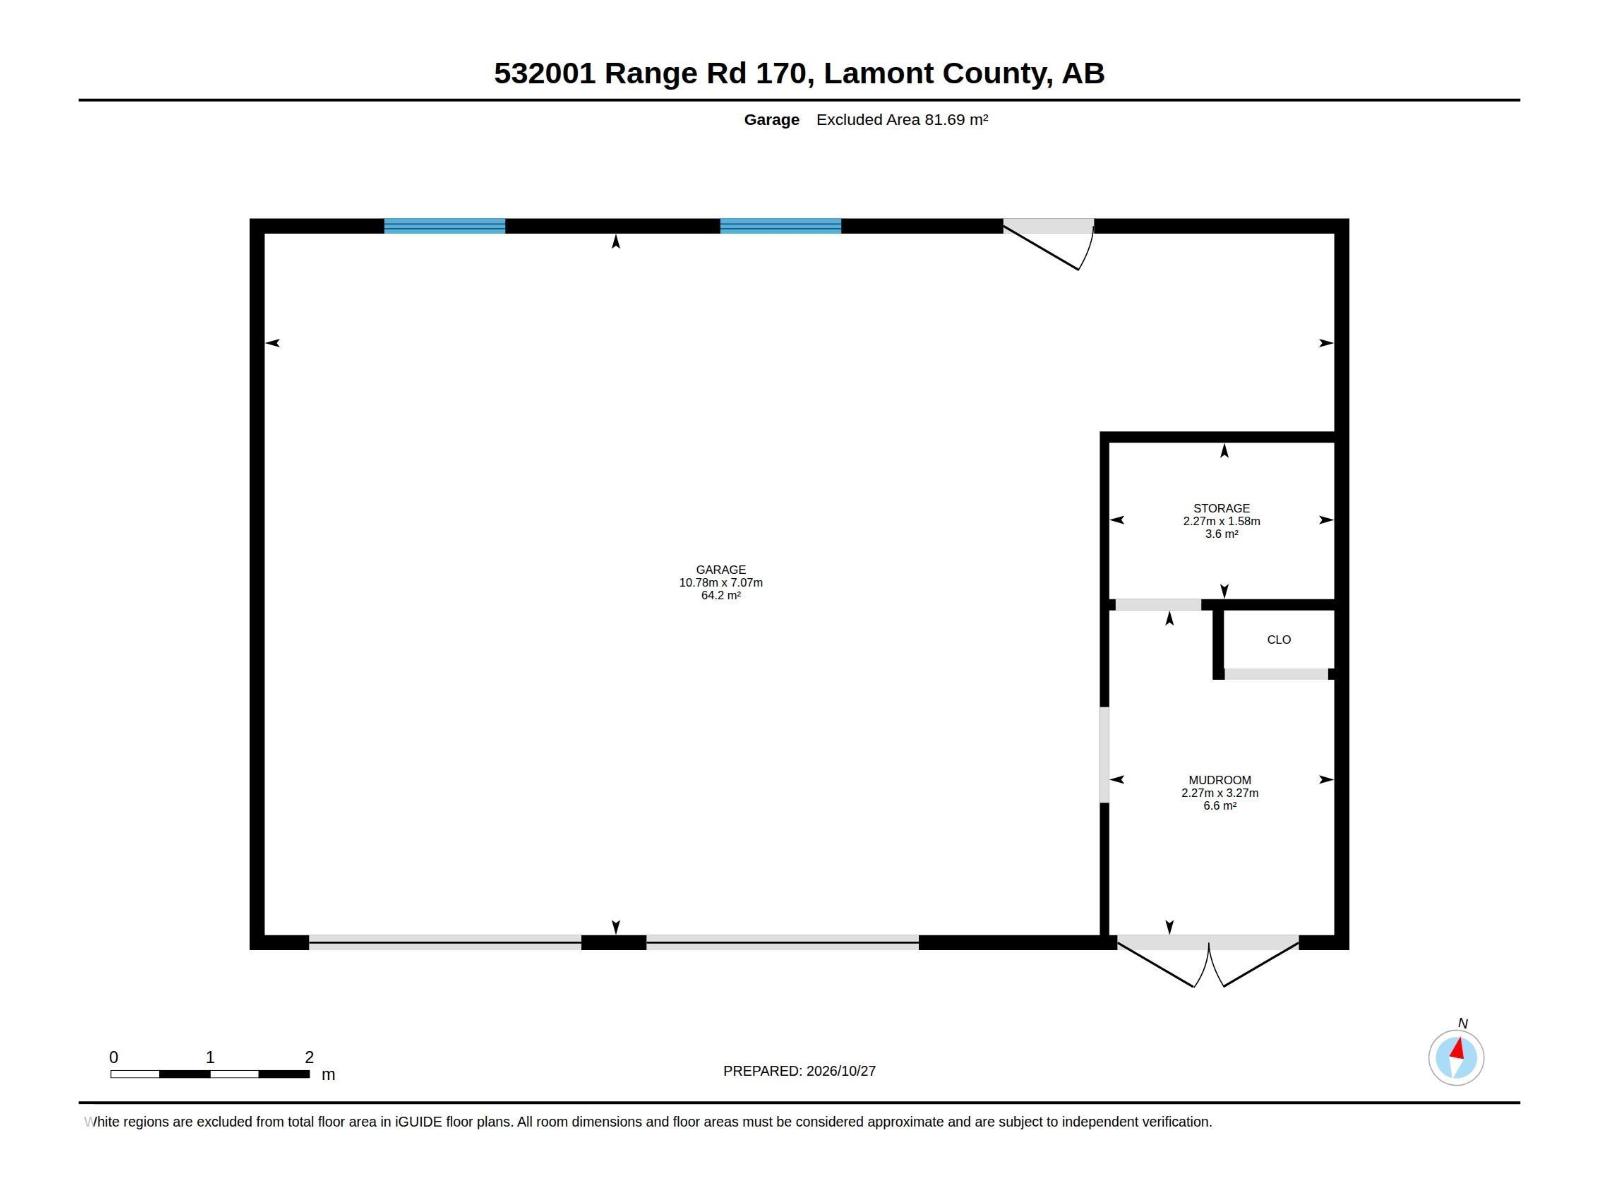
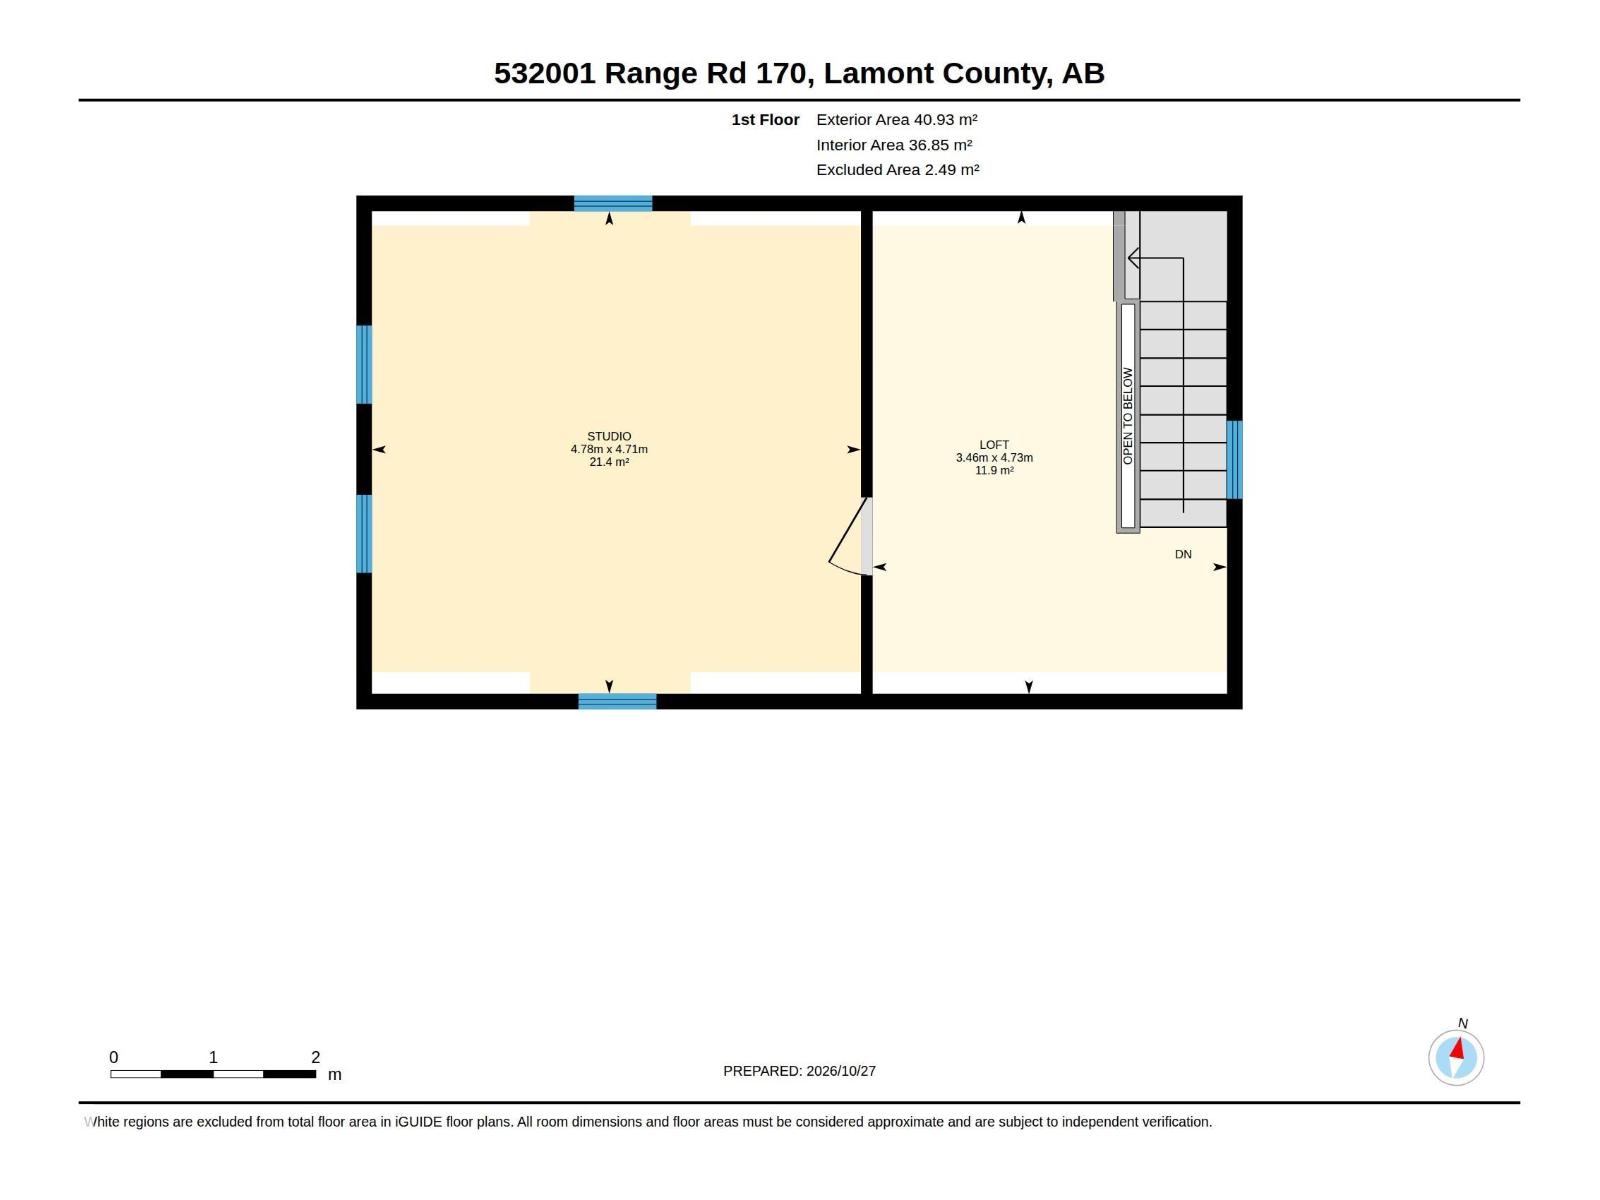
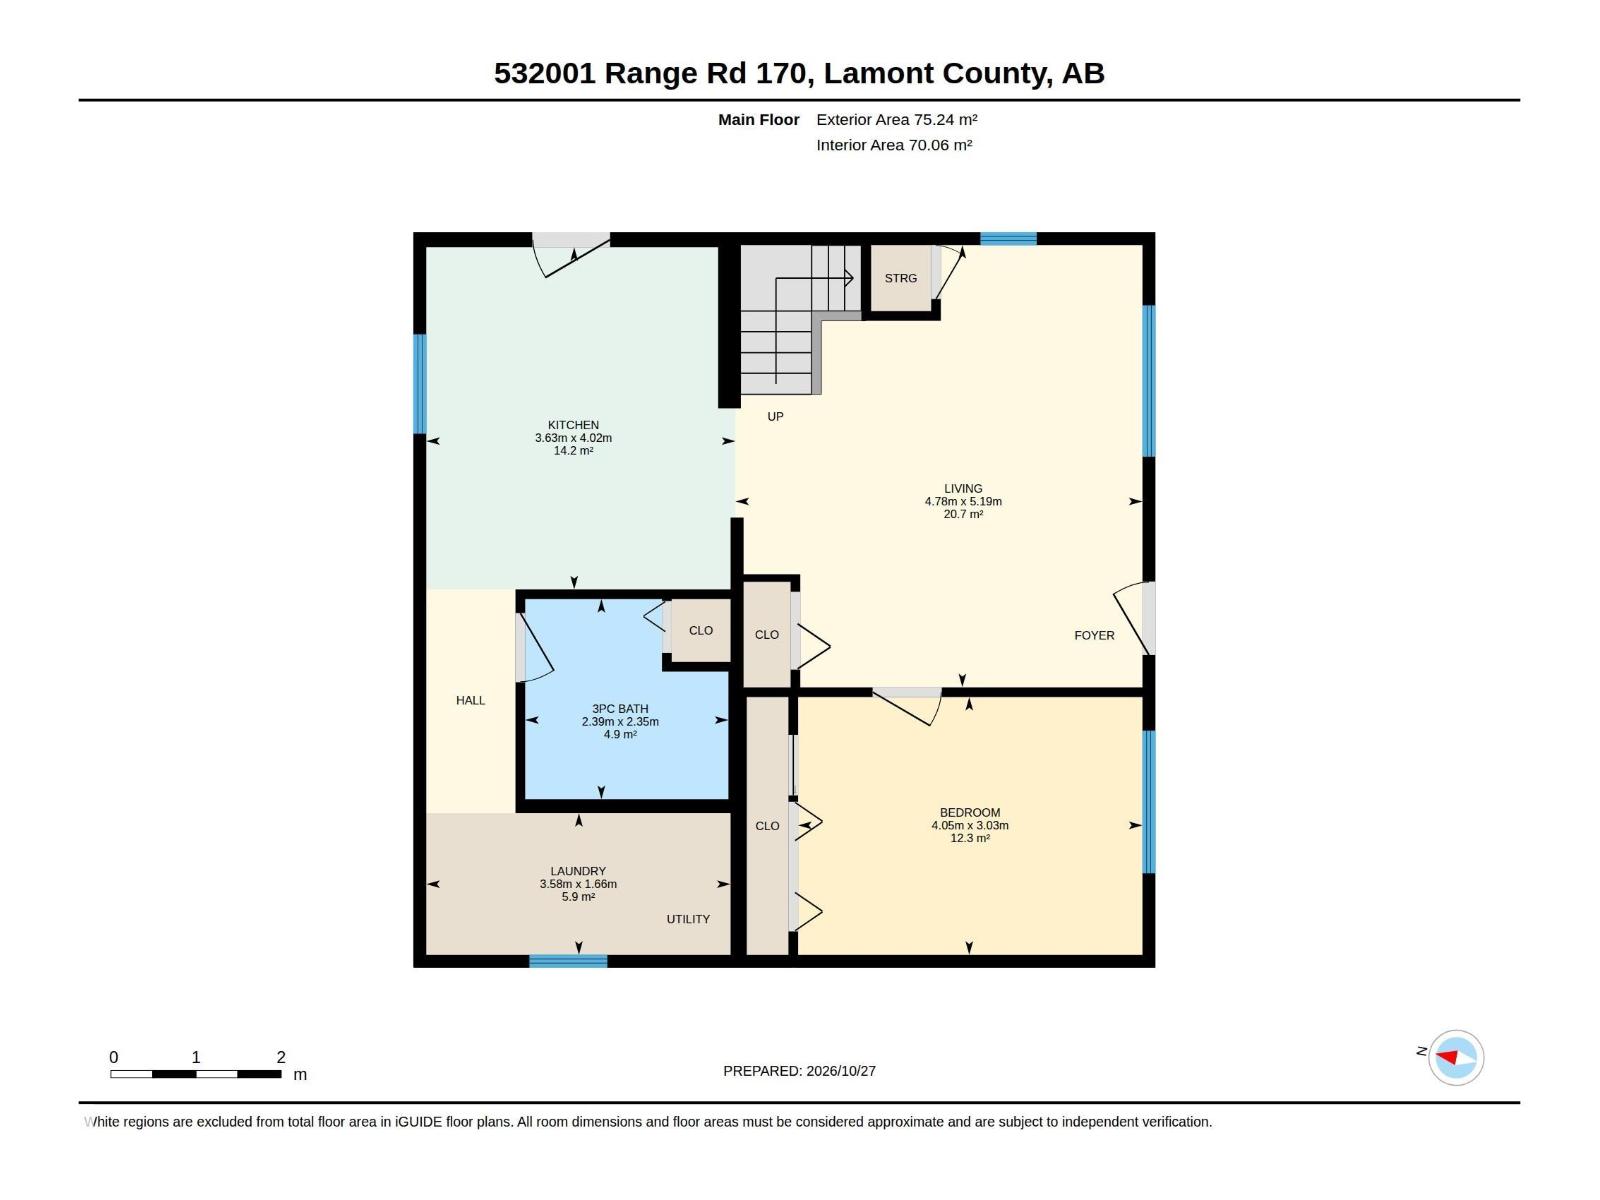
TURNKEY CHARACTER ACREAGE ON 4.0 ACRES JUST OUTSIDE MUNDARE! A perfect blend of CLASSIC CHARM & substantial modern infrastructure. This inviting 2-bedroom plus open den CHARACTER HOME features a BRIGHT living space, 4-piece bath, & convenient MAIN FLOOR LAUNDRY. Nearly every major capital item has been taken care of: a BRAND NEW 2,000-gallon septic holding tank, durable standing-seam METAL ROOFING, upgraded electrical panel, PEX water lines, & a high-efficiency furnace. FRESHLY PAINTED w/ stylish new laminate flooring, updated lighting, select new windows. Outside, enjoy morning coffee on the newer pressure-treated back DECK overlooking your partially fenced 4.0-acre parcel ZONED AGRICULTURAL—ideal for a hobby farm, horses, or weekend toys. Hobbyists will love the OVERSIZED detached garage, freshly insulated & drywalled, along w/ brand-new driveway gravel. Convenient highway frontage w/ a QUIET service road ensures easy paved-corridor commuting to Sherwood Park & Edmonton. Rare, affordable acreage living! (id:67770)

Facts

Bedrooms
2
Bathrooms
1
Living area
1,250 sq ft
Home type
House
Year built
1958
Lot size
4 acres
Parking
8
MLS® number
E4515116

Features

Heating
Forced air
Basement
Partial, Other, See Remarks
Appliances
Washer, Refrigerator, Stove, Dryer
Parking
Detached Garage, Oversize

Rooms

RoomLevelSize
Living roomMain level
KitchenMain level
DenUpper Level
Primary BedroomUpper Level
Bedroom 2Main level

Location

Listed by REMAX River City

Powered by REALTOR.ca

Listing data is supplied by the CREA Data Distribution Facility (DDF®). It is deemed reliable but not guaranteed and should be independently verified. It is provided for consumers’ personal, non-commercial use to identify properties they may be interested in purchasing.