$289,000
202 1 Avenue NE
Three Hills
- 3 bedrooms
- 3 (1 half) bathrooms
- 1,797 sq ft
About this home
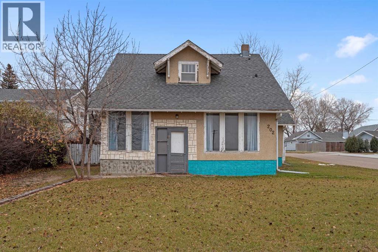
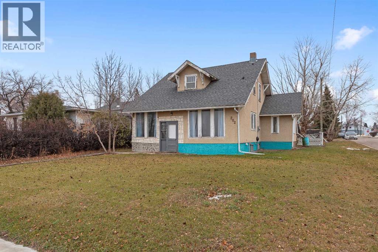
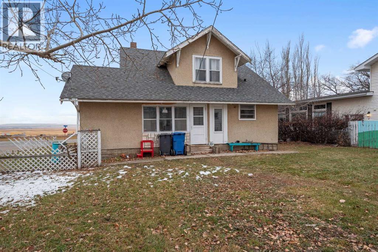
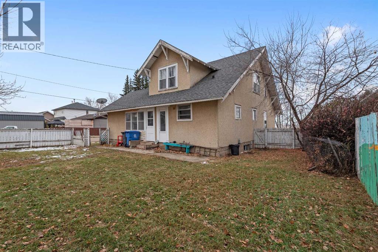
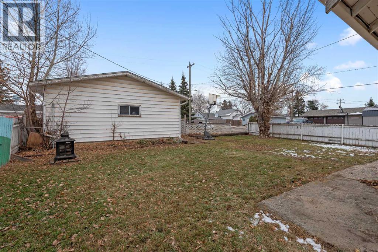
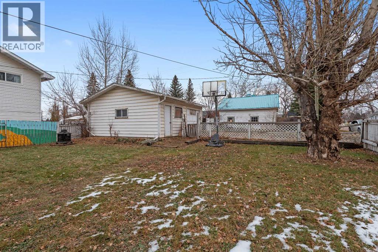
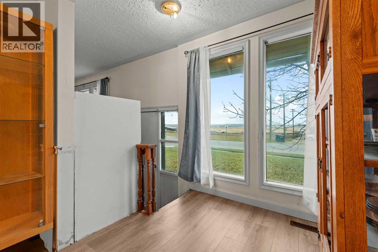
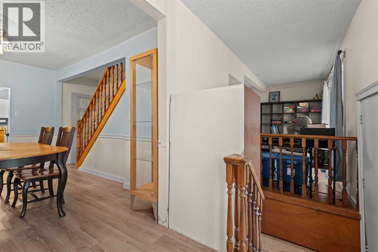
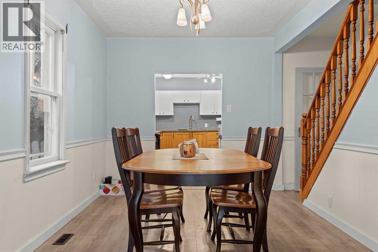
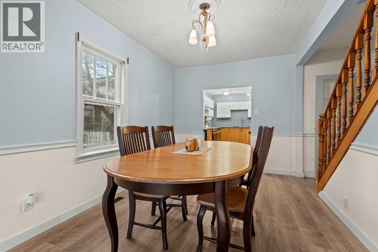
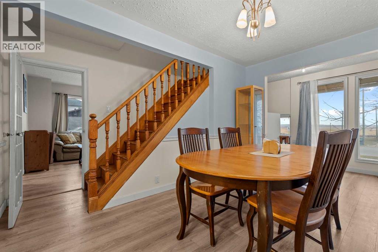
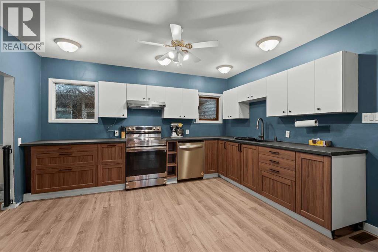
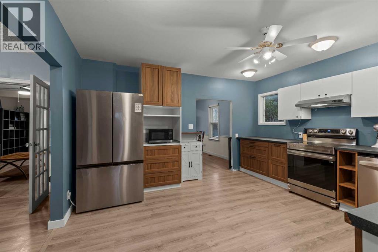
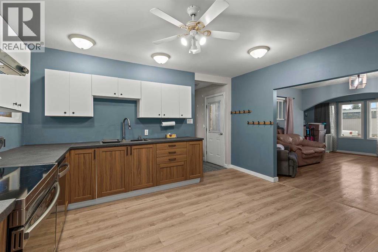
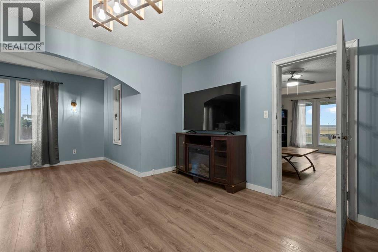
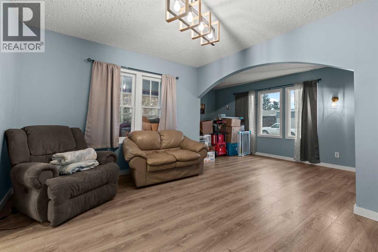
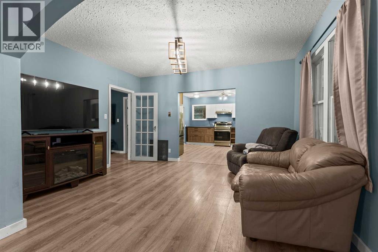
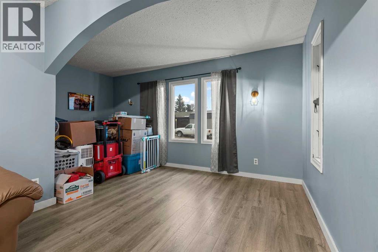
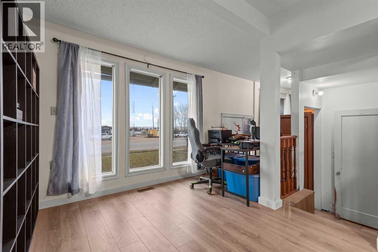
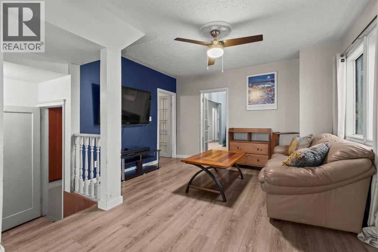
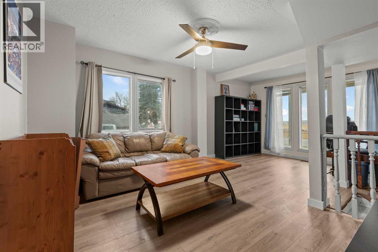
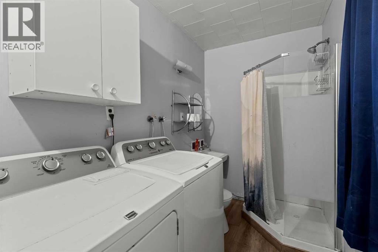
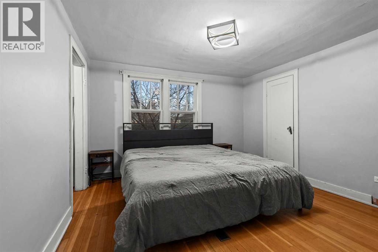
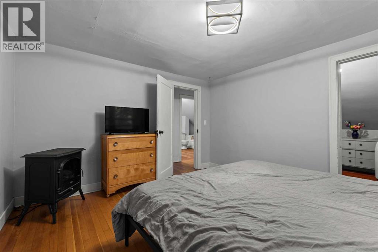
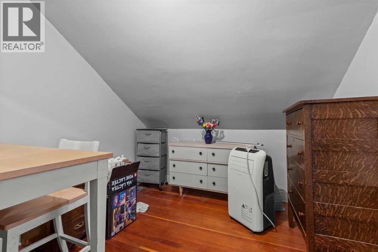
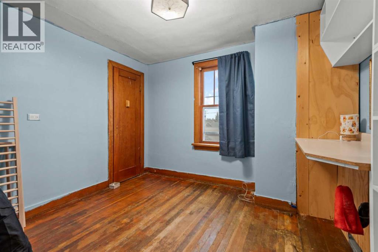
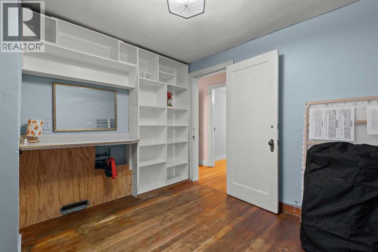
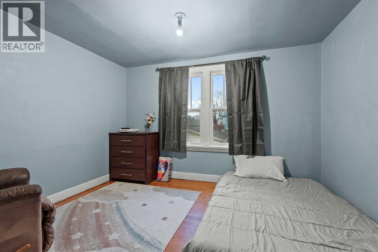
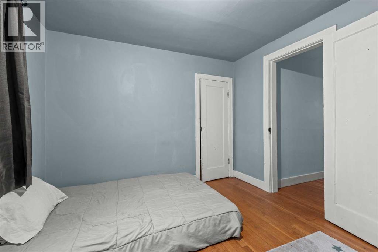
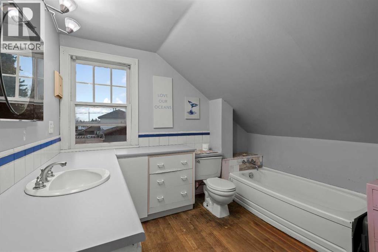
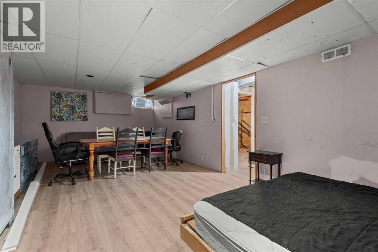
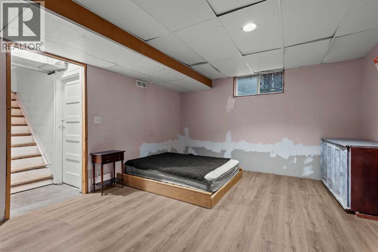
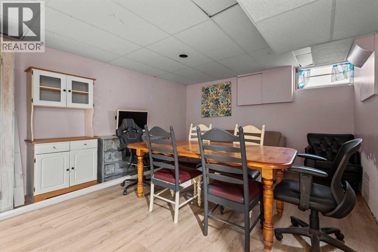
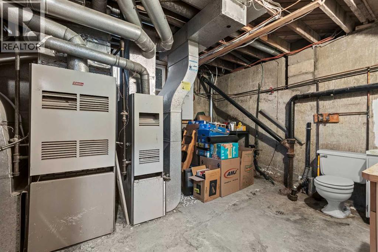
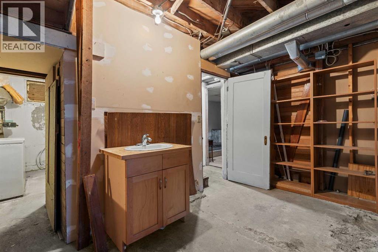
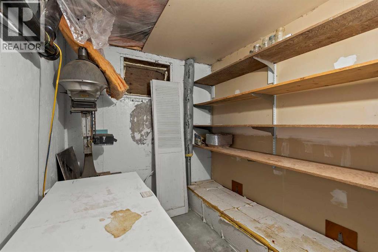
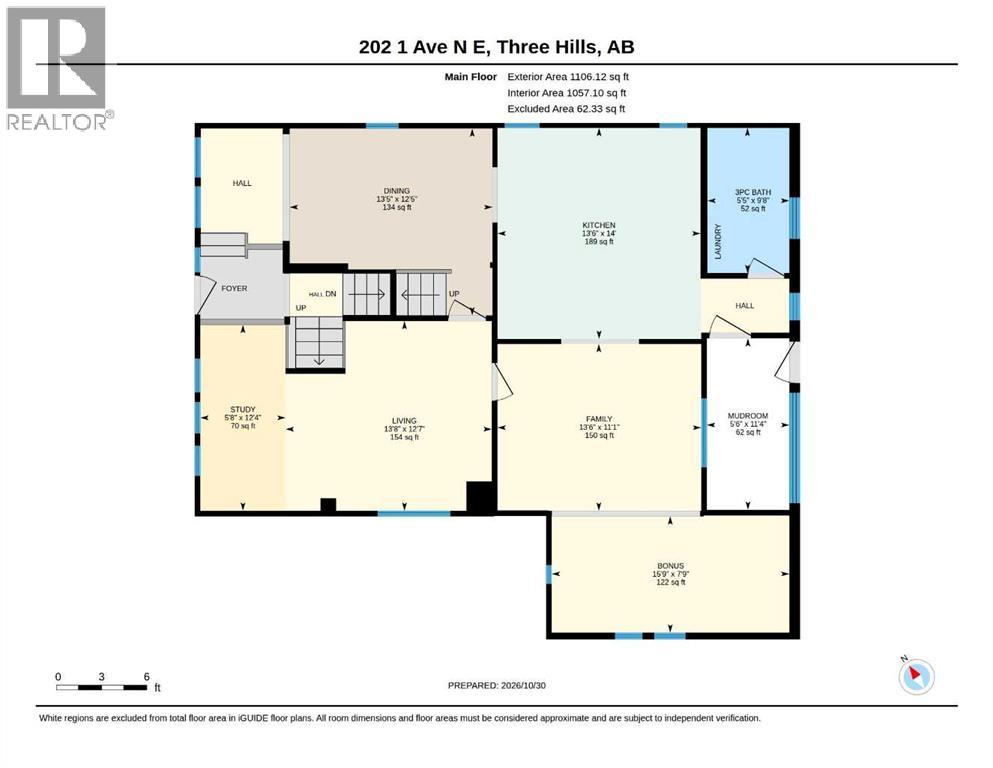
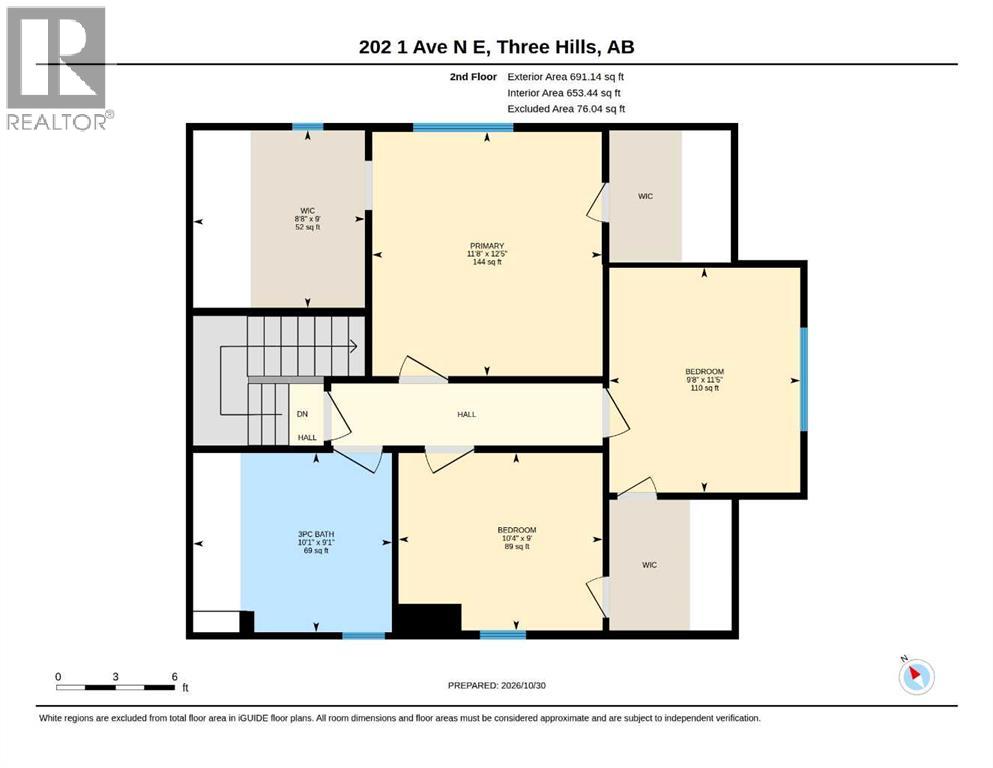
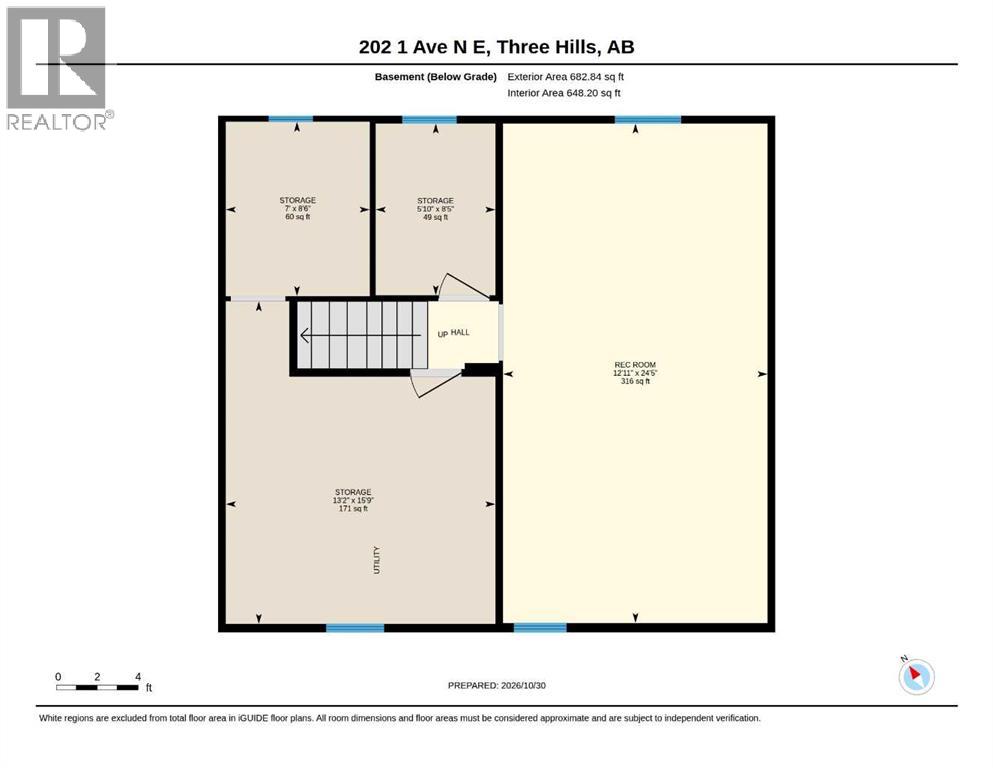
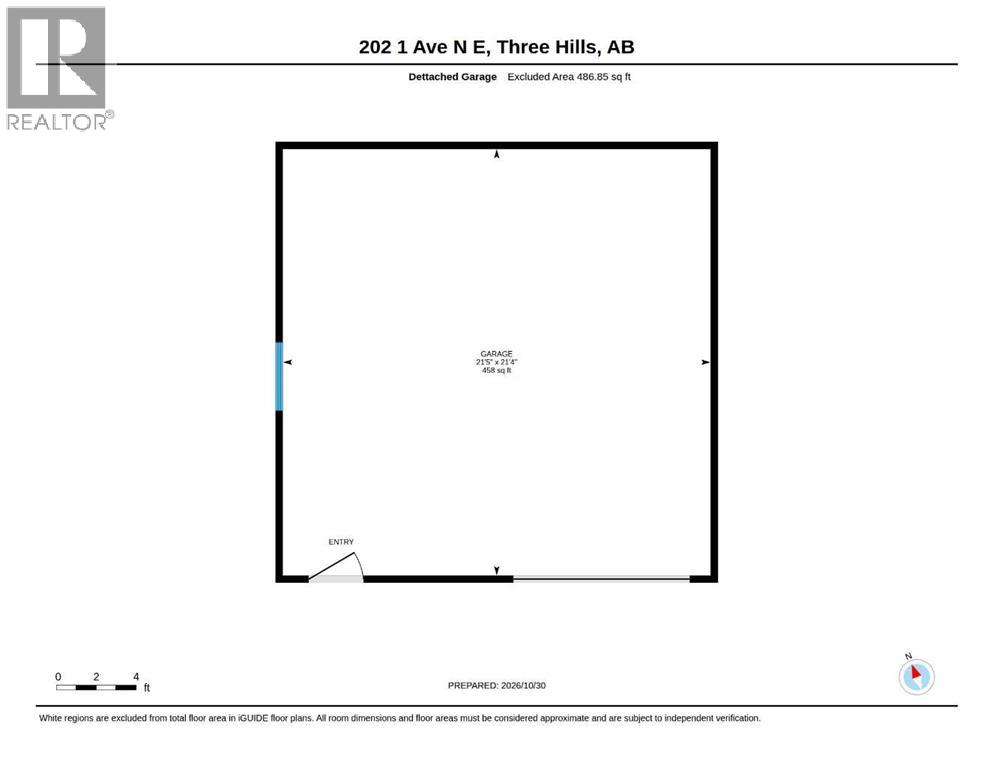
CHARACTER, CHARM & POTENTIAL! Welcome to this spacious character home offering a wonderful blend of original charm, thoughtful updates, and plenty of possibilities! The main floor features a large kitchen with new cabinetry and flooring, a formal dining room with a beautiful hardwood staircase leading to the upper level, and generous living, family, and flex spaces that offer versatility for entertaining, relaxing, or creating a home office or study. A convenient 3-piece bathroom with laundry is located just off the back entrance. Upstairs, you'll find 3 bedrooms with spacious closets, a 3-piece bathroom, and original hardwood flooring throughout, adding to the home's timeless character. The partially developed basement offers additional living space with a family room, a 2-piece bathroom in the utility room, and plenty of storage. Situated on a corner lot overlooking open fields, the property also features a large single detached garage with electrical service. With its spacious layout, character details, and room to make it your own, this home is full of potential! Located in the welcoming community of Three Hills, residents enjoy a wonderful small-town lifestyle with amenities including schools, parks, playgrounds, walking trails, an arena, swimming pool, tennis courts, hospital, and a variety of local shops and services. Whether you're looking for a family home or a property with room to make your own, this one offers character, space, and opportunity in a great community! (id:67770)
Facts
- Bedrooms
- 3
- Bathrooms
- 3 (1 half)
- Living area
- 1,797 sq ft
- Home type
- House
- Year built
- 1950
- Lot size
- 6,850 square feet
- Parking
- 2
- Property taxes
- $2,616 (2026)
- MLS® number
- A2355958
Features
- Heating
- Forced air
- Cooling
- None
- Basement
- Partially finished, Full
- Flooring
- Hardwood, Vinyl Plank
- Appliances
- Refrigerator, Range - Electric, Dishwasher, Microwave, Freezer, Hood Fan, Washer & Dryer
- Parking
- Detached Garage
- Exterior Features
- Stucco
Rooms
| Room | Level | Size |
|---|---|---|
| 3pc Bathroom | Main level | .00 Ft x .00 Ft |
| Dining room | Main level | 13.42 Ft x 12.42 Ft |
| Family room | Main level | 13.50 Ft x 11.08 Ft |
| Kitchen | Main level | 13.50 Ft x 14.00 Ft |
| Living room | Main level | 13.67 Ft x 12.58 Ft |
| Bonus Room | Main level | 15.75 Ft x 7.75 Ft |
| Study | Main level | 5.67 Ft x 12.33 Ft |
| 3pc Bathroom | Second level | 10.08 Ft x 9.08 Ft |
| Primary Bedroom | Second level | 11.67 Ft x 12.42 Ft |
| Bedroom | Second level | 9.67 Ft x 11.42 Ft |
| Bedroom | Second level | 10.33 Ft x 9.00 Ft |
| Recreational, Games room | Basement | 12.92 Ft x 24.42 Ft |
| 2pc Bathroom | Basement | .00 Ft x .00 Ft |
Location
Listed by First Place Realty

Listing data is supplied by the CREA Data Distribution Facility (DDF®). It is deemed reliable but not guaranteed and should be independently verified. It is provided for consumers’ personal, non-commercial use to identify properties they may be interested in purchasing.