$285,000
5311 50 Avenue
Grimshaw
- 4 bedrooms
- 3 (1 half) bathrooms
- 1,093 sq ft
About this home
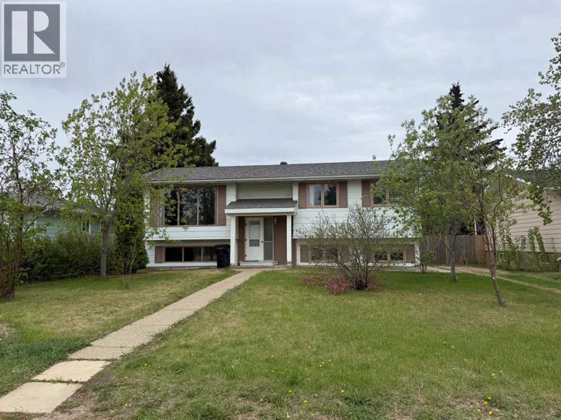
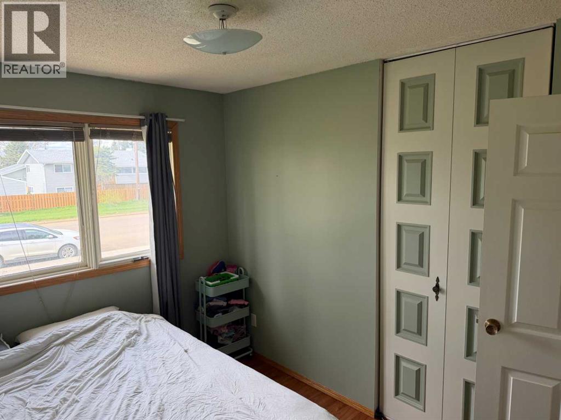
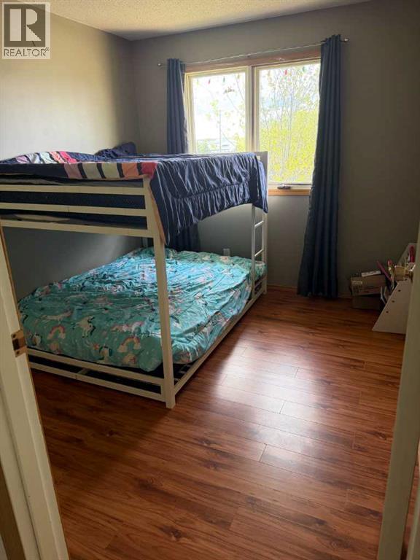
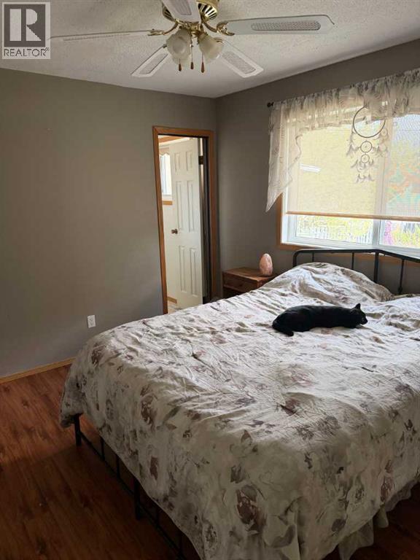
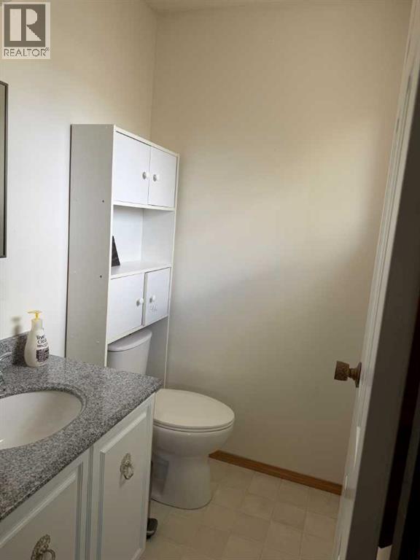
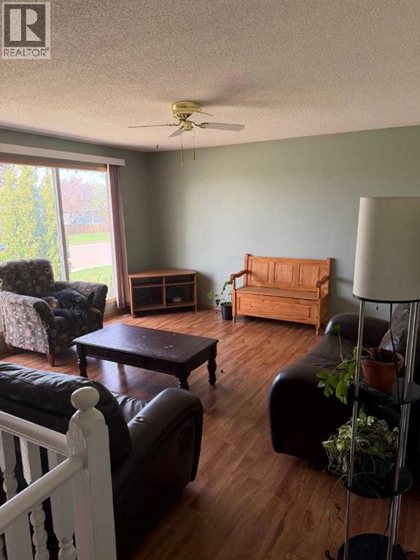
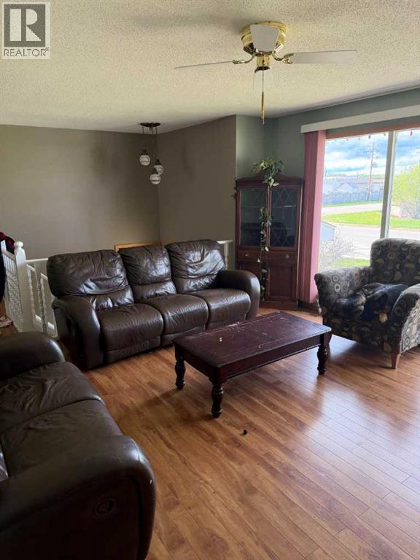
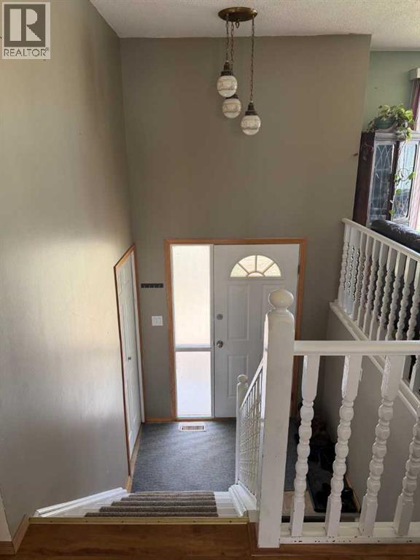
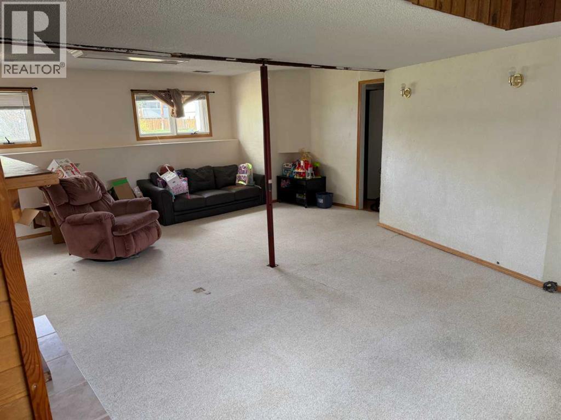
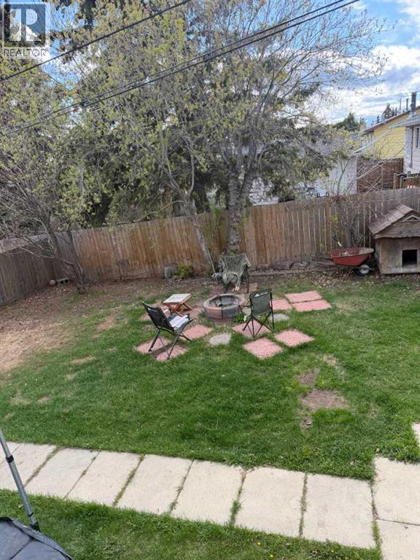
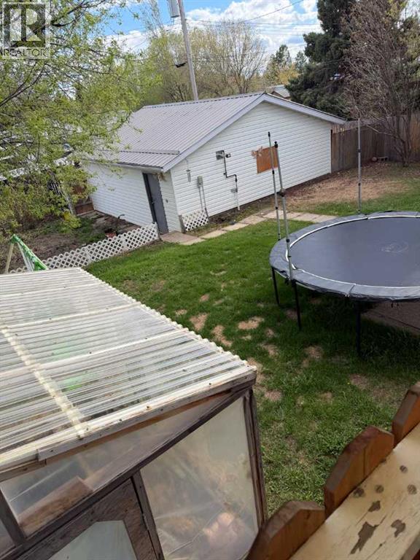
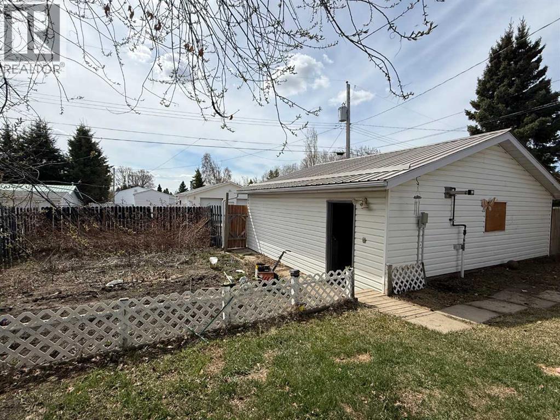
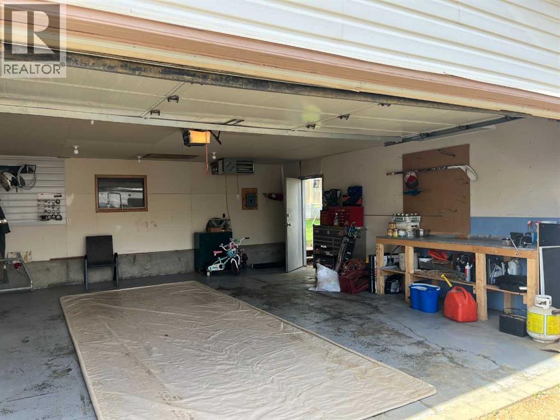
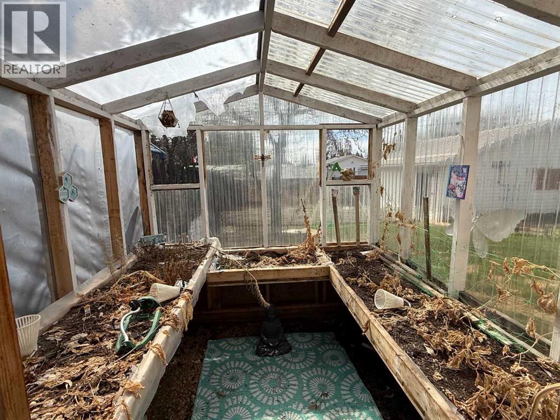
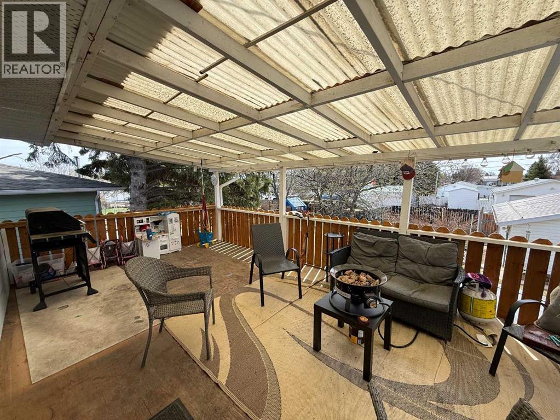
Welcome to a warm and inviting 4 bed, 2.5 bath home in the heart of Grimshaw — the perfect blend of comfort, functionality, and family friendly living! This property offers generous indoor space, a fully fenced yard, and excellent outdoor features that make it easy to enjoy every season. The backyard is a standout feature it's fully fenced, well sized, and designed for easy enjoyment. The covered deck overlooks the yard, making it a great spot to unwind while keeping an eye on kids or pets. With the detached garage, large garden and greenhouse yard space, you’ll have room for vehicles, hobbies, and outdoor storage. (id:67770)
Facts
- Bedrooms
- 4
- Bathrooms
- 3 (1 half)
- Living area
- 1,093 sq ft
- Home type
- House
- Year built
- 1978
- Lot size
- 8,100 square feet
- Parking
- 5
- Property taxes
- $3,035 (2026)
- MLS® number
- A2355966
Features
- Heating
- Forced air, Natural gas
- Cooling
- None
- Basement
- Finished, Full
- Flooring
- Laminate, Carpeted, Linoleum
- Appliances
- Refrigerator, Dishwasher, Stove, Washer & Dryer
- Parking
- Detached Garage, Garage, Heated Garage
Rooms
| Room | Level | Size |
|---|---|---|
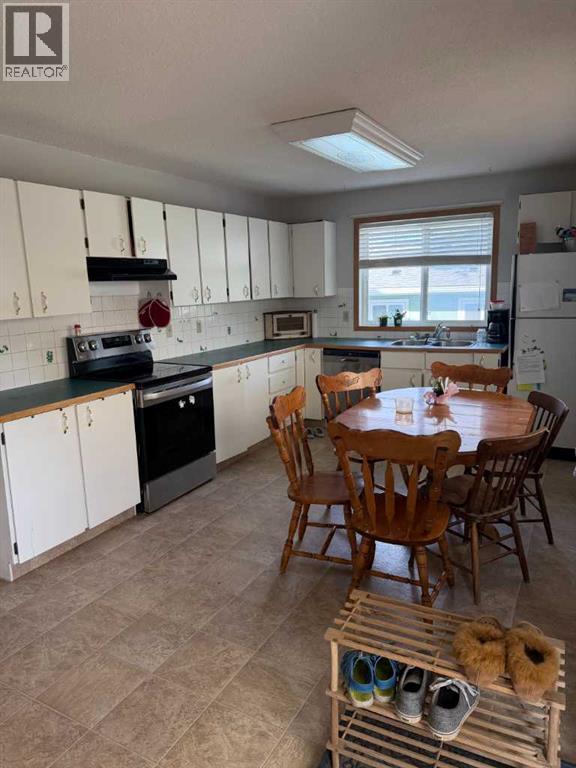
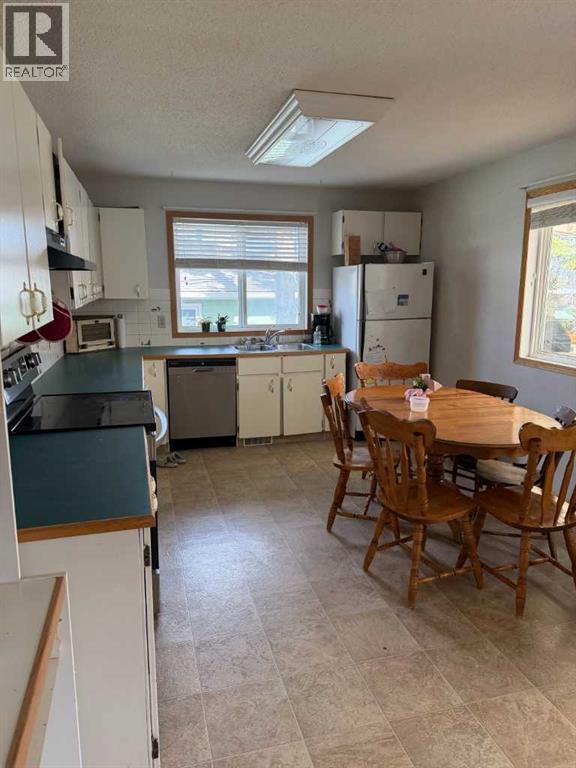
| Eat in kitchen | Main level | 21.25 Ft x 11.17 Ft |
| Living room | Main level | 13.75 Ft x 14.42 Ft |
| 4pc Bathroom | Main level | 6.25 Ft x 7.33 Ft |
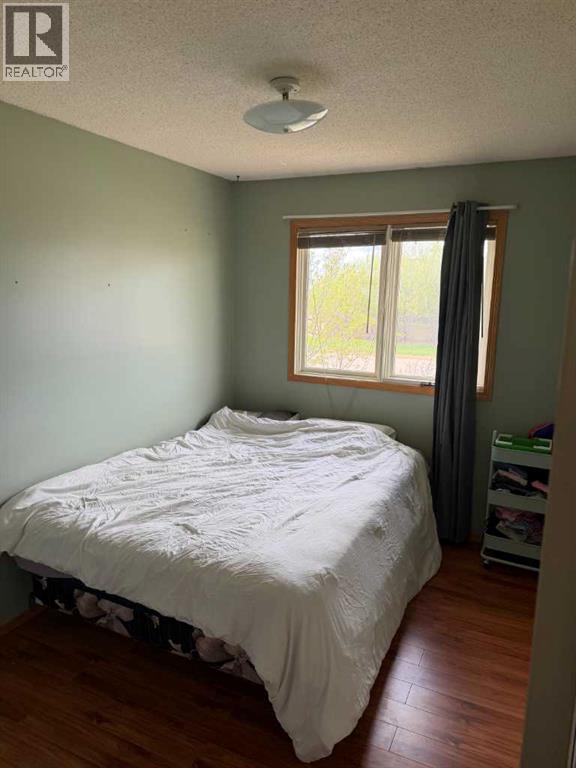
| Bedroom | Main level | 8.00 Ft x 10.42 Ft |
| Bedroom | Main level | 10.42 Ft x 8.83 Ft |
| Primary Bedroom | Main level | 11.92 Ft x 11.25 Ft |
| 2pc Bathroom | Main level | 4.33 Ft x 5.25 Ft |
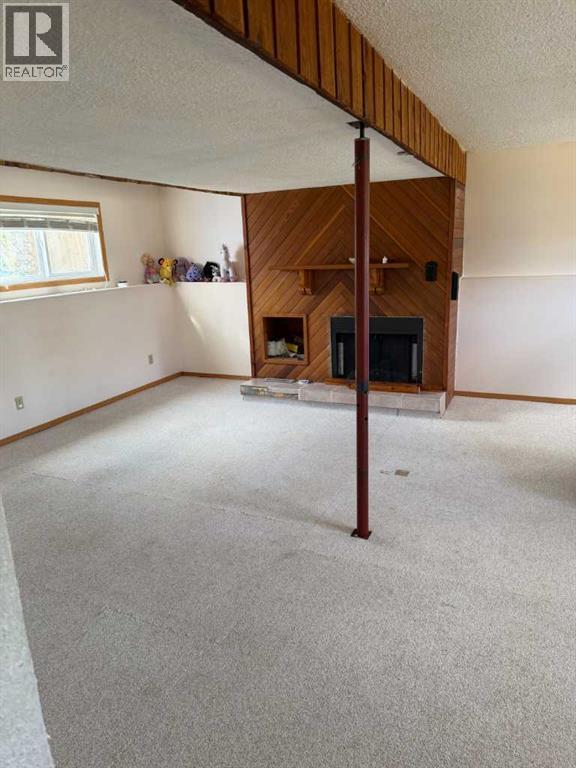
| Family room | Lower level | 23.25 Ft x 19.67 Ft |
| Laundry room | Lower level | 17.42 Ft x 8.17 Ft |
| Bedroom | Lower level | 14.33 Ft x 11.33 Ft |
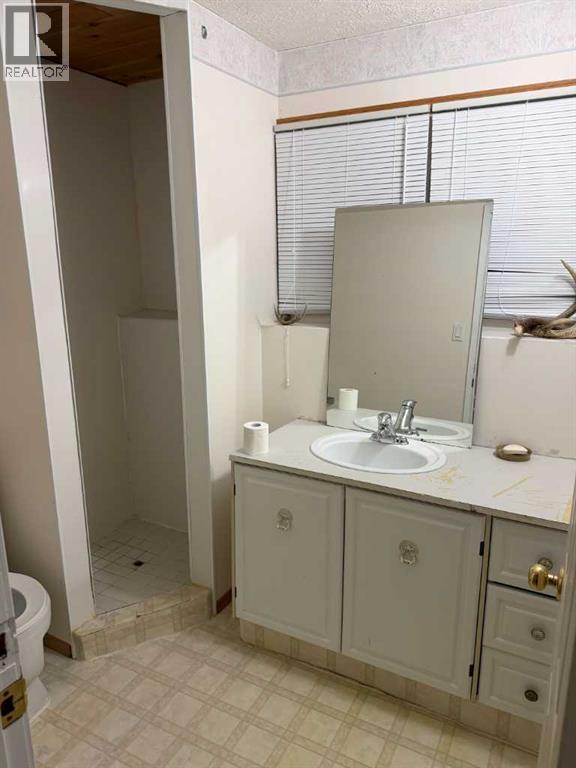
| 3pc Bathroom | Lower level | 7.50 Ft x 5.58 Ft |
| Cold room | Lower level | 4.92 Ft x 5.08 Ft |
Location
Listed by RE/MAX Northern Realty

Listing data is supplied by the CREA Data Distribution Facility (DDF®). It is deemed reliable but not guaranteed and should be independently verified. It is provided for consumers’ personal, non-commercial use to identify properties they may be interested in purchasing.