$344,900
9808 101 Avenue
Sexsmith
- 3 bedrooms
- 3 (1 half) bathrooms
- 1,368 sq ft
About this home
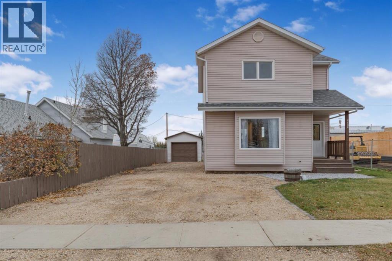
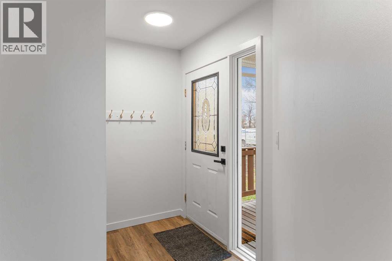
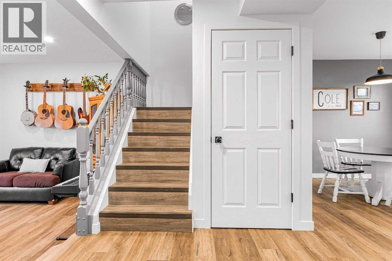
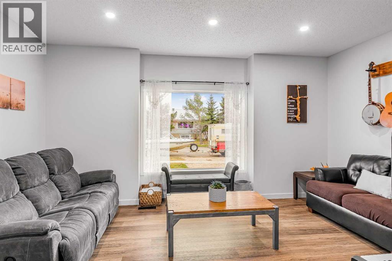
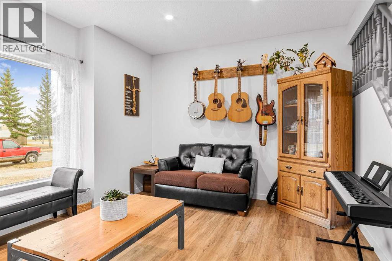
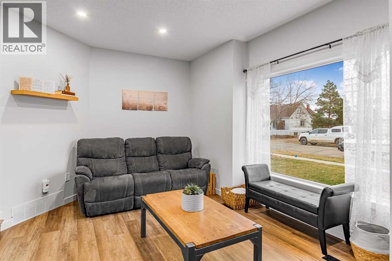
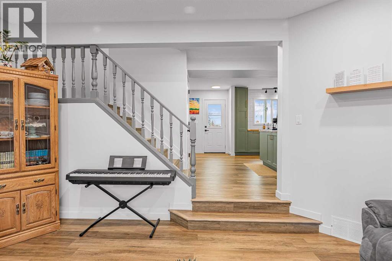
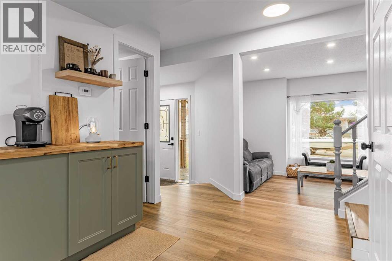
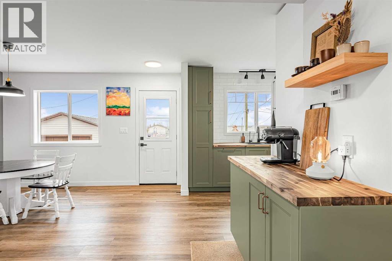
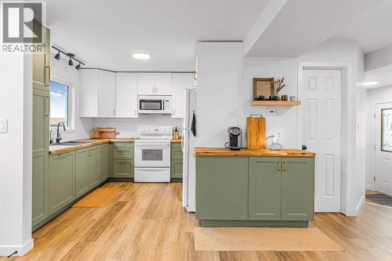
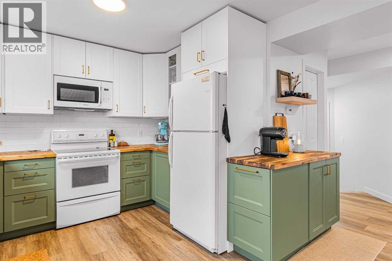
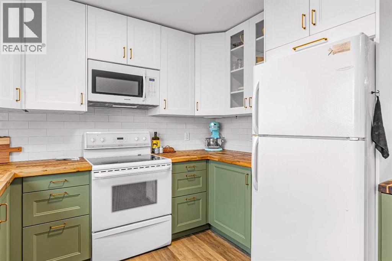
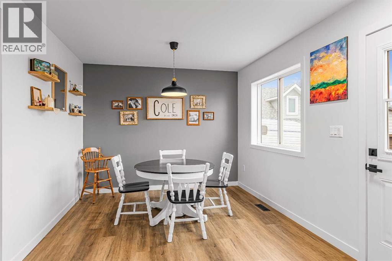
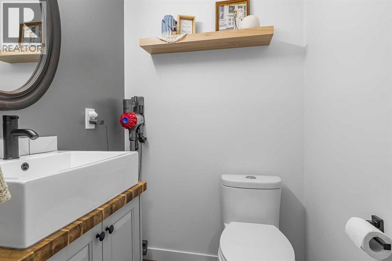
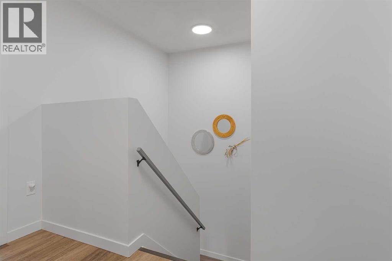
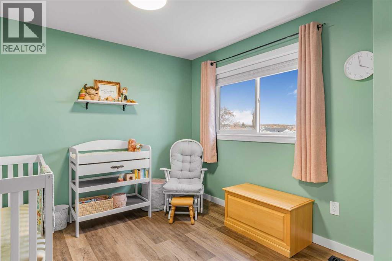
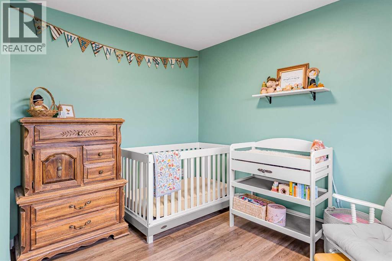
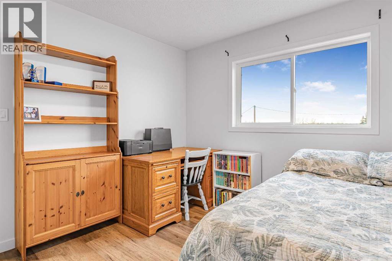
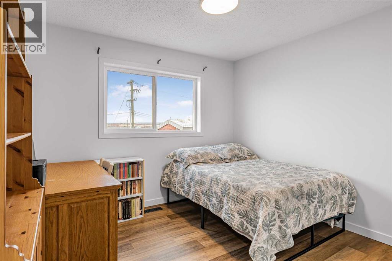
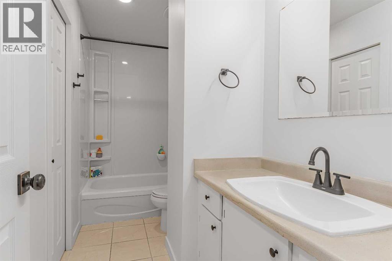
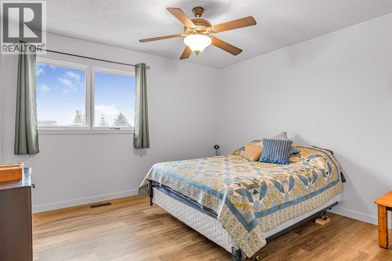
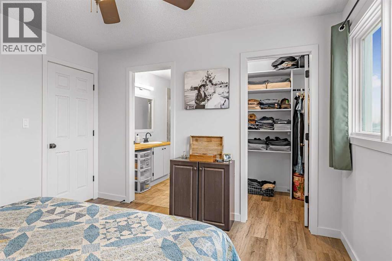
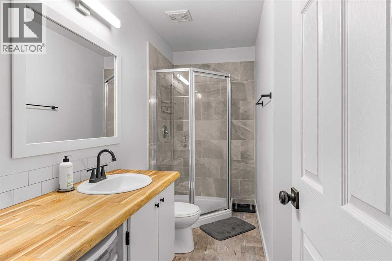
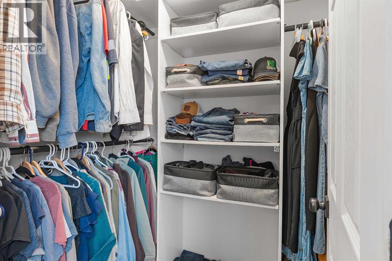
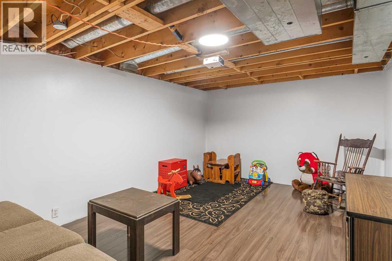
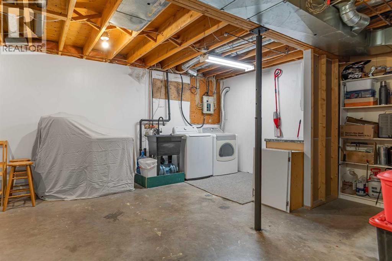
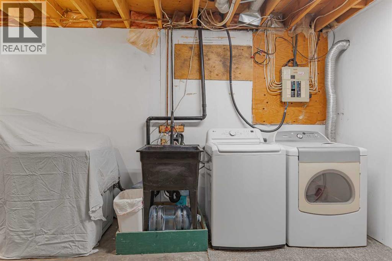
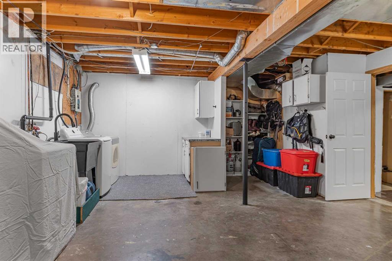
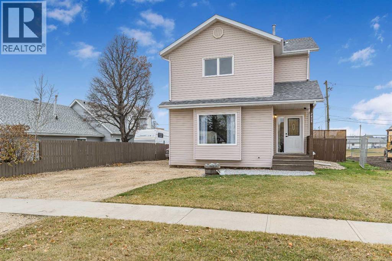
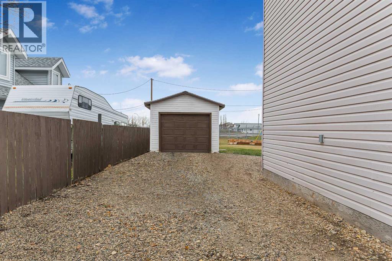
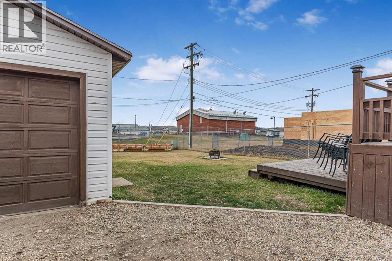
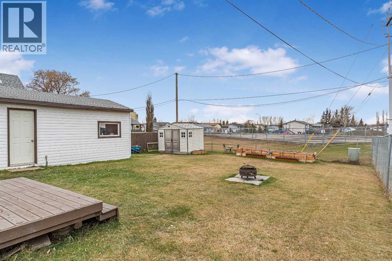
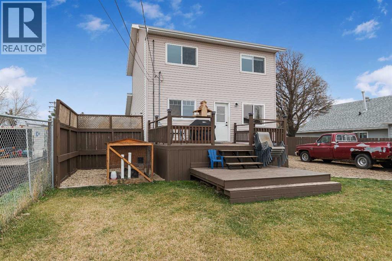
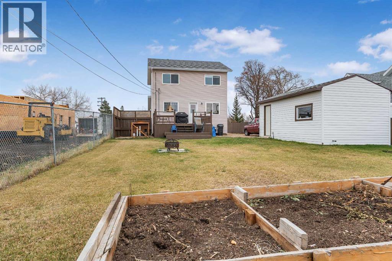
Welcome to this beautifully updated home in the heart of the friendly community of Sexsmith! Situated on a spacious 50' x 130' lot on a quiet street backing onto a green space and park, this 1,368 sq. ft. home offers 3 bedrooms, 2 full bathrooms and a convenient main floor half bath. Extensive updates throughout the main and upper levels include new flooring, paint, trim and fixtures, along with a fully renovated kitchen featuring updated cabinetry, countertops and tile backsplash. The main floor offers a bright and spacious sunken living room, while the kitchen and dining area overlook the backyard and provide direct access to a large two-tier deck, perfect for entertaining or relaxing outdoors. Upstairs you'll find three comfortable bedrooms, including the primary suite with a walk-in closet and private ensuite. The basement offers a partially finished room ideal for a rec room or movie room, along with laundry, storage and additional space with potential for a home office or bedroom. Outside, the generous backyard features raised garden beds, a storage shed and a 12' x 20' detached garage that is fully insulated, powered and finished with a new concrete floor. There's also plenty of additional parking! With new shingles on the home, numerous interior updates and a fantastic location backing onto a park, this property offers a great combination of comfort, functionality and small-town living. Move in and enjoy! (id:67770)
Facts
- Bedrooms
- 3
- Bathrooms
- 3 (1 half)
- Living area
- 1,368 sq ft
- Home type
- House
- Year built
- 1989
- Lot size
- 6,500 square feet
- Parking
- 6
- Property taxes
- $2,868 (2026)
- MLS® number
- A2355887
Features
- Heating
- Forced air, Natural gas
- Cooling
- None
- Basement
- Partially finished, Full
- Flooring
- Tile, Laminate, Vinyl Plank
- Appliances
- Refrigerator, Range - Electric, Dishwasher, Washer & Dryer
- Parking
- Detached Garage, Other
- Exterior Features
- Vinyl siding
Rooms
| Room | Level | Size |
|---|---|---|
| 2pc Bathroom | Main level | 4.50 Ft x 7.08 Ft |
| Dining room | Main level | 10.08 Ft x 12.42 Ft |
| Kitchen | Main level | 10.08 Ft x 10.50 Ft |
| Living room | Main level | 12.25 Ft x 17.00 Ft |
| 4pc Bathroom | Second level | 4.92 Ft x 10.75 Ft |
| 3pc Bathroom | Second level | 4.75 Ft x 10.75 Ft |
| Bedroom | Second level | 11.92 Ft x 10.75 Ft |
| Bedroom | Second level | 10.08 Ft x 11.83 Ft |
| Primary Bedroom | Second level | 11.25 Ft x 11.83 Ft |
| Laundry room | Basement | 9.67 Ft x 5.67 Ft |
| Recreational, Games room | Basement | 11.00 Ft x 16.50 Ft |
Location
Listed by Royal LePage - The Realty Group

Listing data is supplied by the CREA Data Distribution Facility (DDF®). It is deemed reliable but not guaranteed and should be independently verified. It is provided for consumers’ personal, non-commercial use to identify properties they may be interested in purchasing.