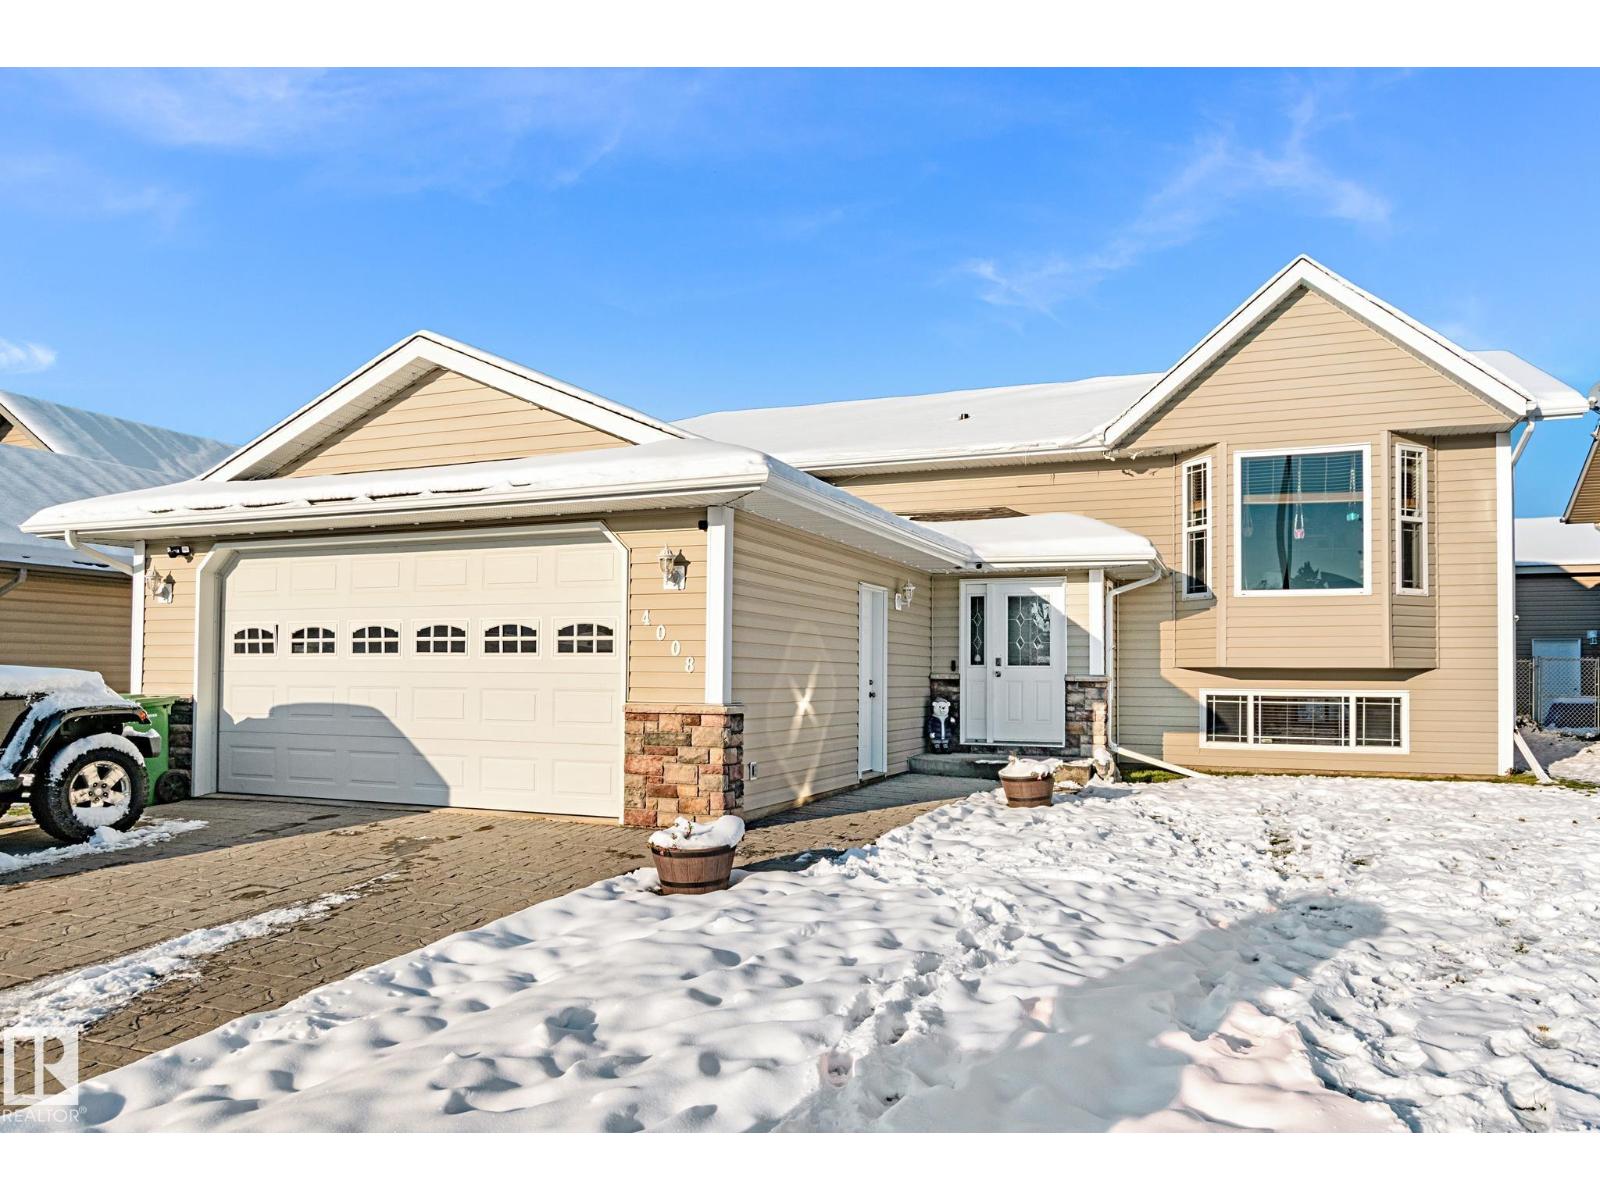
$434,900
4008 42 ST
Bonnyville Town
- 4 bedrooms
- 3 bathrooms
- 1,427 sq ft
About this home
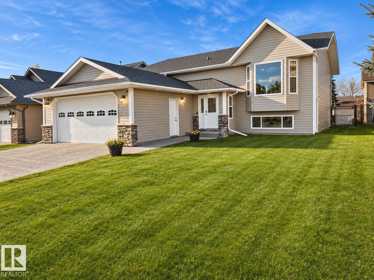
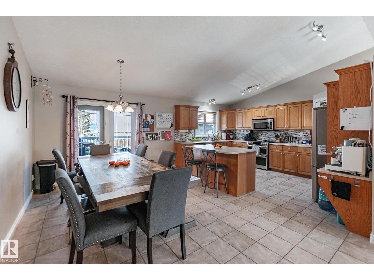
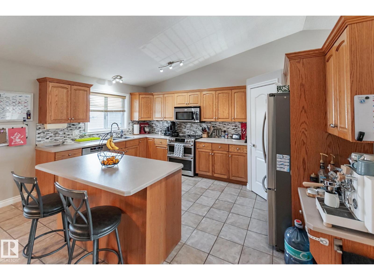
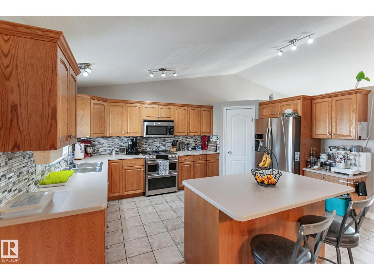
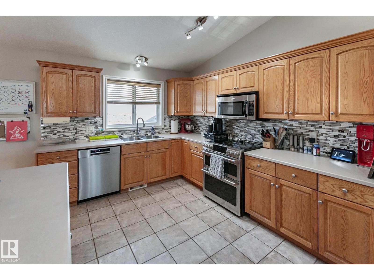
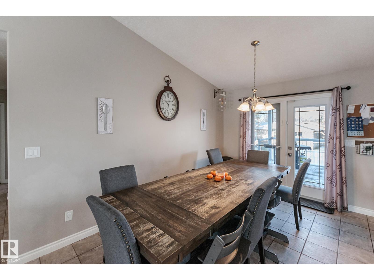
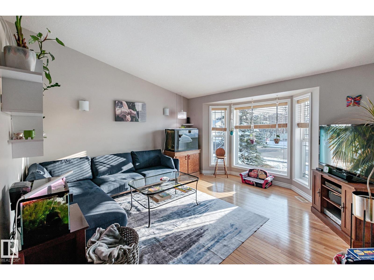
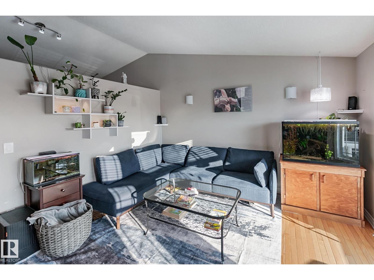
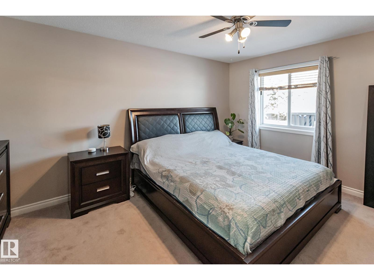
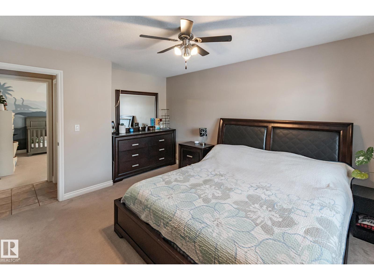
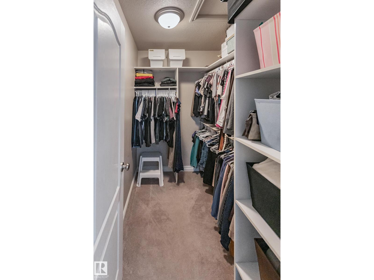
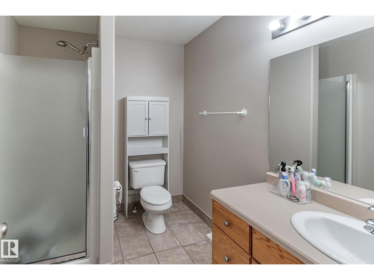
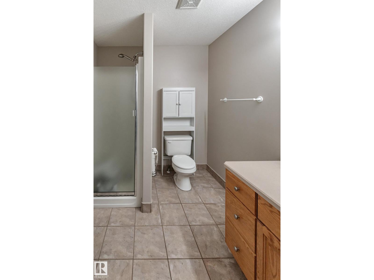
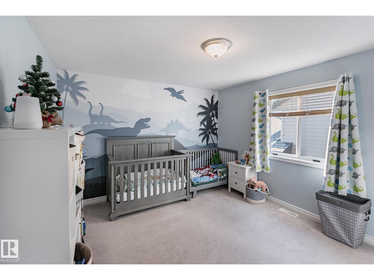
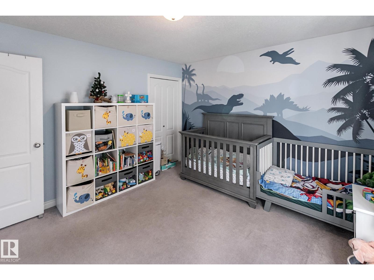
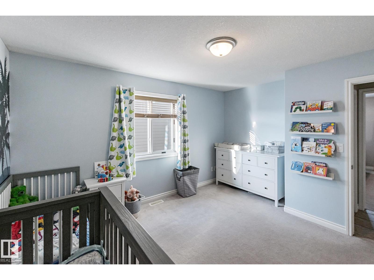
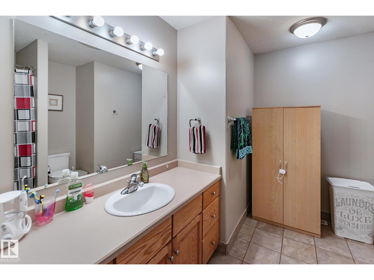
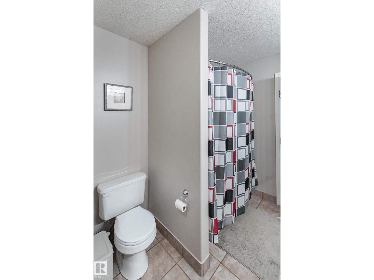
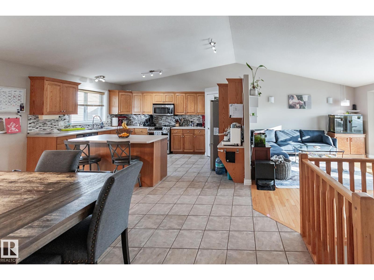
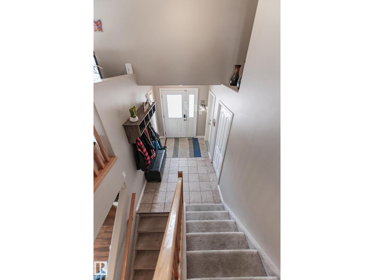
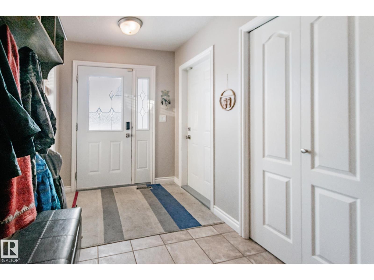
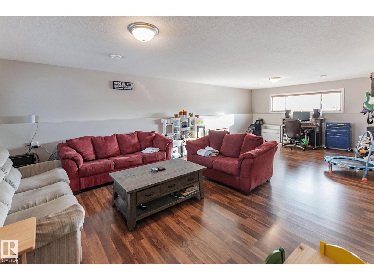
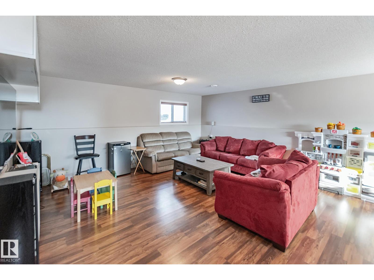
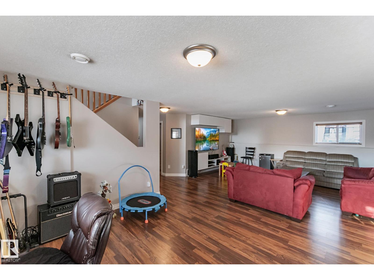
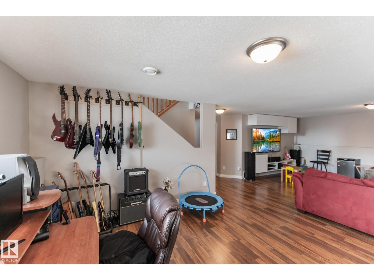
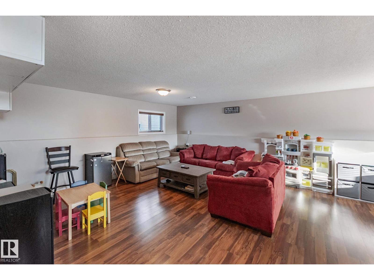
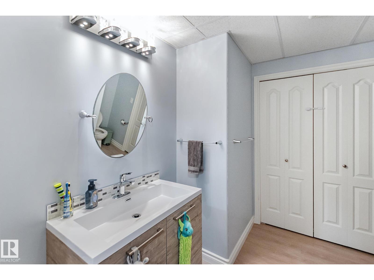
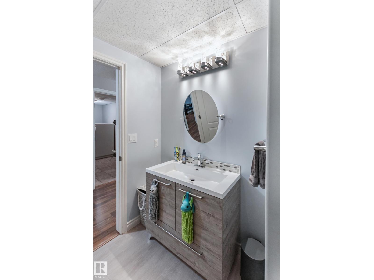
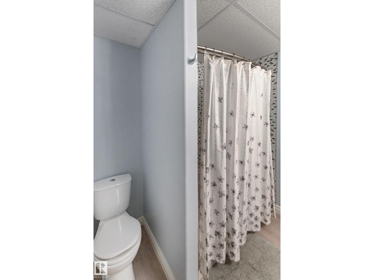
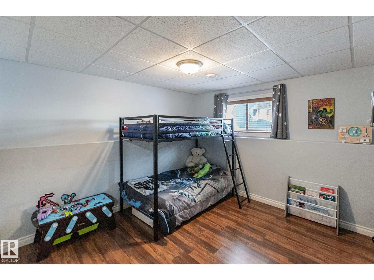
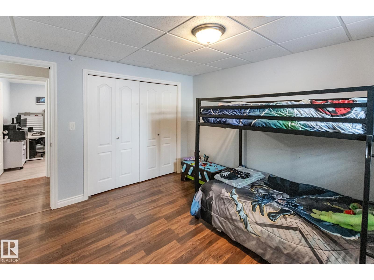
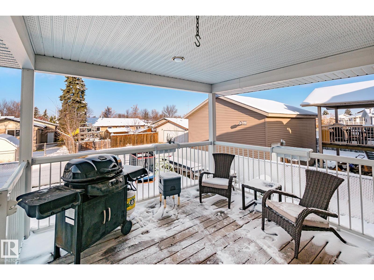
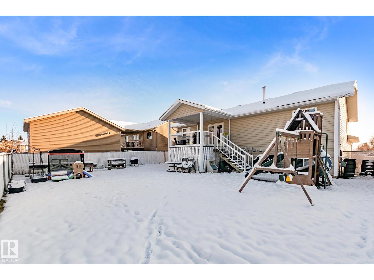
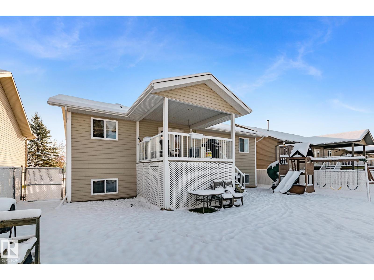
Welcome home to this well-maintained 2005-built bi-level offering 2,800 + sq ft of comfortable living space! Featuring 4 bedrooms and 3 bathrooms, including a 3-piece primary ensuite, this home offers a functional layout perfect for family living. The bright, spacious living room boasts vaulted ceilings, large windows and hardwood flooring, while the kitchen features ample cabinetry, a centre island, stainless steel appliances and an adjoining dining area with access to the covered deck. Enjoy year-round comfort with central air conditioning and in-floor heating in the basement. Outside, you’ll appreciate the fully fenced yard, covered deck and double attached garage offering plenty of room for parking and storage. Conveniently located near Lakeshore Drive, this property offers a great combination of space, comfort and location. A fantastic place to call home! (id:67770)
Facts
- Bedrooms
- 4
- Bathrooms
- 3
- Living area
- 1,427 sq ft
- Home type
- House
- Year built
- 2005
- Lot size
- 607.15 square meters
- MLS® number
- E4514996
Features
- Heating
- Forced air, In Floor Heating
- Cooling
- Central air conditioning
- Basement
- Finished, Full
- Appliances
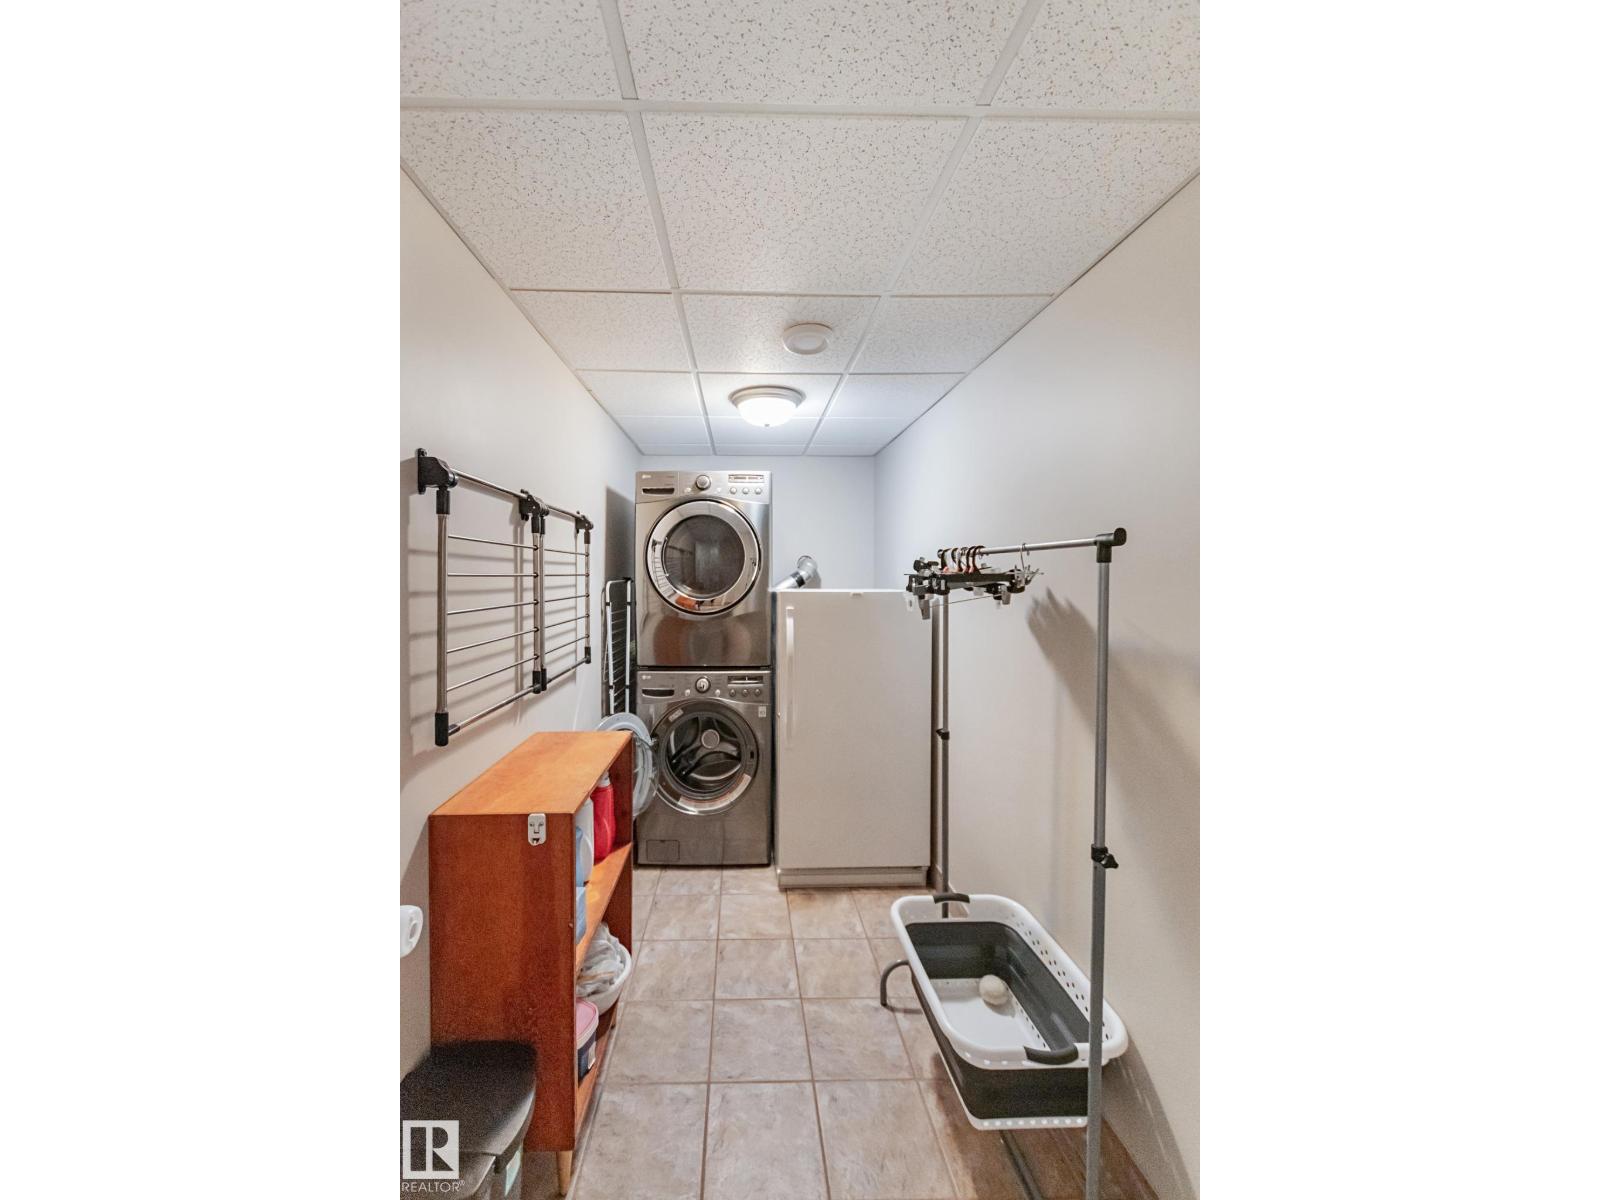
- Washer, Refrigerator, Dishwasher, Stove, Dryer, Microwave Range Hood Combo, Garage door opener
- Parking
- Attached Garage
- Building Features
- Vinyl Windows
Rooms
| Room | Level | Size |
|---|---|---|
| Living room | Main level | |
| Dining room | Main level | |
| Kitchen | Main level | |
| Family room | Basement | |
| Primary Bedroom | Main level | |
| Bedroom 2 | Main level | |
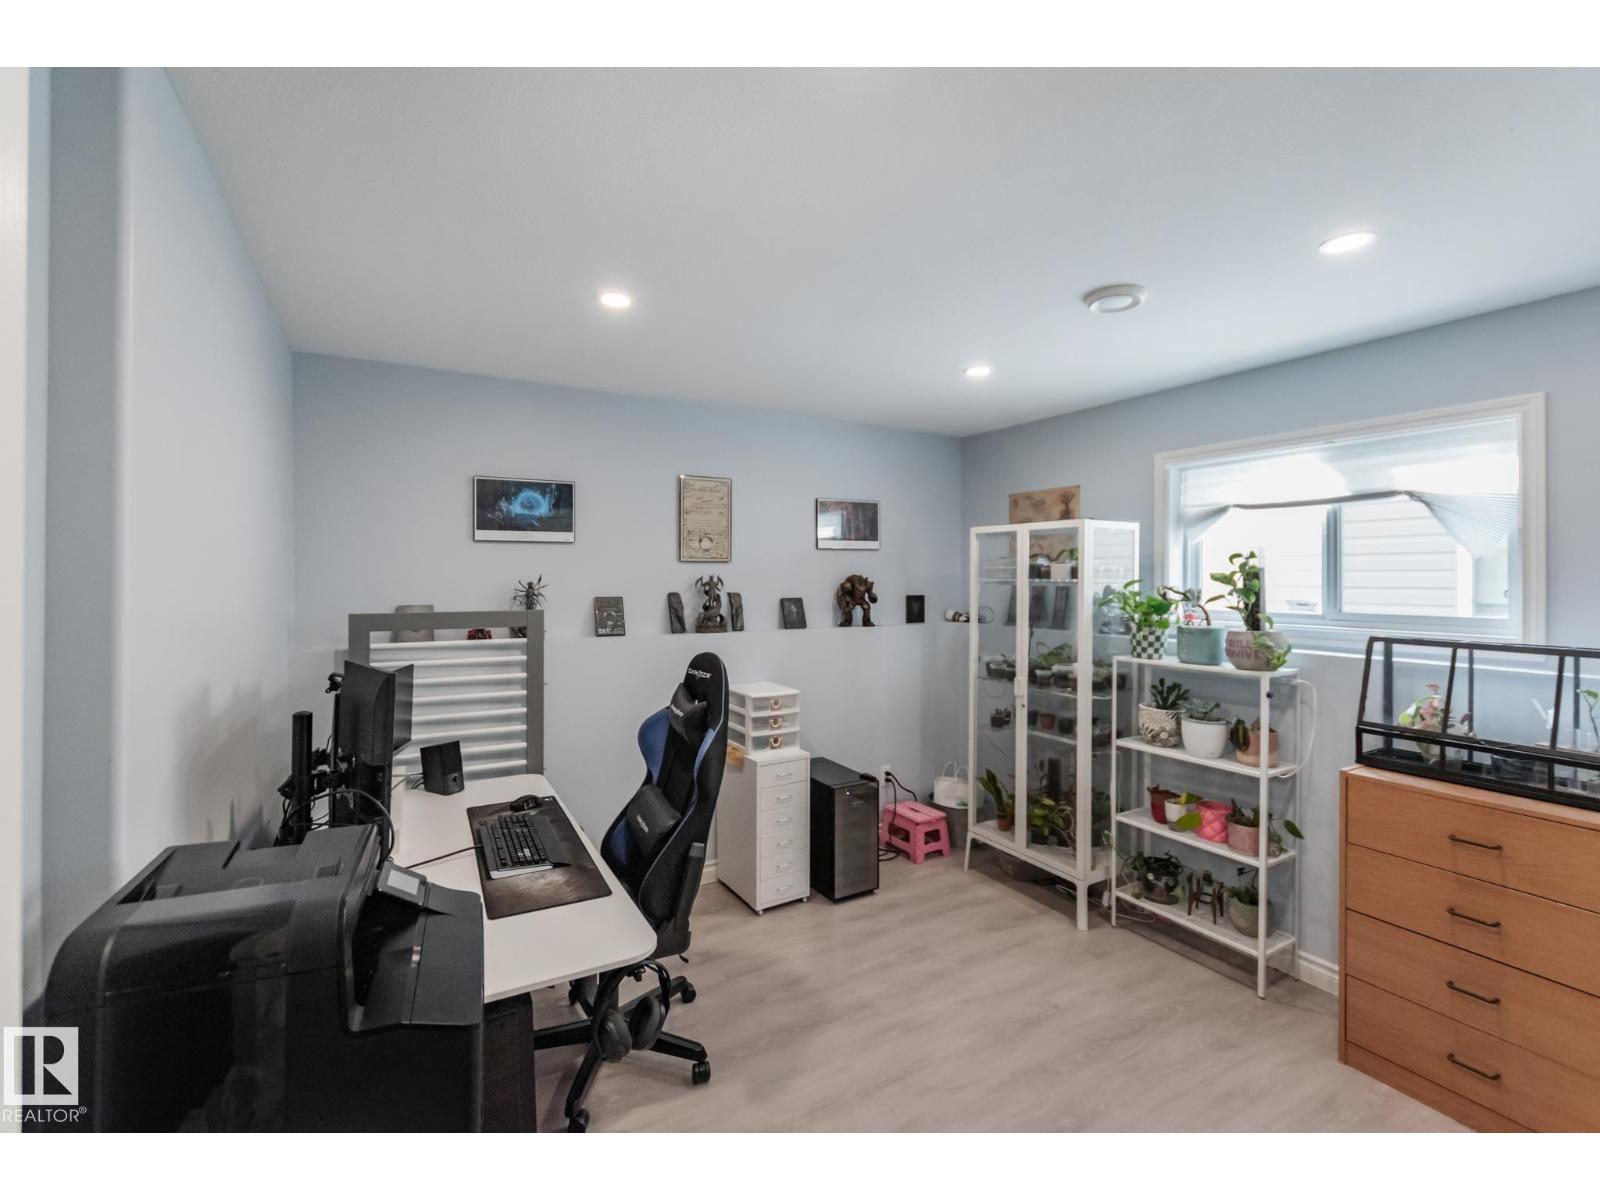
| Bedroom 3 | Basement | |
| Bedroom 4 | Basement |
Location
Listed by RE/MAX Bonnyville Realty

Listing data is supplied by the CREA Data Distribution Facility (DDF®). It is deemed reliable but not guaranteed and should be independently verified. It is provided for consumers’ personal, non-commercial use to identify properties they may be interested in purchasing.