$330,000
519 65 Street
Edson, Edson
- 4 bedrooms
- 2 (1 half) bathrooms
- 1,052 sq ft
About this home
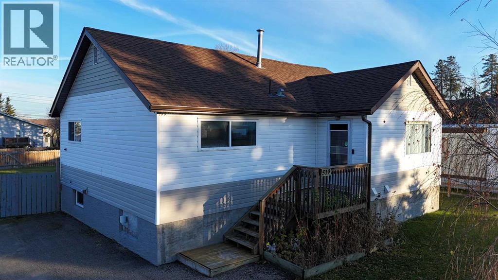
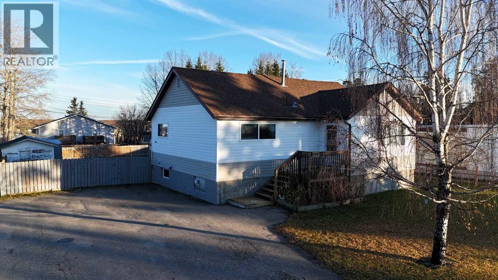
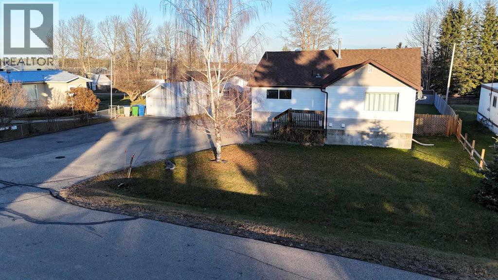
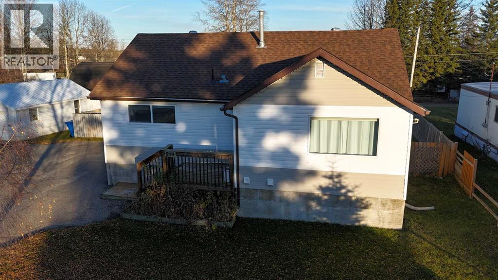
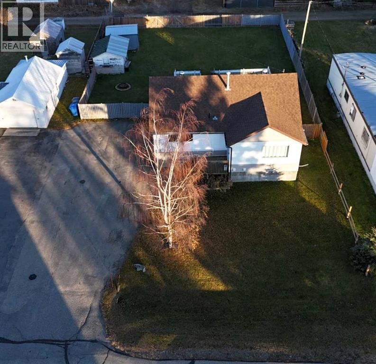
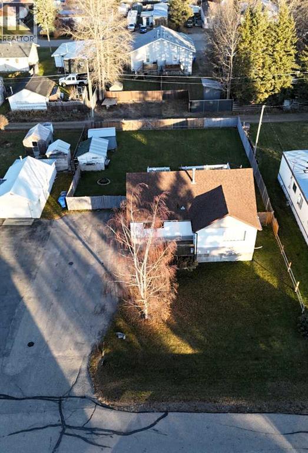
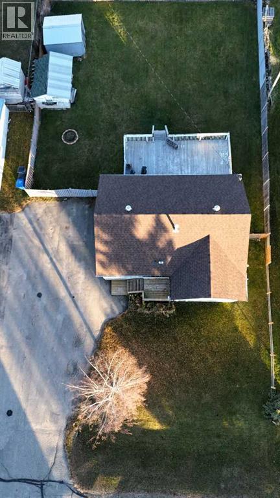
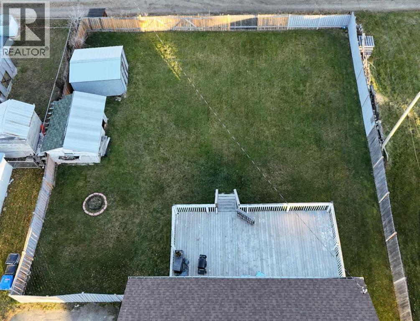
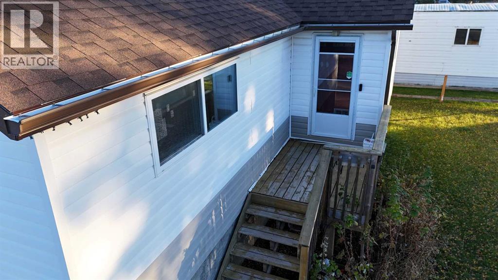
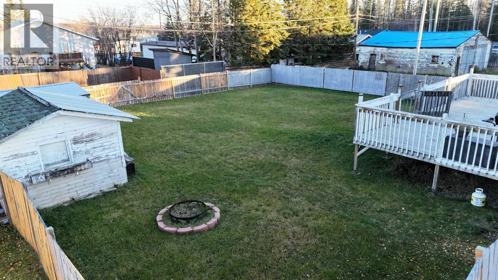
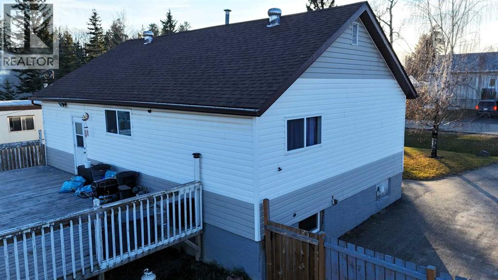
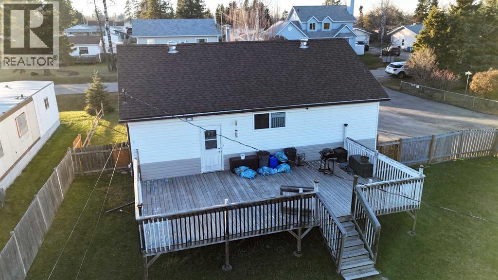
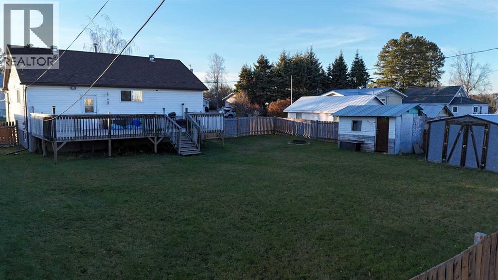
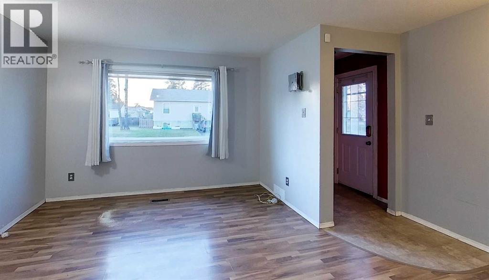
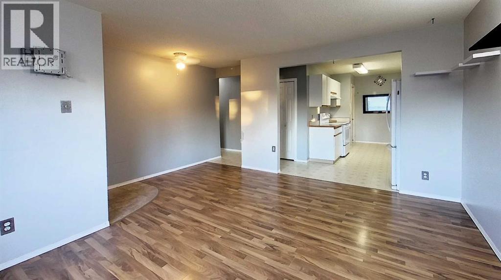
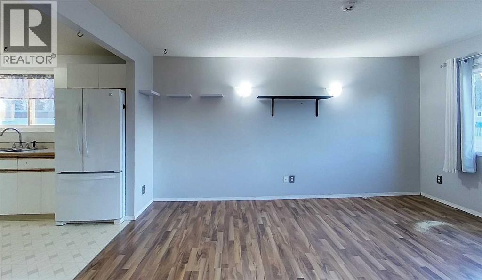
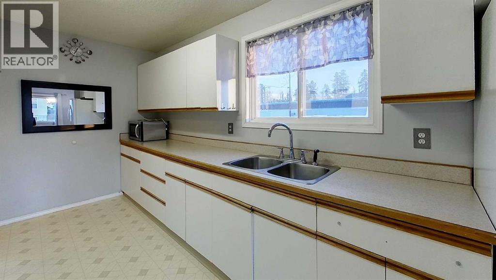
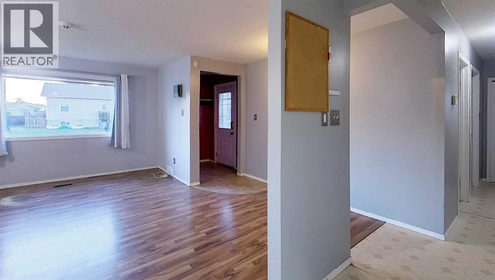
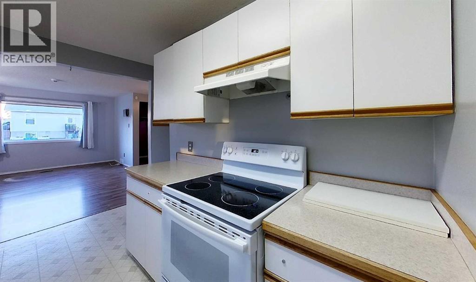
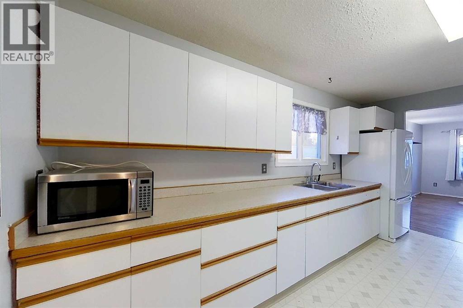
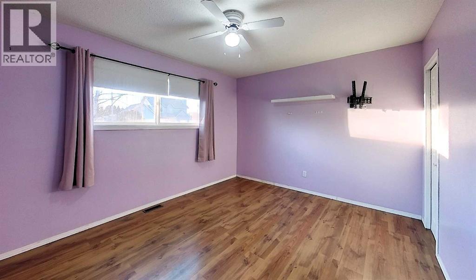
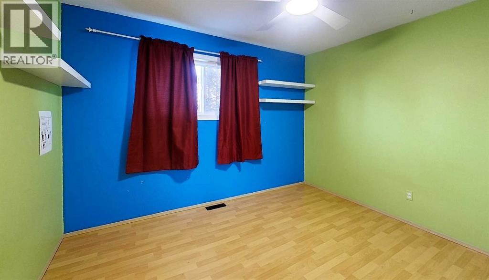
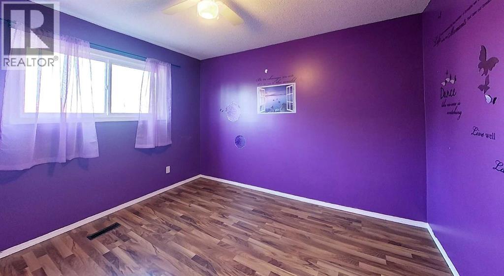
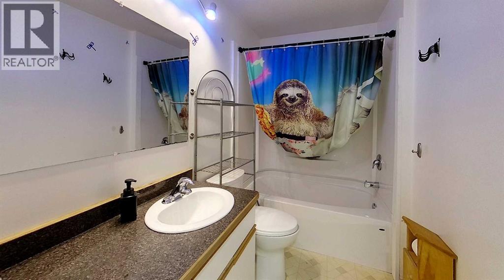
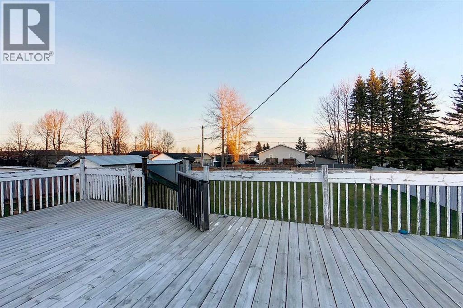
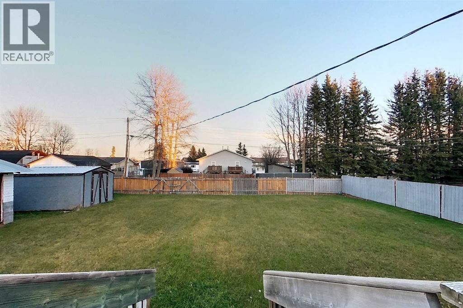
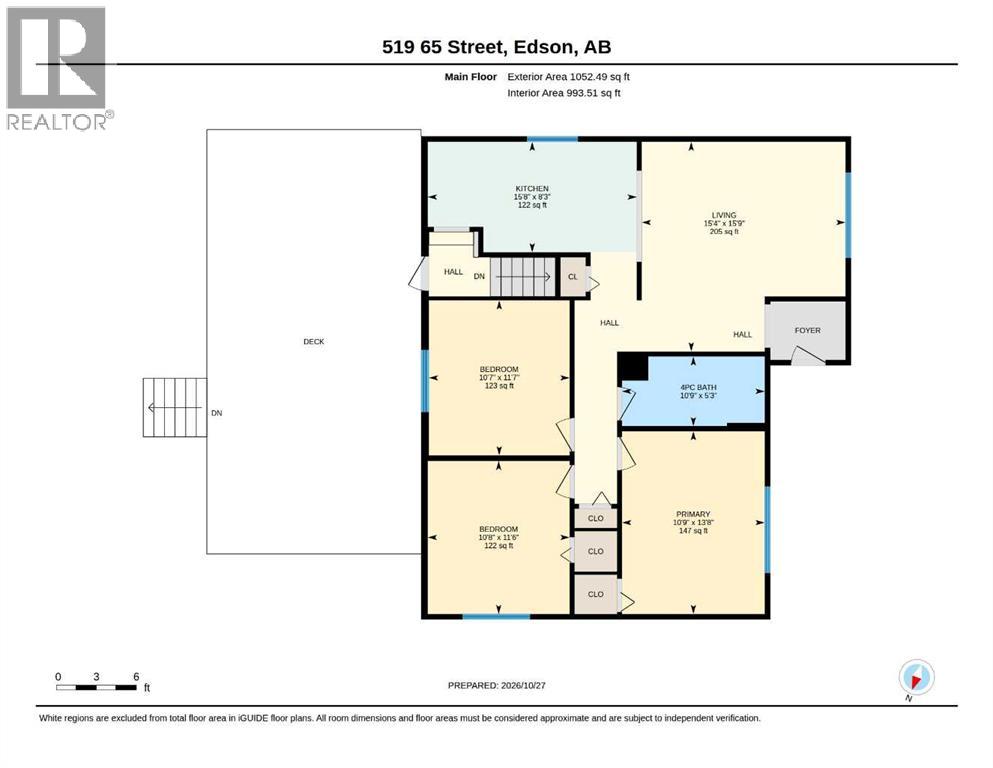
Welcome to 519 65th Street in Edson, located in the sought-after Glenwood neighbourhood! This 4-bedroom, 2-bathroom home offers a great opportunity for families, first-time buyers, or anyone looking for a comfortable place to call home.The main floor features **3 bedrooms and a full bathroom**, providing a practical layout for everyday family living. With an additional bedroom and bathroom, there is extra space for guests, a growing family, a home office, or whatever best suits your needs.Location is a big bonus! Situated in desirable Glenwood and on the school bus route, this property offers added convenience for families with school-aged children.Whether you're looking to put down roots, find more room for your family, or invest in a home in a desirable neighbourhood, this property is worth a look!**Don't miss your opportunity to make 519 65th Street your next home. Book your showing today!** (id:67770)
Facts
- Bedrooms
- 4
- Bathrooms
- 2 (1 half)
- Living area
- 1,052 sq ft
- Home type
- House
- Year built
- 1951
- Lot size
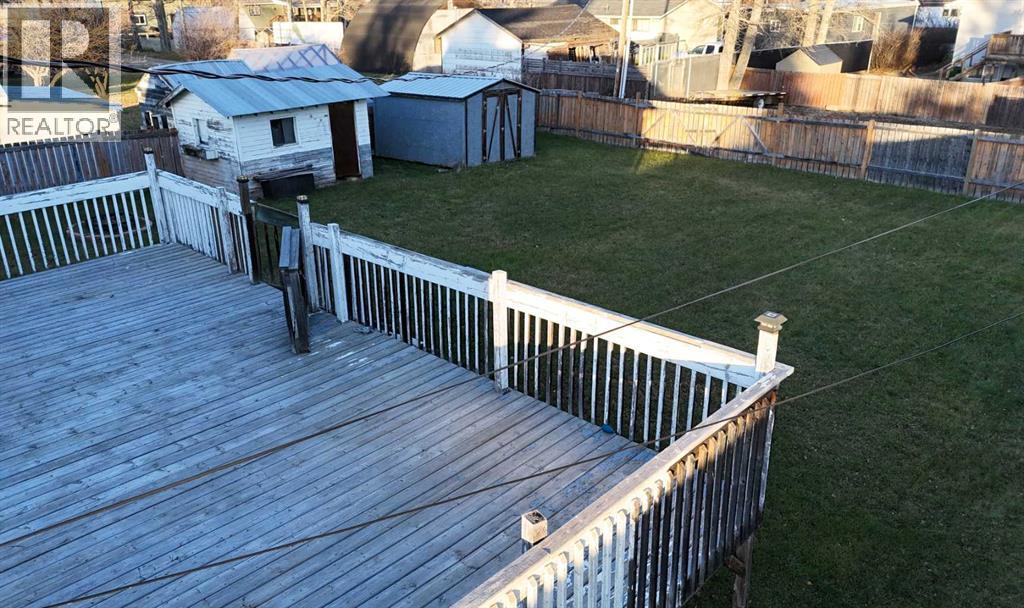
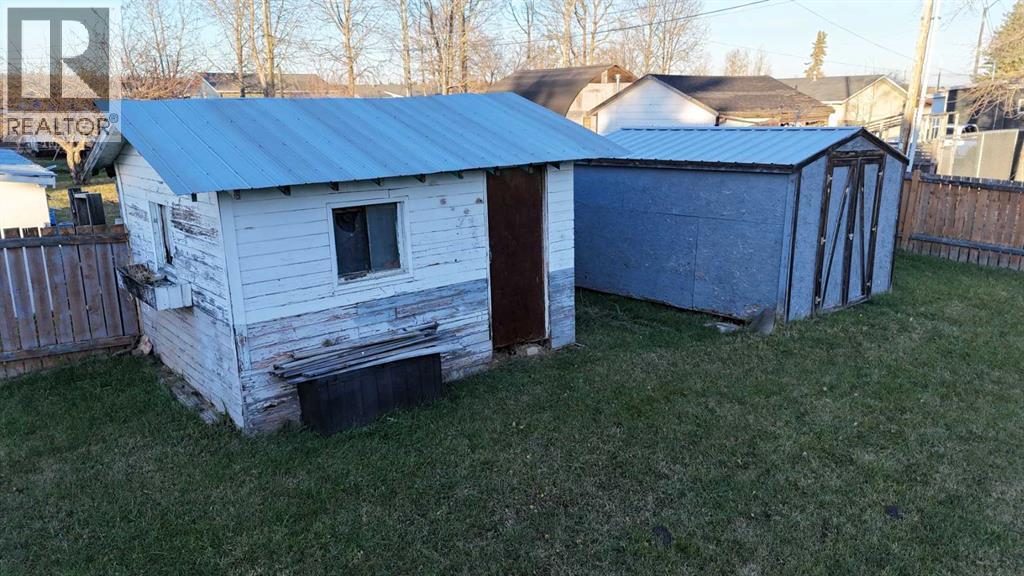
- 10,132 square feet
- Parking
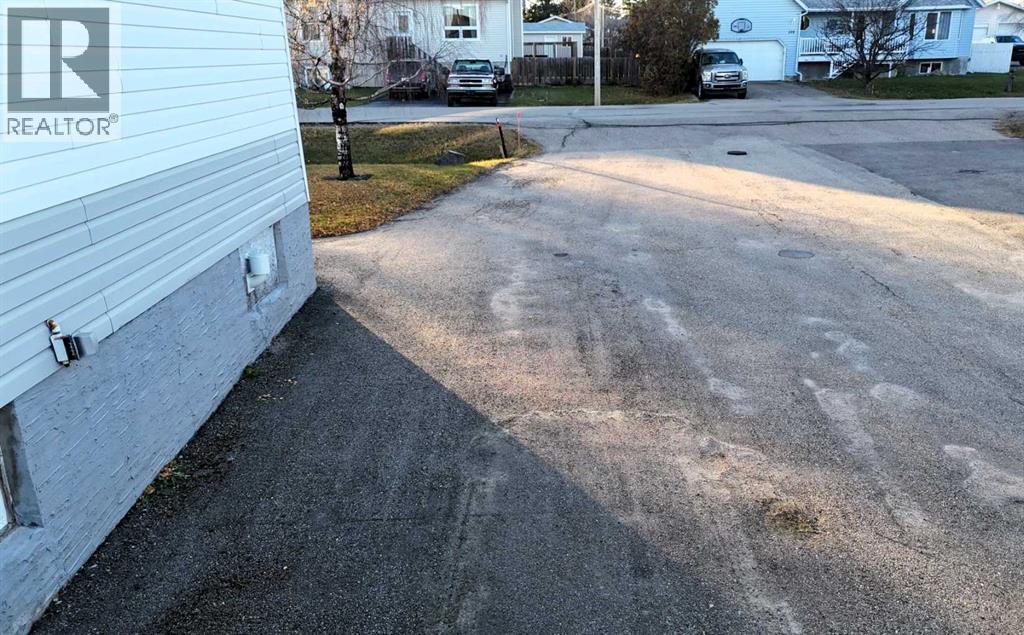
- 4
- Property taxes
- $2,370 (2026)
- MLS® number
- A2355878
Features
- Heating
- Forced air, Natural gas
- Cooling
- None
- Basement
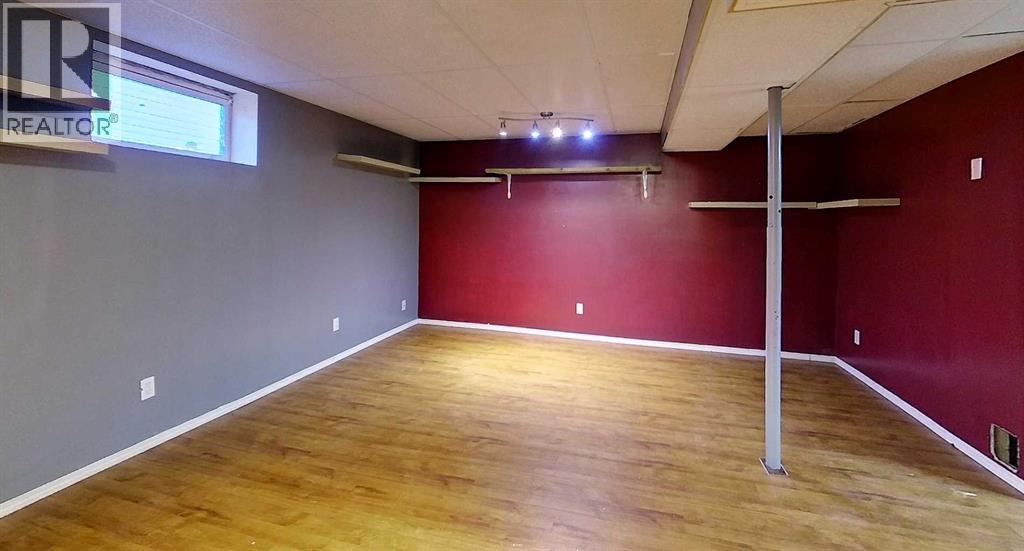
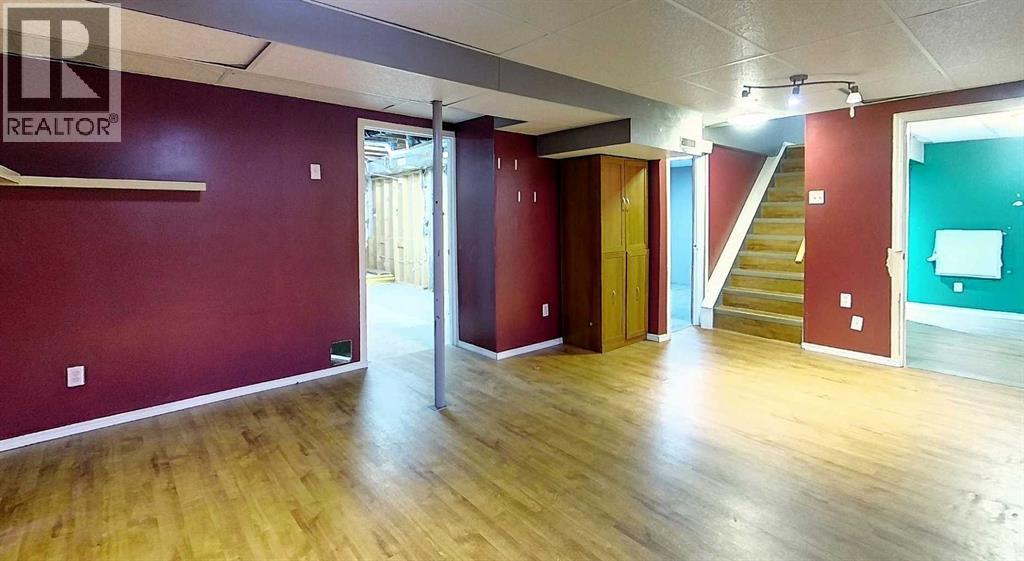
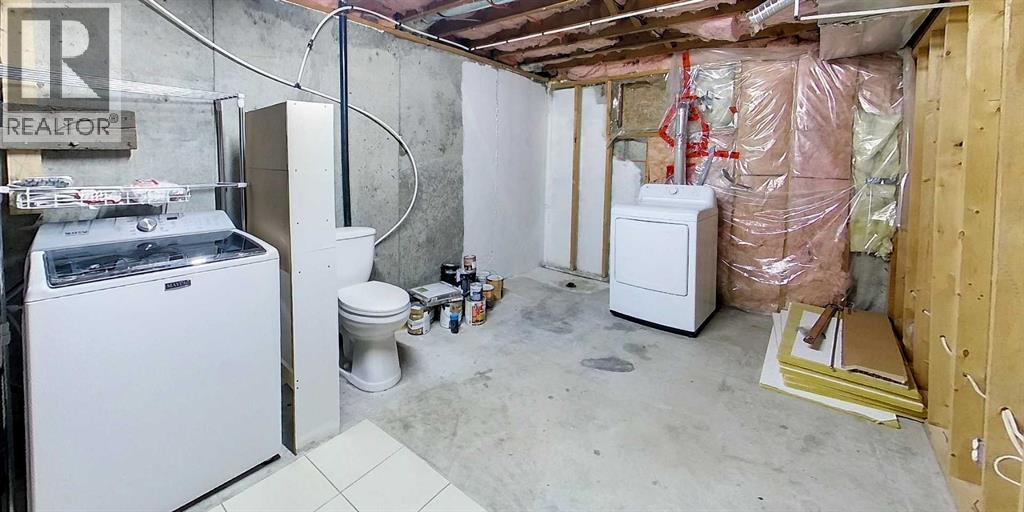
- Partially finished, Full, Separate entrance, Walk-up
- Flooring
- Laminate, Linoleum
- Appliances
- Refrigerator, Stove, Washer & Dryer
- Parking
- Parking Pad, RV
- Community Features
- Golf Course Development, Lake Privileges
Rooms
| Room | Level | Size |
|---|---|---|
| Bedroom | Main level | 11.50 Ft x 10.67 Ft |
| Bedroom | Main level | 11.58 Ft x 10.58 Ft |
| Primary Bedroom | Main level | 13.67 Ft x 10.75 Ft |
| Kitchen | Main level | 8.25 Ft x 15.67 Ft |
| Living room/Dining room | Main level | 15.75 Ft x 15.33 Ft |
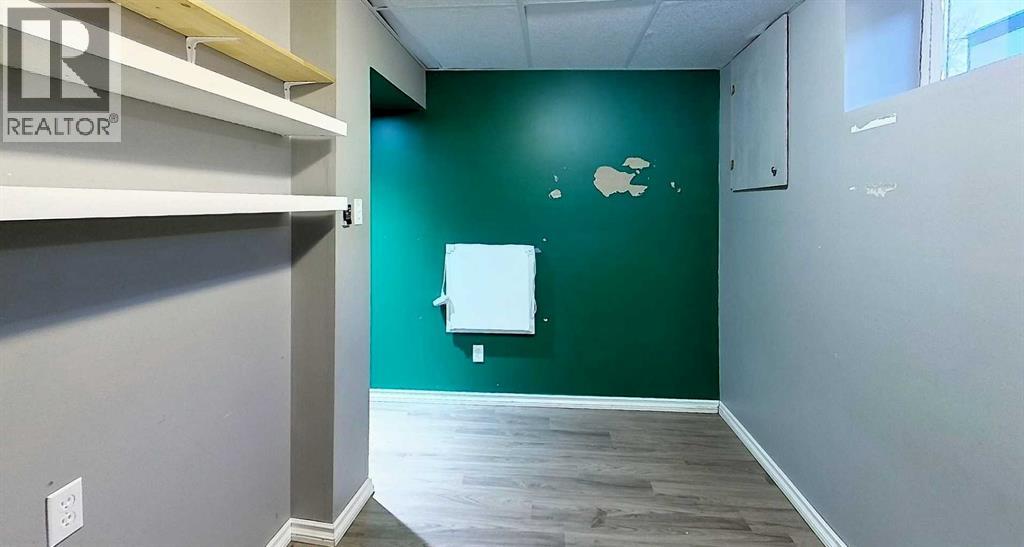
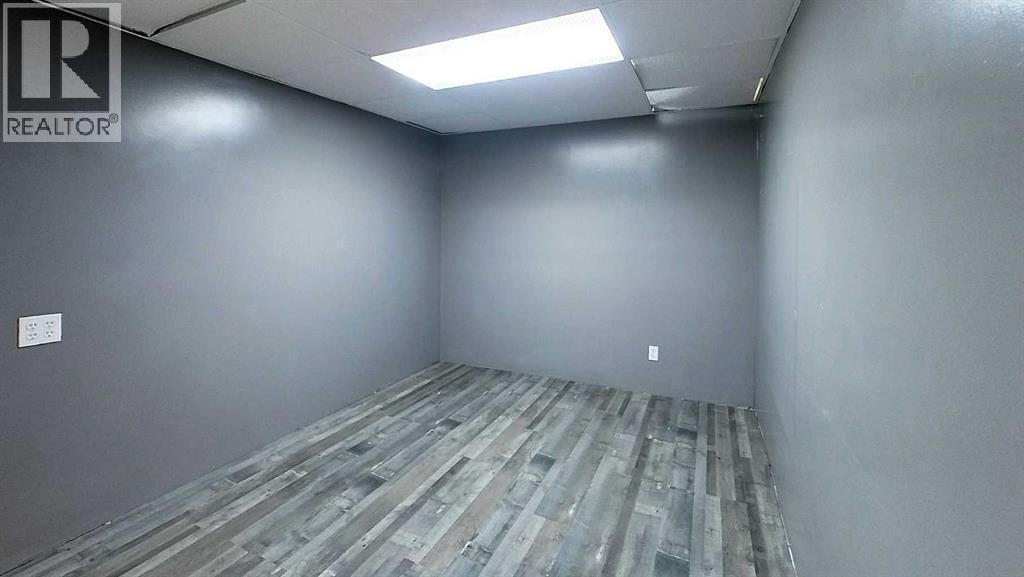
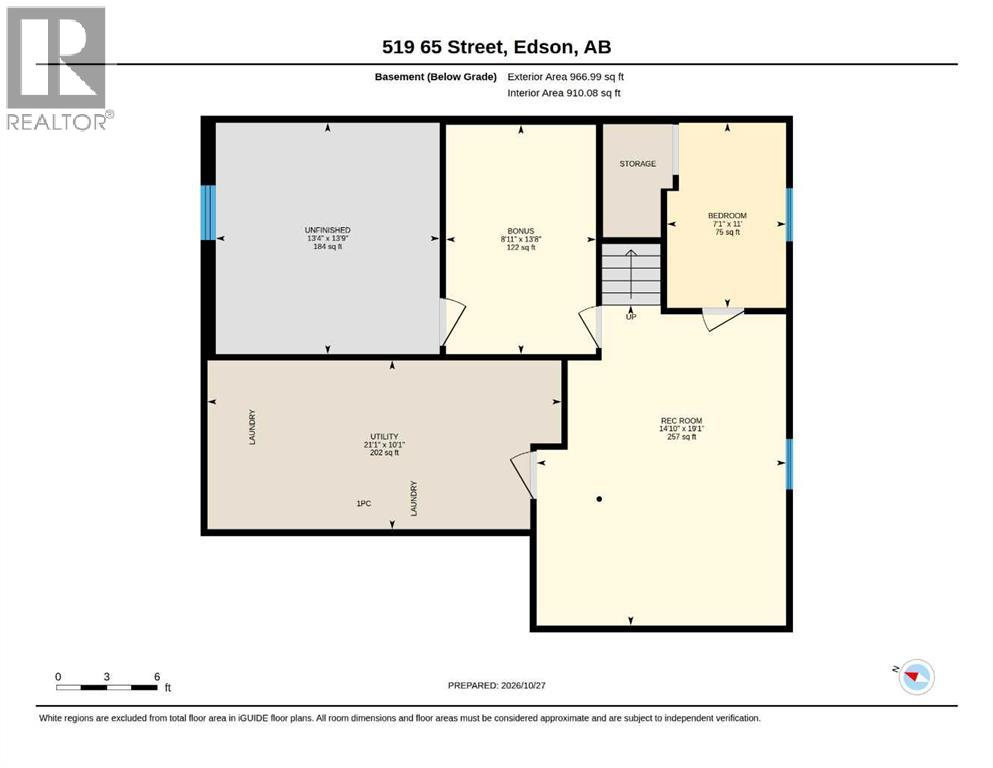
| Bedroom | Basement | 7.08 Ft x 11.00 Ft |
| Bonus Room | Basement | 8.92 Ft x 13.67 Ft |
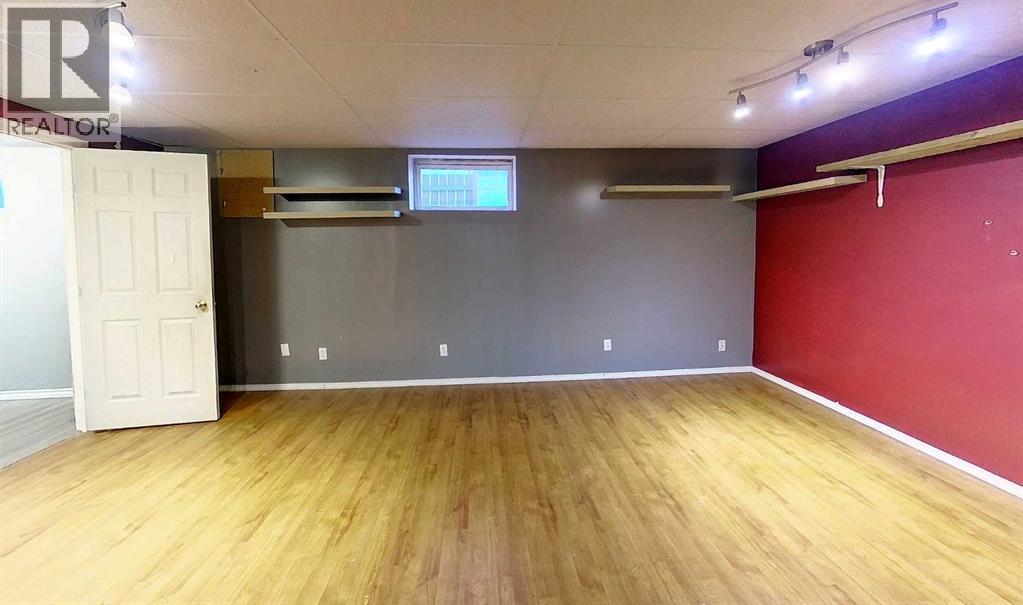
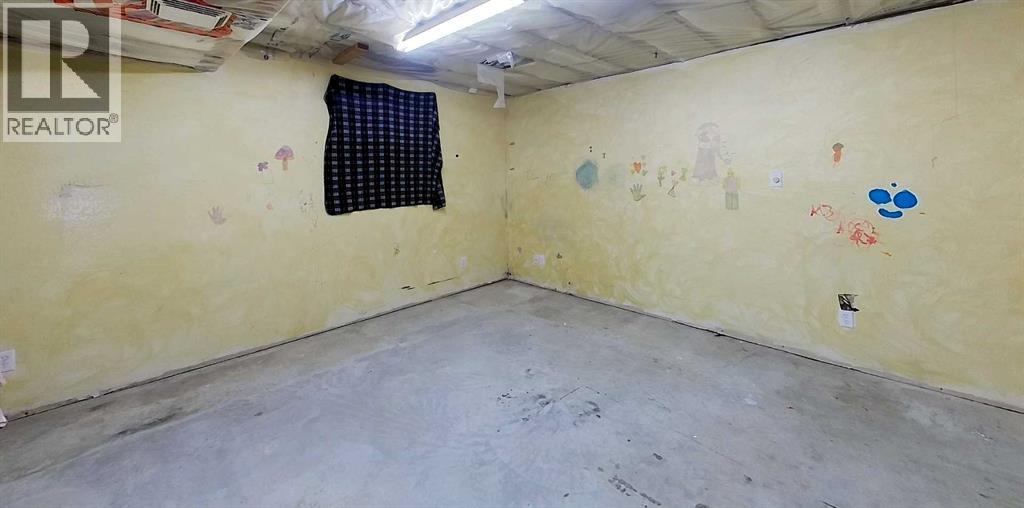
| Recreational, Games room | Basement | 14.83 Ft x 19.08 Ft |
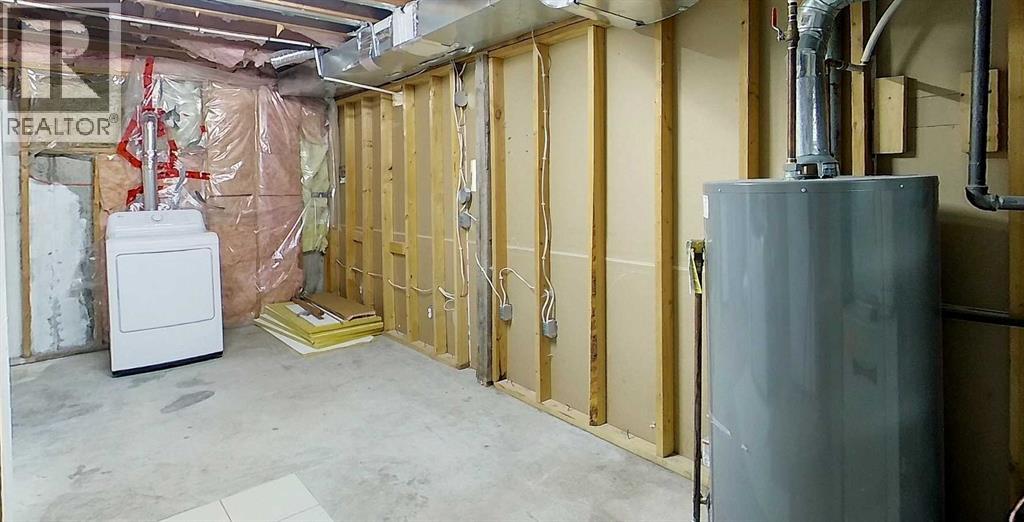
| Storage | Basement | 13.33 Ft x 13.75 Ft |
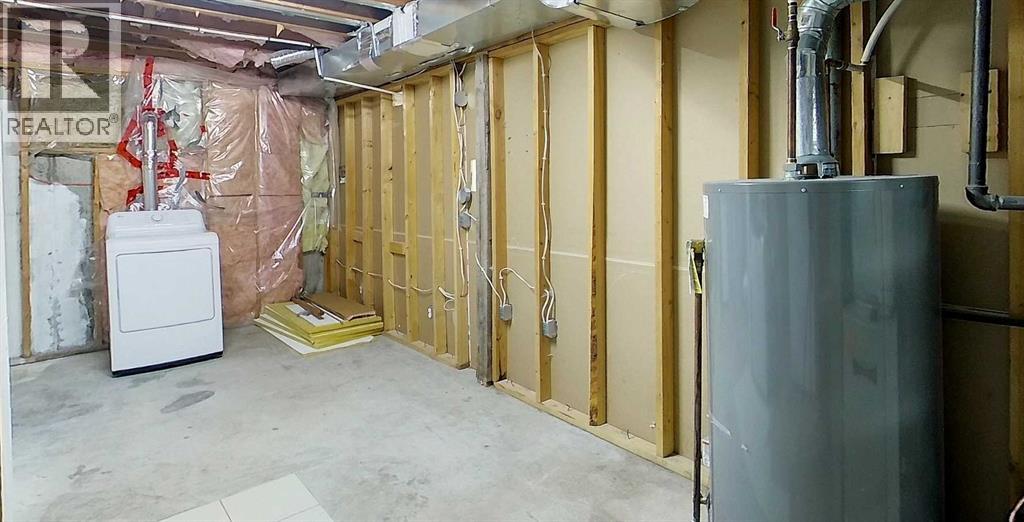
| Furnace | Basement | 21.08 Ft x 10.08 Ft |
| 4pc Bathroom | Main level | .00 Ft x .00 Ft |
| 1pc Bathroom | Basement | .00 Ft x .00 Ft |
Location
Listed by CENTURY 21 TWIN REALTY

Listing data is supplied by the CREA Data Distribution Facility (DDF®). It is deemed reliable but not guaranteed and should be independently verified. It is provided for consumers’ personal, non-commercial use to identify properties they may be interested in purchasing.