$359,000
4809 45 Street
Downtown East, Stettler
- 4 bedrooms
- 2 bathrooms
- 1,024 sq ft
About this home
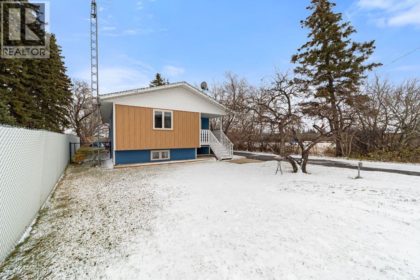
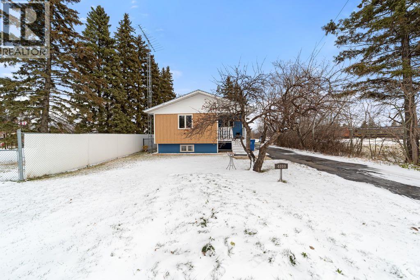
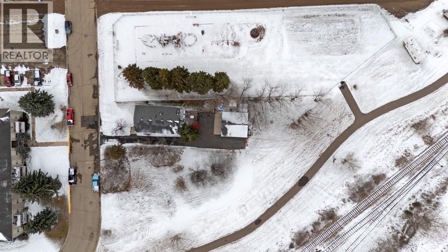
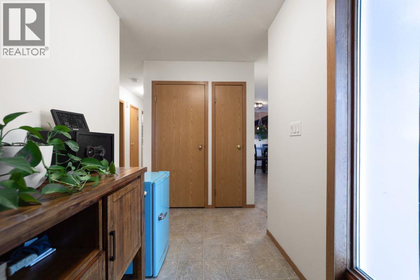
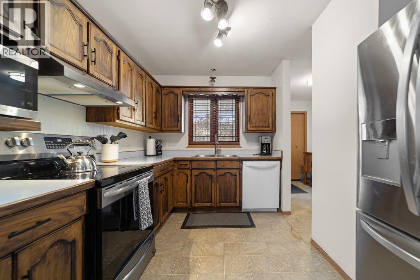
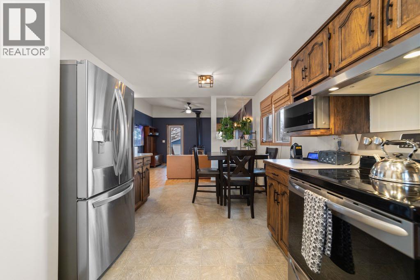
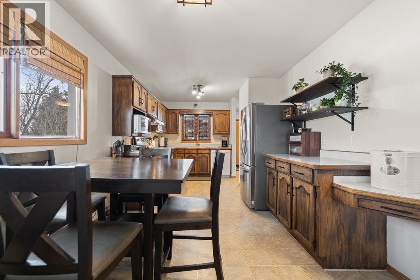
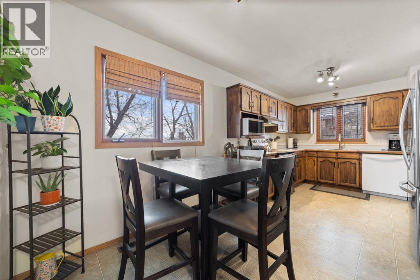
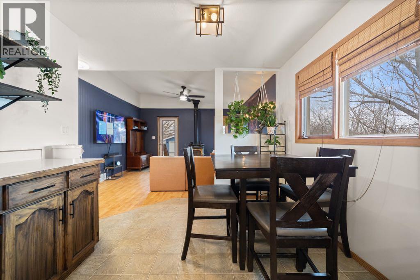
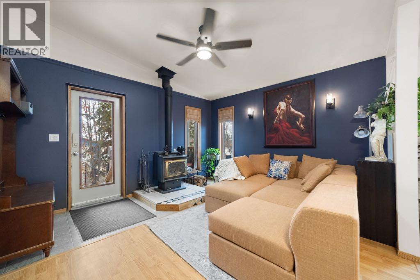
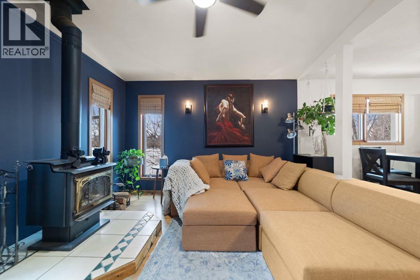
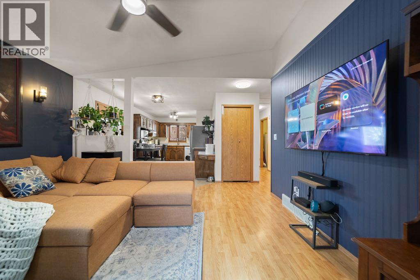
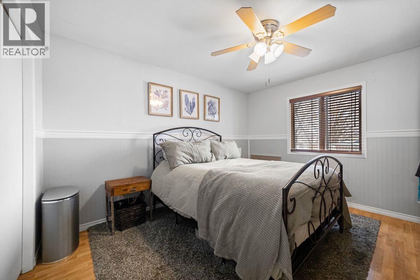
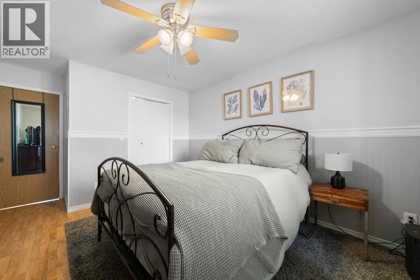
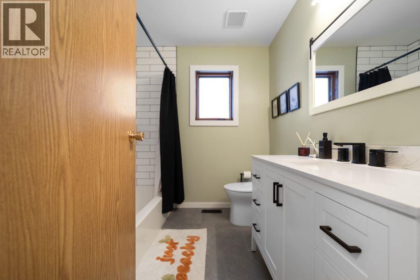
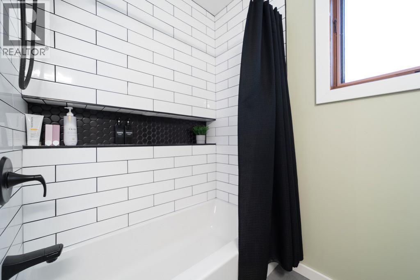
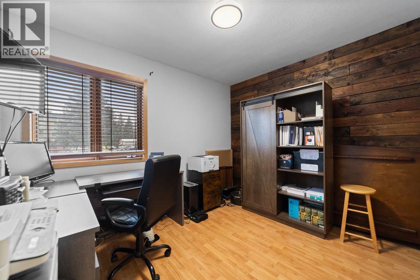
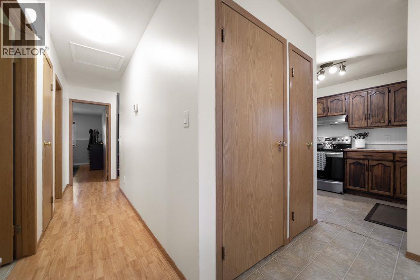
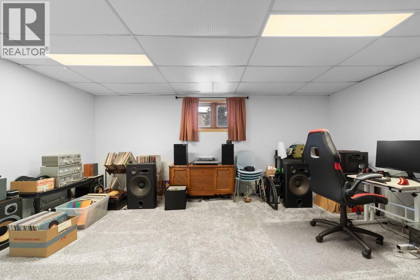
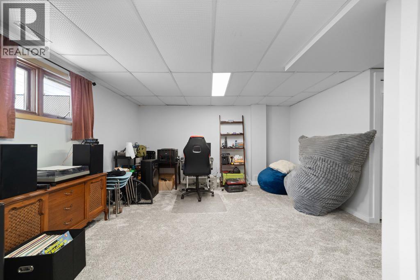
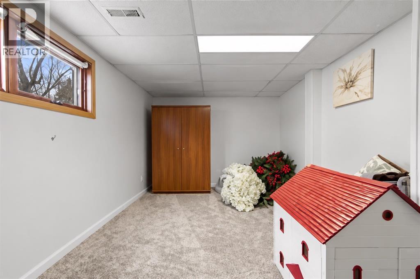
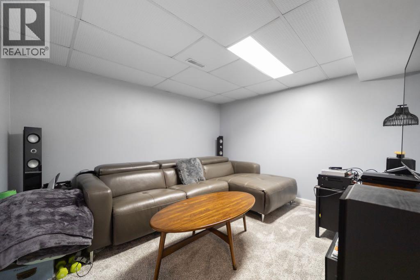
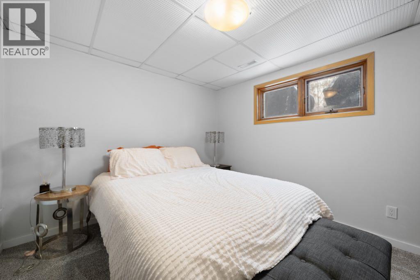
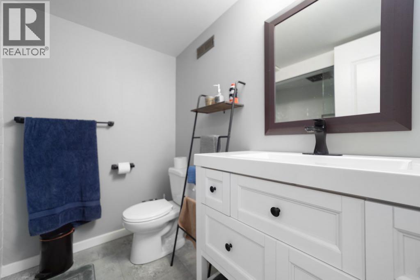
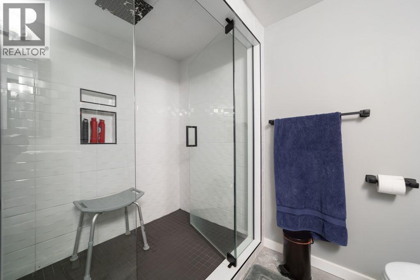
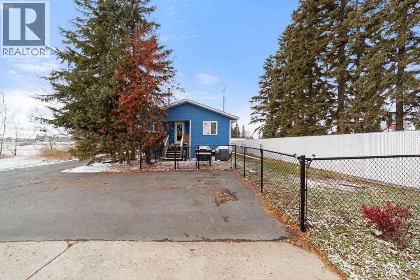
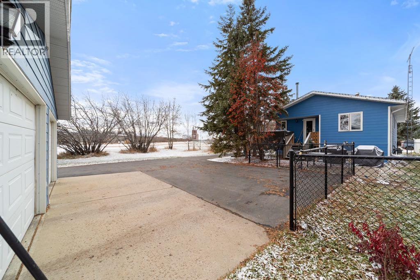
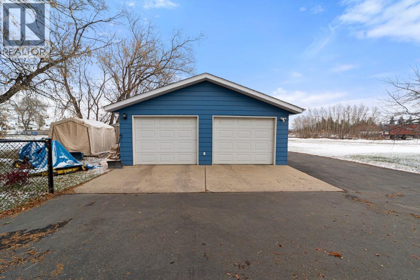
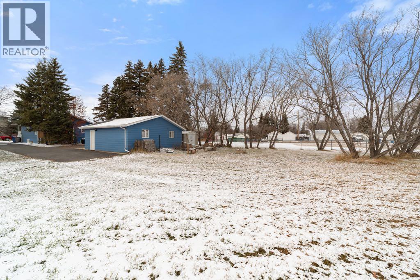
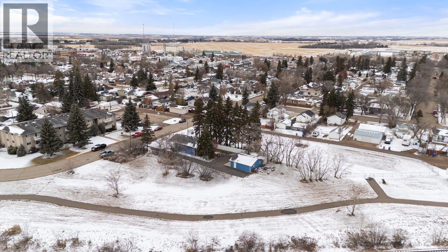
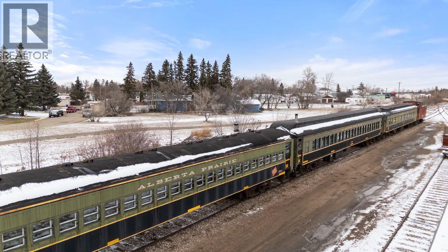
A little more space, a little more privacy, and a setting that feels like the countryside right in town. Situated on a quarter-acre lot alongside Stettler’s beloved railway, this inviting bungalow enjoys views of the Prairie Steam Train passing by, mature trees that form a beautiful canopy over the driveway in the blooming seasons, and no neighbours directly behind. Inside, the thoughtfully laid-out main floor offers an eat-in kitchen with easy sightlines into the living room, where a wood-burning stove brings warmth and character to the space. The spacious primary bedroom features generous closet space, while a beautifully renovated bathroom with timeless finishes, convenient main-floor laundry, and a second bedroom currently used as an office complete this level. Downstairs, the fully updated lower level offers plenty of room to spread out, with two additional bedrooms, a comfortable family room, and a separate den just off the fourth bedroom, perfectly suited for a cozy movie room. A second renovated bathroom adds a touch of luxury with its impressive spa-style steam shower. Outside, the double detached garage, expansive yard, and established trees create a wonderful sense of space and privacy. With walking paths right outside your door, shopping close by, and open country views, this property offers a unique combination of convenience and quiet enjoyment. Come enjoy a little bit of country, with an in-town address. (id:67770)
Facts
- Bedrooms
- 4
- Bathrooms
- 2
- Living area
- 1,024 sq ft
- Home type
- House
- Year built
- 1989
- Lot size
- 0.26 acres
- Parking
- 2
- Property taxes
- $2,882 (2026)
- MLS® number
- A2355763
Features
- Heating
- Forced air
- Cooling
- None
- Basement
- Finished, Full
- Flooring
- Laminate, Carpeted
- Appliances
- Refrigerator, Dishwasher, Stove, Washer & Dryer
- Parking
- Detached Garage
Rooms
| Room | Level | Size |
|---|---|---|
| Other | Main level | 18.25 Ft x 9.75 Ft |
| Living room | Main level | 12.17 Ft x 16.25 Ft |
| Primary Bedroom | Main level | 12.17 Ft x 10.75 Ft |
| Bedroom | Main level | 10.75 Ft x 9.33 Ft |
| Bedroom | Basement | 14.25 Ft x 8.67 Ft |
| Bedroom | Basement | 11.42 Ft x 10.42 Ft |
| Living room | Basement | 13.75 Ft x 16.75 Ft |
| Den | Basement | 8.50 Ft x 11.67 Ft |
| 4pc Bathroom | Main level | .00 Ft x .00 Ft |
| 3pc Bathroom | Basement | .00 Ft x .00 Ft |
Location
Listed by RE/MAX 1st Choice Realty

Listing data is supplied by the CREA Data Distribution Facility (DDF®). It is deemed reliable but not guaranteed and should be independently verified. It is provided for consumers’ personal, non-commercial use to identify properties they may be interested in purchasing.