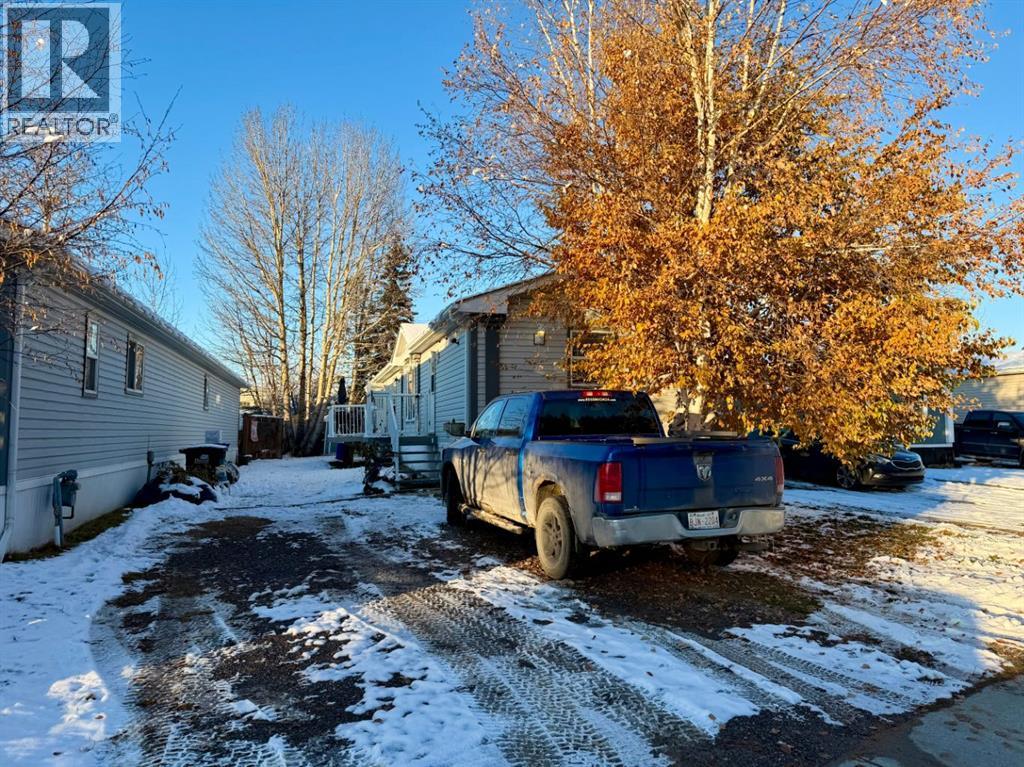
$249,900
159 Skogg Avenue
Hardisty, Hinton
- 3 bedrooms
- 2 bathrooms
- 1,221 sq ft
About this home
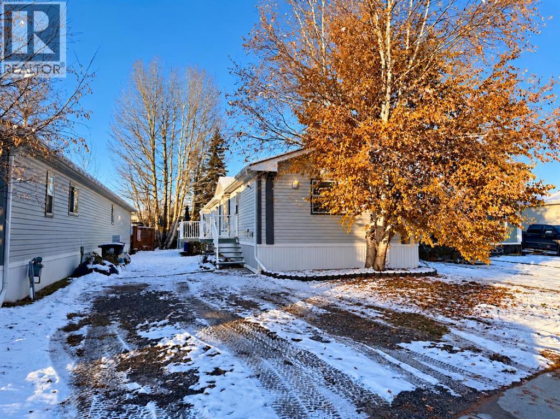
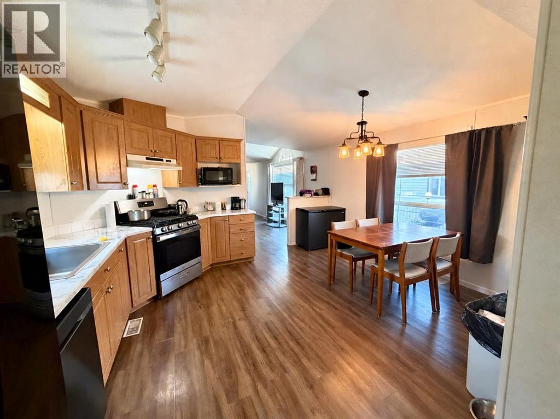
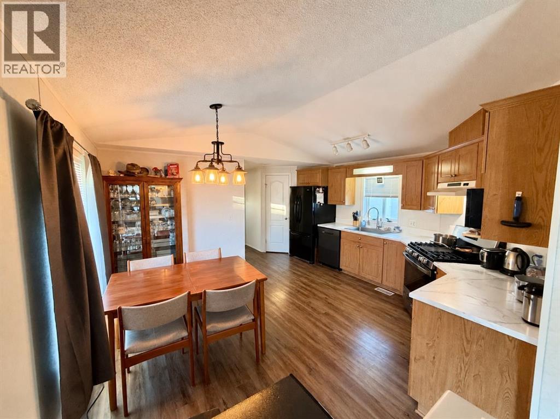
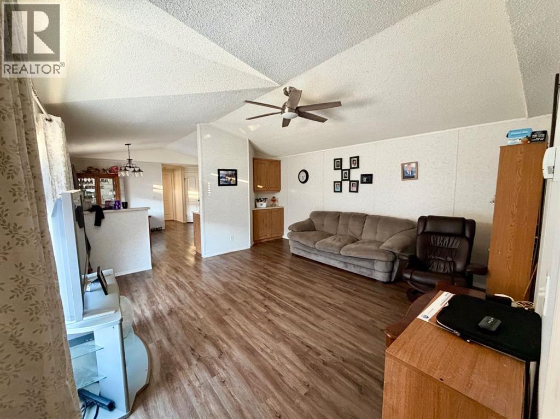
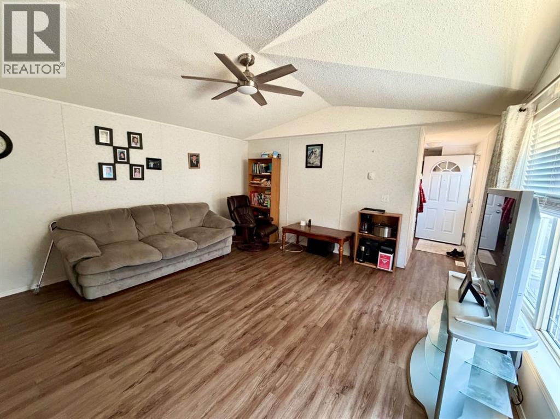
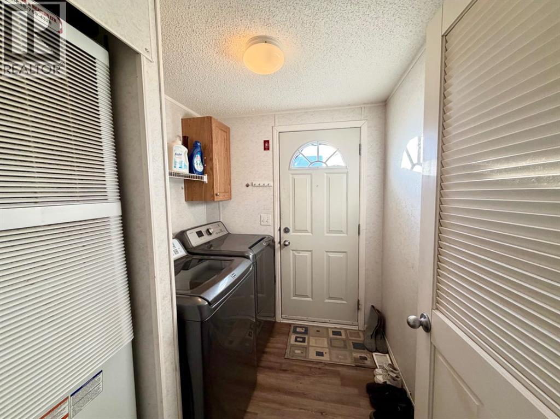
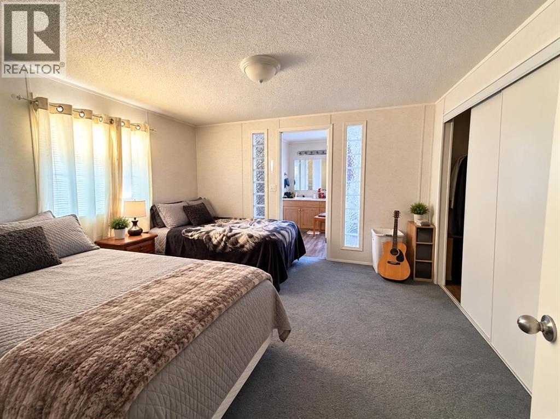
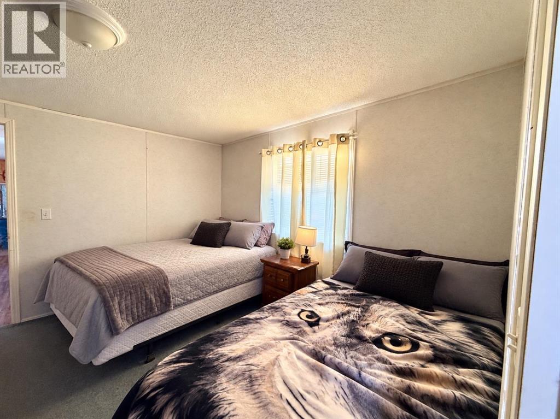
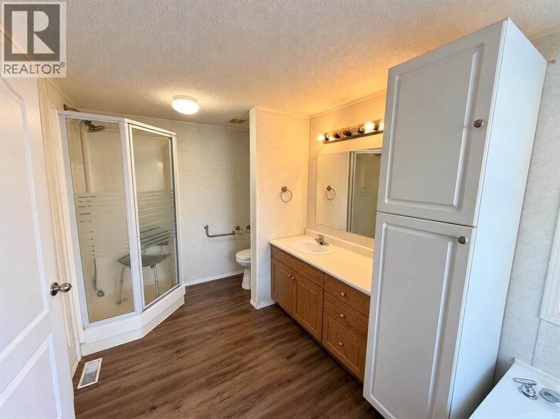
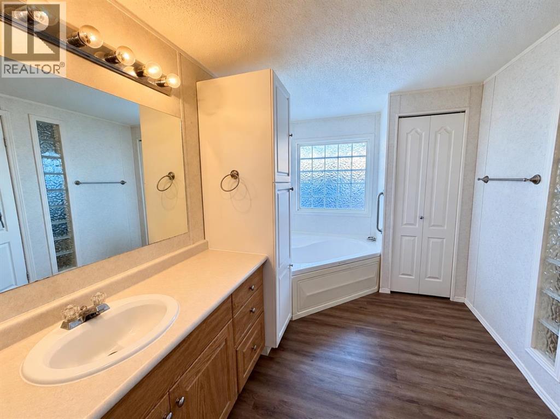
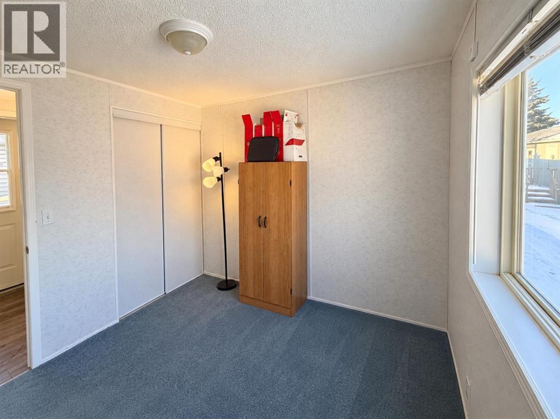
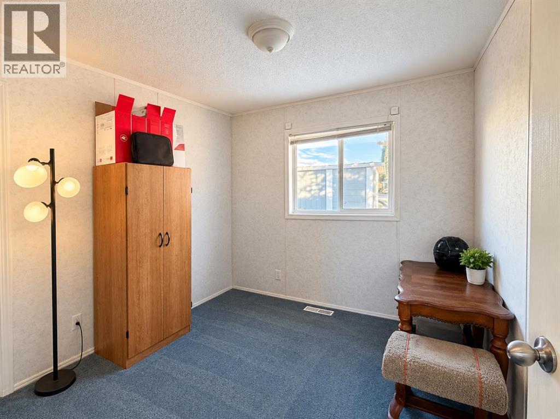
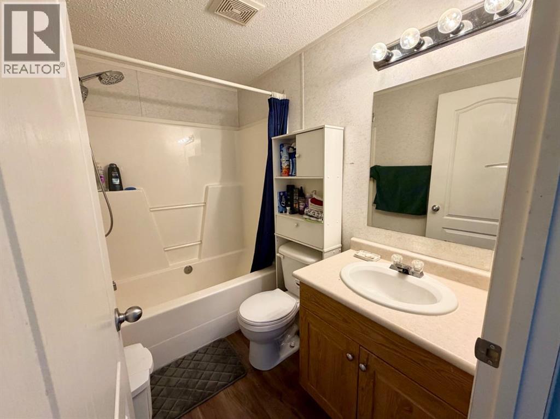
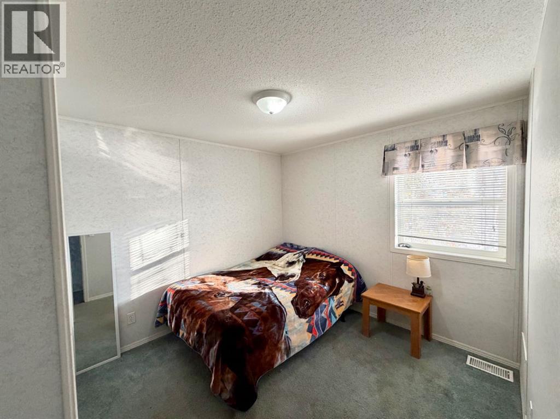
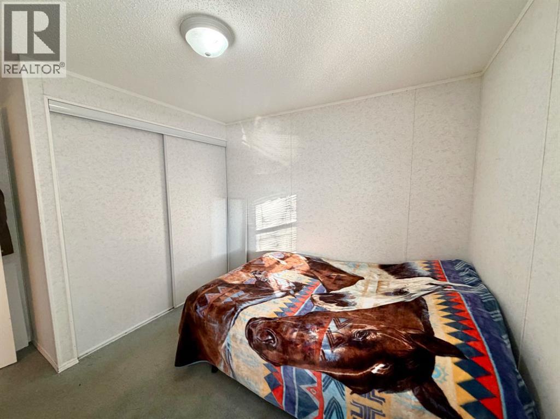
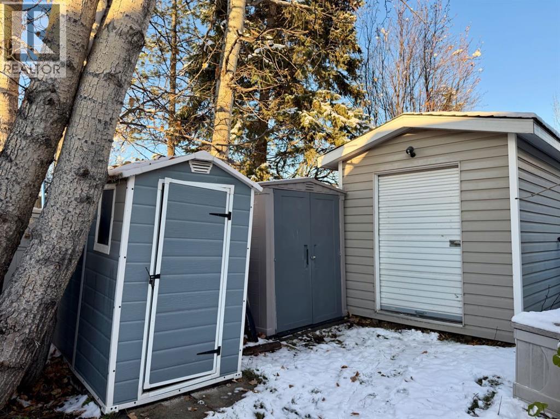
Located in the East Hardisty subdivision, this 2003 manufactured home sits on its own privately owned lot. The open floor plan features a bright, spacious kitchen and comfortable living room. At the front of the home, you’ll find two bedrooms and a four-piece bathroom. The spacious primary bedroom offers a fantastic four-piece ensuite, complete with a separate shower and large corner soaker tub. The rear entrance includes a convenient laundry area and leads out to a nice, low-maintenance deck, perfect for entertaining and barbecuing. The backyard also features three storage sheds, while out front you’ll find two parking spaces. Recent updates include a furnace replaced within the last five years and a washer and dryer replaced within the last three years. With its functional layout, outdoor space, and great location, this property has plenty to offer. (id:67770)
Facts
- Bedrooms
- 3
- Bathrooms
- 2
- Living area
- 1,221 sq ft
- Home type
- Manufactured Home
- Year built
- 2003
- Lot size
- 363.85 square meters
- Parking
- 2
- Property taxes
- $1,944 (2025)
- MLS® number
- A2355766
Features
- Heating
- Forced air
- Cooling
- None
- Basement
- None
- Flooring
- Carpeted, Vinyl
- Appliances
- Refrigerator, Dishwasher, Stove, Microwave, Hood Fan, Washer & Dryer
- Parking
- Parking Pad, Other
- Exterior Features
- Vinyl siding
Rooms
| Room | Level | Size |
|---|---|---|
| Primary Bedroom | Main level | 11.67 Ft x 12.42 Ft |
| Bedroom | Main level | 8.92 Ft x 9.17 Ft |
| Bedroom | Main level | 8.67 Ft x 9.17 Ft |
| 4pc Bathroom | Main level | 5.00 Ft x 7.67 Ft |
| 4pc Bathroom | Main level | .00 Ft x .00 Ft |
| Living room | Main level | 14.75 Ft x 14.50 Ft |
| Other | Main level | 16.42 Ft x 14.67 Ft |
| Laundry room | Main level | 6.25 Ft x 7.08 Ft |
Location
Listed by CENTURY 21 TWIN REALTY

Listing data is supplied by the CREA Data Distribution Facility (DDF®). It is deemed reliable but not guaranteed and should be independently verified. It is provided for consumers’ personal, non-commercial use to identify properties they may be interested in purchasing.