$425,000
22 WAPITI DR
Devon
- 4 bedrooms
- 2 bathrooms
- 1,069 sq ft
About this home
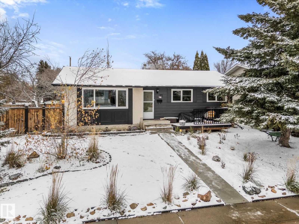
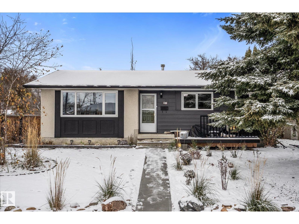
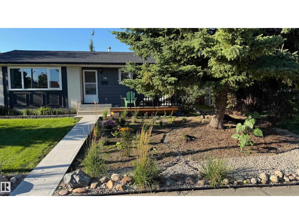
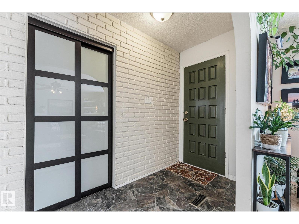
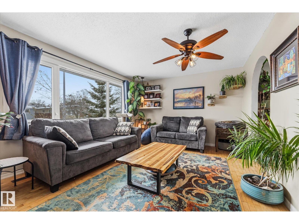
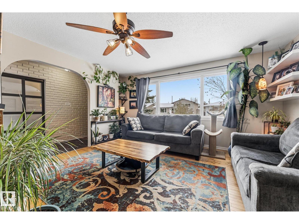
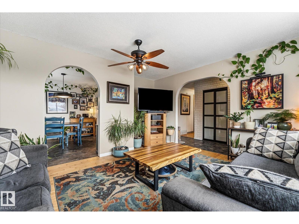
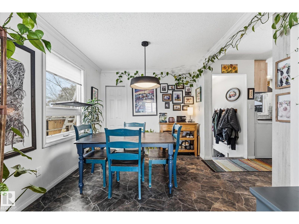
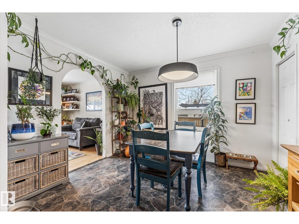
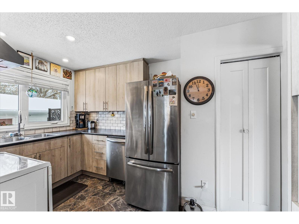
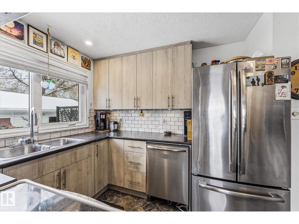
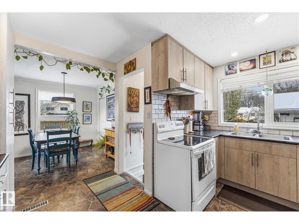
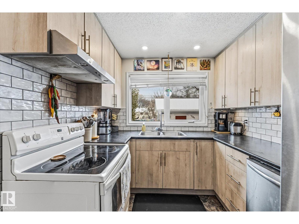
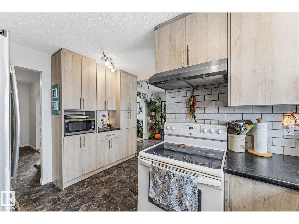
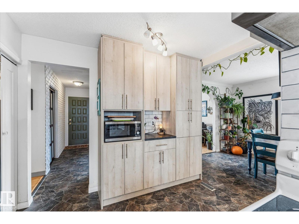
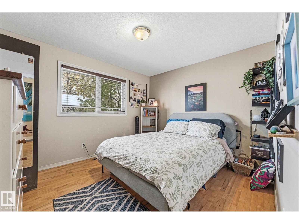
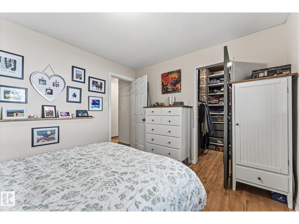
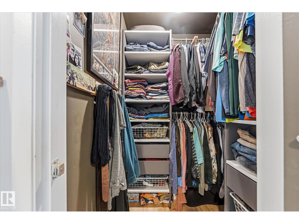
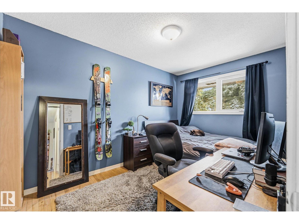
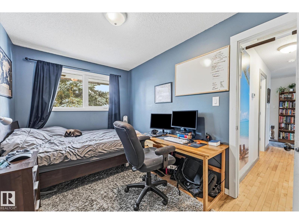
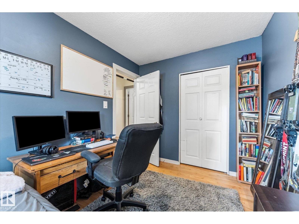
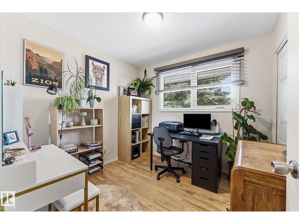
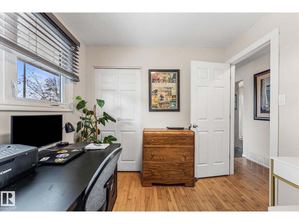
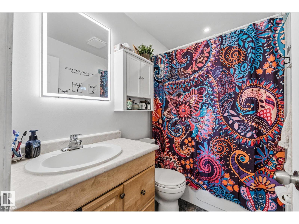
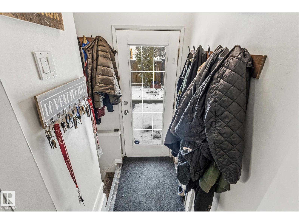
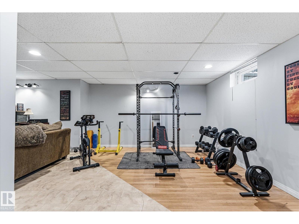
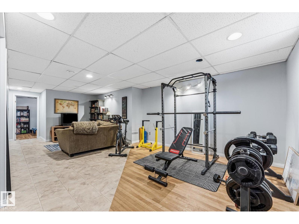
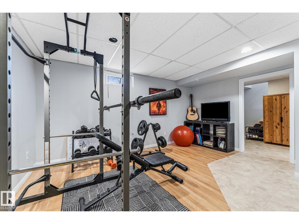
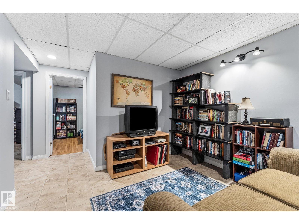
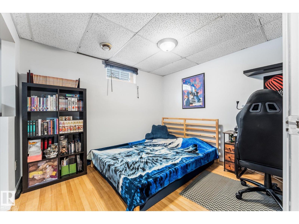
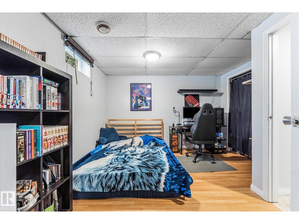
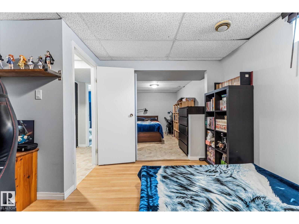
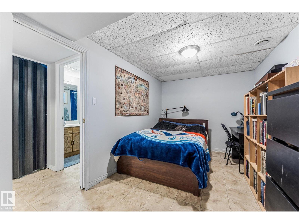
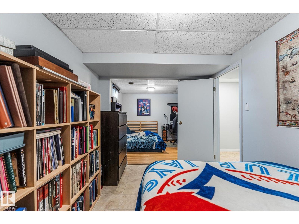
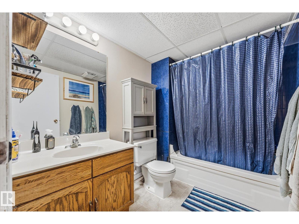
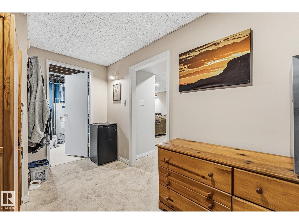
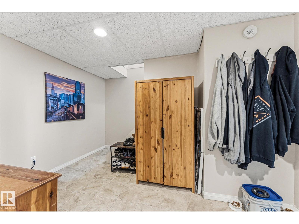
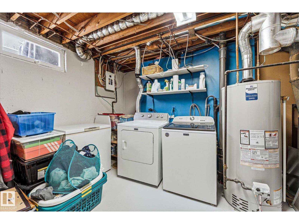
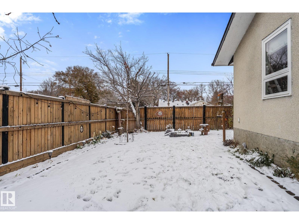
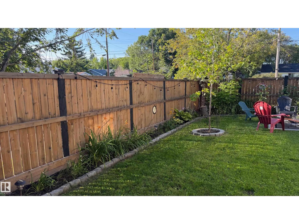
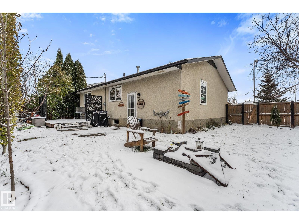
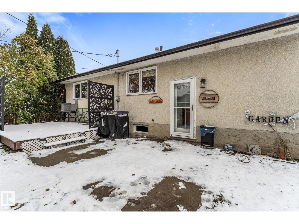
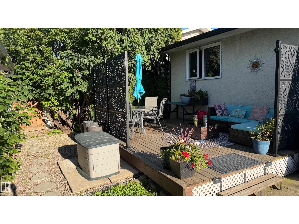
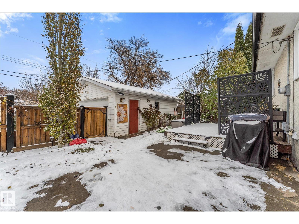
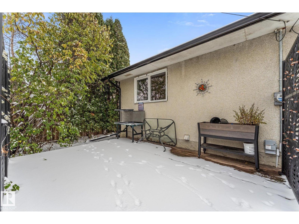
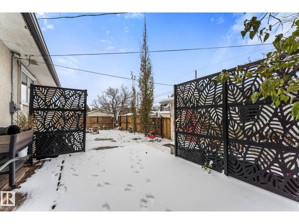
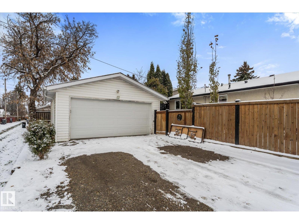
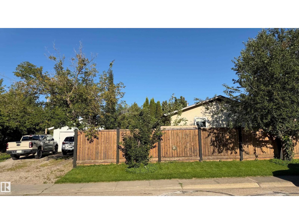
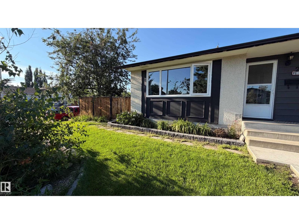
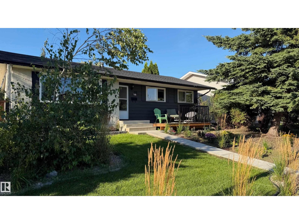
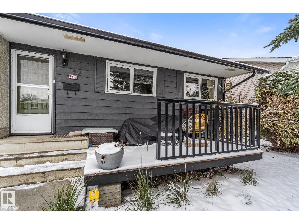
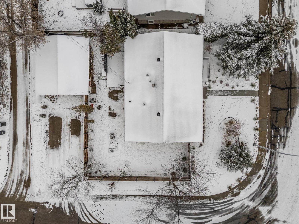
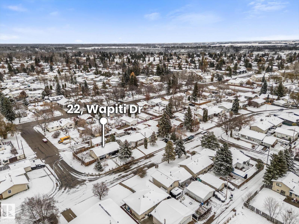
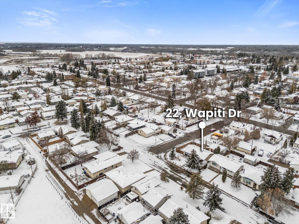
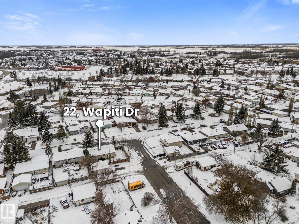
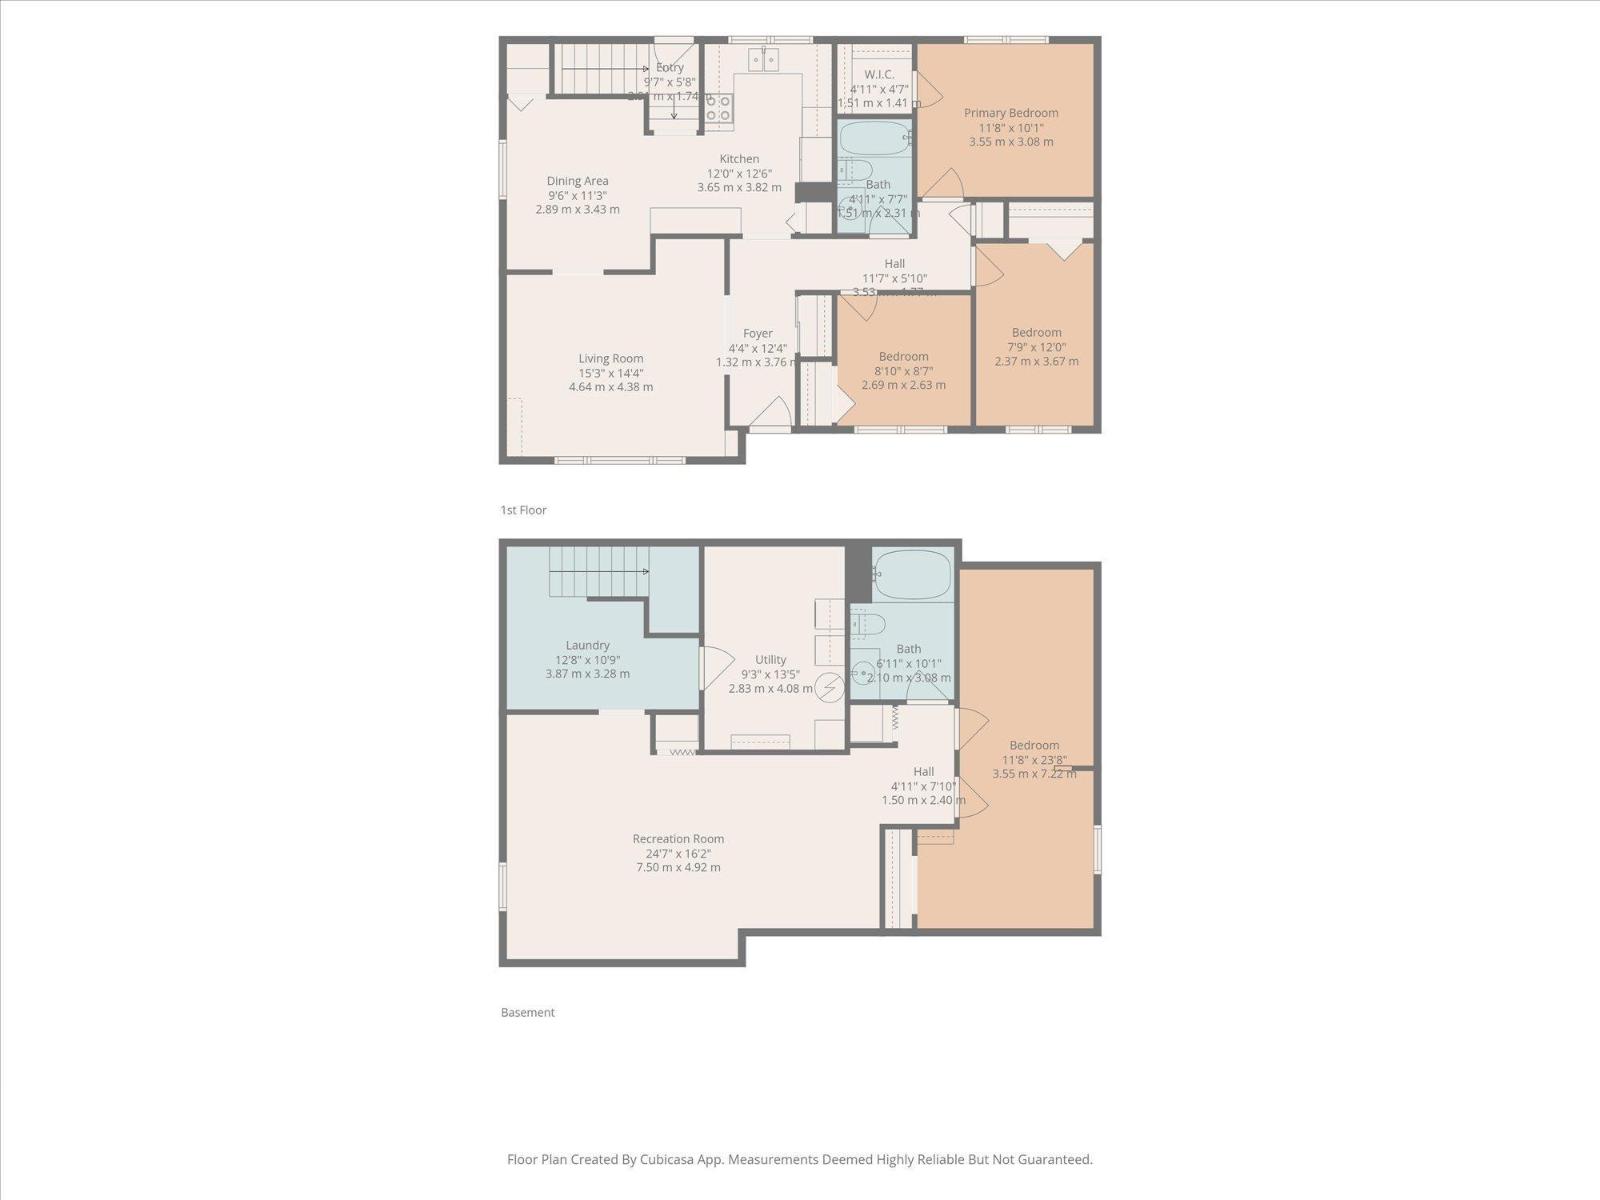
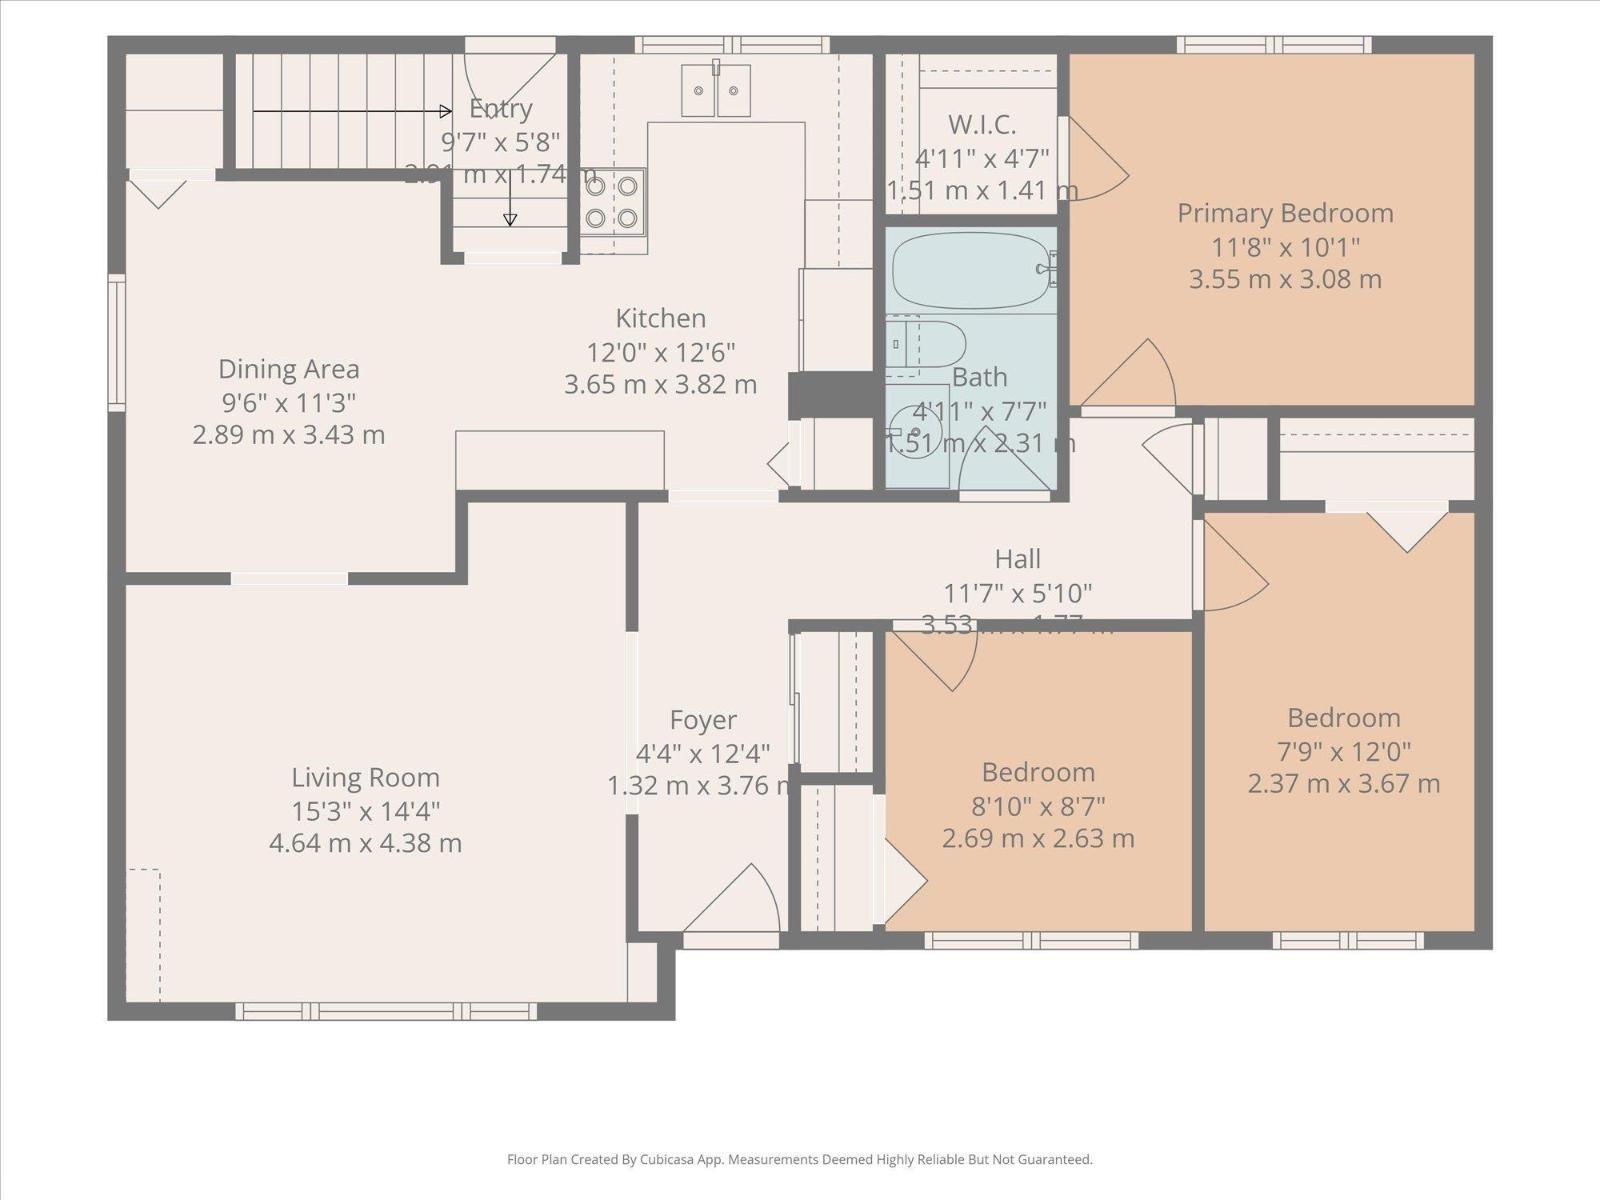
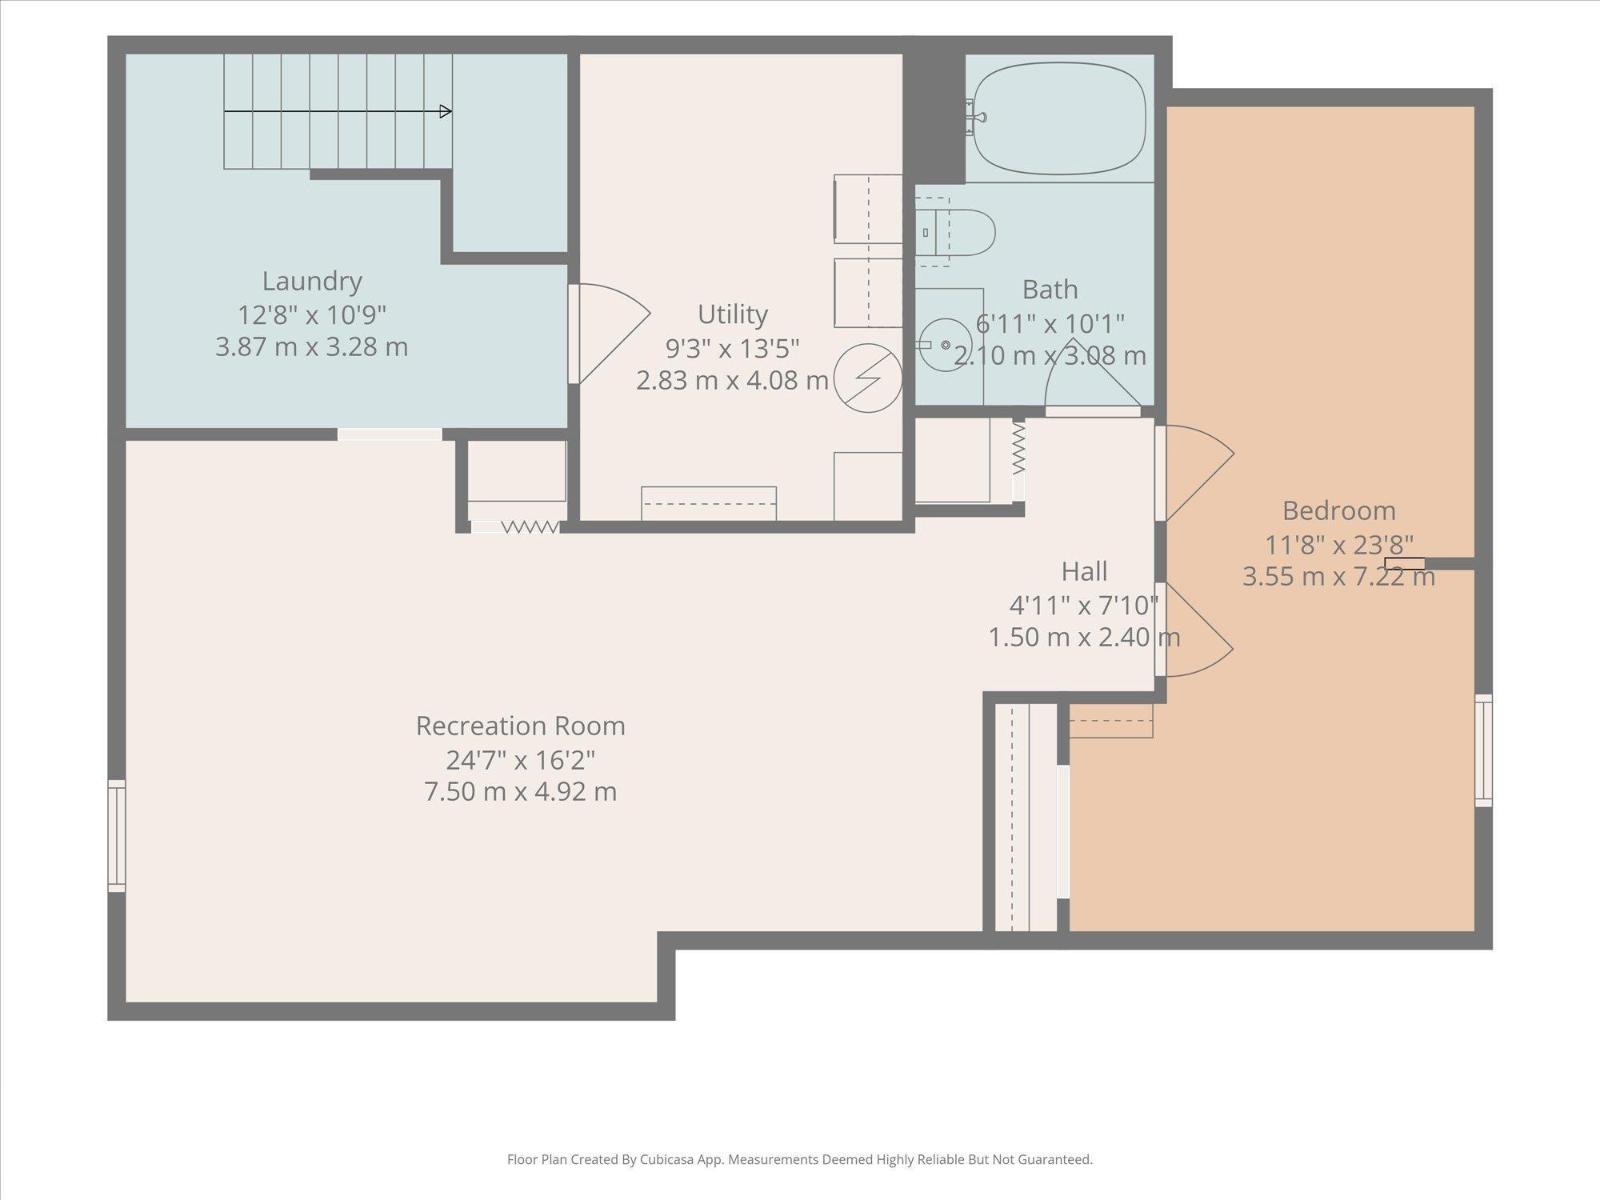
Welcome to this bright and inviting 4-bedroom bungalow, full of character, natural light and thoughtful updates! A charming brick-style entryway with an arched opening welcomes you into the spacious living room, featuring a beautiful bay window. The generous dining area flows into the refreshed kitchen with updated cabinetry, countertops and trim (2023). Stone-look tile and hardwood flooring complement the main level, with NO carpet throughout! Three bedrooms upstairs include a primary retreat with a large walk-in closet, plus an updated 4-piece bathroom. Downstairs, the finished basement offers a 4th bedroom, family room, 4-piece bath and plenty of storage. Fresh paint throughout adds to the move-in-ready appeal! Outside, enjoy a fenced yard with a double detached garage and parking pad. Updates include shingles and HWT (2021), front window (2023), siding improvements (2025) and front sidewalk (2026). A wonderful place to call home! (id:67770)
Facts
- Bedrooms
- 4
- Bathrooms
- 2
- Living area
- 1,069 sq ft
- Home type
- House
- Year built
- 1974
- Lot size
- 560.95 square meters
- MLS® number
- E4514818
Features
- Heating
- Forced air
- Basement
- Finished, Full
- Appliances
- Washer, Refrigerator, Dishwasher, Stove, Dryer, Hood Fan, Window Coverings, Garage door opener, Garage door opener remote(s)
- Parking
- Detached Garage
Rooms
| Room | Level | Size |
|---|---|---|
| Living room | Main level | |
| Dining room | Main level | |
| Kitchen | Main level | |
| Family room | Basement | |
| Primary Bedroom | Main level | |
| Bedroom 2 | Main level | |
| Bedroom 3 | Main level | |
| Bedroom 4 | Basement |
Location
Listed by RE/MAX PREFERRED CHOICE

Listing data is supplied by the CREA Data Distribution Facility (DDF®). It is deemed reliable but not guaranteed and should be independently verified. It is provided for consumers’ personal, non-commercial use to identify properties they may be interested in purchasing.