$329,900
209 Main Street
Carseland
- 3 bedrooms
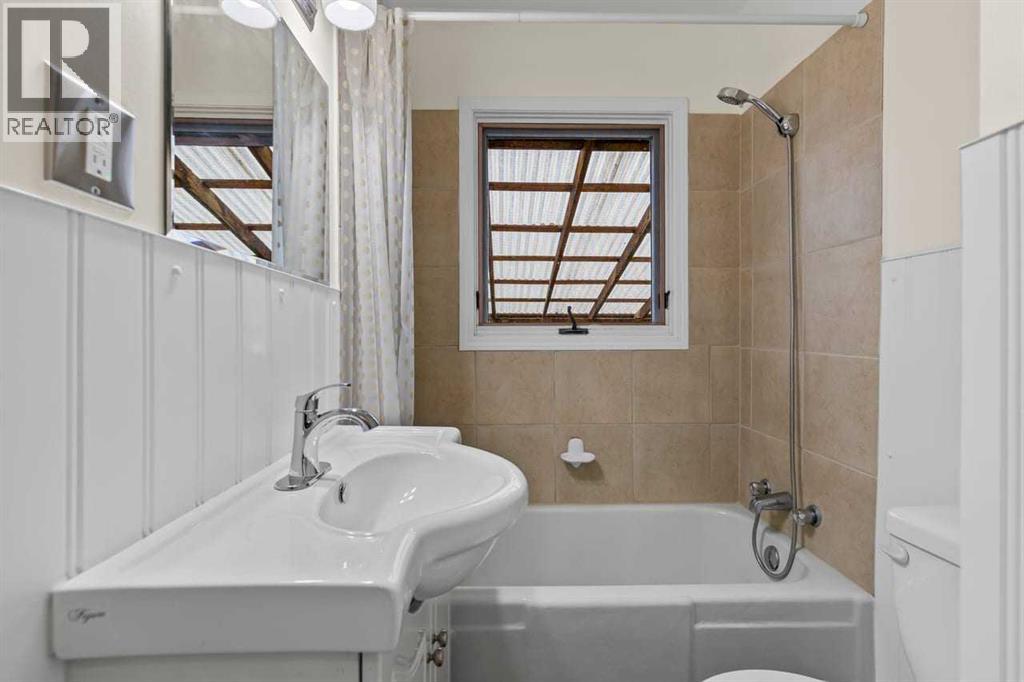
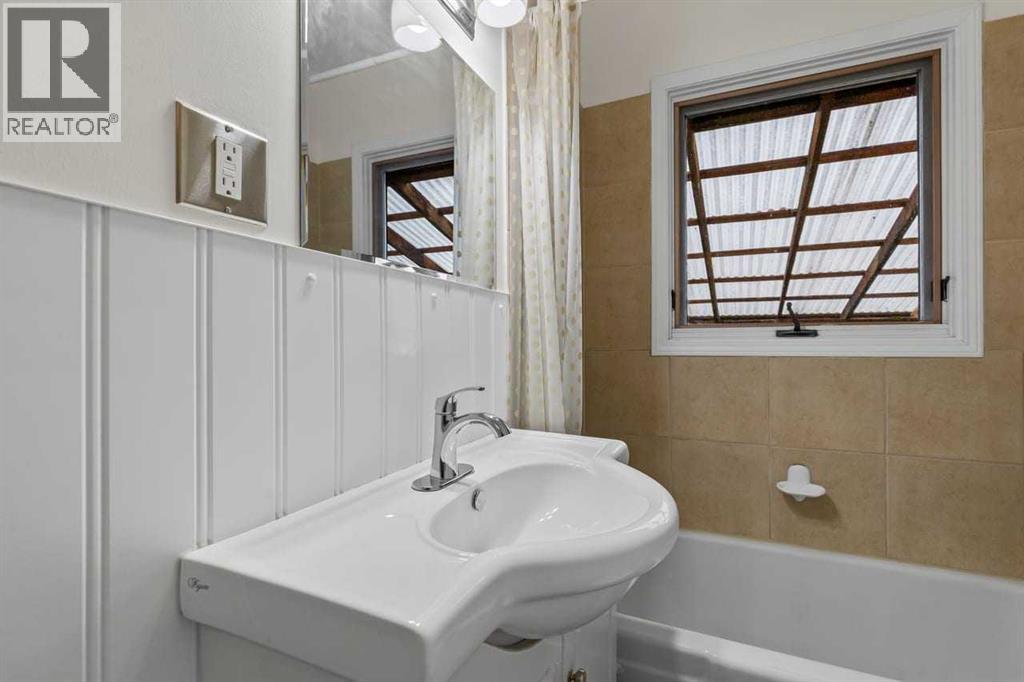
- 1 bathrooms
- 702 sq ft
About this home
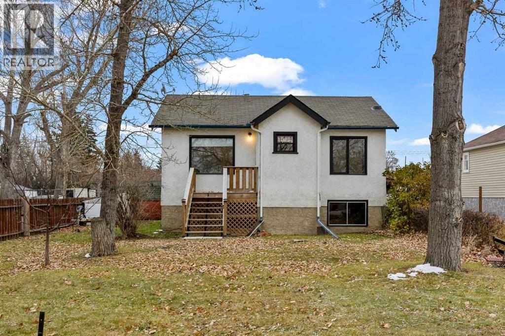
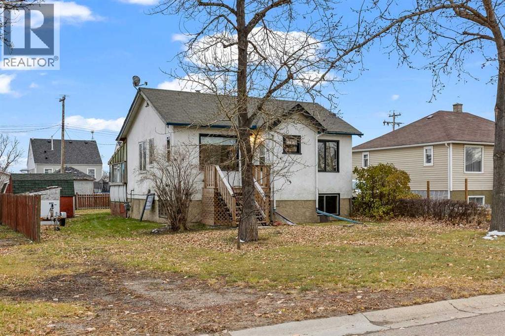
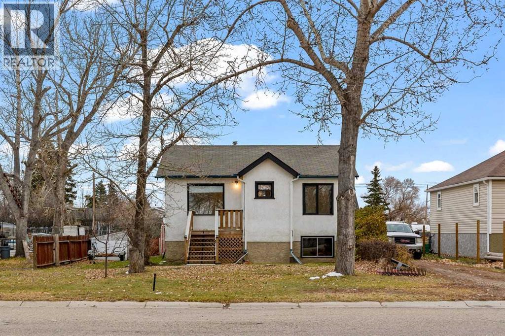
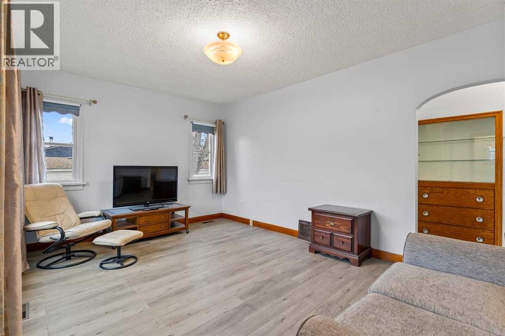
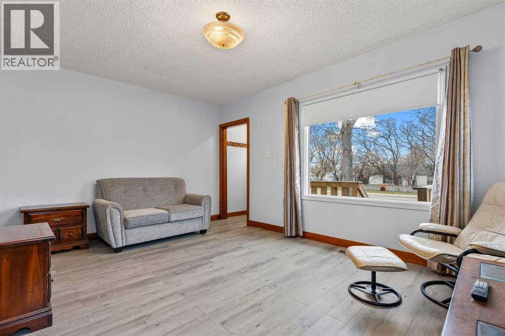
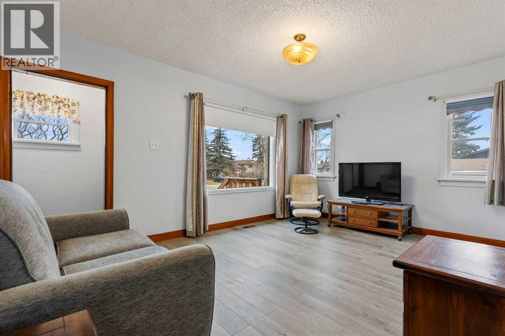
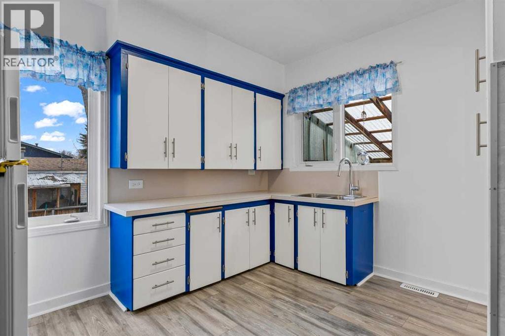
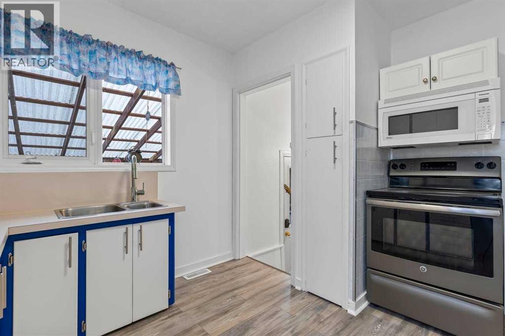
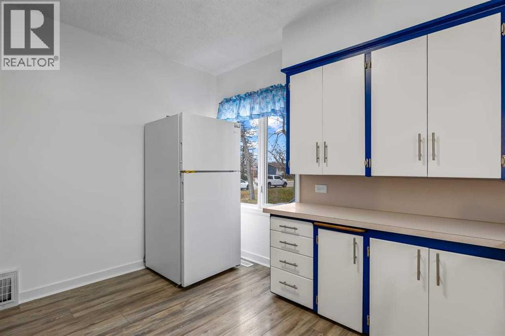
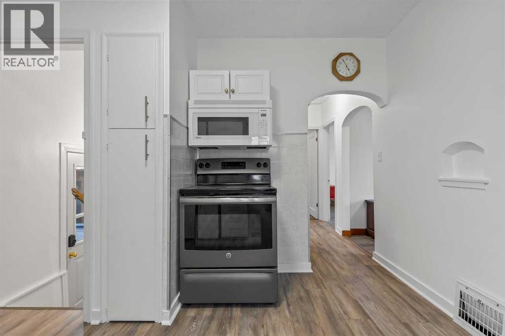
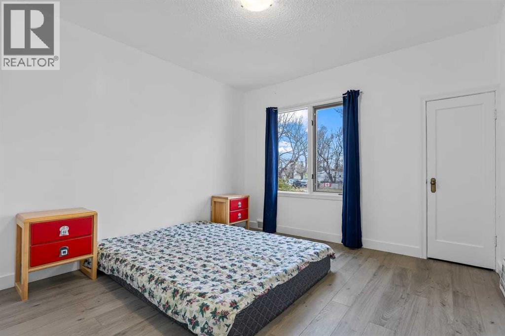
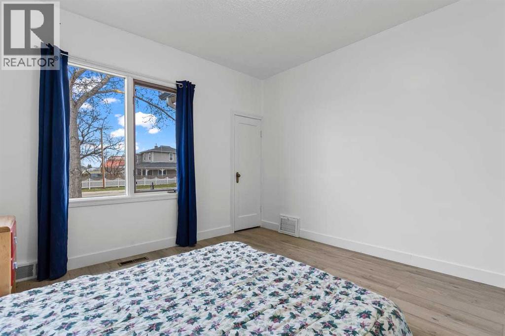
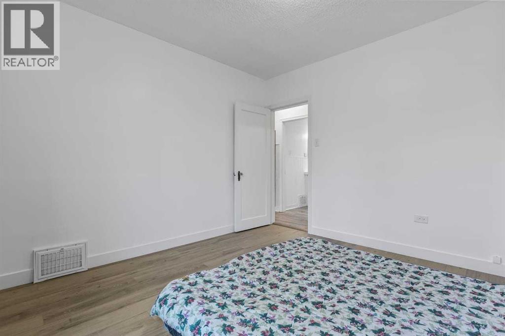
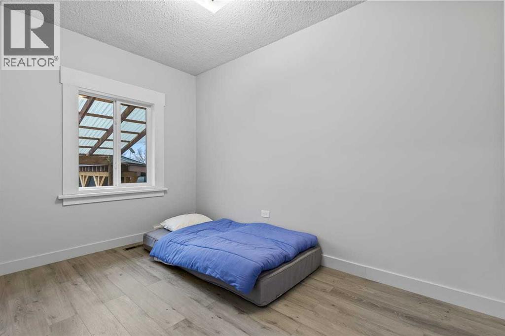
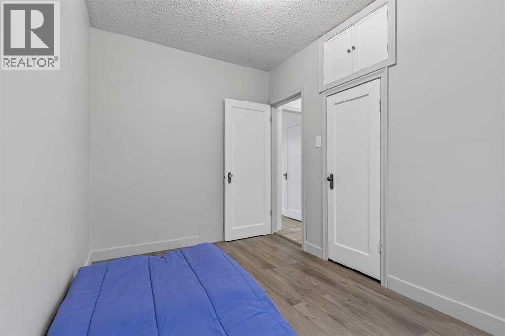
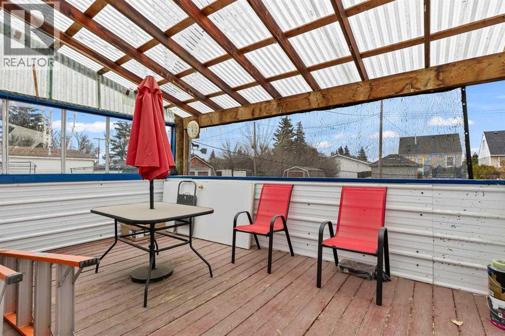
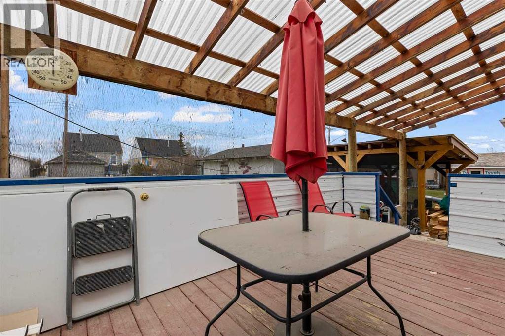
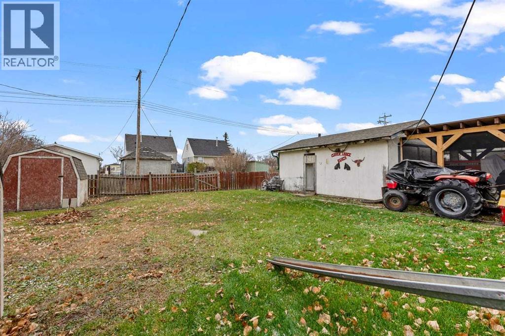
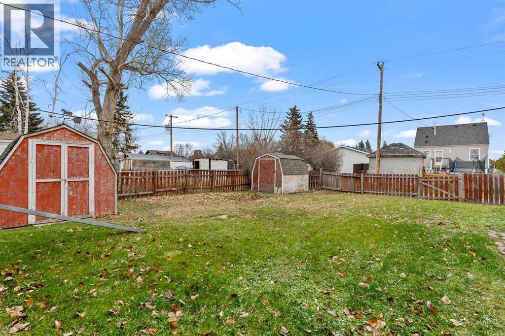
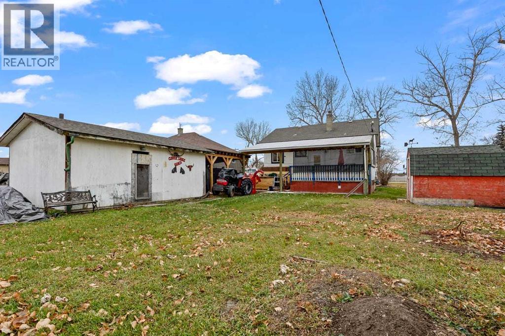
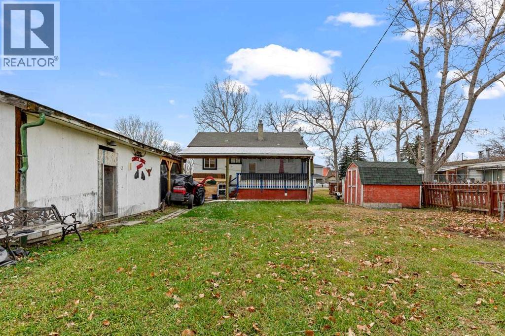
Immediate possession!!!! Welcome to this charming 3-bedroom, 1-bathroom home in the welcoming community of Carseland. The open and inviting living room provides a comfortable space to relax and gather, while the functional kitchen offers practical space for everyday living and meal preparation. Outside, enjoy the huge yard with plenty of room for kids, pets, gardening, entertaining, or simply enjoying the outdoors. The property features convenient front driveway access with a carport, as well as back alley access and a single detached garage, providing plenty of parking and storage options. Carseland offers a small-town lifestyle with a local school, grocery and convenience options, restaurants, library, community hall, recreation facilities, parks, playgrounds, and easy access to the Bow River and Wyndham-Carseland Provincial Park. Additional shopping, dining, and services are available in nearby Strathmore. A great opportunity to enjoy a comfortable home with a spacious yard, multiple parking options, and plenty of outdoor space in a friendly, close-knit community. (id:67770)
Facts
- Bedrooms
- 3
- Bathrooms
- 1
- Living area
- 702 sq ft
- Home type
- House
- Year built
- 1960
- Lot size
- 7,188 square feet
- Parking
- 3
- Property taxes
- $1,019 (2026)
- MLS® number
- A2355740
Features
- Heating
- Forced air, Natural gas
- Cooling
- None
- Basement
- Partially finished, Full
- Flooring
- Laminate
- Appliances
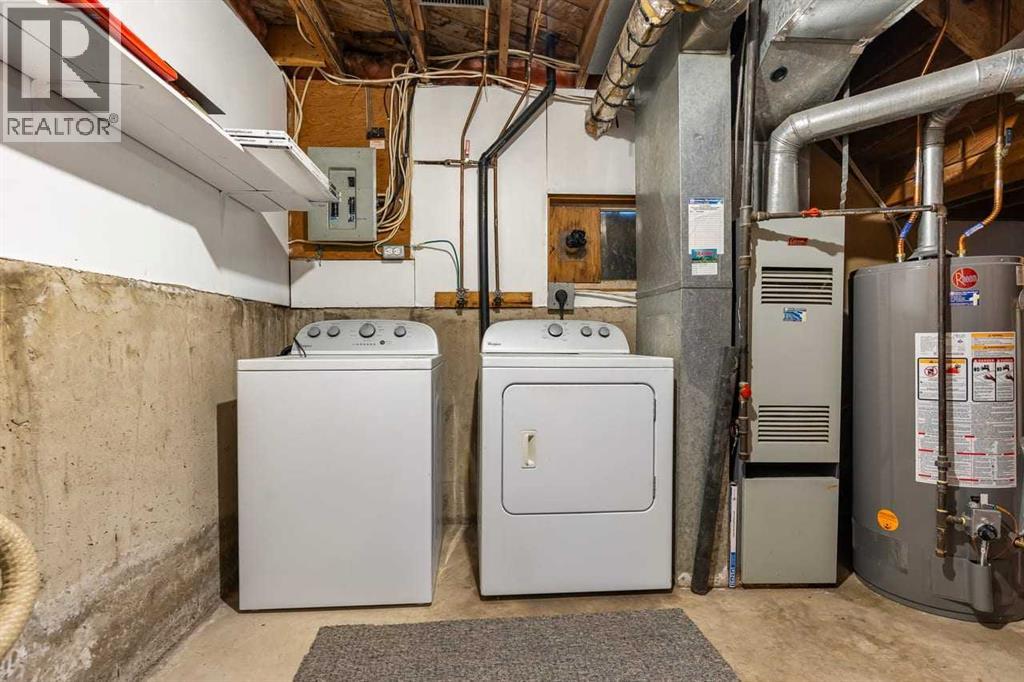
- Washer, Refrigerator, Stove, Dryer, Microwave Range Hood Combo
- Parking
- Detached Garage
- Exterior Features
- Stucco
Rooms
| Room | Level | Size |
|---|---|---|
| Kitchen | Main level | 10.58 Ft x 12.00 Ft |
| Bedroom | Main level | 7.67 Ft x 11.67 Ft |
| Living room | Main level | 11.25 Ft x 15.75 Ft |
| Primary Bedroom | Main level | 11.00 Ft x 11.17 Ft |
| 4pc Bathroom | Main level | 4.83 Ft x 7.92 Ft |
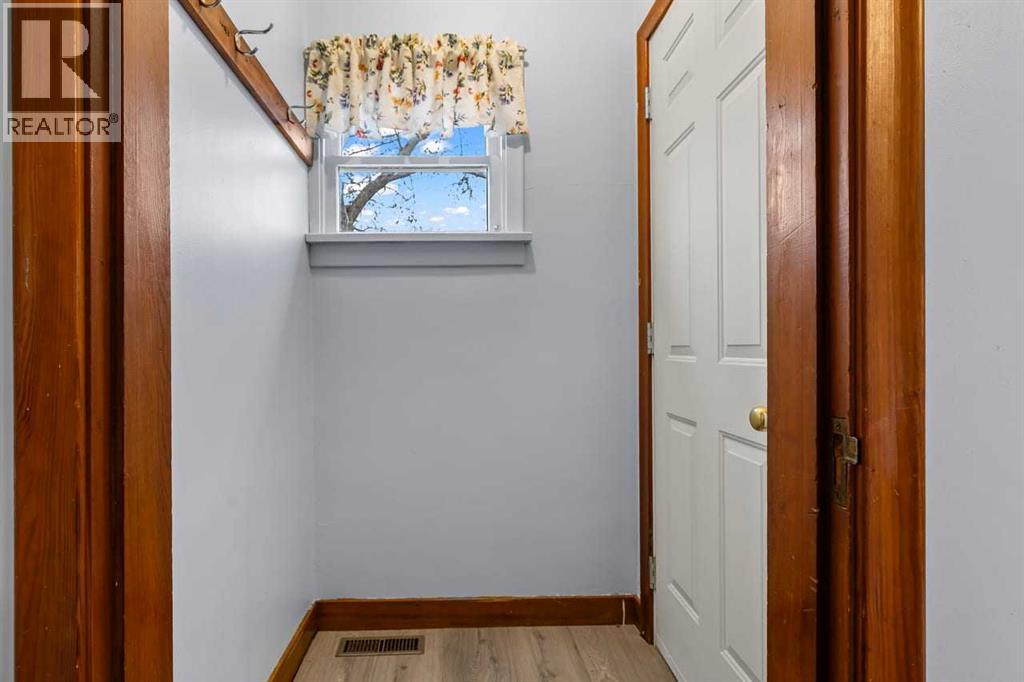
| Other | Main level | 4.00 Ft x 4.00 Ft |
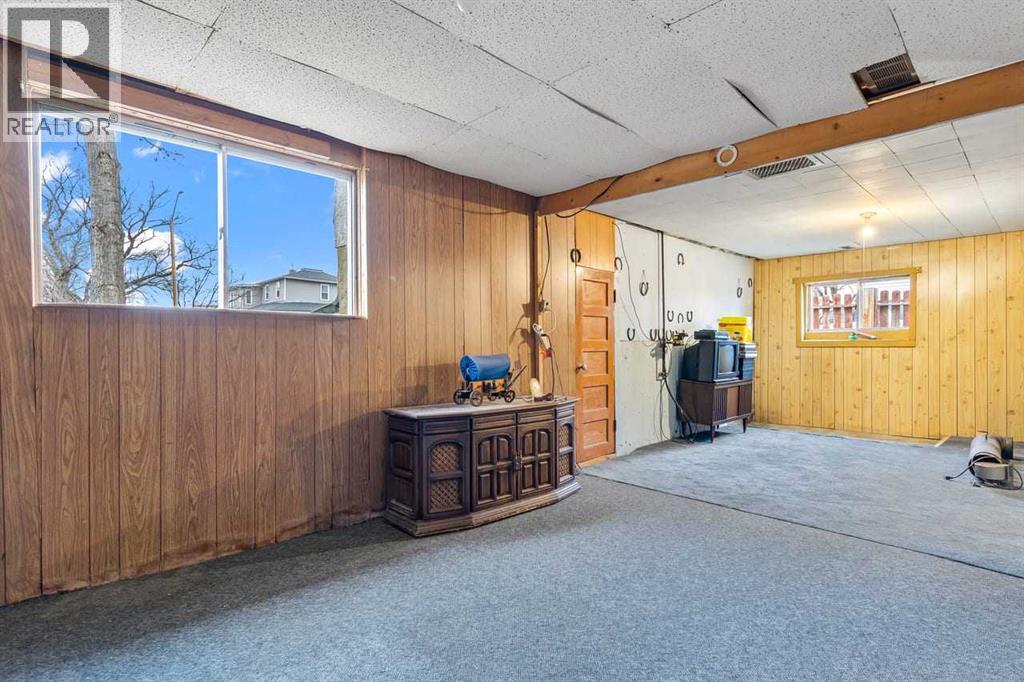
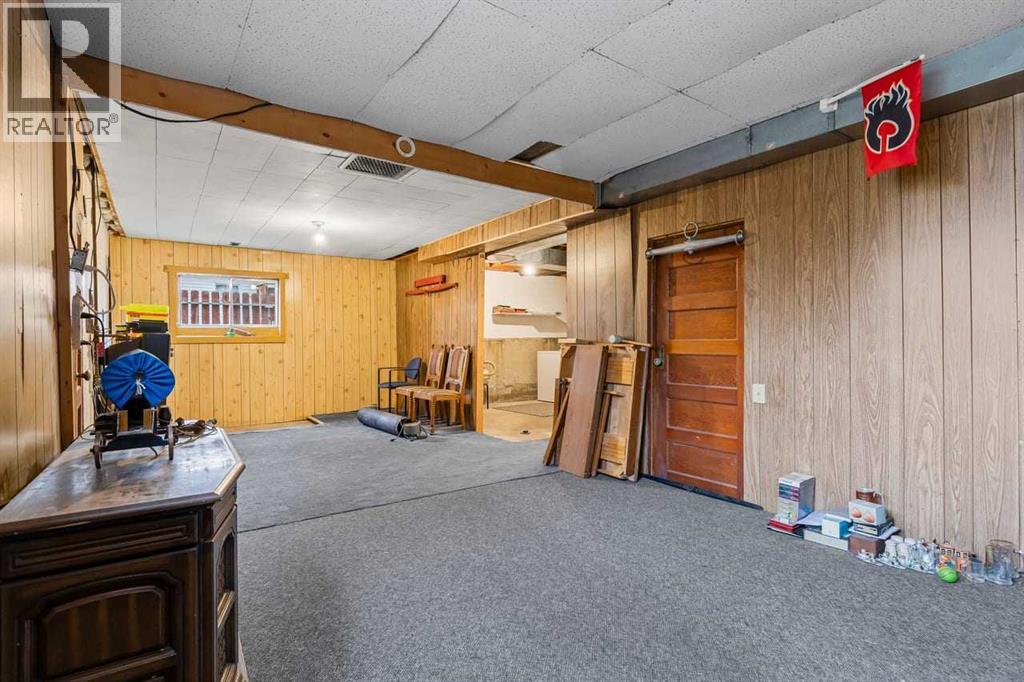
| Family room | Basement | 11.00 Ft x 32.00 Ft |
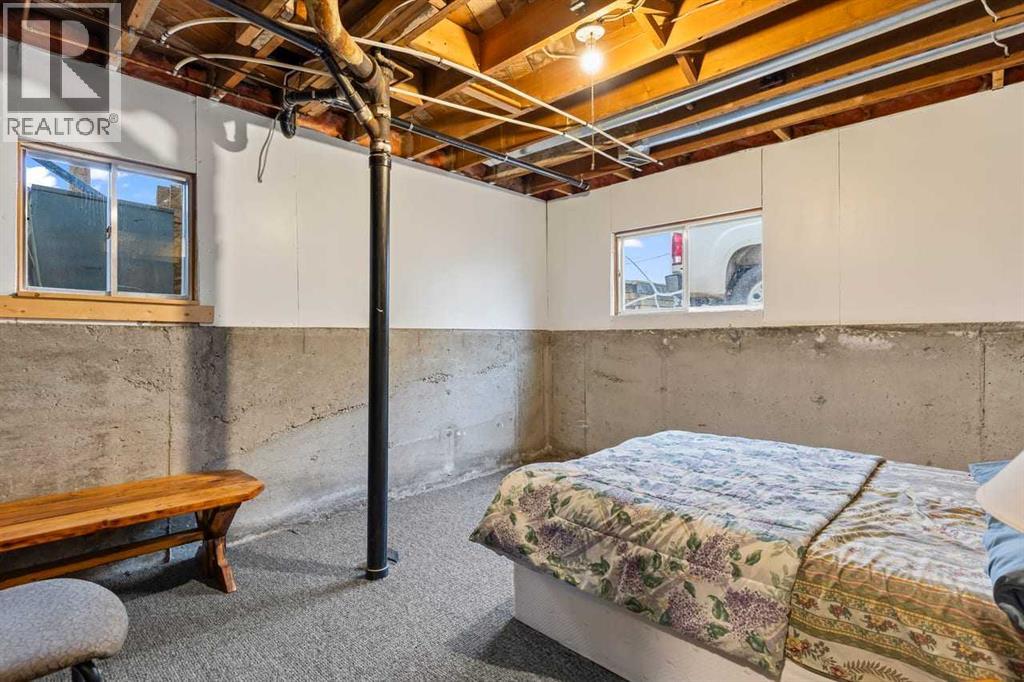
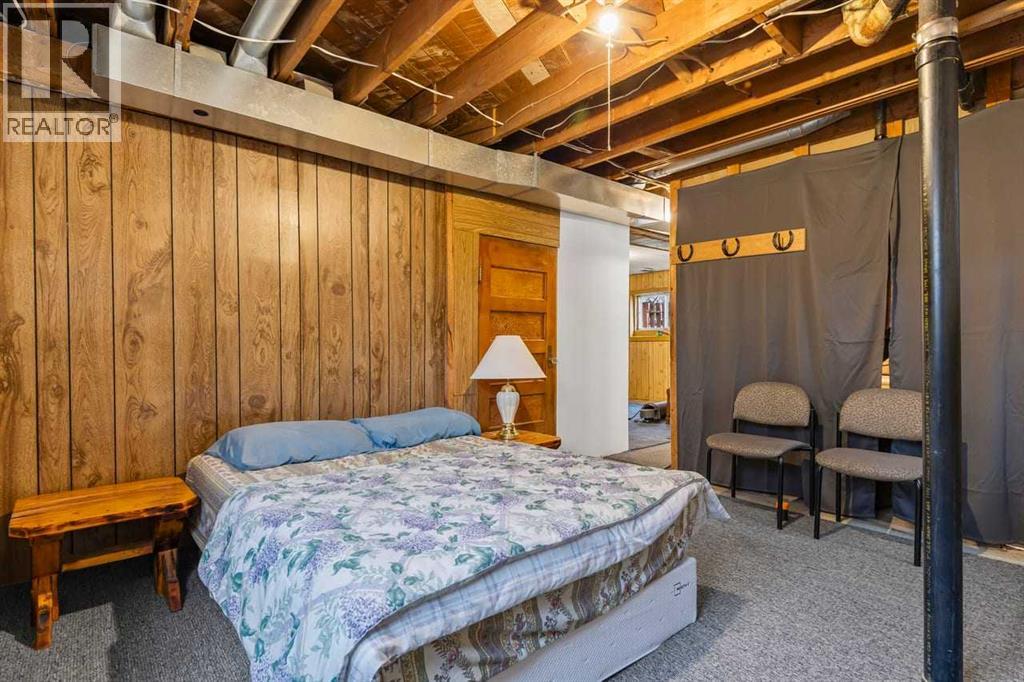
| Bedroom | Basement | 11.17 Ft x 13.00 Ft |
| Laundry room | Basement | 11.42 Ft x 11.00 Ft |
Location
Listed by Century 21 Foothills Real Estate

Listing data is supplied by the CREA Data Distribution Facility (DDF®). It is deemed reliable but not guaranteed and should be independently verified. It is provided for consumers’ personal, non-commercial use to identify properties they may be interested in purchasing.