$825,000
15236 Hwy 858
Plamondon
- 7 bedrooms
- 3 bathrooms
- 2,396 sq ft
About this home
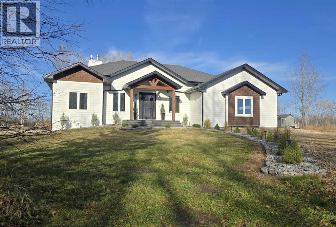
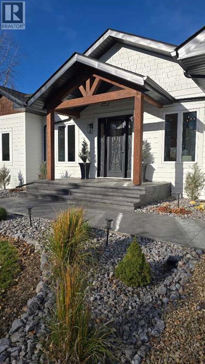
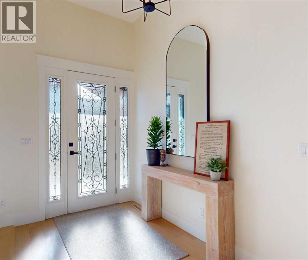
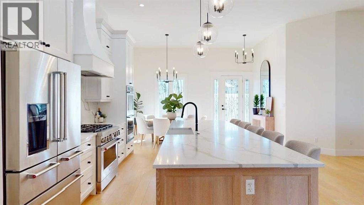
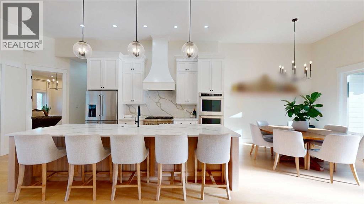
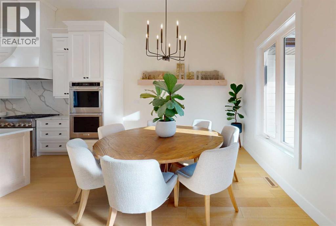
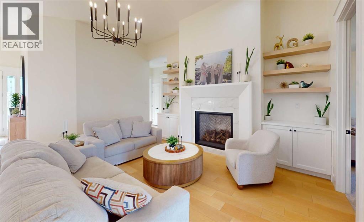
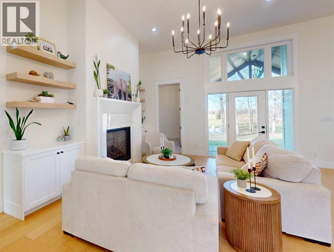
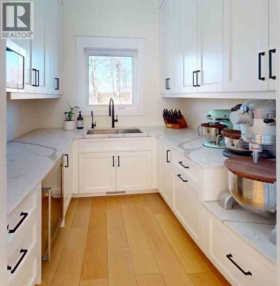
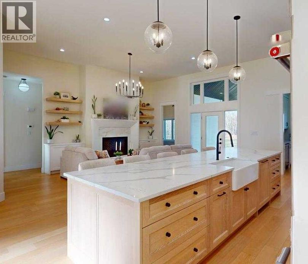
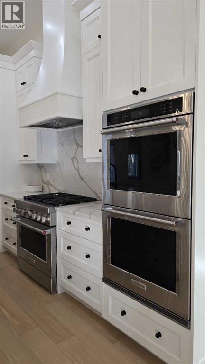
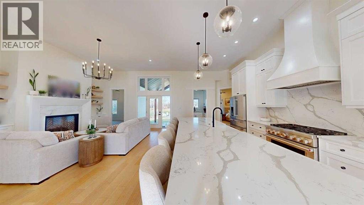
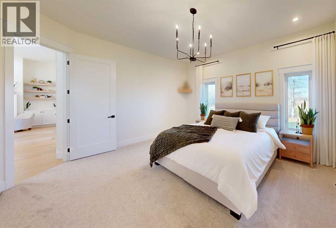
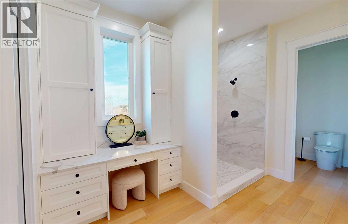
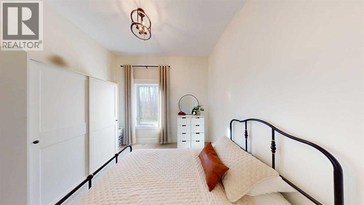
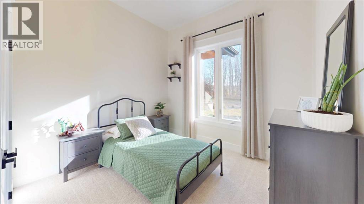
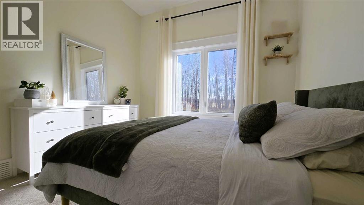
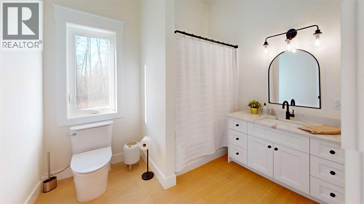
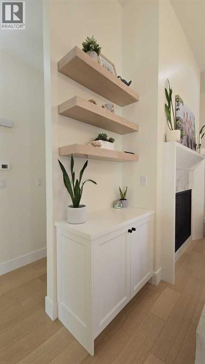
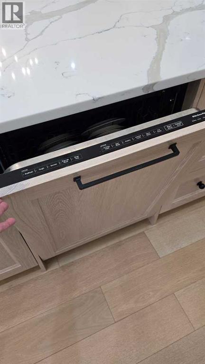
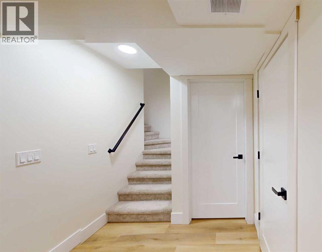
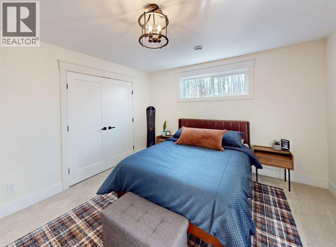
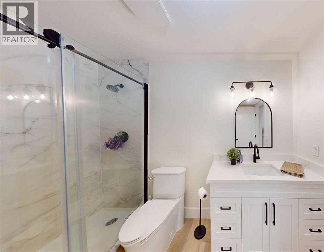
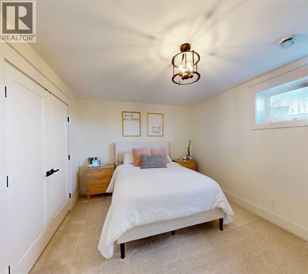
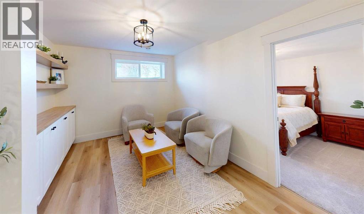
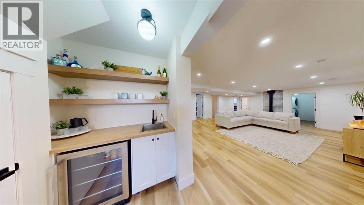
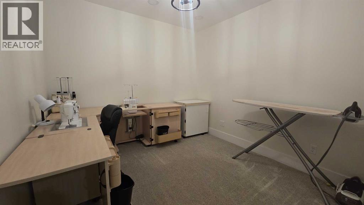
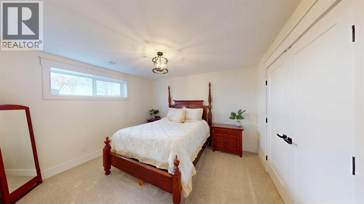
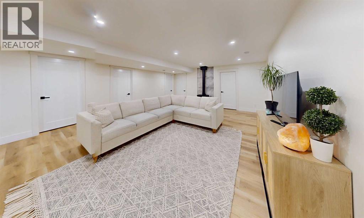
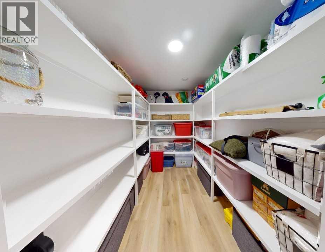
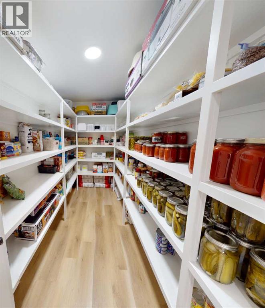
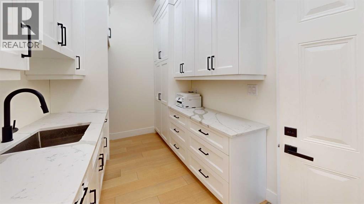
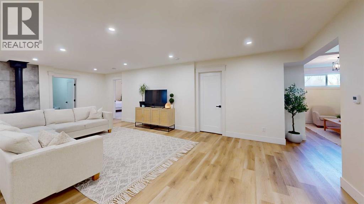
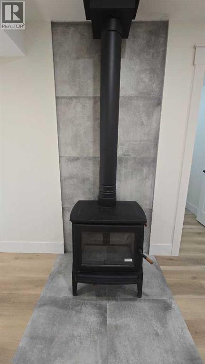
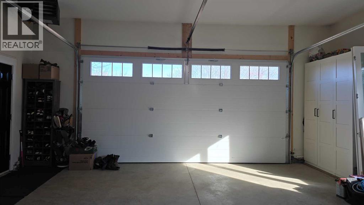
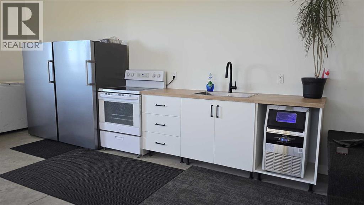
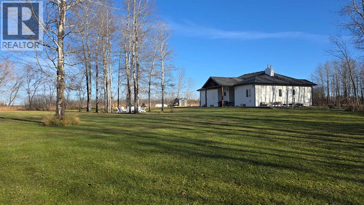
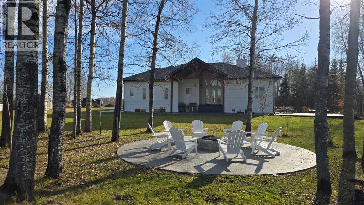
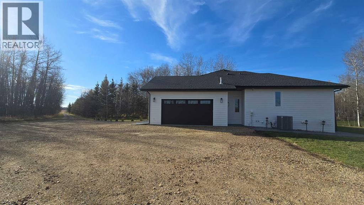
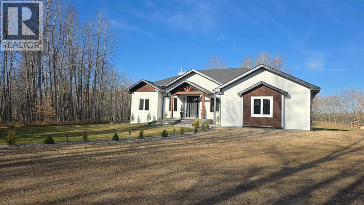
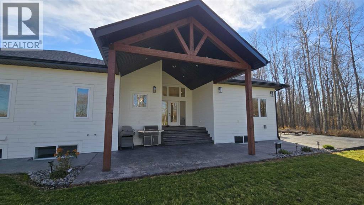
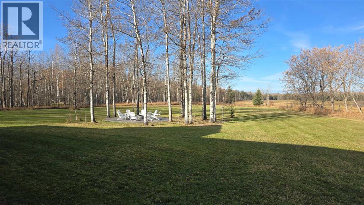
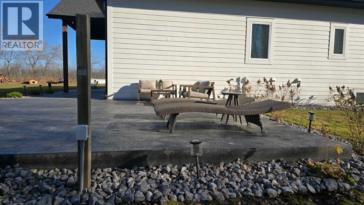
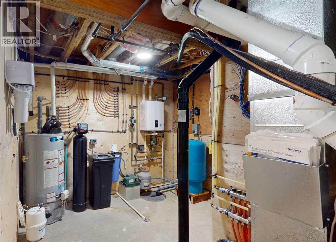
This incredible 2,396 square-foot home on a private 5.91-acre natural sanctuary offers the perfect blend of modern luxury and peaceful seclusion, having been fully completed in 2025 with brand-new finishes throughout following its original 2007 structural build. The main floor features four spacious bedrooms and a magazine-worthy kitchen boasting integrated cabinetry, custom range hood, a 12-foot quartz island and matching backsplash, and an adjacent butler's pantry. Downstairs, the fully finished basement includes in-floor heating plus a WETT Certified Woodstove for back-up heat, three additional bedrooms plus a craft room, a wet bar, and three custom-shelved storage rooms. Set against a backdrop of complete privacy with no visible neighbors, the exterior is built to last with Hardy board siding, new roof, stamped concrete stairs and walkways around and leading to a fire pit area and a reinforced cement pad ready for an above-ground pool and hot tub. Practical upgrades abound, including a 24x24 attached garage equipped with an extra fridge, stove, and commercial ice maker, a private well with a 1,700-gallon holding tank, underground water lines pre-run for future chicken coops, and underground electrical wiring laid for a future detached shop or garage. This house is simply magnificent with no detail overlooked. (id:67770)
Facts
- Bedrooms
- 7
- Bathrooms
- 3
- Living area
- 2,396 sq ft
- Home type
- House
- Year built
- 2007
- Lot size
- 5.91 acres
- Parking
- 2
- Property taxes
- $2,945 (2026)
- MLS® number
- A2355564
Features
- Heating
- Forced air, In Floor Heating, Natural gas
- Cooling
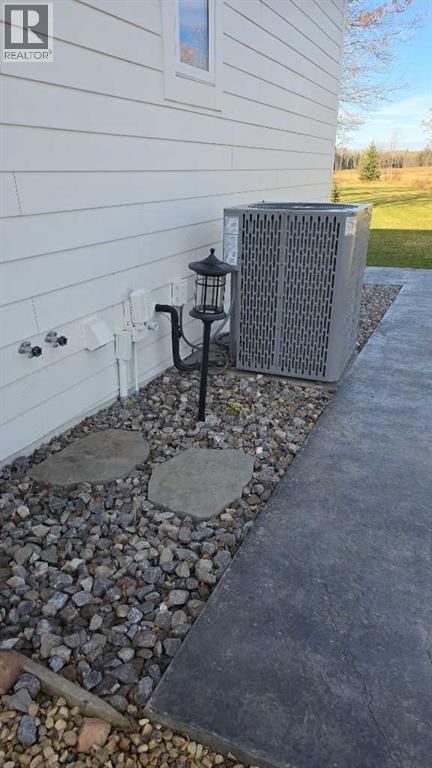
- Central air conditioning
- Basement
- Finished, Full
- Flooring
- Vinyl Plank
- Appliances
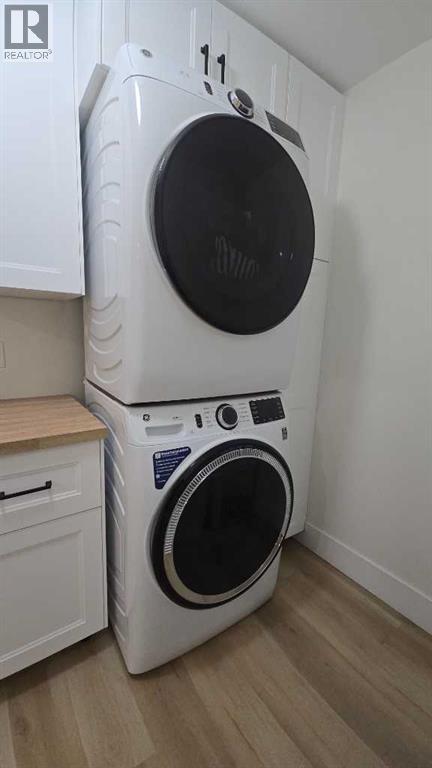
- Refrigerator, Cooktop - Gas, Range - Electric, Dishwasher, Oven, Washer/Dryer Stack-Up
- Parking
- Attached Garage
- Exterior Features
- Concrete
Rooms
| Room | Level | Size |
|---|---|---|
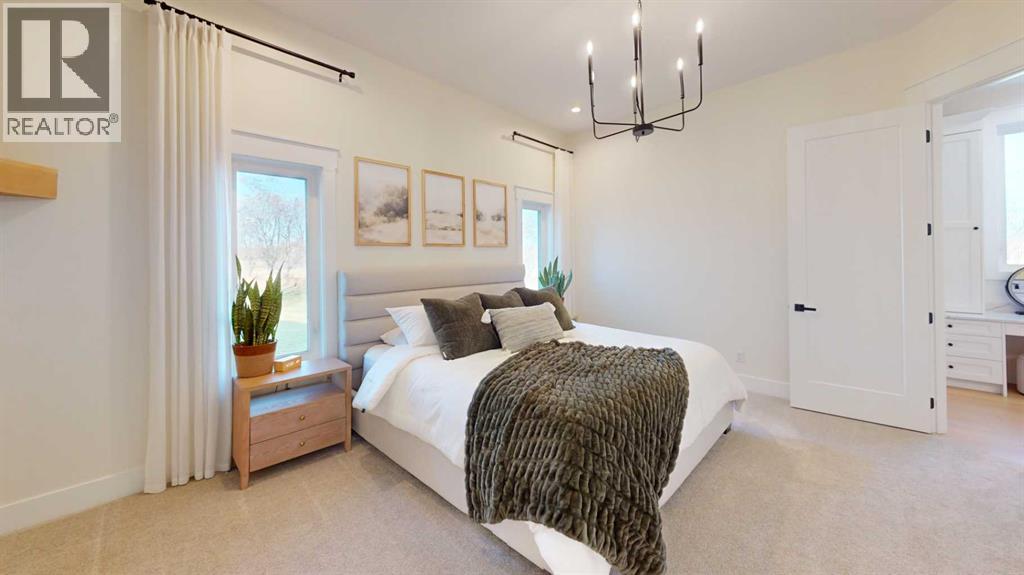
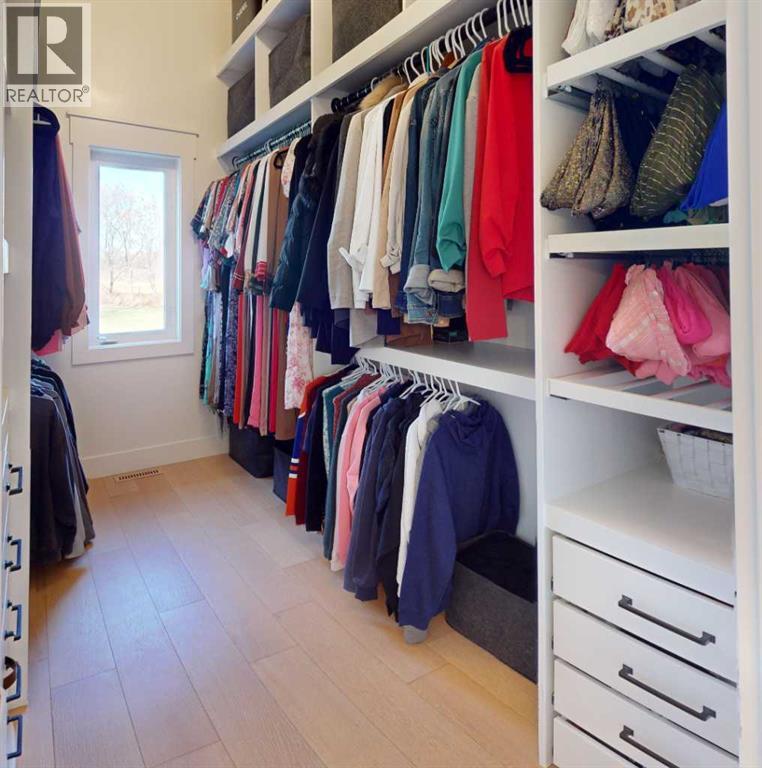
| Primary Bedroom | Main level | 13.17 Ft x 16.08 Ft |
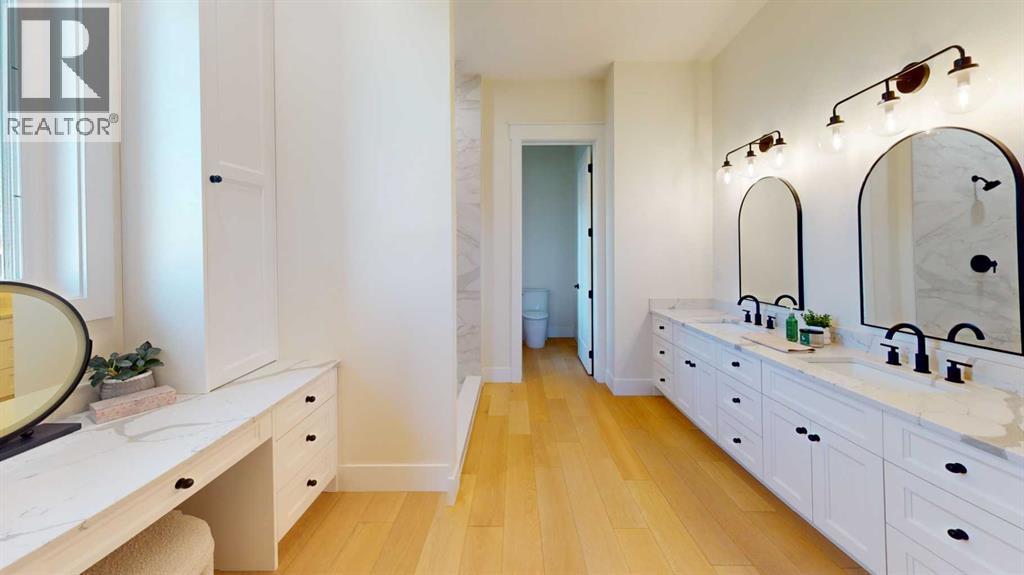
| 4pc Bathroom | Main level | 11.00 Ft x 18.42 Ft |
| Other | Main level | 6.42 Ft x 10.33 Ft |
| Kitchen | Main level | 13.42 Ft x 19.75 Ft |
| Dining room | Main level | 11.00 Ft x 11.50 Ft |
| Living room | Main level | 15.75 Ft x 13.75 Ft |
| Media | Main level | 16.92 Ft x 11.00 Ft |
| 3pc Bathroom | Main level | 8.92 Ft x 7.00 Ft |
| Bedroom | Main level | 10.67 Ft x 10.42 Ft |
| Bedroom | Main level | 11.75 Ft x 10.08 Ft |
| Bedroom | Main level | 11.58 Ft x 10.67 Ft |
| Pantry | Main level | 7.67 Ft x 6.58 Ft |
| Living room | Basement | 17.58 Ft x 27.25 Ft |
| Bedroom | Basement | 12.58 Ft x 10.83 Ft |
| Bedroom | Basement | 16.00 Ft x 10.67 Ft |
| Bedroom | Basement | 13.92 Ft x 12.08 Ft |
| 3pc Bathroom | Basement | 9.92 Ft x 6.75 Ft |
| Furnace | Basement | 12.00 Ft x 10.58 Ft |
| Other | Basement | 10.58 Ft x 12.42 Ft |
| Storage | Basement | 7.25 Ft x 7.42 Ft |
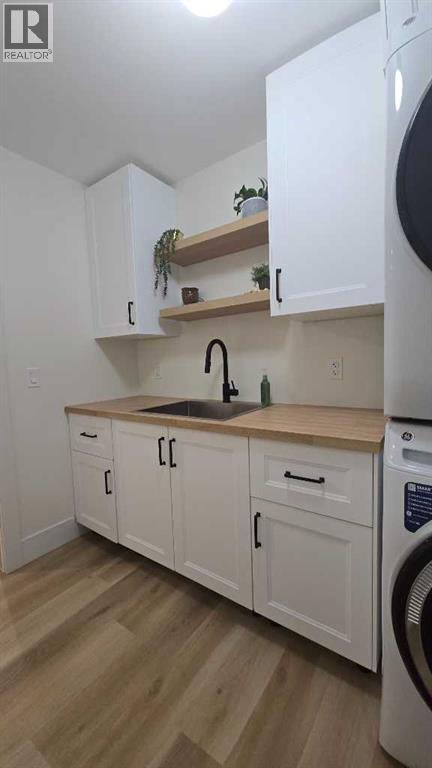
| Laundry room | Basement | 9.92 Ft x 6.50 Ft |
| Bonus Room | Basement | 9.67 Ft x 9.33 Ft |
| Storage | Basement | 6.92 Ft x 12.00 Ft |
| Storage | Basement | 5.83 Ft x 12.00 Ft |
Location
Listed by People 1st Realty

Listing data is supplied by the CREA Data Distribution Facility (DDF®). It is deemed reliable but not guaranteed and should be independently verified. It is provided for consumers’ personal, non-commercial use to identify properties they may be interested in purchasing.