$180,000
317 Grand Avenue
Carmangay
- 2 bedrooms
- 2 (1 half) bathrooms
- 864 sq ft
About this home
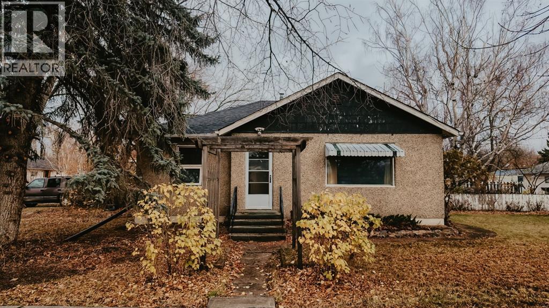
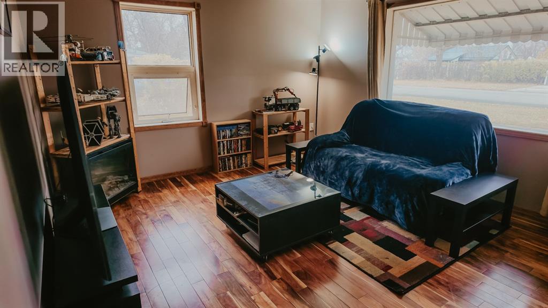
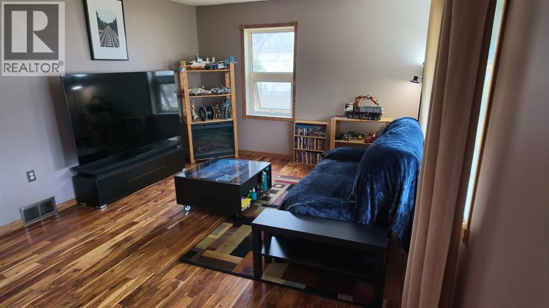
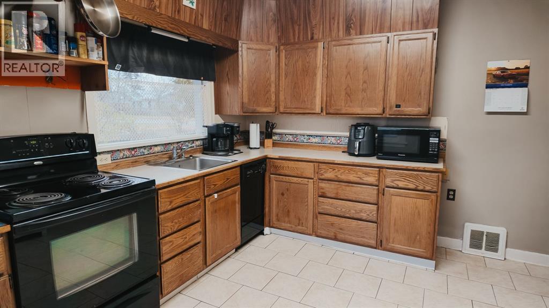
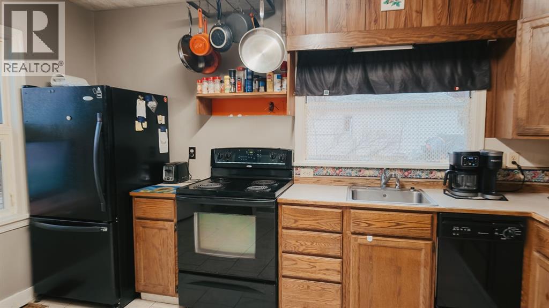
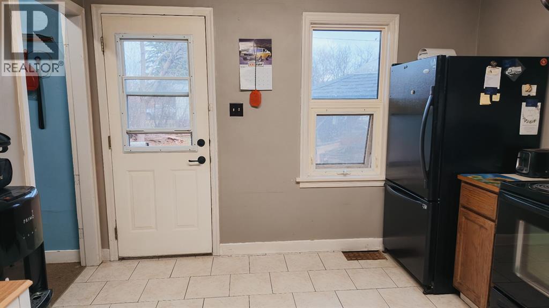
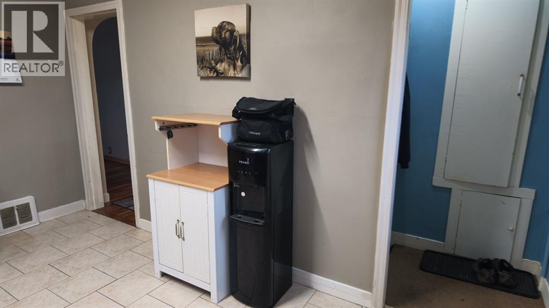
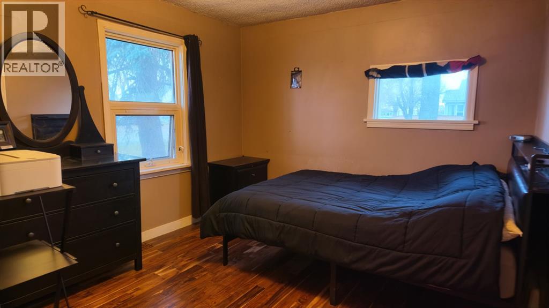
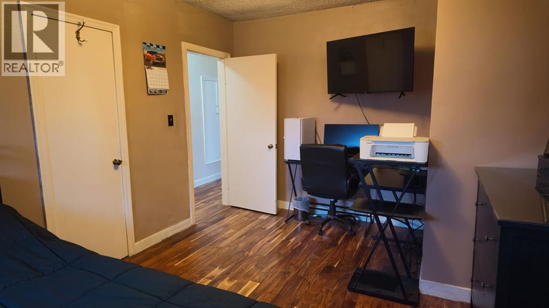
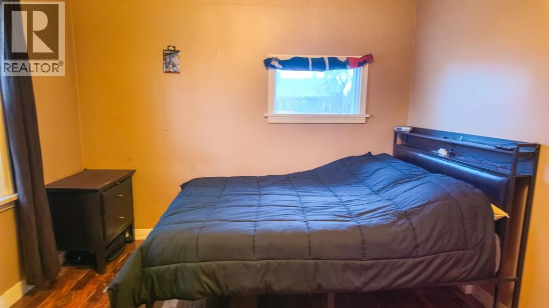
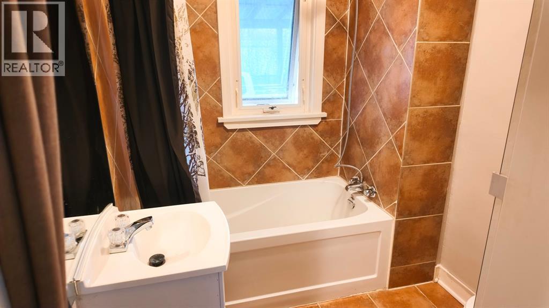
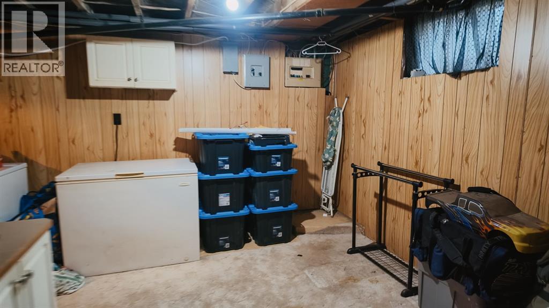
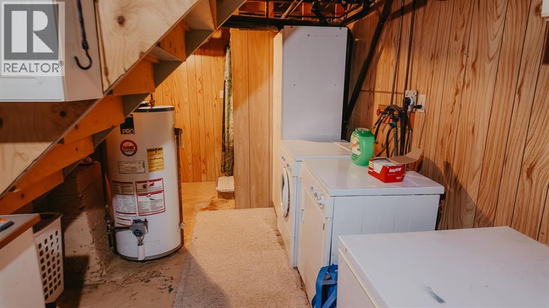
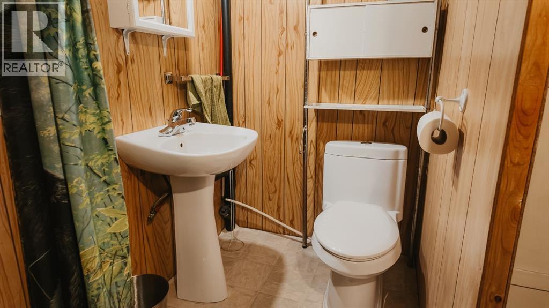
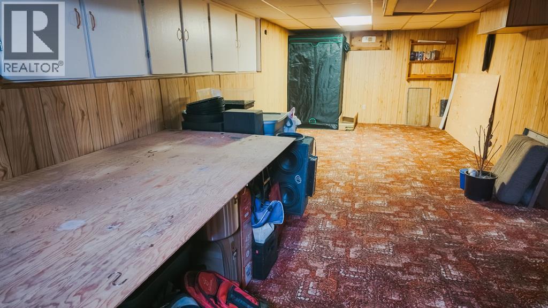
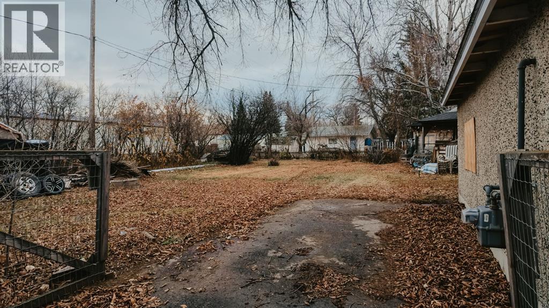
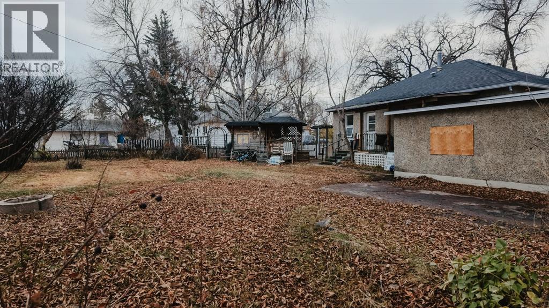
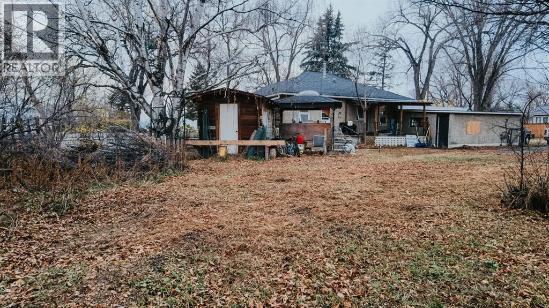
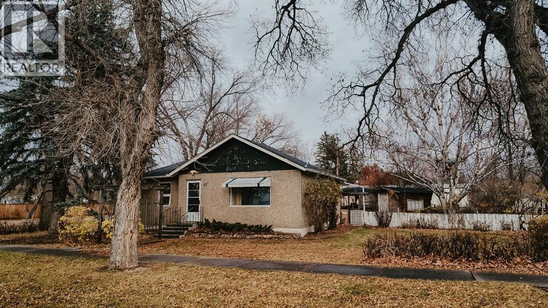
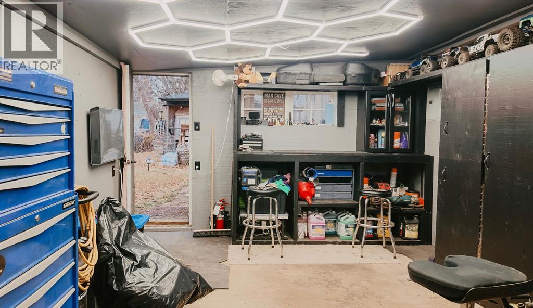
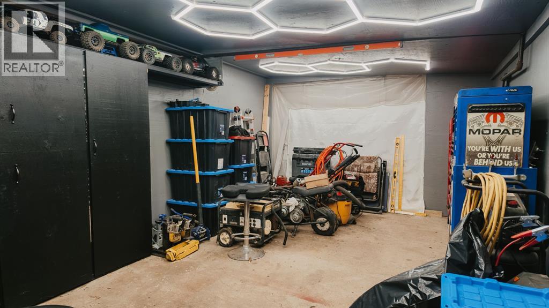
Charming bungalow set on a generous corner lot in Carmangay, this home offers small-town living at its best. The 0.23 acre lot has mature trees and hedges, space to have a large garden and a covered deck for summer evenings.Inside, the main floor has a bright living room, a kitchen, a 4-piece bathroom, and two bedrooms. The living room and bedrooms have hardwood floors, and the kitchen and bathroom have ceramic tile. The fully finished basement adds a large family room, a hobby room, a laundry room, a 2-piece bathroom, and plenty of storage, including a cold storage room.Plenty of outdoor space with a single garage, additional parking pad/driveway, shed and huge lot! This home is a great opportunity! Book your private showing today! (id:67770)
Facts
- Bedrooms
- 2
- Bathrooms
- 2 (1 half)
- Living area
- 864 sq ft
- Home type
- House
- Year built
- 1955
- Lot size
- 972.92 square meters
- Parking
- 4
- Property taxes
- $1,414 (2026)
- MLS® number
- A2355243
Features
- Heating
- Forced air
- Cooling
- None
- Basement
- Finished, Full
- Flooring
- Tile, Hardwood, Carpeted
- Appliances
- Refrigerator, Dishwasher, Stove, Washer & Dryer
- Parking
- Attached Garage
- Exterior Features
- Stucco
Rooms
| Room | Level | Size |
|---|---|---|
| Living room | Main level | 12.33 Ft x 15.42 Ft |
| Bedroom | Main level | 10.08 Ft x 9.42 Ft |
| Kitchen | Main level | 13.33 Ft x 10.75 Ft |
| Recreational, Games room | Basement | 11.58 Ft x 29.58 Ft |
| Storage | Basement | 10.50 Ft x 11.58 Ft |
| Laundry room | Basement | 7.67 Ft x 4.17 Ft |
| Furnace | Basement | 6.42 Ft x 8.25 Ft |
| Cold room | Basement | 7.58 Ft x 7.58 Ft |
| 4pc Bathroom | Main level | |
| 2pc Bathroom | Basement | |
| Primary Bedroom | Main level | 10.75 Ft x 14.33 Ft |
Location
Listed by Real Broker

Listing data is supplied by the CREA Data Distribution Facility (DDF®). It is deemed reliable but not guaranteed and should be independently verified. It is provided for consumers’ personal, non-commercial use to identify properties they may be interested in purchasing.