$329,900
1909 25 Avenue
Delburne
- 3 bedrooms
- 2 bathrooms
- 1,134 sq ft
About this home
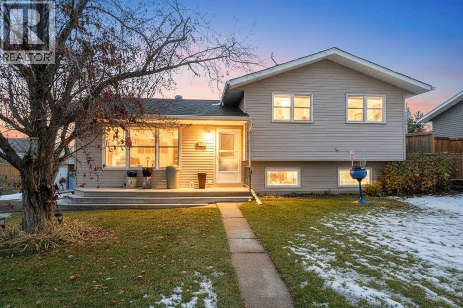
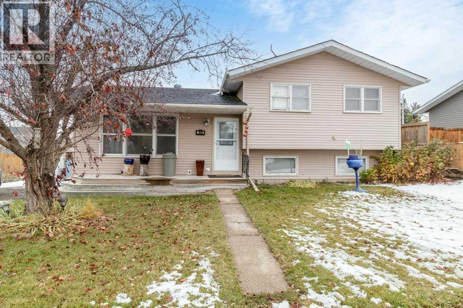
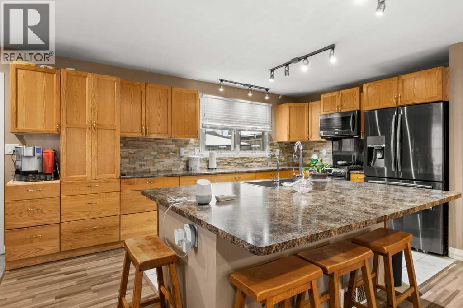
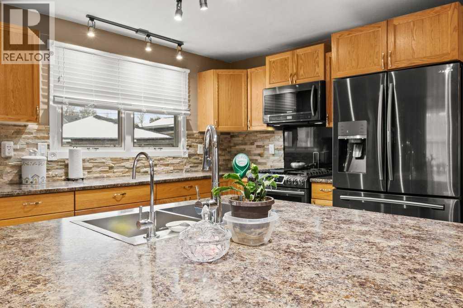
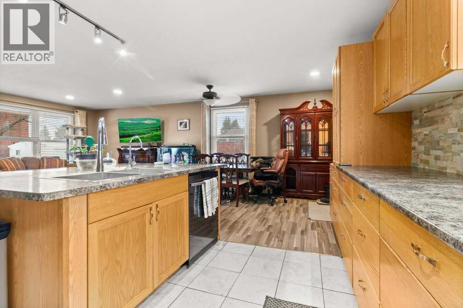
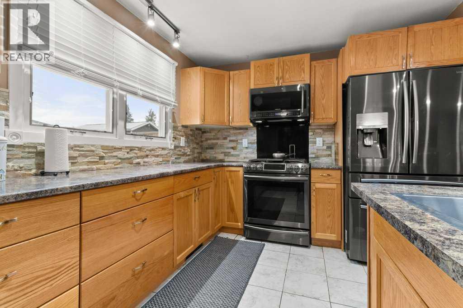
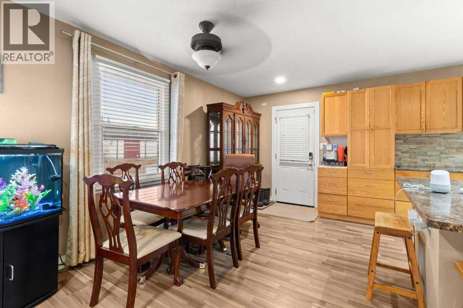
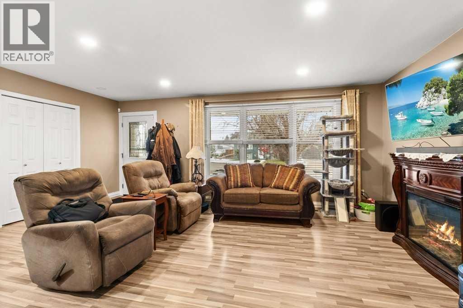
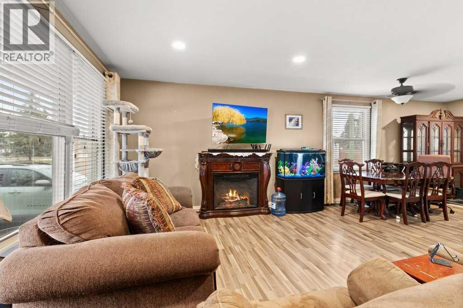
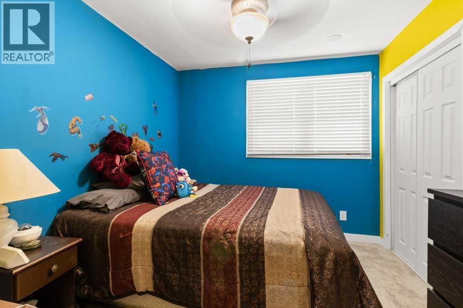
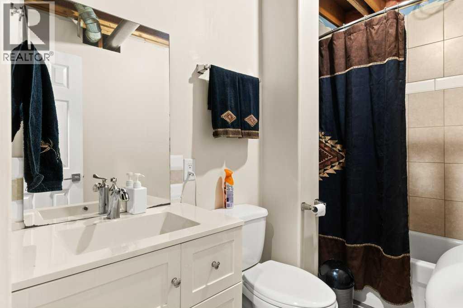
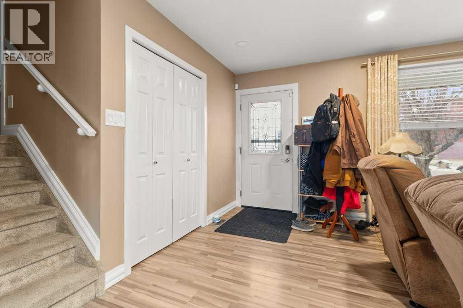
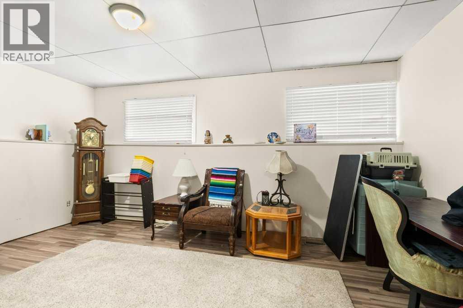
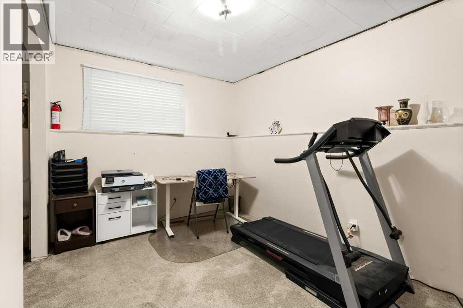
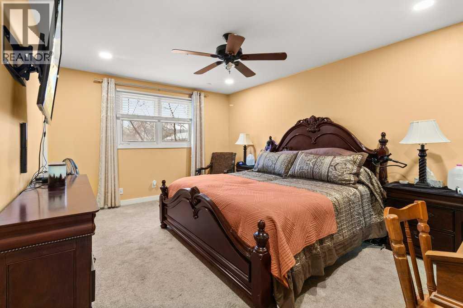
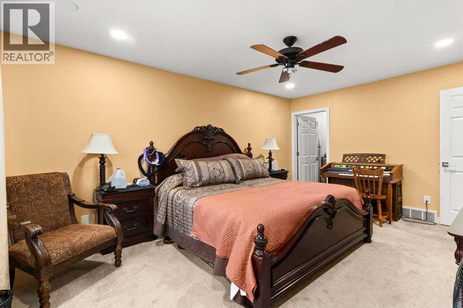
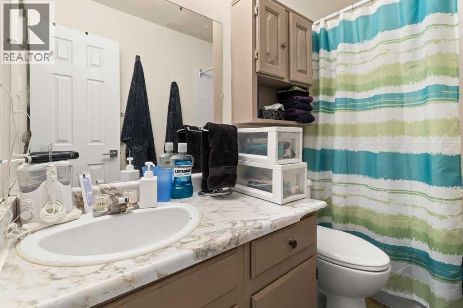
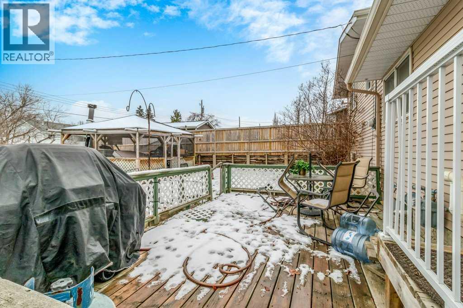
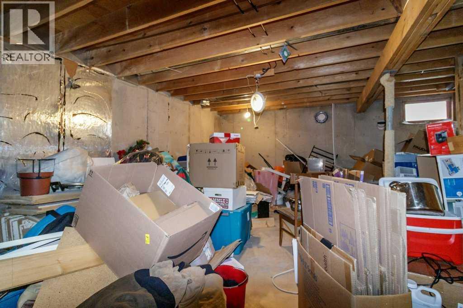
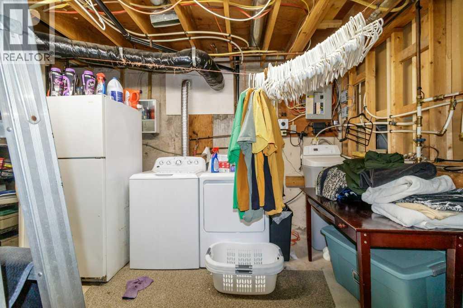
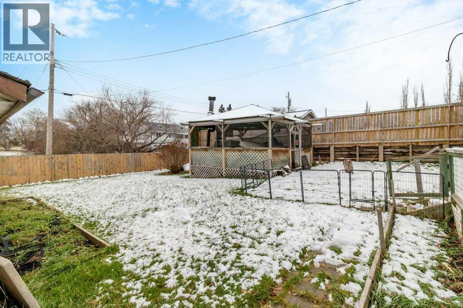
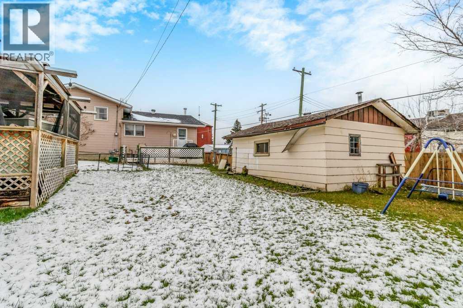
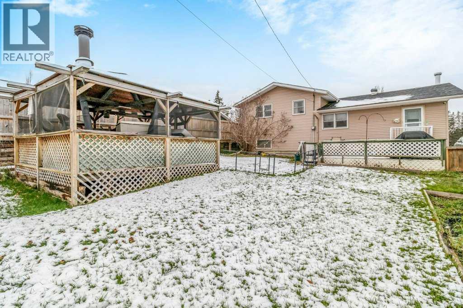
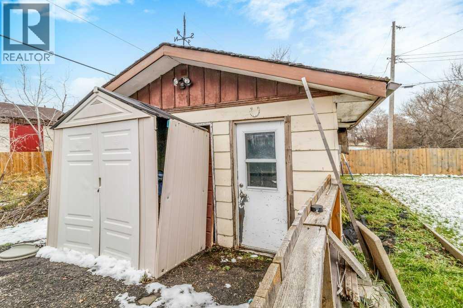
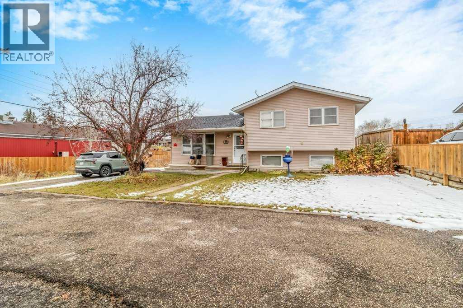
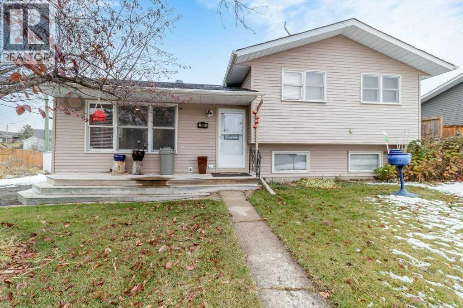
3 Bedrooms | 2 Bathrooms | Four-Level Split.Welcome to this spacious four-level split offering a functional layout, comfortable living spaces, and a great backyard for the whole family!The main floor features a bright and inviting living room with large windows and updated flooring. The adjoining dining area leads into a spacious kitchen with plenty of oak cabinetry, a tile backsplash, stainless steel appliances, and a large centre island with seating, making it ideal for everyday living and entertaining.Upstairs, you'll find two bedrooms, including a generous primary bedroom with a walk-in closet, along with a full 4-piece bathroom.The lower level offers a third bedroom, another full 4-piece bathroom, and a comfortable recreation room, providing additional space for family, guests, or a home office. The basement includes a large storage area and utility room, giving you plenty of room to stay organized.Outside, enjoy a spacious yard with mature trees, a large rear deck, and a covered gazebo area, perfect for summer gatherings and relaxing outdoors. The welcoming front deck adds another place to sit and enjoy the neighborhood. Fridge, Stove, Microwave and Dishwasher are only 8 years old. With 3 bedrooms, 2 full bathrooms, multiple living areas, and plenty of storage, this home offers the space and flexibility to suit a variety of lifestyles. (id:67770)
Facts
- Bedrooms
- 3
- Bathrooms
- 2
- Living area
- 1,134 sq ft
- Home type
- House
- Year built
- 1977
- Lot size
- 8,396 square feet
- Parking
- 2
- Property taxes
- $2,113 (2026)
- MLS® number
- A2354758
Features
- Heating
- Forced air
- Cooling
- None
- Basement
- Unfinished, Full
- Flooring
- Tile, Laminate, Carpeted
- Appliances
- Refrigerator, Gas stove(s), Dishwasher, Microwave, Washer & Dryer
- Parking
- Other
- Exterior Features
- Vinyl siding
- Community Features
- Golf Course Development
Rooms
| Room | Level | Size |
|---|---|---|
| 4pc Bathroom | Second level | 8.50 Ft x 5.17 Ft |
| Bedroom | Second level | 10.33 Ft x 9.33 Ft |
| Primary Bedroom | Second level | 16.67 Ft x 11.75 Ft |
| Other | Second level | 10.33 Ft x 7.33 Ft |
| Dining room | Main level | 10.00 Ft x 11.58 Ft |
| Kitchen | Main level | 10.00 Ft x 10.33 Ft |
| Living room | Main level | 15.17 Ft x 19.50 Ft |
| 4pc Bathroom | Lower level | 9.08 Ft x 5.08 Ft |
| Bedroom | Lower level | 12.42 Ft x 8.58 Ft |
| Recreational, Games room | Lower level | 11.33 Ft x 16.42 Ft |
| Storage | Basement | 17.00 Ft x 20.58 Ft |
| Furnace | Basement | 10.17 Ft x 21.58 Ft |
Location
Listed by Royal LePage Network Realty Corp.

Listing data is supplied by the CREA Data Distribution Facility (DDF®). It is deemed reliable but not guaranteed and should be independently verified. It is provided for consumers’ personal, non-commercial use to identify properties they may be interested in purchasing.