$635,000
308 10 Avenue W
Barnwell
- 5 bedrooms
- 3 bathrooms
- 1,318 sq ft
About this home
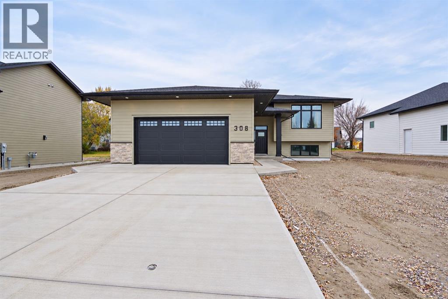
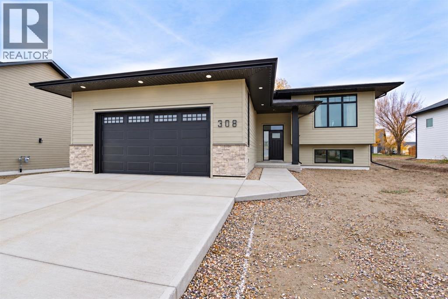
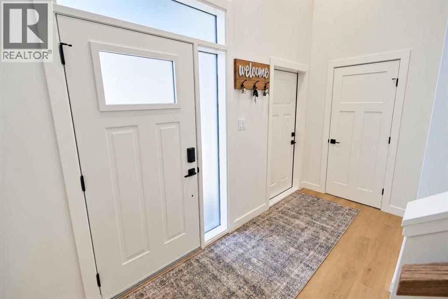
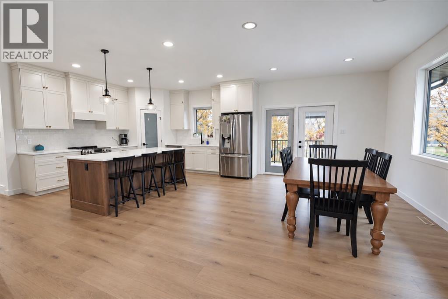
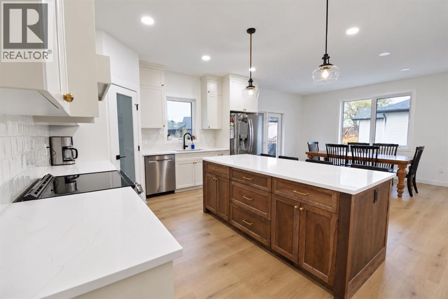
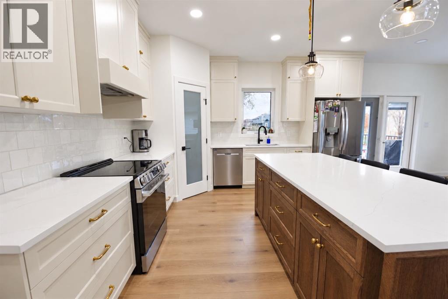
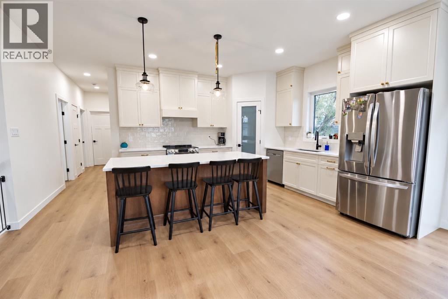
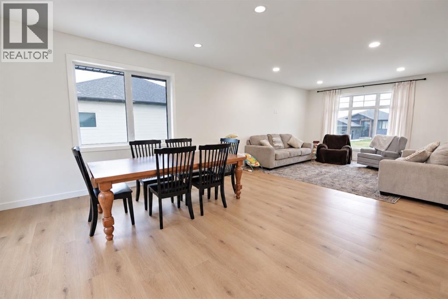
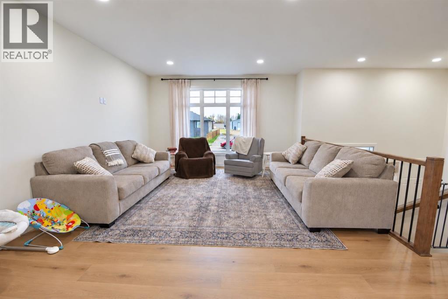
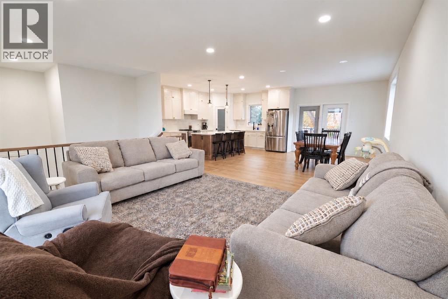
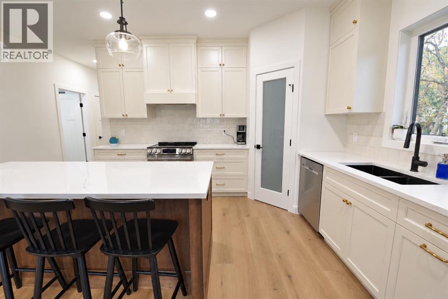
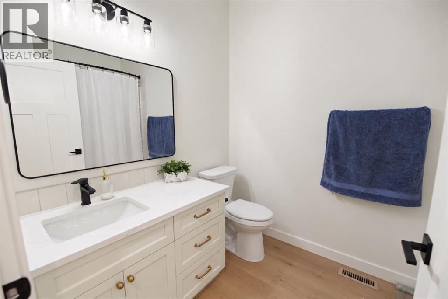
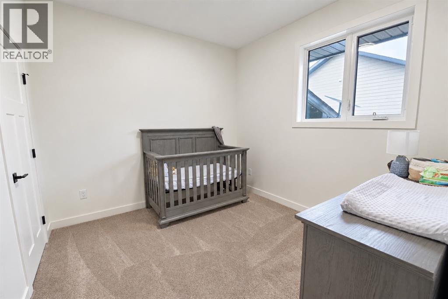
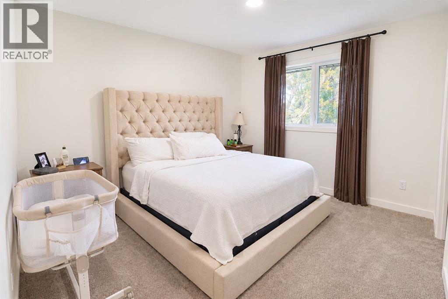
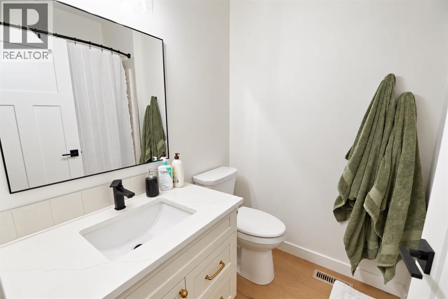
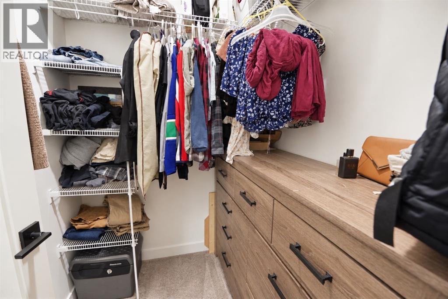
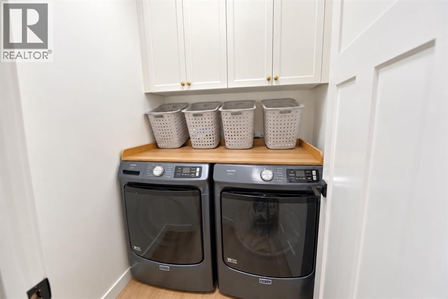
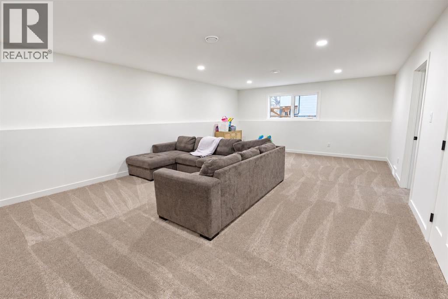
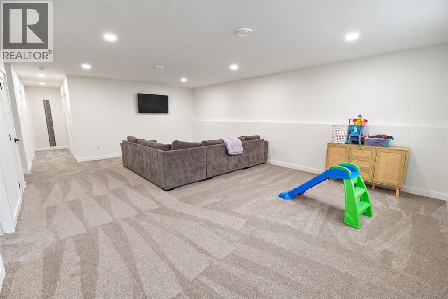
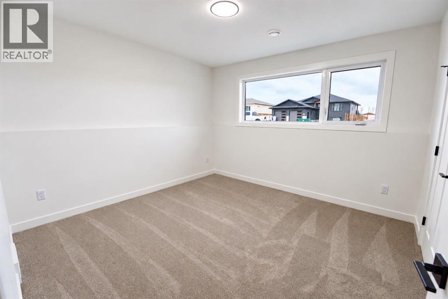
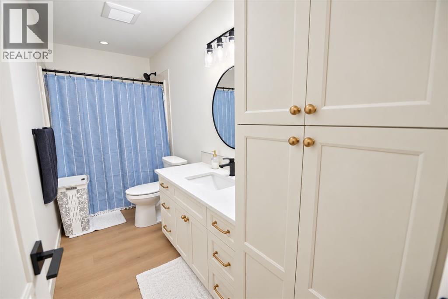
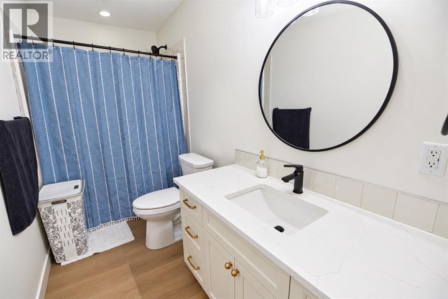
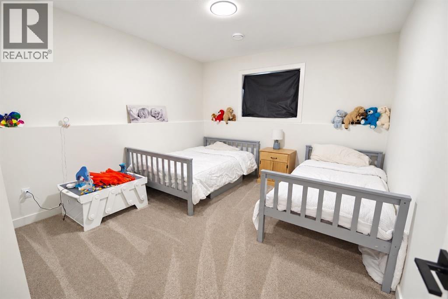
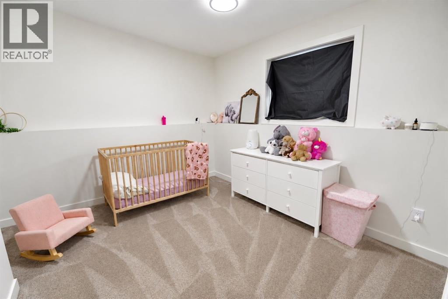
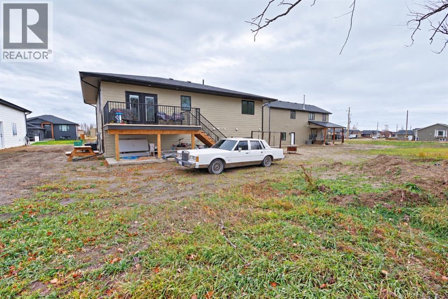
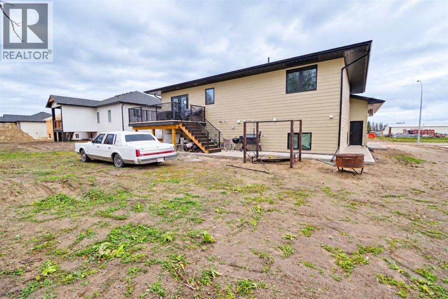
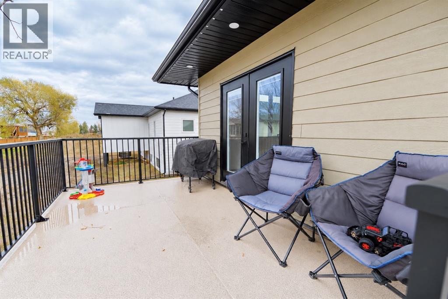
Brand new and ready for you! Built in 2026, 308 10th Avenue West in Barnwell has room for the whole family, with five bedrooms and three full bathrooms. On the main floor, the open floor plan brings the kitchen, dining and living areas together. The primary bedroom is on the main level as well, with its own private ensuite, and laundry is just steps away. Downstairs, the fully finished basement has a large rec room for movie nights, games or a play area. Out back, the covered deck is a great spot for morning coffee or summer barbecues. The double attached garage has its own mini split, so it stays warm through Alberta winters and cool in the summer. The yard is a blank canvas waiting for your personal Preferences. Come see it before you miss out! (id:67770)
Facts
- Bedrooms
- 5
- Bathrooms
- 3
- Living area
- 1,318 sq ft
- Home type
- House
- Year built
- 2026
- Lot size
- 8,640 square feet
- Parking
- 4
- Property taxes
- $600 (2026)
- MLS® number
- A2355614
Features
- Heating
- Forced air
- Cooling
- Central air conditioning
- Basement
- Finished, Full
- Flooring
- Carpeted, Vinyl
- Appliances
- Refrigerator, Dishwasher, Range, Washer & Dryer
- Parking
- Attached Garage
Rooms
| Room | Level | Size |
|---|---|---|
| 4pc Bathroom | Main level | 9.08 Ft x 6.42 Ft |
| 4pc Bathroom | Main level | 5.75 Ft x 7.92 Ft |
| Bedroom | Main level | 10.00 Ft x 11.75 Ft |
| Dining room | Main level | 14.67 Ft x 17.00 Ft |
| Kitchen | Main level | 9.83 Ft x 17.25 Ft |
| Living room | Main level | 14.50 Ft x 14.08 Ft |
| Primary Bedroom | Main level | 11.25 Ft x 13.25 Ft |
| 4pc Bathroom | Basement | 5.00 Ft x 12.83 Ft |
| Bedroom | Basement | 11.67 Ft x 11.25 Ft |
| Bedroom | Basement | 11.75 Ft x 11.17 Ft |
| Bedroom | Basement | 11.33 Ft x 12.75 Ft |
| Recreational, Games room | Basement | 23.92 Ft x 18.58 Ft |
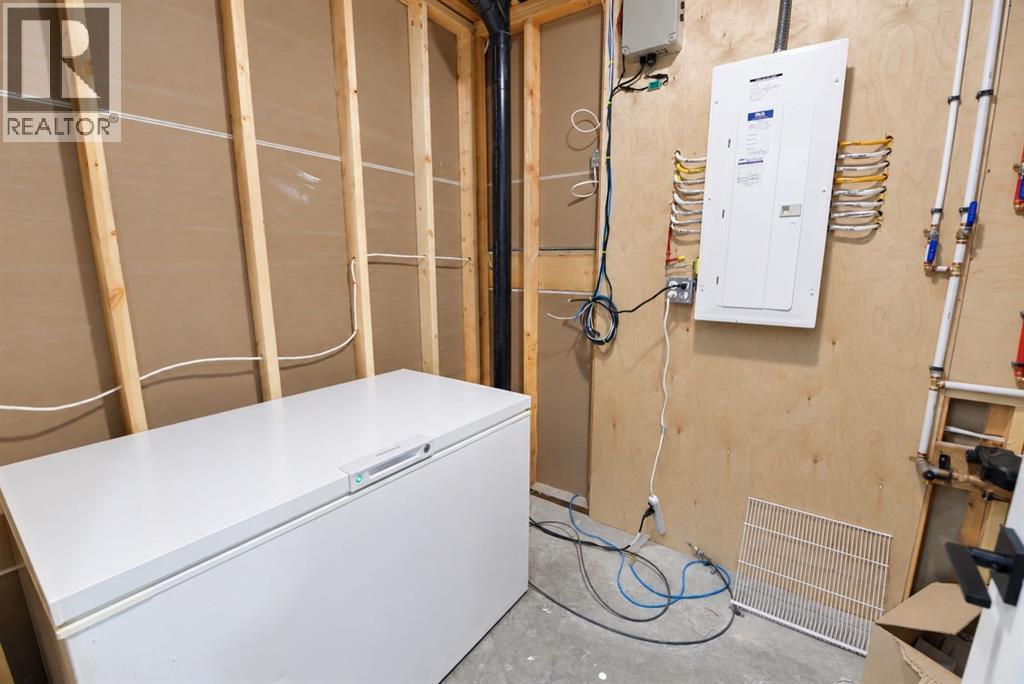
| Storage | Basement | 5.83 Ft x 5.17 Ft |
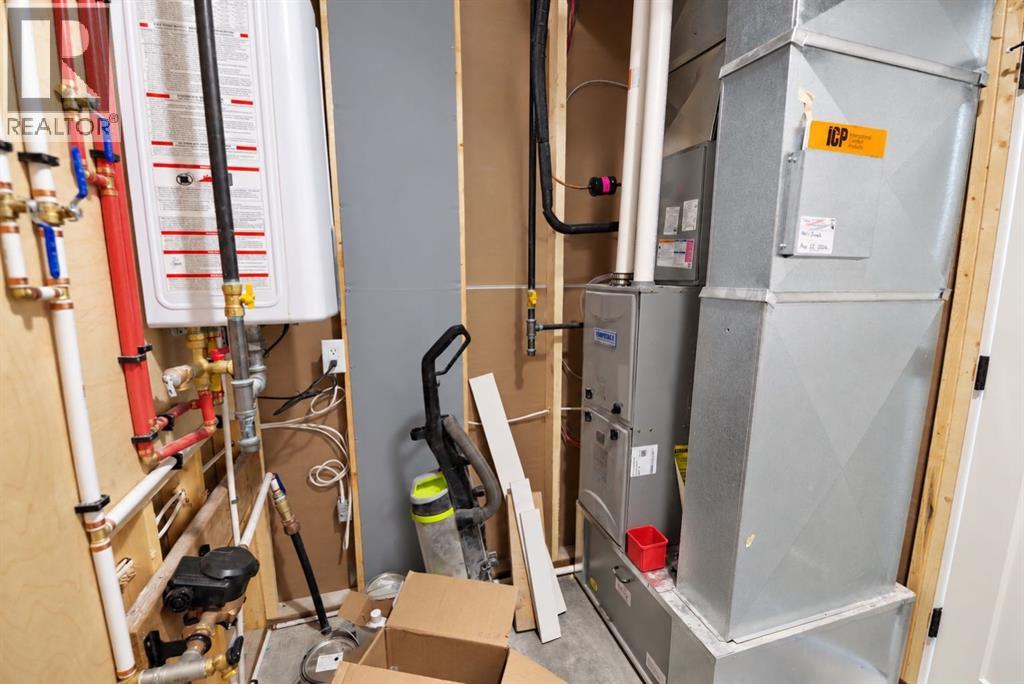
| Furnace | Basement | 9.25 Ft x 6.42 Ft |
Location
Listed by REAL BROKER

Listing data is supplied by the CREA Data Distribution Facility (DDF®). It is deemed reliable but not guaranteed and should be independently verified. It is provided for consumers’ personal, non-commercial use to identify properties they may be interested in purchasing.