$275,000
13575 105 ST NW
Edmonton
- 4 bedrooms
- 3 (2 half) bathrooms
- 1,177 sq ft
About this home
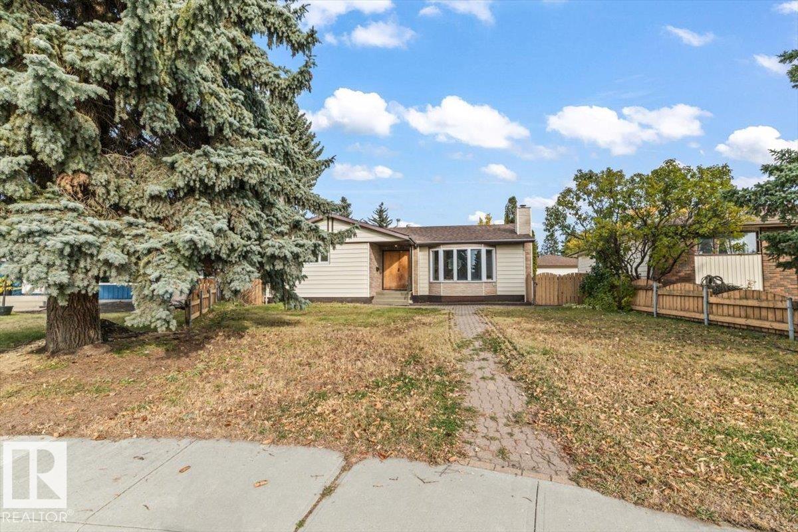
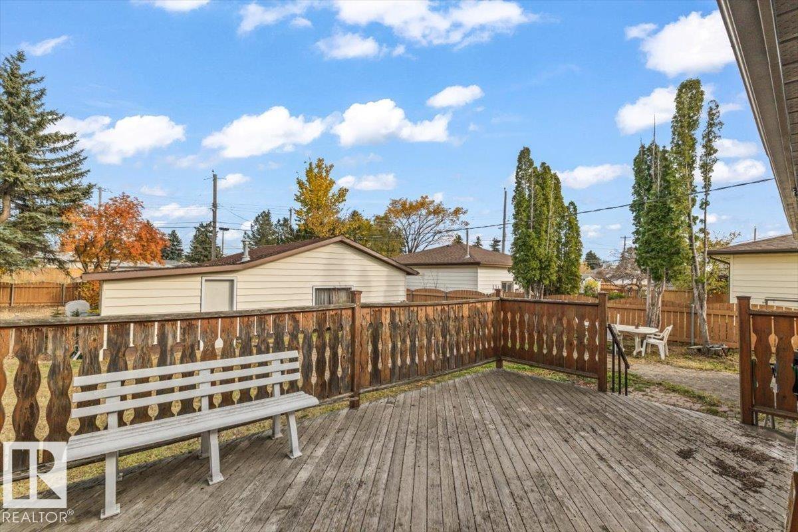
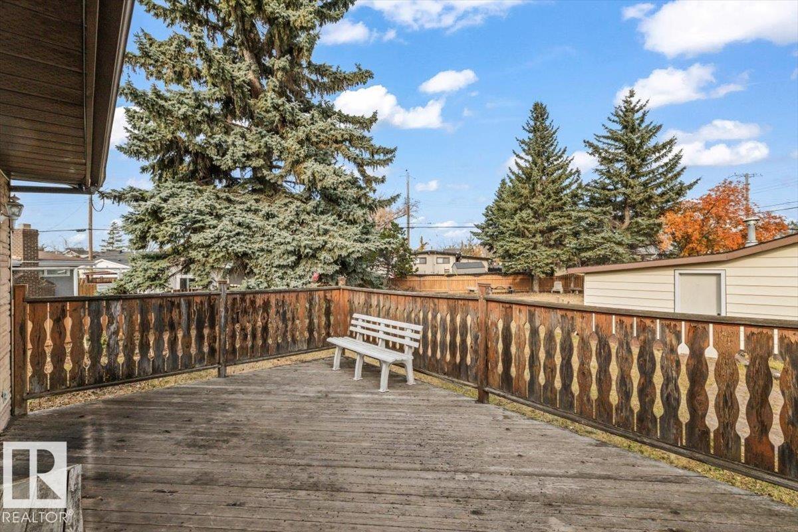
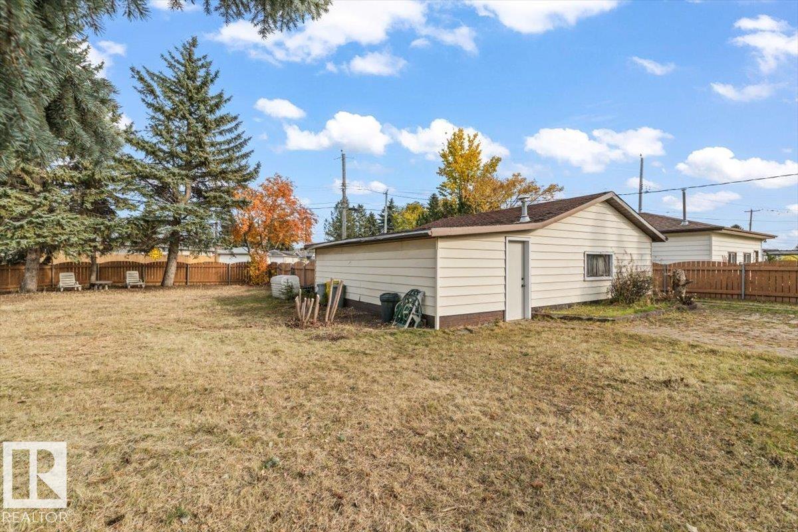
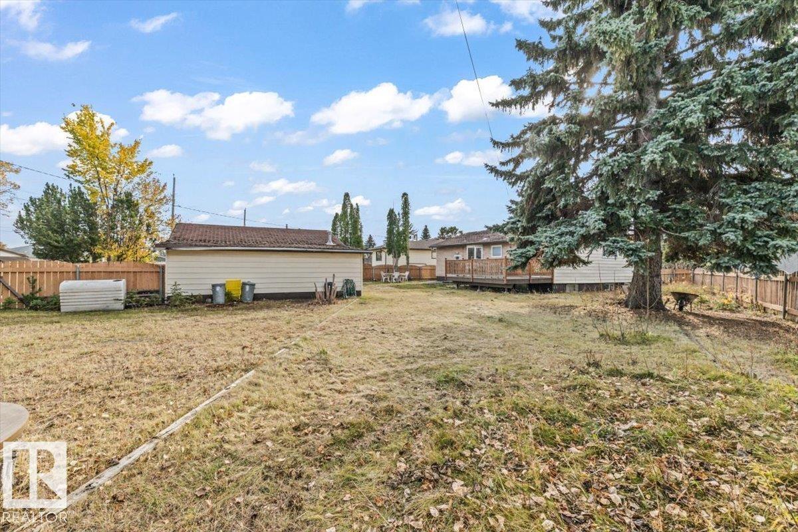
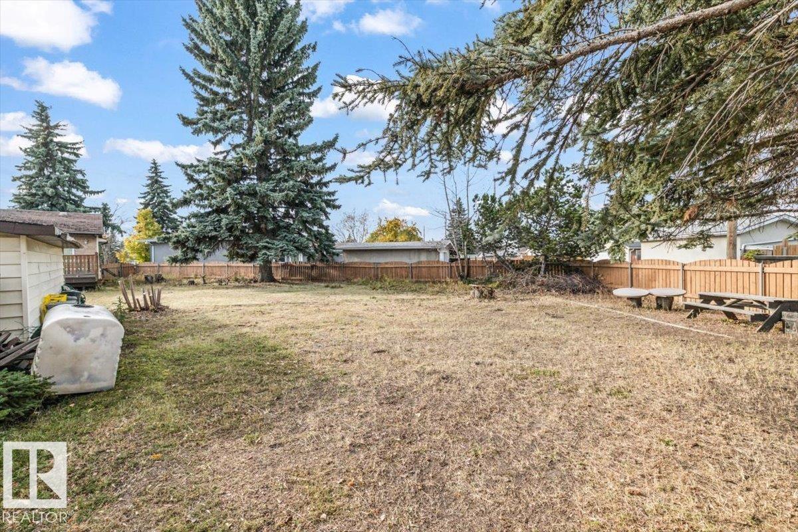
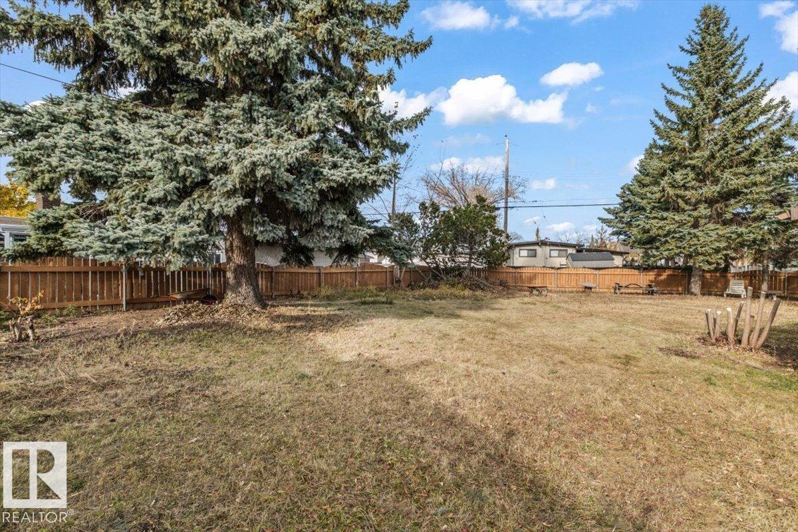
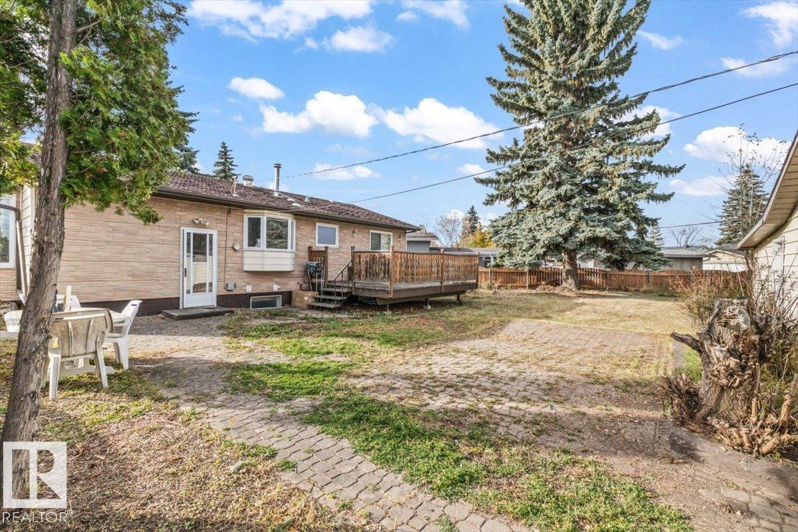
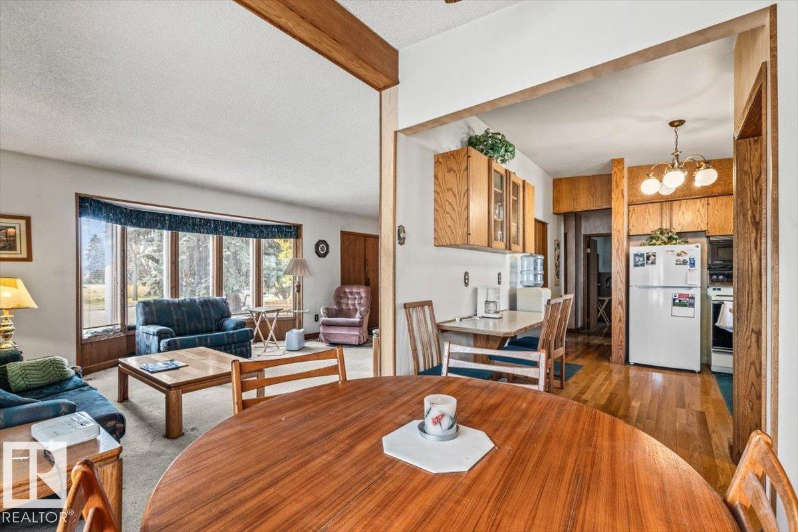
This MASSIVE pie lot facing a park with 12,585 sqft located in Rosslyn offers so much potential! Whether you are looking for a handy man special or want to start from scratch with a new build this property has so much to offer. This home is walking distance to Scott Robertson School, Rosslyn Reservoir Park, Rosslyn school, the community league and more! Minutes from all the shopping you could need and public transportation is easily accessible. Renovate, build a single home or duplexes with suites there is so much room! Amazing investment potential!! (id:67770)
Facts
- Bedrooms
- 4
- Bathrooms
- 3 (2 half)
- Living area
- 1,177 sq ft
- Home type
- House
- Year built
- 1962
- Lot size
- 1,169.16 square meters
- MLS® number
- E4514653
Features
- Heating
- Forced air
- Basement
- Finished, Full
- Appliances
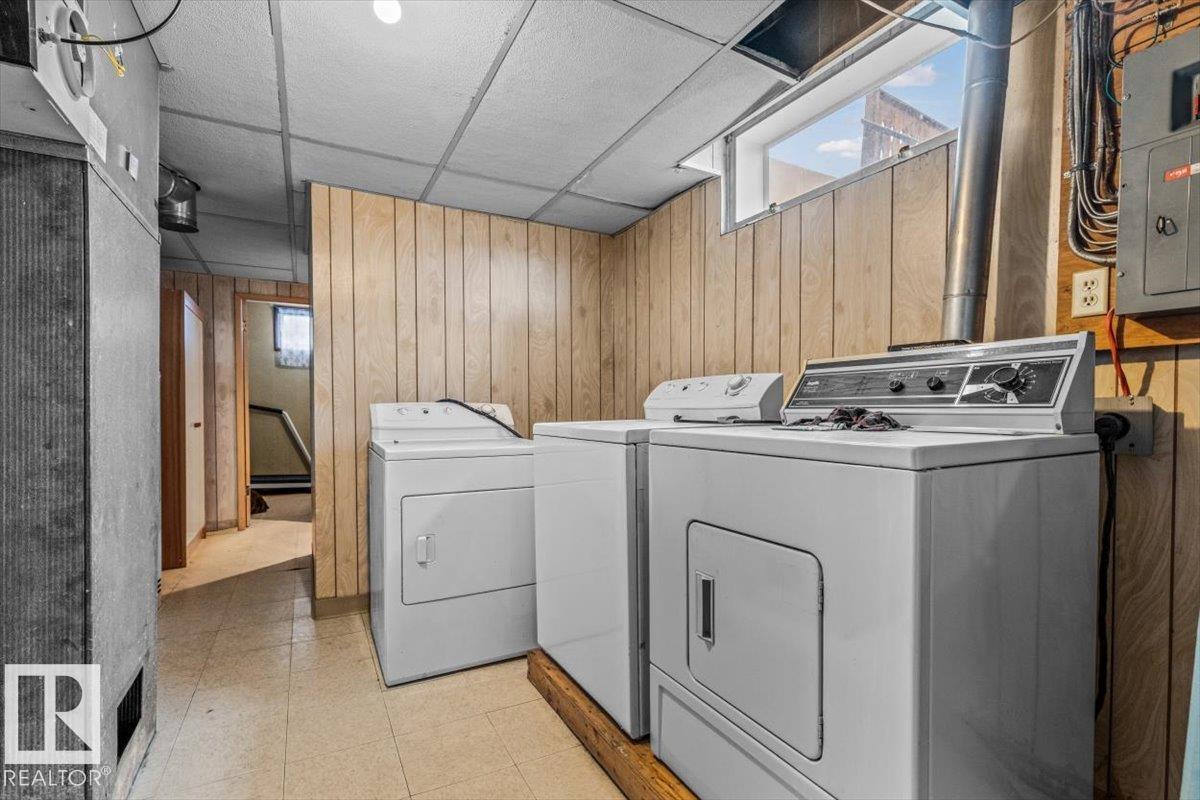
- Washer, Refrigerator, Dishwasher, Stove, Dryer, Microwave Range Hood Combo
- Parking
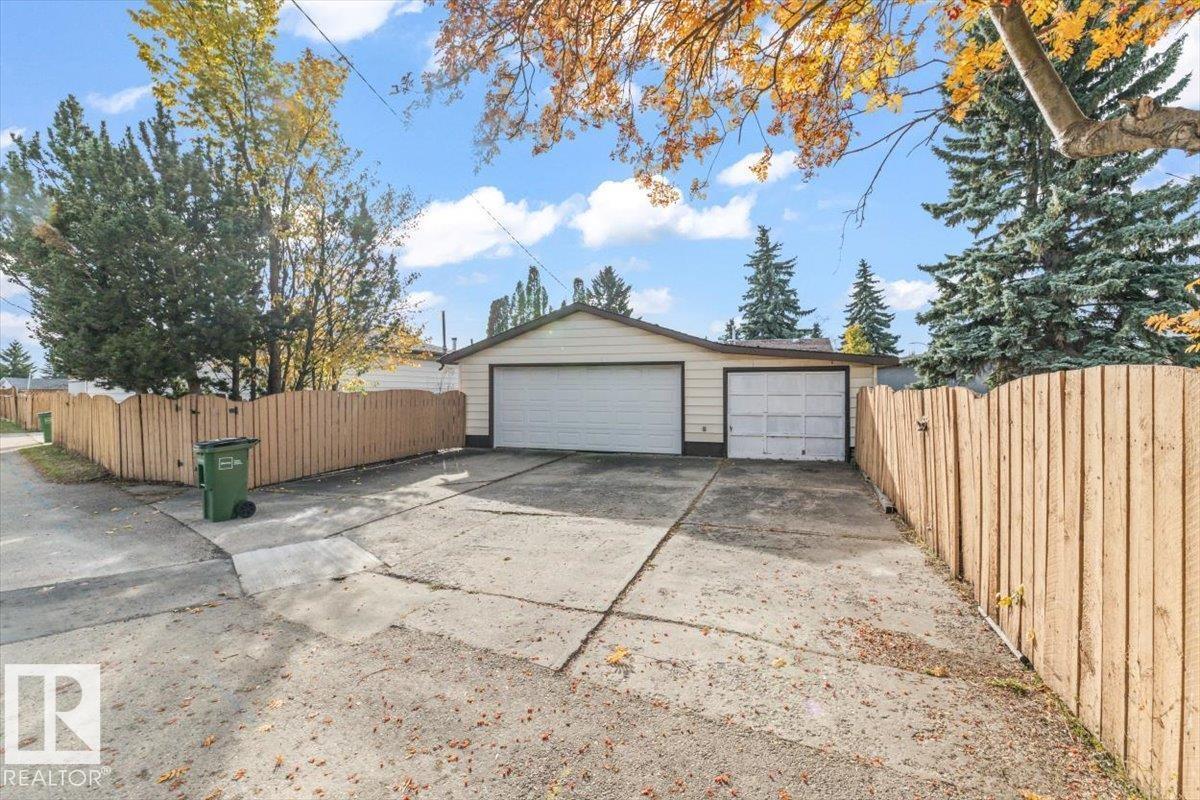
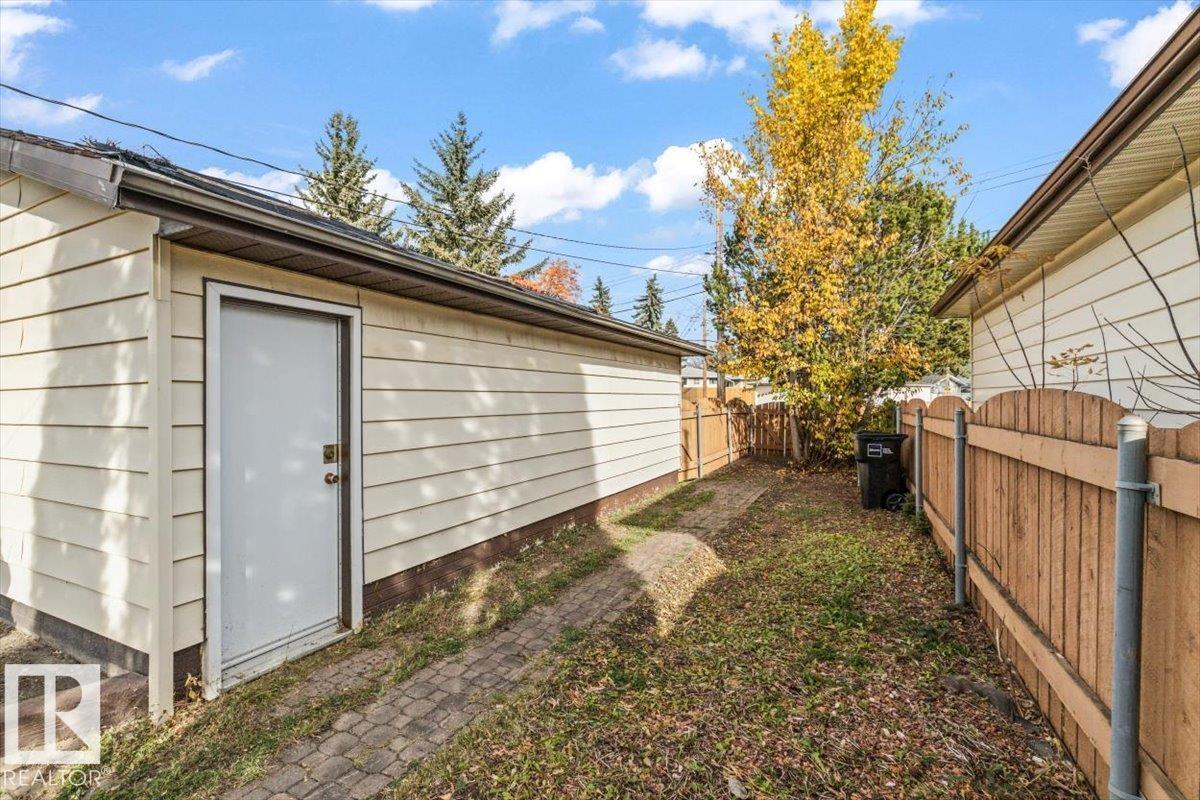
- Detached Garage, Oversize
Rooms
| Room | Level | Size |
|---|---|---|
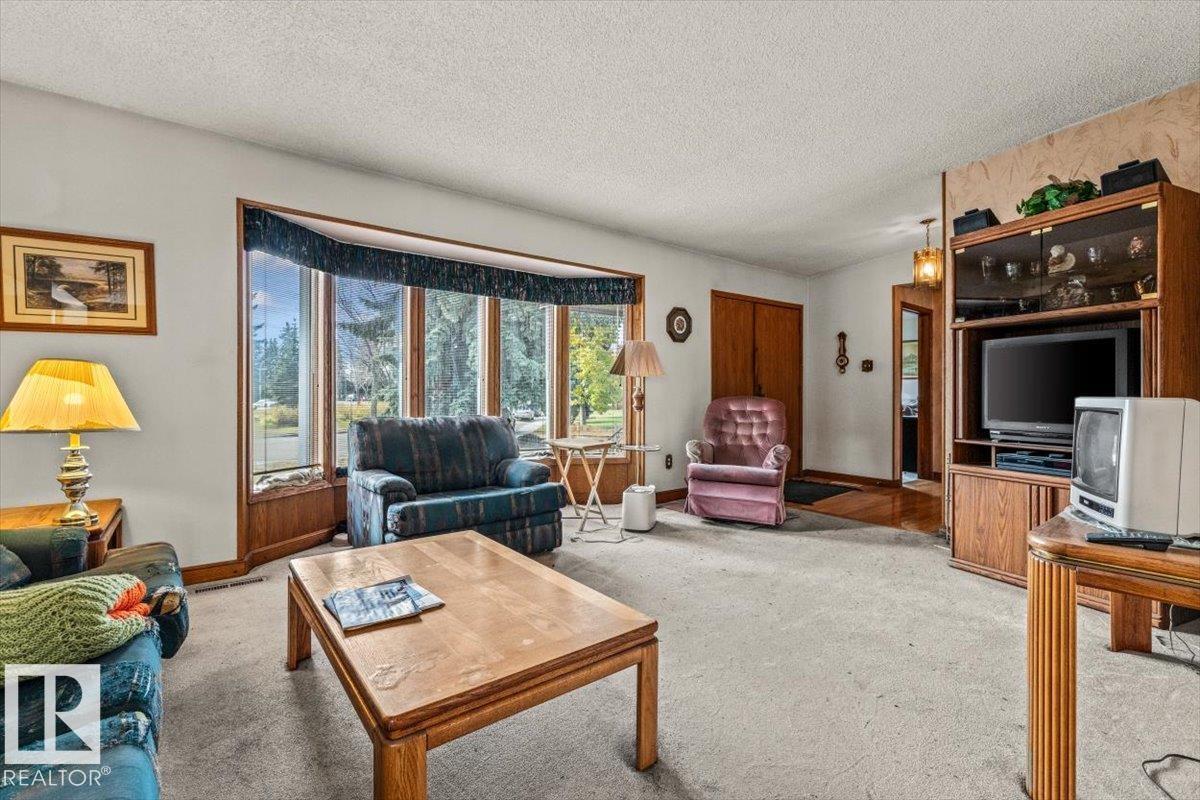
| Living room | Main level | |
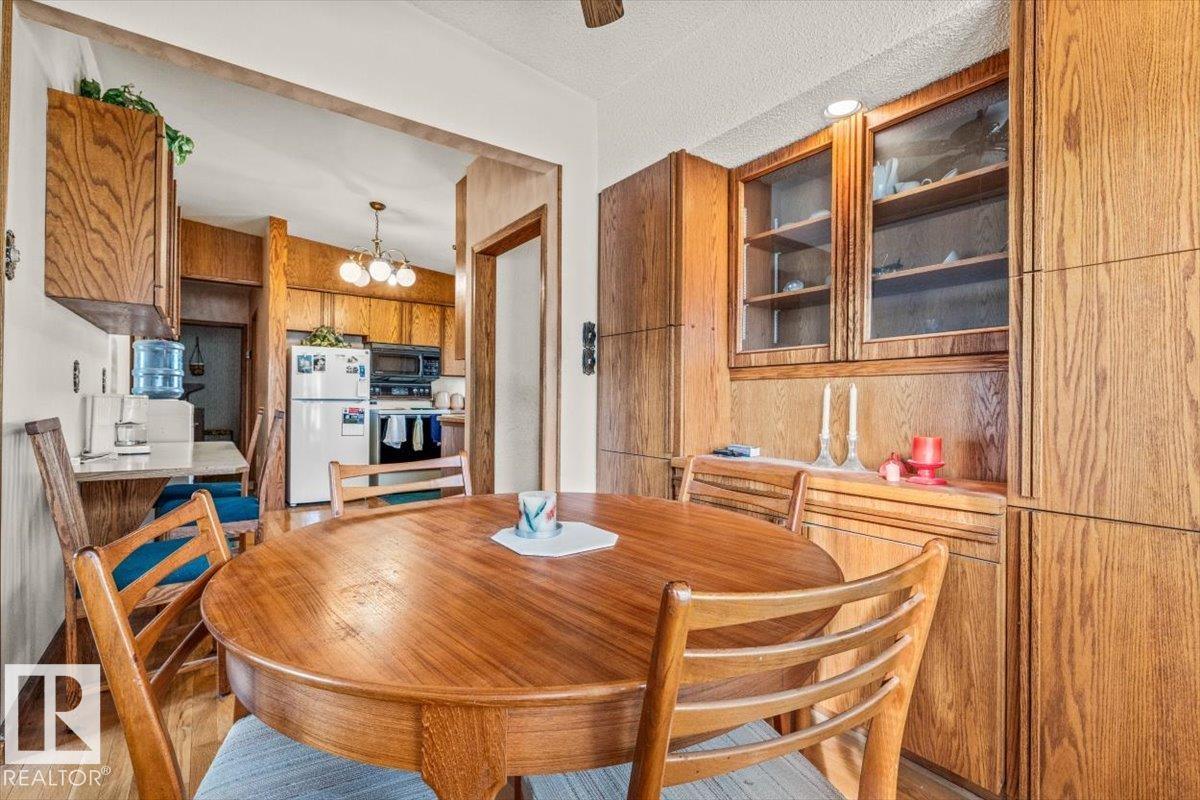
| Dining room | Main level | |
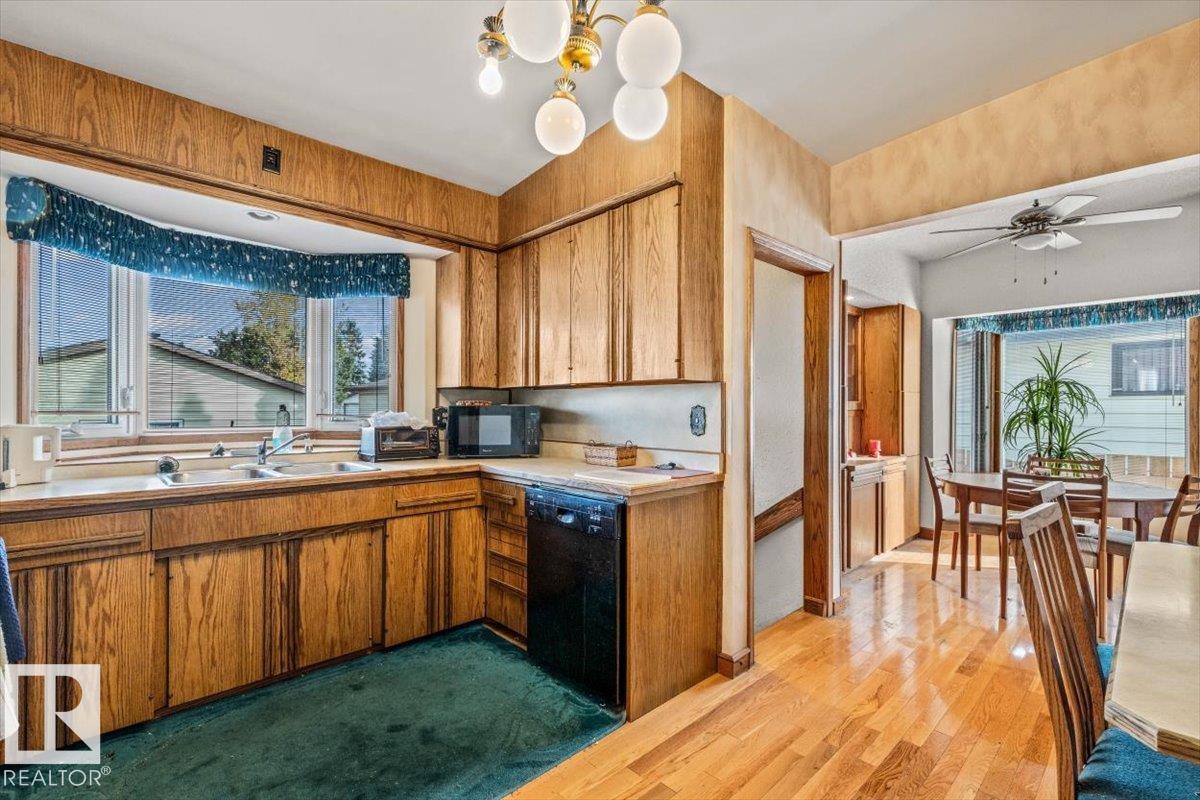
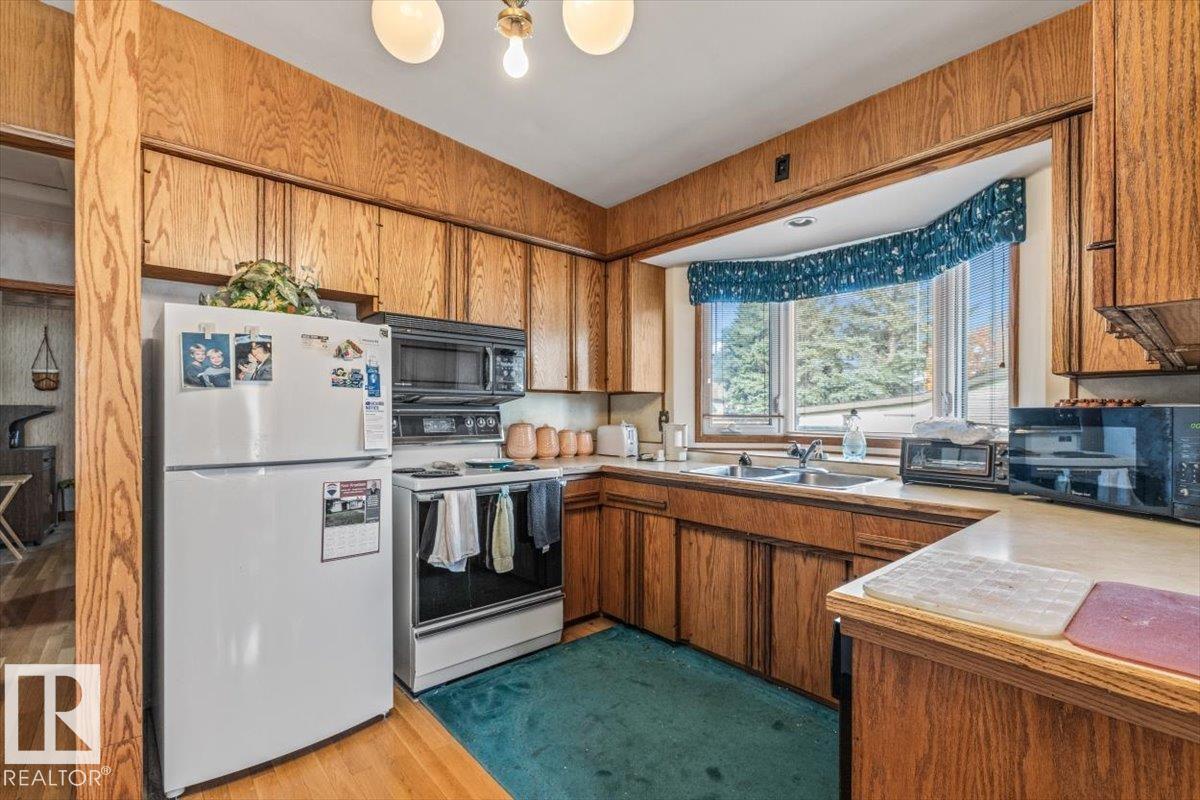
| Kitchen | Main level | |
| Family room | Basement | |
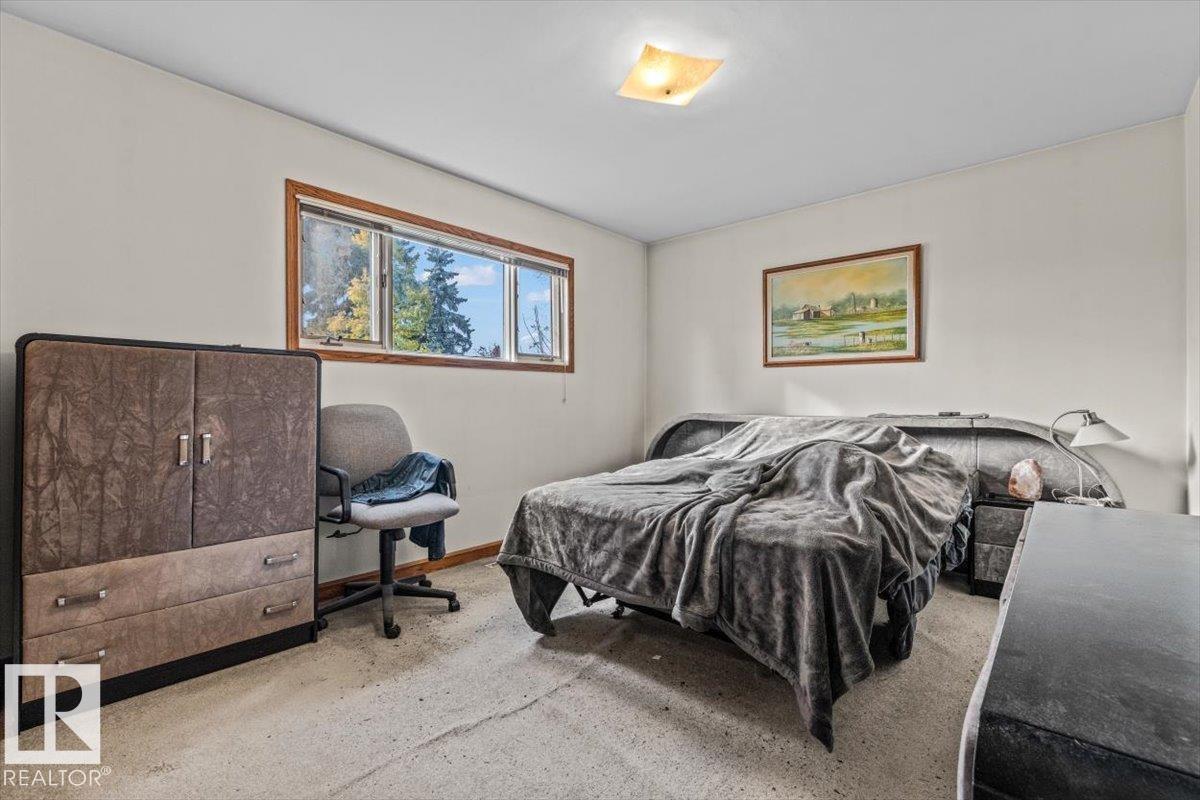
| Primary Bedroom | Main level | |
| Bedroom 2 | Main level | |
| Bedroom 3 | Main level | |
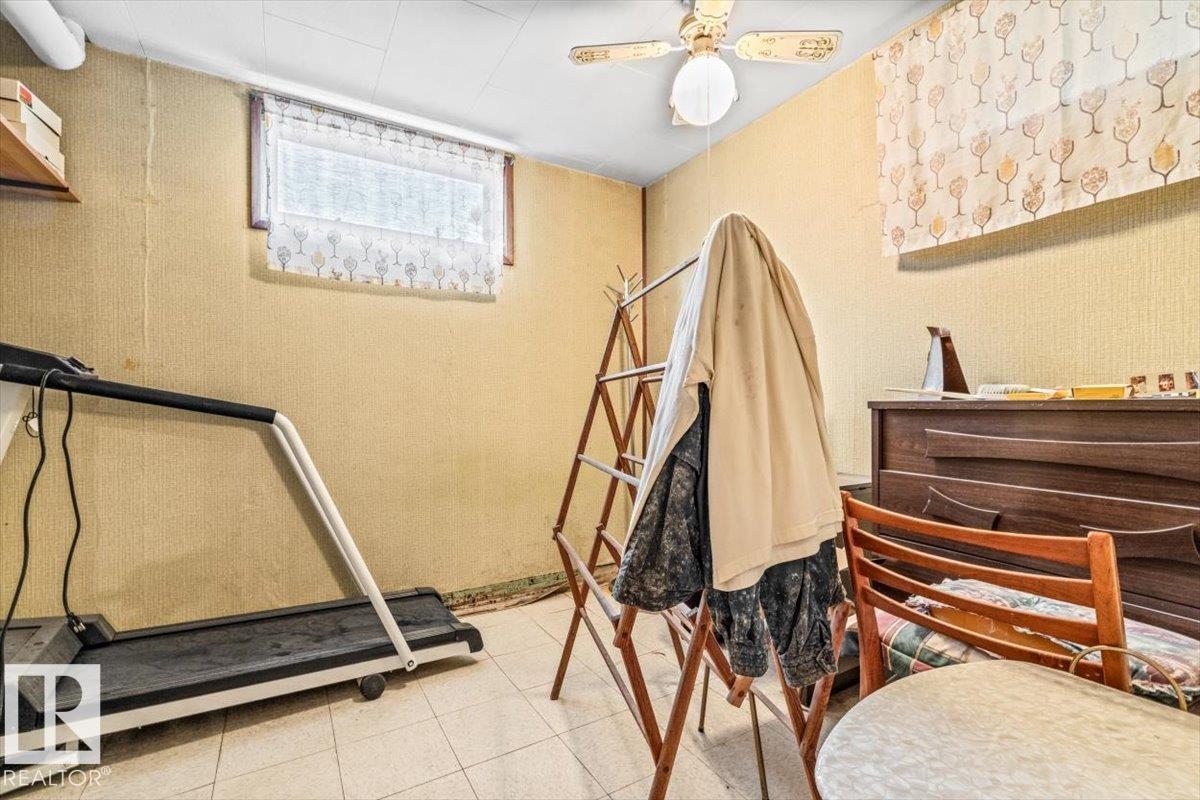
| Bedroom 4 | Basement | |
| Storage | Lower level |
Location
Listed by MaxWell Progressive

Listing data is supplied by the CREA Data Distribution Facility (DDF®). It is deemed reliable but not guaranteed and should be independently verified. It is provided for consumers’ personal, non-commercial use to identify properties they may be interested in purchasing.