$375,000
45 Richmond LI
Fort Saskatchewan
- 3 bedrooms
- 3 (1 half) bathrooms
- 1,395 sq ft
About this home
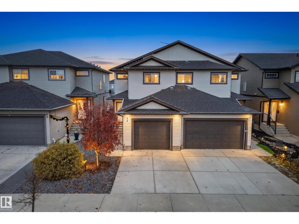
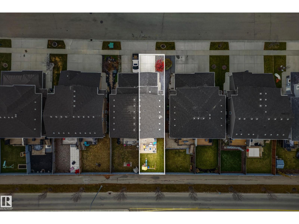
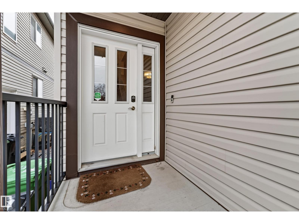
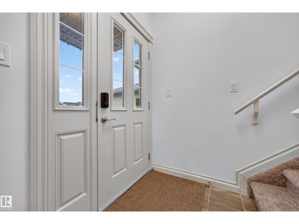
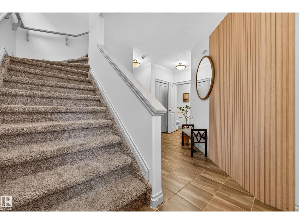
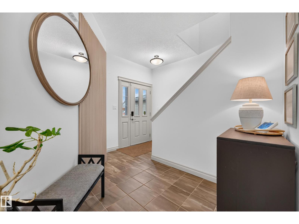
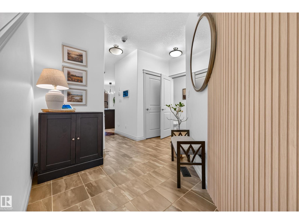
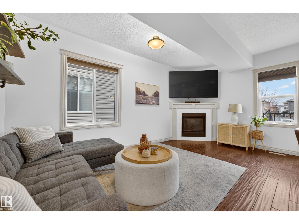
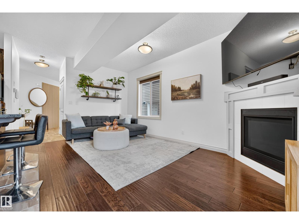
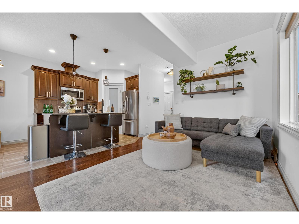
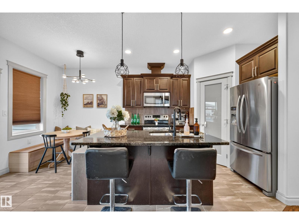
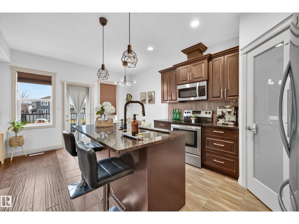
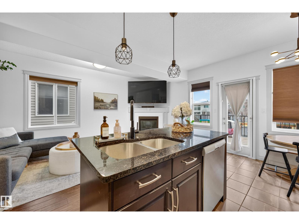
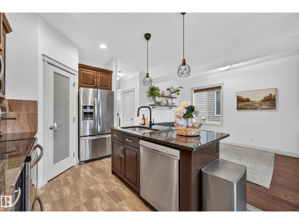
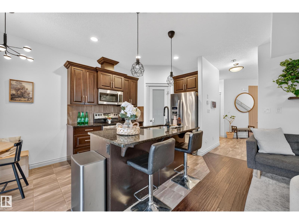
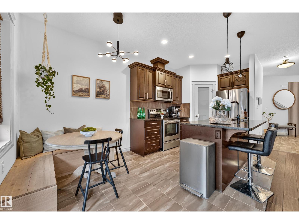
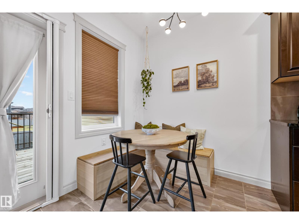
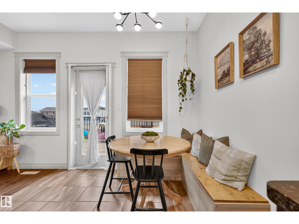
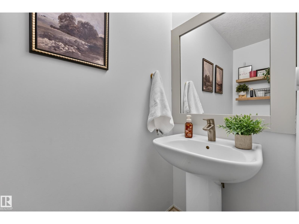
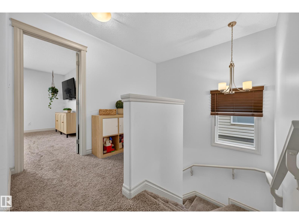
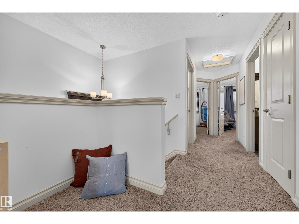
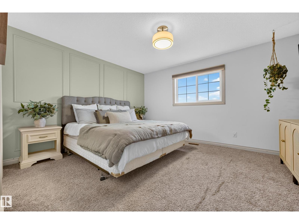
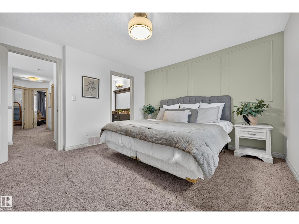
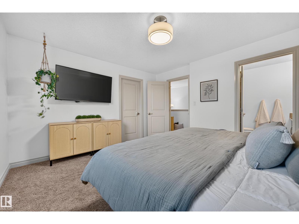
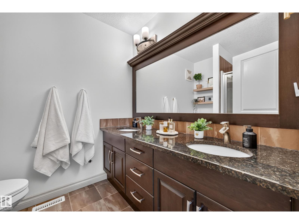
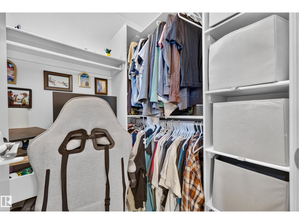
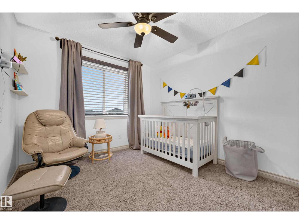
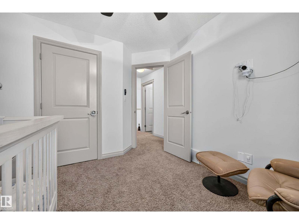
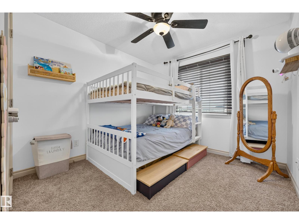
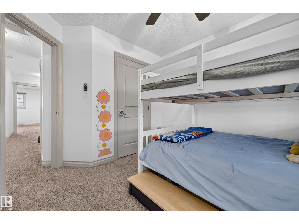
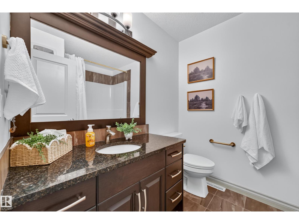
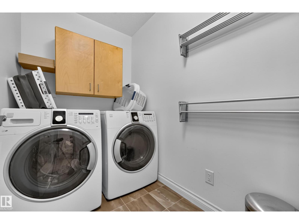
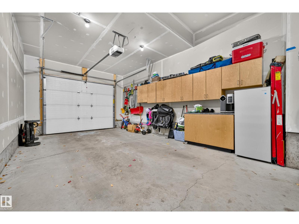
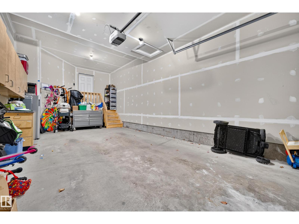
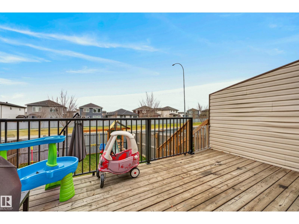
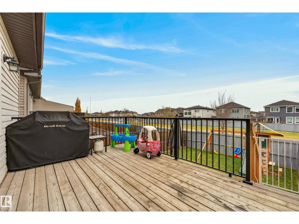
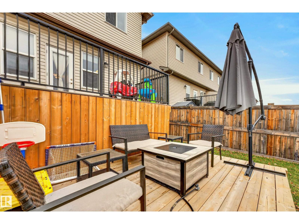
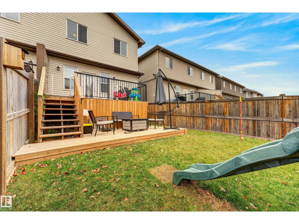
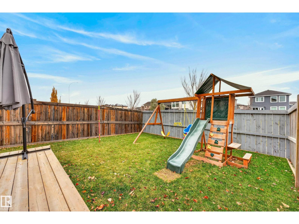
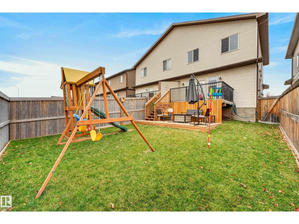
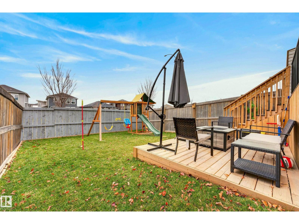
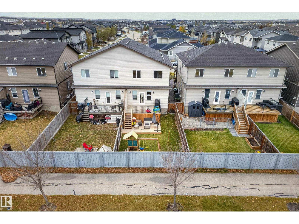
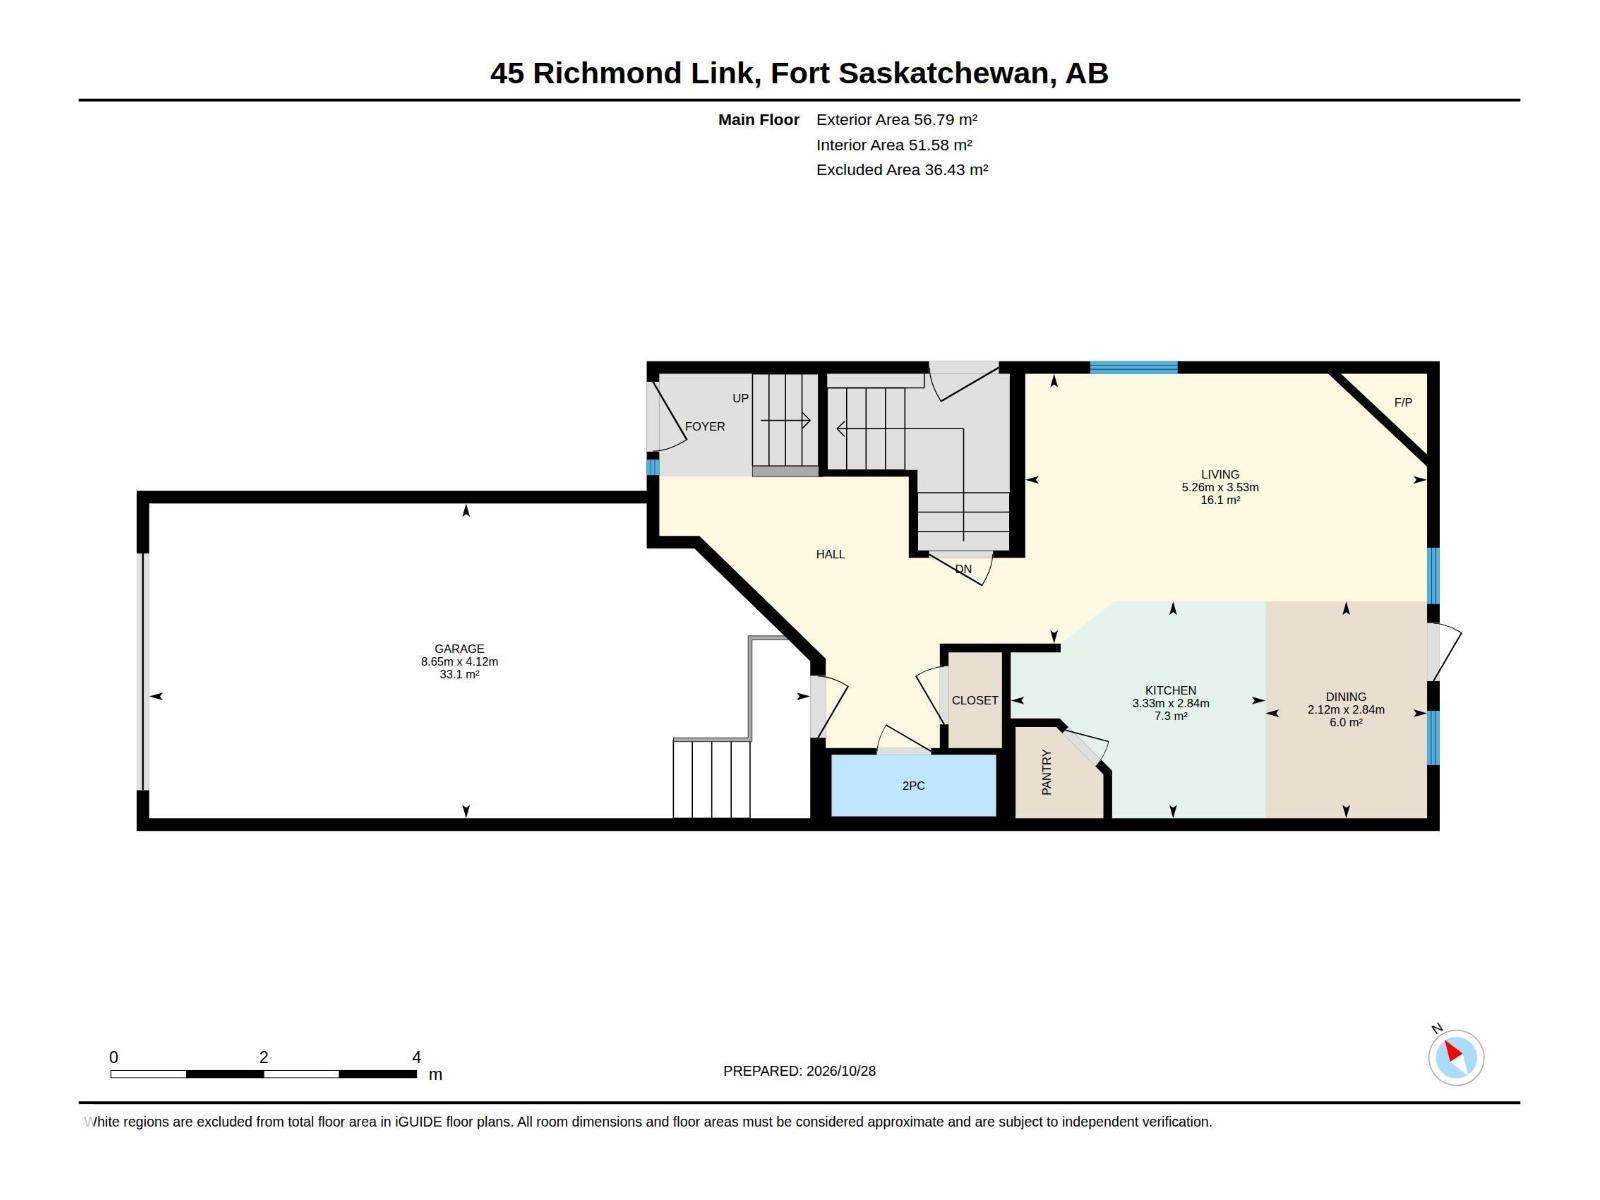
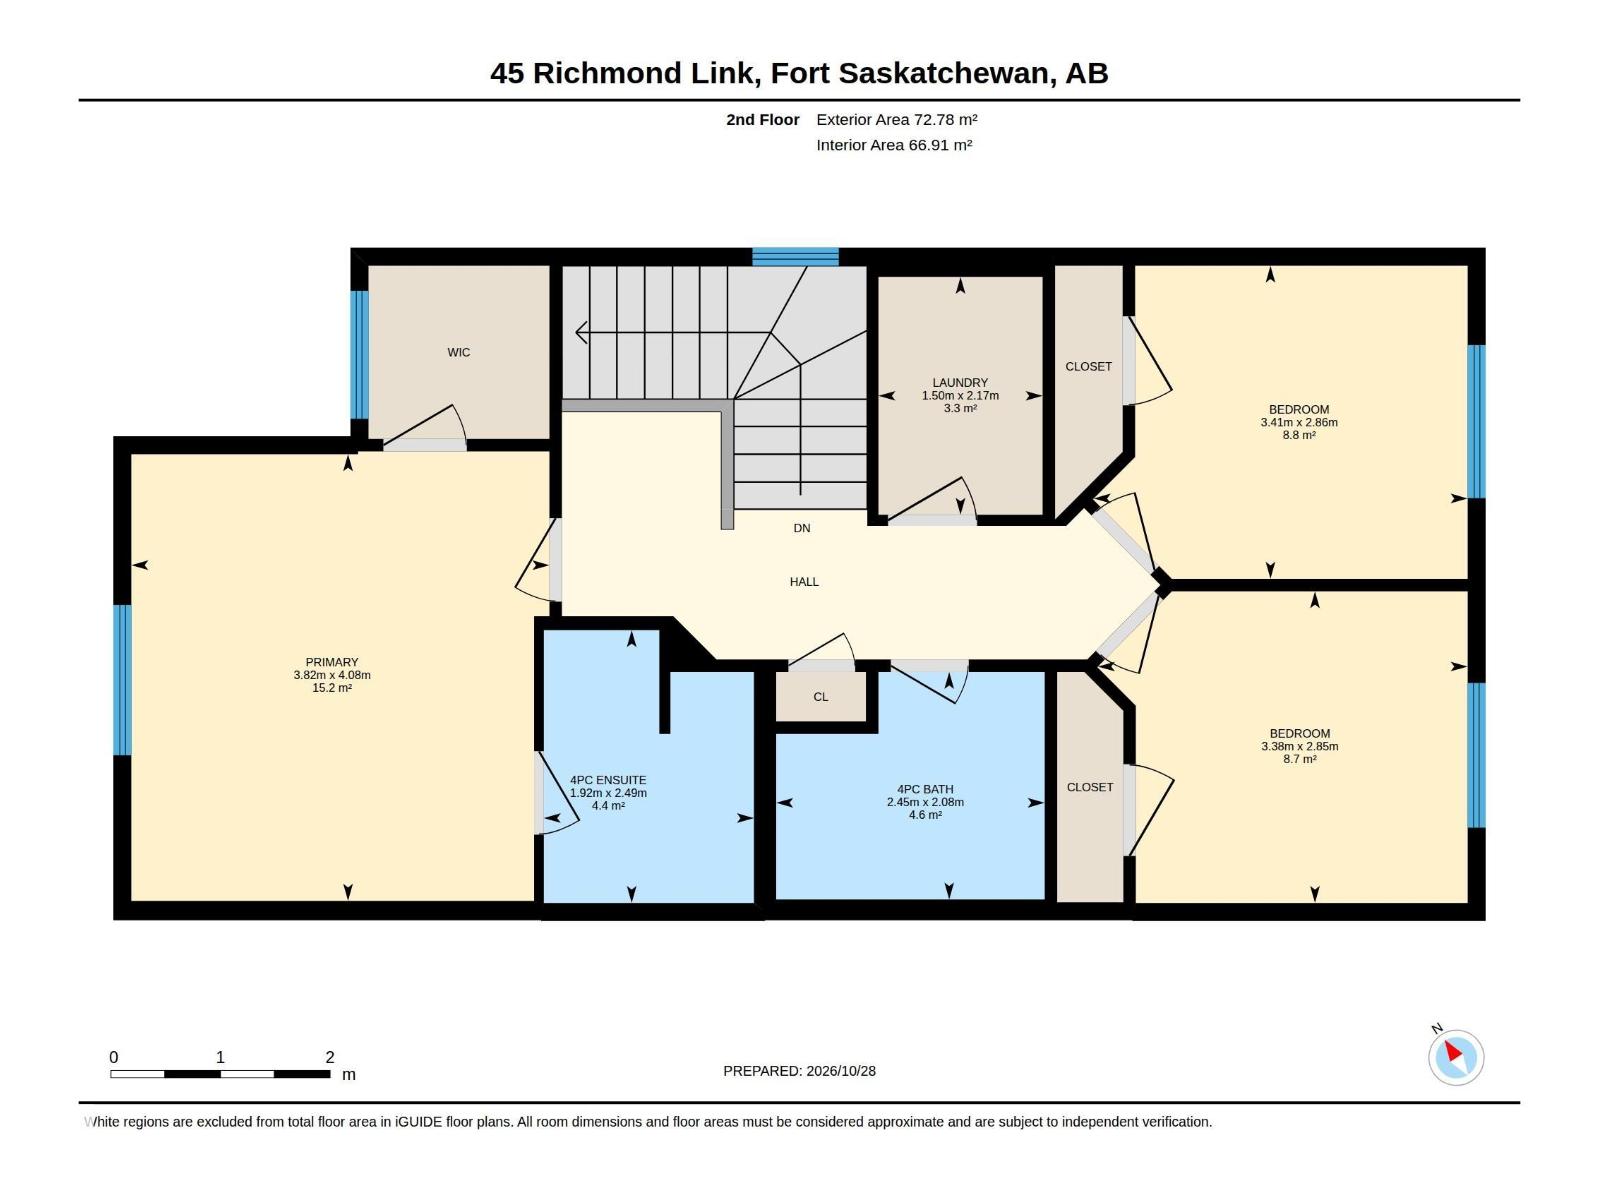
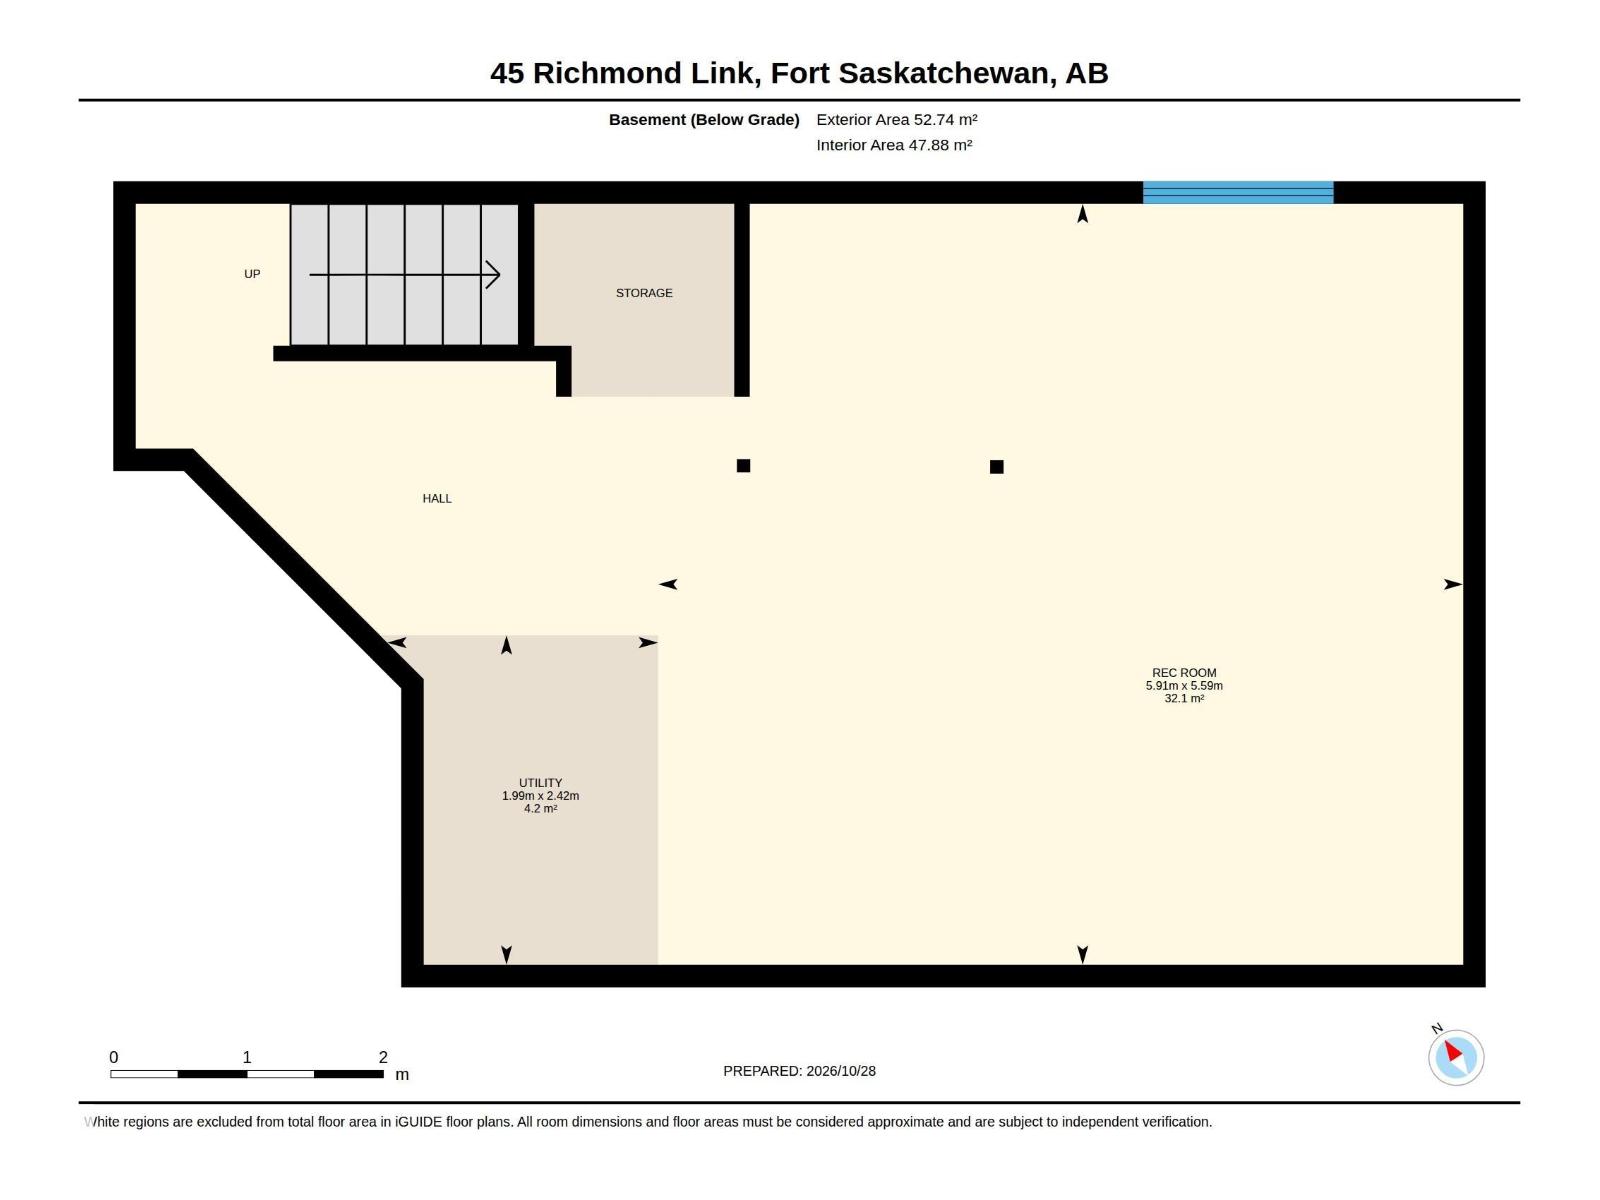
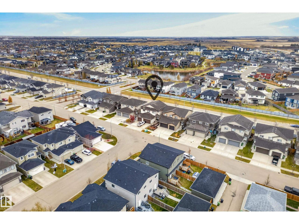
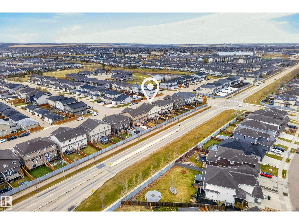
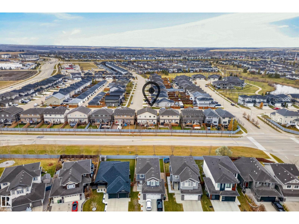
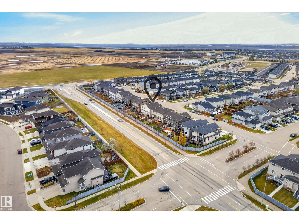
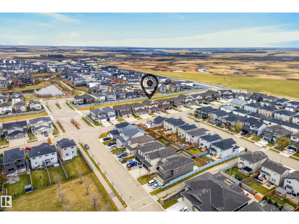
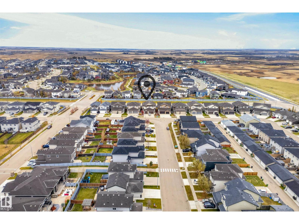
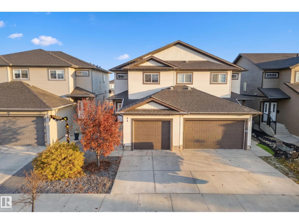
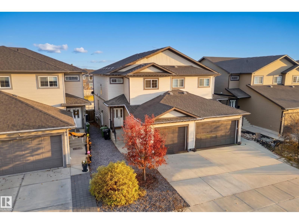
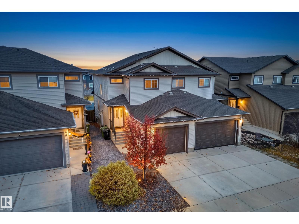
Welcome to this inviting 2-storey half duplex in South Fort! The spacious foyer welcomes you with a convenient 2-piece bath and access to the OVERSIZED single attached garage. The open-concept main floor features a BRIGHT kitchen with QUARTZ COUNTERTOPS THROUGHOUT and built-in BANQUETTE seating, flowing into the comfortable living room with a COZY corner gas fireplace. Upstairs, the SPACIOUS primary bedroom offers a custom feature wall, walk-in closet and GENEROUS 4-piece ensuite with DUAL SINKS. Two additional bedrooms, convenient SECOND FLOOR LAUNDRY and a 3-piece bath complete the upper level. The UNFINISHED basement offers FLEXIBLE space ready to suit your needs, with flooring already in place for comfortable use. Outside, enjoy a generously sized LANDSCAPED yard with a TWO-TIER DECK, perfect for relaxing or entertaining. Recent UPGRADES include fresh paint including trim, backyard grading and the additional deck tier. A wonderful home in a great South Fort location! (id:67770)
Facts
- Bedrooms
- 3
- Bathrooms
- 3 (1 half)
- Living area
- 1,395 sq ft
- Home type
- Duplex
- Year built
- 2015
- Lot size
- 256.78 square meters
- MLS® number
- E4514644
Features
- Heating
- Forced air
- Basement
- Unfinished, Full
- Appliances
- Washer, Refrigerator, Dishwasher, Stove, Dryer, Microwave Range Hood Combo, See remarks, Window Coverings, Garage door opener, Garage door opener remote(s)
- Parking
- Attached Garage
- Building Features
- Vinyl Windows
Rooms
| Room | Level | Size |
|---|---|---|
| Living room | Main level | 3.53m |
| Dining room | Main level | |
| Kitchen | Main level | |
| Primary Bedroom | Upper Level | |
| Bedroom 2 | Upper Level | |
| Bedroom 3 | Upper Level | |
| Laundry room | Upper Level |
Location
Listed by MaxWell Devonshire Realty

Listing data is supplied by the CREA Data Distribution Facility (DDF®). It is deemed reliable but not guaranteed and should be independently verified. It is provided for consumers’ personal, non-commercial use to identify properties they may be interested in purchasing.