$549,900
50 GROVELAND RD
Sherwood Park
- 4 bedrooms
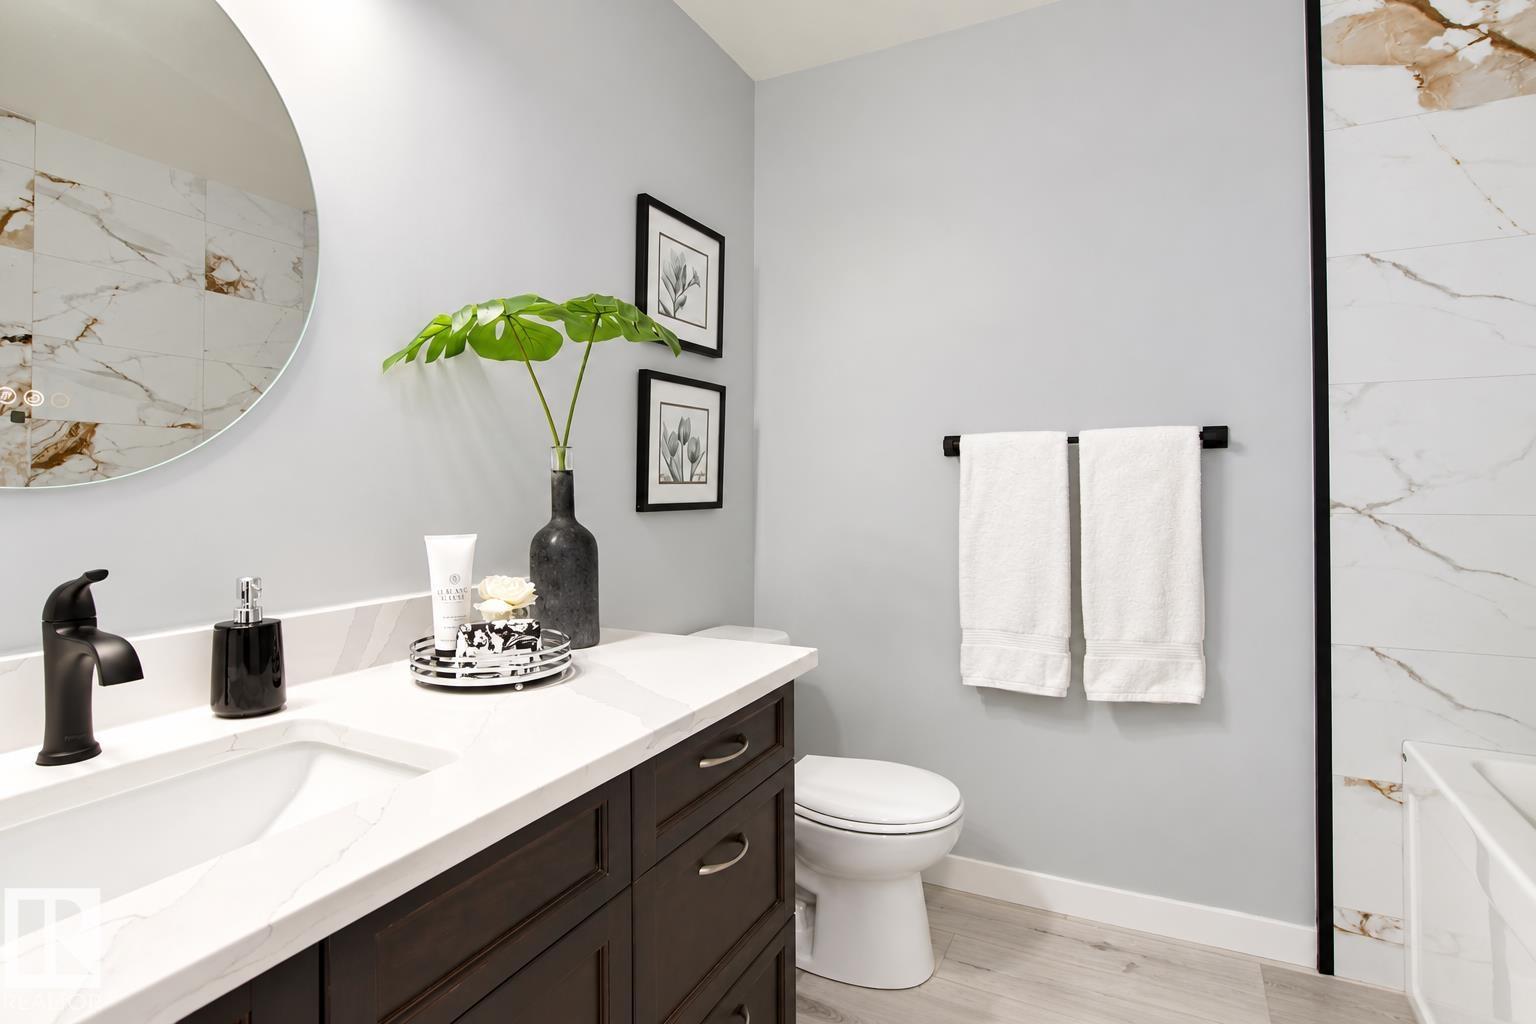
- 3 bathrooms
- 1,232 sq ft
About this home
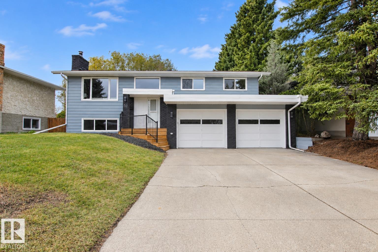
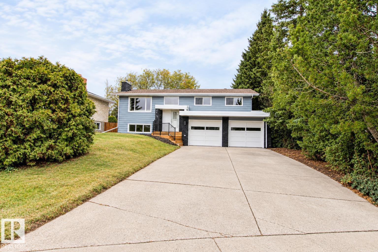
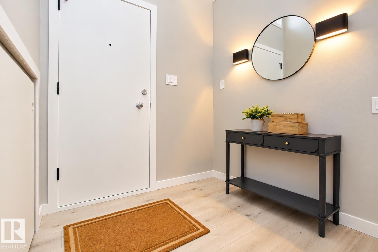
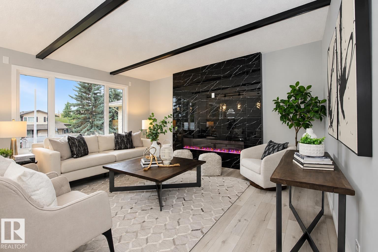
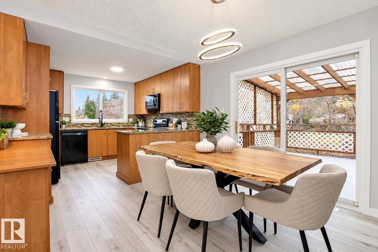
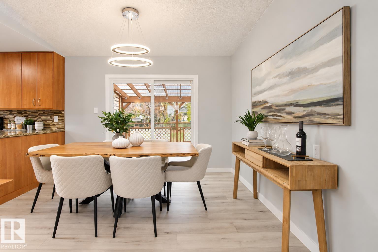
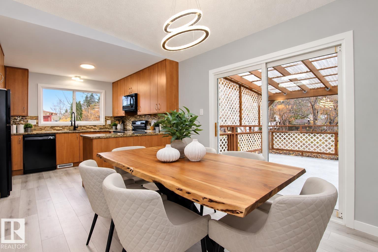
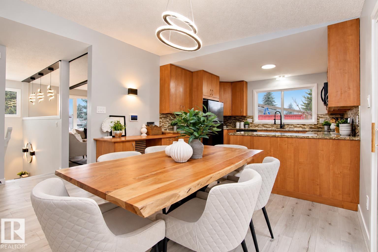
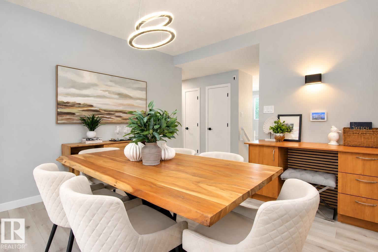
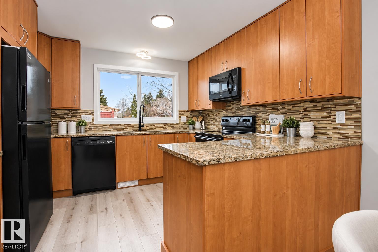
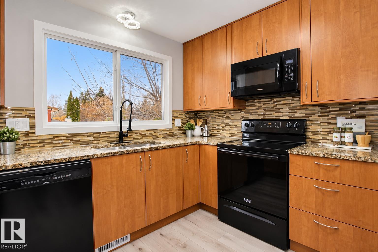
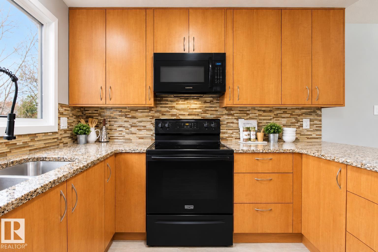
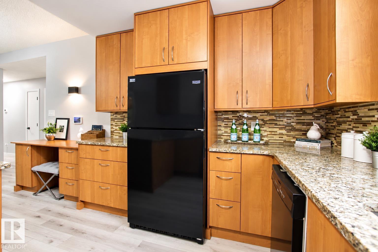
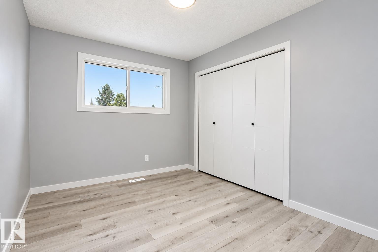
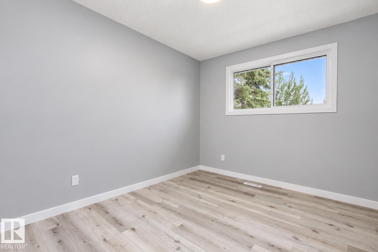
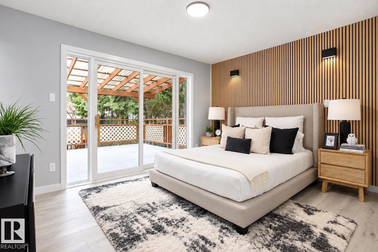
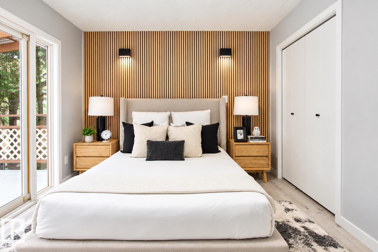
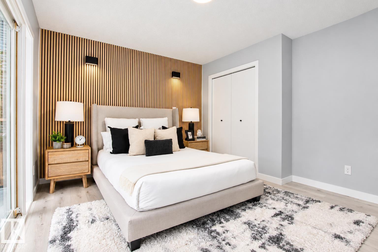
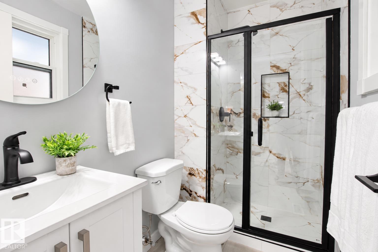
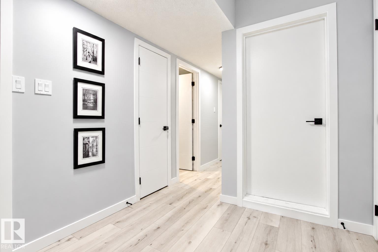
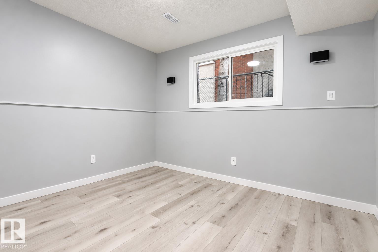
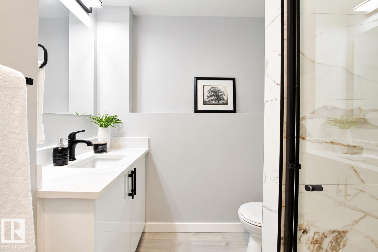
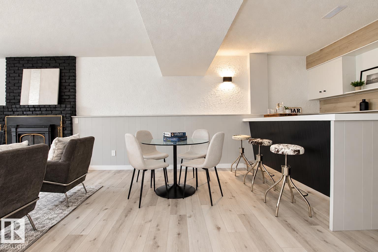
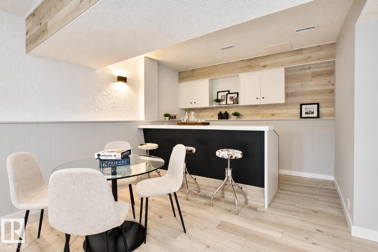
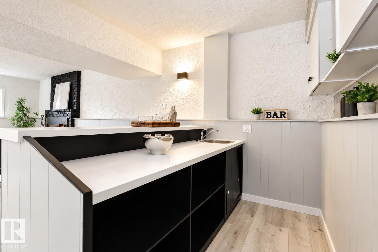
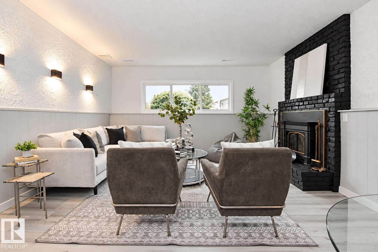
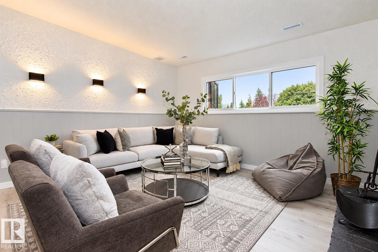
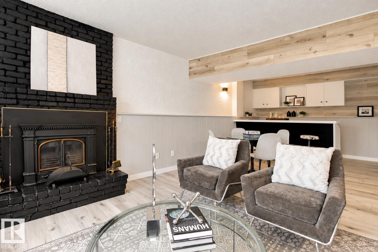
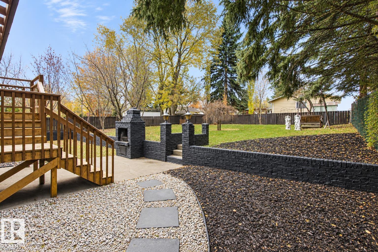
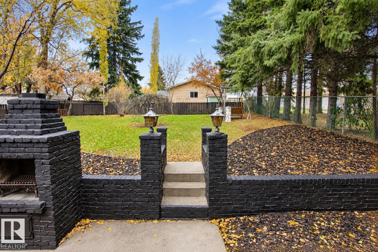
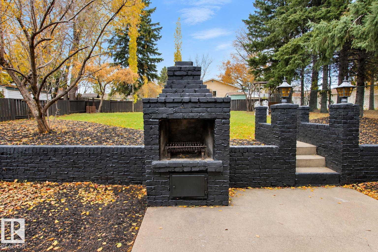
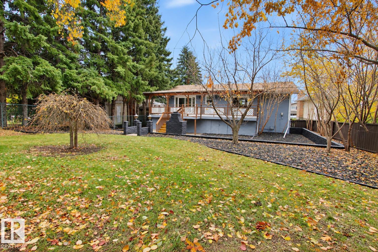
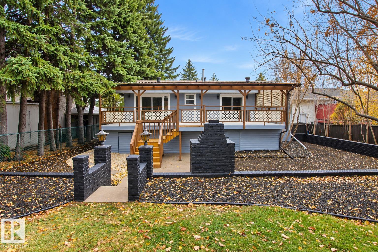
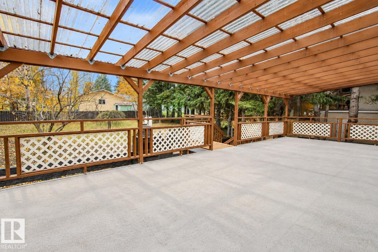
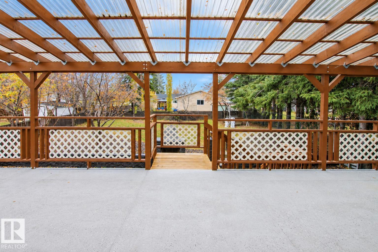
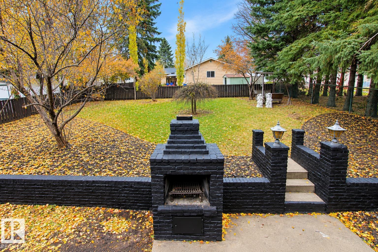
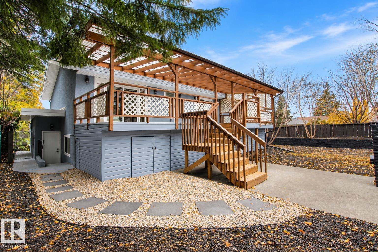
Welcome to this beautifully renovated bi-level in the highly sought-after community of Glen Allan! Situated on a massive, mature treed lot, this stunning home offers the perfect combination of modern updates, space, and location. Featuring 4 spacious bedrooms, 3 full bathrooms, and soaring vaulted ceilings, this home boasts an abundance of natural light and a bright, inviting atmosphere. Extensively renovated throughout, every detail has been thoughtfully updated to provide comfort and style. The functional layout offers plenty of living space, perfect for families and entertaining. Outside, enjoy the privacy and tranquility of the expansive, tree-lined yard, offering endless possibilities for outdoor living. Complete with a double attached garage and located in one of Sherwood Park’s most desirable established communities, this move-in-ready home is a must-see! (id:67770)
Facts
- Bedrooms
- 4
- Bathrooms
- 3
- Living area
- 1,232 sq ft
- Home type
- House
- Year built
- 1973
- MLS® number
- E4514643
Features
- Heating
- Forced air
- Basement
- Finished, Full
- Appliances
- Washer, Refrigerator, Dishwasher, Stove, Dryer, Microwave Range Hood Combo, Garage door opener, Garage door opener remote(s)
- Parking
- Attached Garage
- Community Features
- Public Swimming Pool
Rooms
| Room | Level | Size |
|---|---|---|
| Living room | Main level | |
| Dining room | Main level | |
| Kitchen | Main level | |
| Family room | Basement | |
| Primary Bedroom | Main level | |
| Bedroom 2 | Main level | |
| Bedroom 3 | Main level | |
| Bedroom 4 | Lower level |
Location
Listed by Royal LePage Prestige Realty

Listing data is supplied by the CREA Data Distribution Facility (DDF®). It is deemed reliable but not guaranteed and should be independently verified. It is provided for consumers’ personal, non-commercial use to identify properties they may be interested in purchasing.