$384,900
110 Freeman Way NW
High River
- 2 bedrooms
- 2 bathrooms
- 930 sq ft
About this home
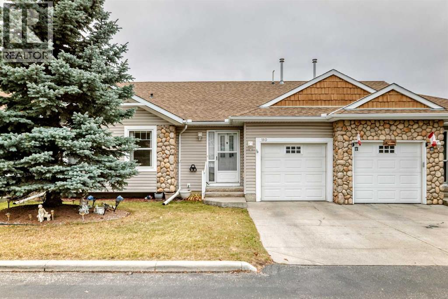
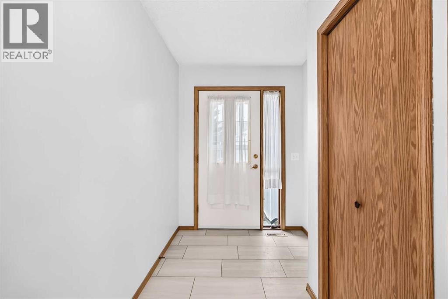
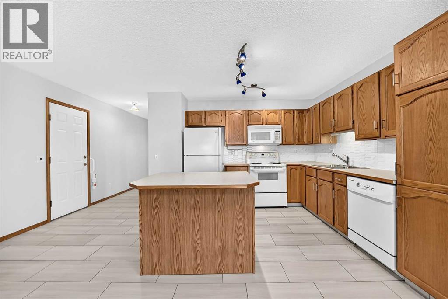
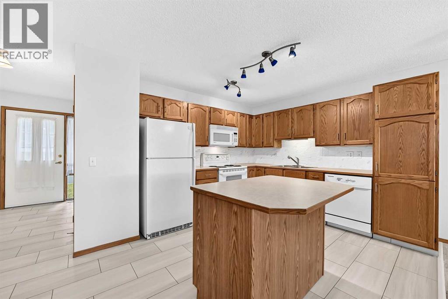
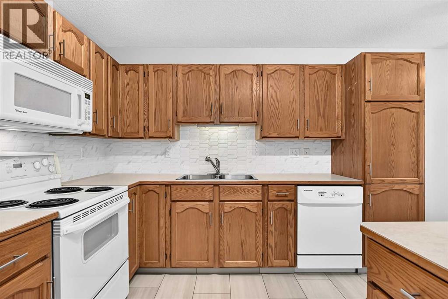
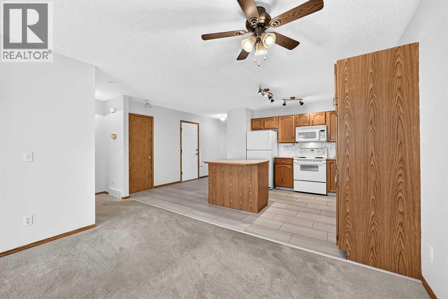
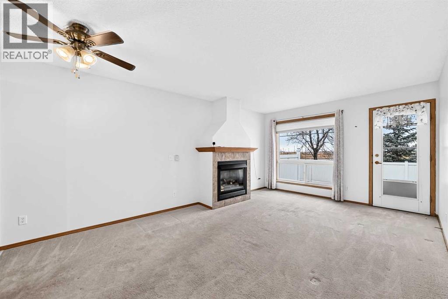
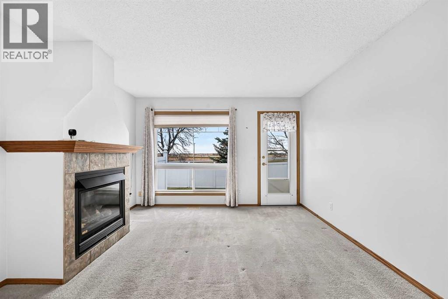
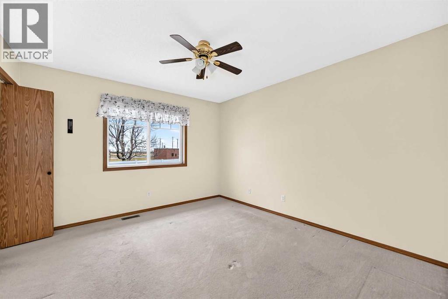
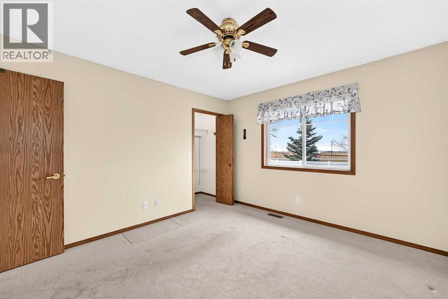
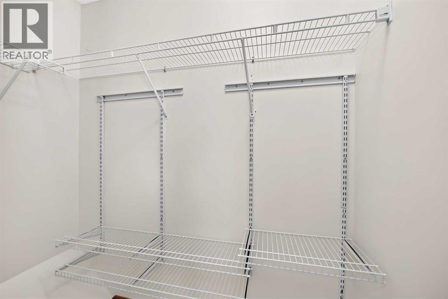
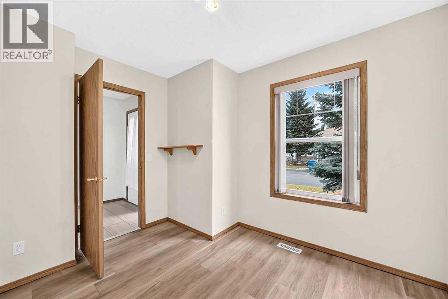
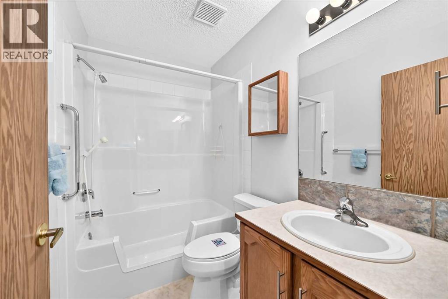
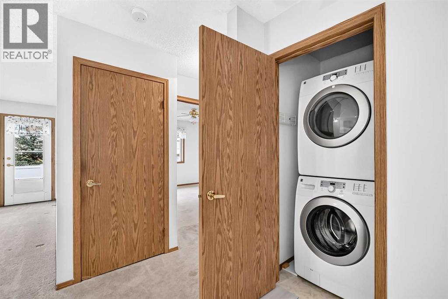
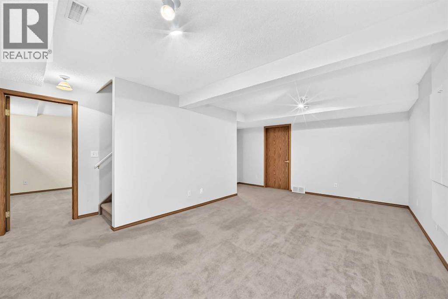
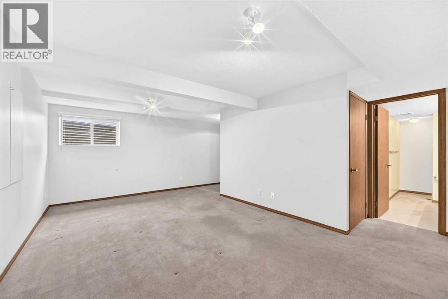
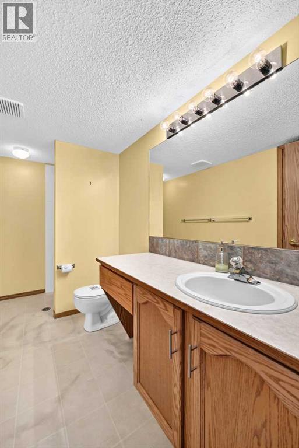
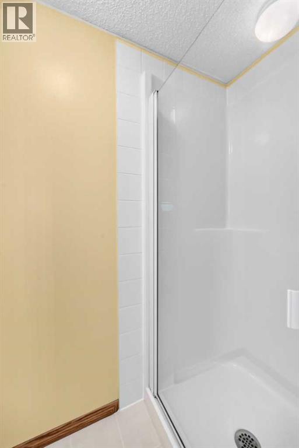
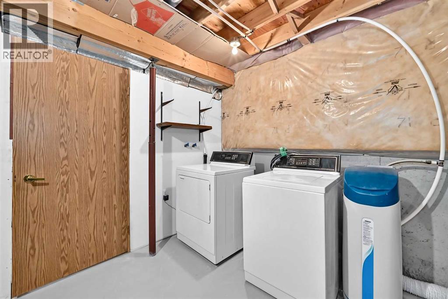
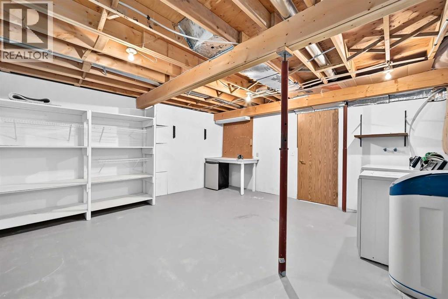
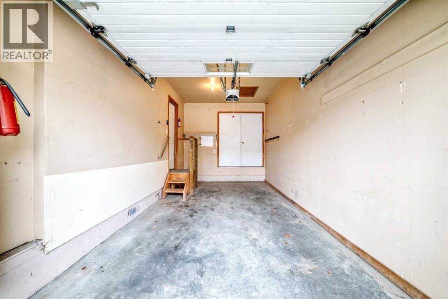
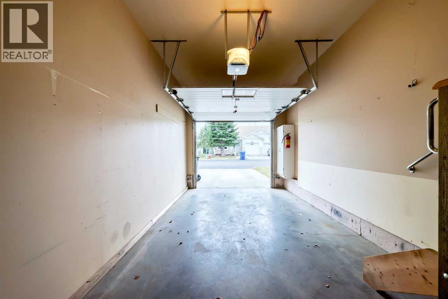
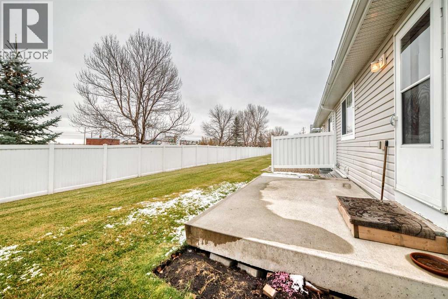
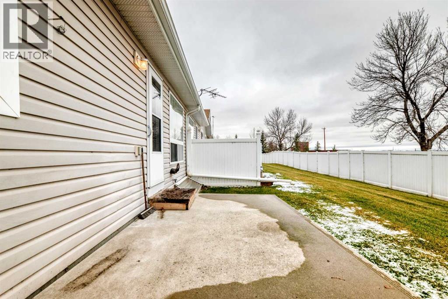
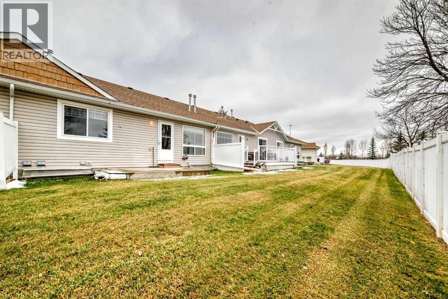
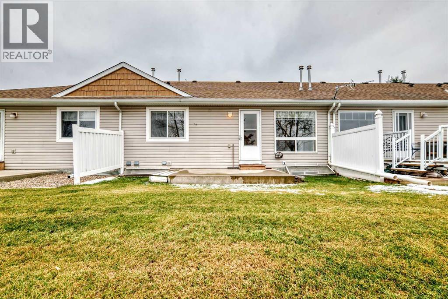
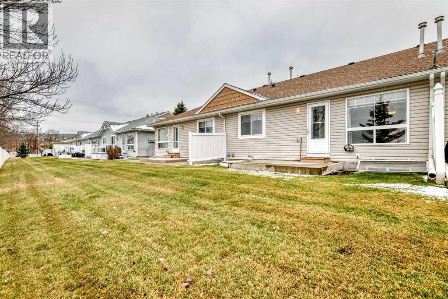
Watch the Deers from your cozy Bungalow in the beautiful setting of Polo Park. This Adult community offers peaceful living in a well managed complex. A large Primary bedroom and ensuite overlooking the back yard and a Private den overlooks the well manicured front. The kitchen has new flooring and backsplash with an eating island. The living room is spacious and has a cozy fireplace for those chilly Alberta nights. Their is laundry conveniently on the main level. Need more space! The basement has another large Bedroom with a 3 piece bathroom, large family room and a massive workspace. For added convenience for you or your quests, their is a second washer and dryer. This fabulous home has a newer concrete deck and a single attached garage..... Close to 2000 square feet of living space all for a fabulous price! (id:67770)
Facts
- Bedrooms
- 2
- Bathrooms
- 2
- Living area
- 930 sq ft
- Home type
- Row / Townhouse
- Year built
- 1998
- Lot size
- 247.66 square meters
- Parking
- 2
- Property taxes
- $3,402 (2026)
- Condo / HOA fee
- $291 monthly
- MLS® number
- A2355009
Features
- Heating
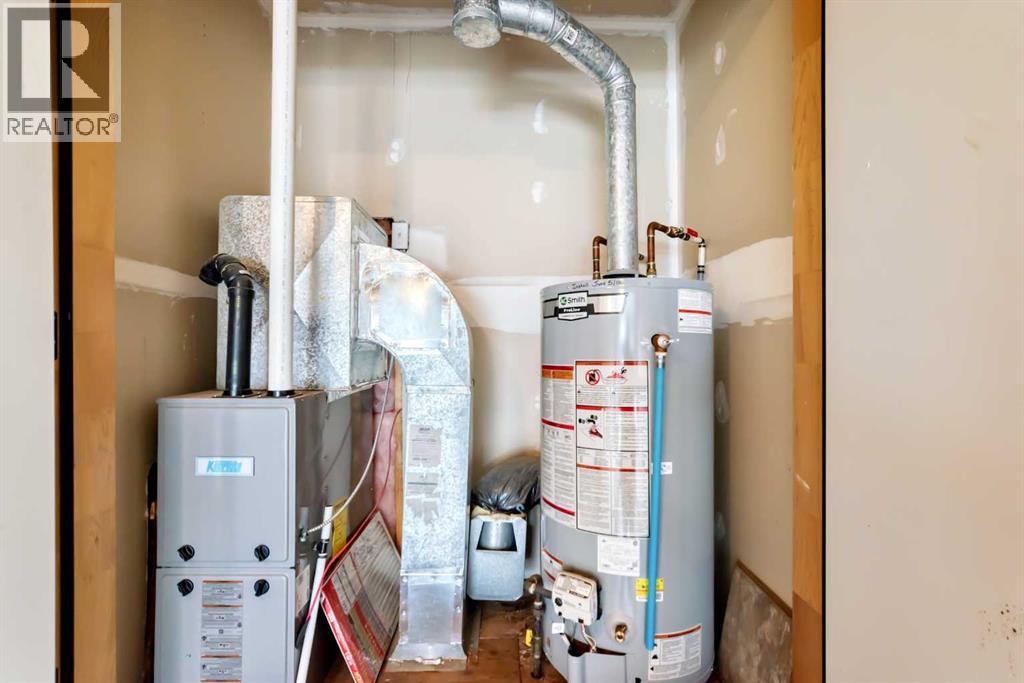
- Forced air
- Cooling
- None
- Basement
- Partially finished, Full
- Flooring
- Laminate, Carpeted
- Appliances
- Refrigerator, Water softener, Dishwasher, Stove, Microwave, Washer/Dryer Stack-Up
- Parking
- Attached Garage
- Exterior Features
- Stone, Vinyl siding
- Community Features
- Pets Allowed, Pets Allowed With Restrictions, Age Restrictions
Rooms
| Room | Level | Size |
|---|---|---|
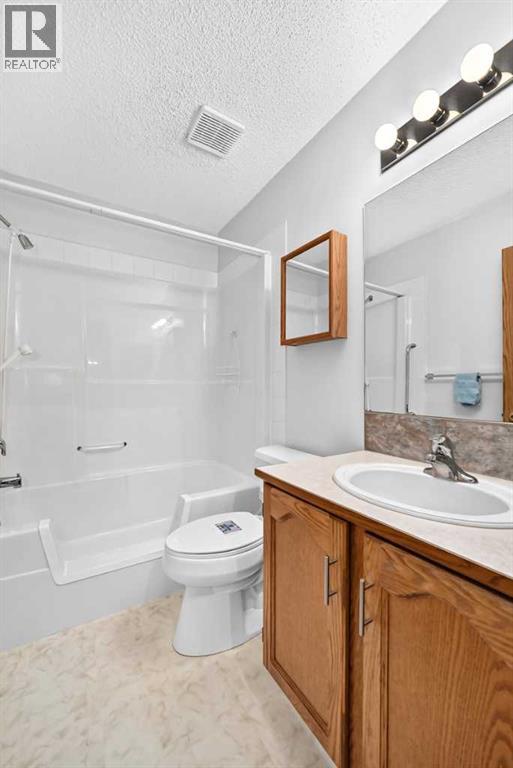
| 4pc Bathroom | Main level | 4.92 Ft x 7.83 Ft |
| Kitchen | Main level | 10.92 Ft x 12.42 Ft |
| Primary Bedroom | Main level | 11.42 Ft x 12.33 Ft |
| Living room | Main level | 12.08 Ft x 11.33 Ft |
| Dining room | Main level | 9.58 Ft x 12.08 Ft |
| Den | Main level | 10.58 Ft x 9.58 Ft |
| Workshop | Lower level | 16.17 Ft x 16.17 Ft |
| Family room | Lower level | 11.67 Ft x 19.67 Ft |
| Bedroom | Lower level | 11.00 Ft x 12.00 Ft |
| 3pc Bathroom | Lower level | 5.00 Ft x 10.92 Ft |
Location
Listed by MaxWell Canyon Creek

Listing data is supplied by the CREA Data Distribution Facility (DDF®). It is deemed reliable but not guaranteed and should be independently verified. It is provided for consumers’ personal, non-commercial use to identify properties they may be interested in purchasing.