$129,900
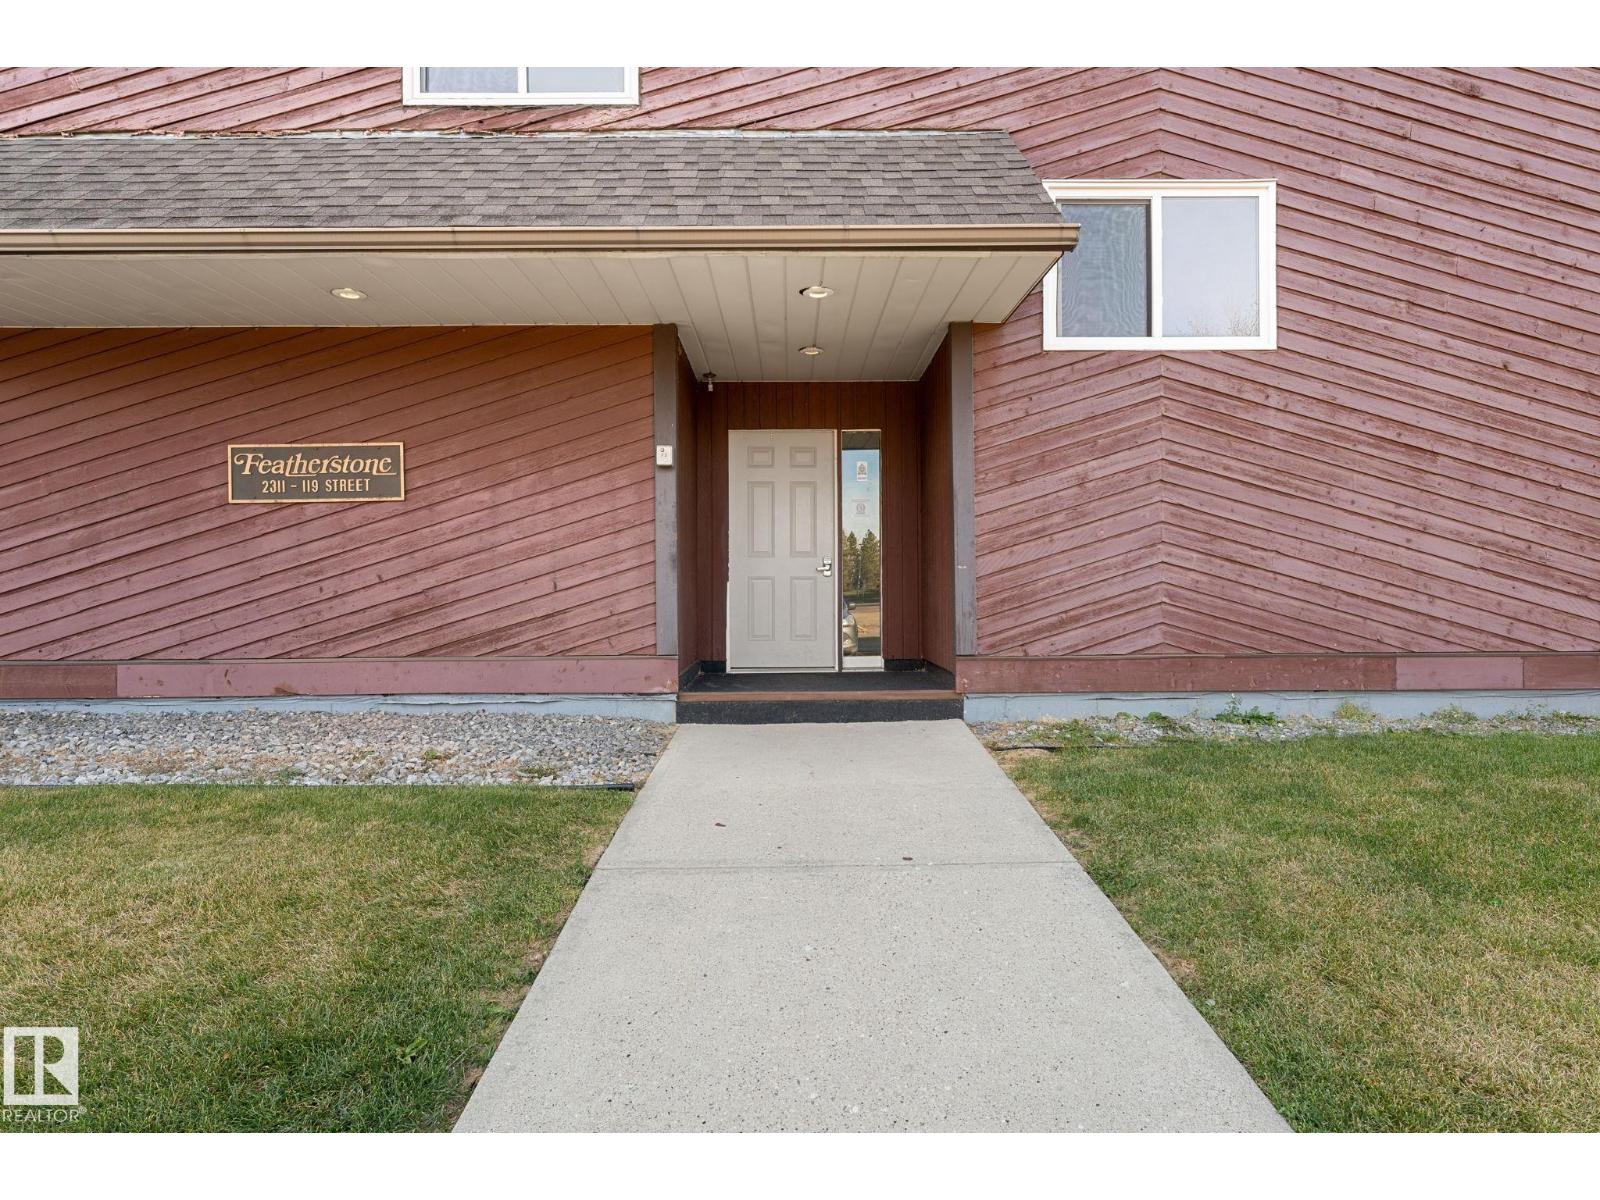
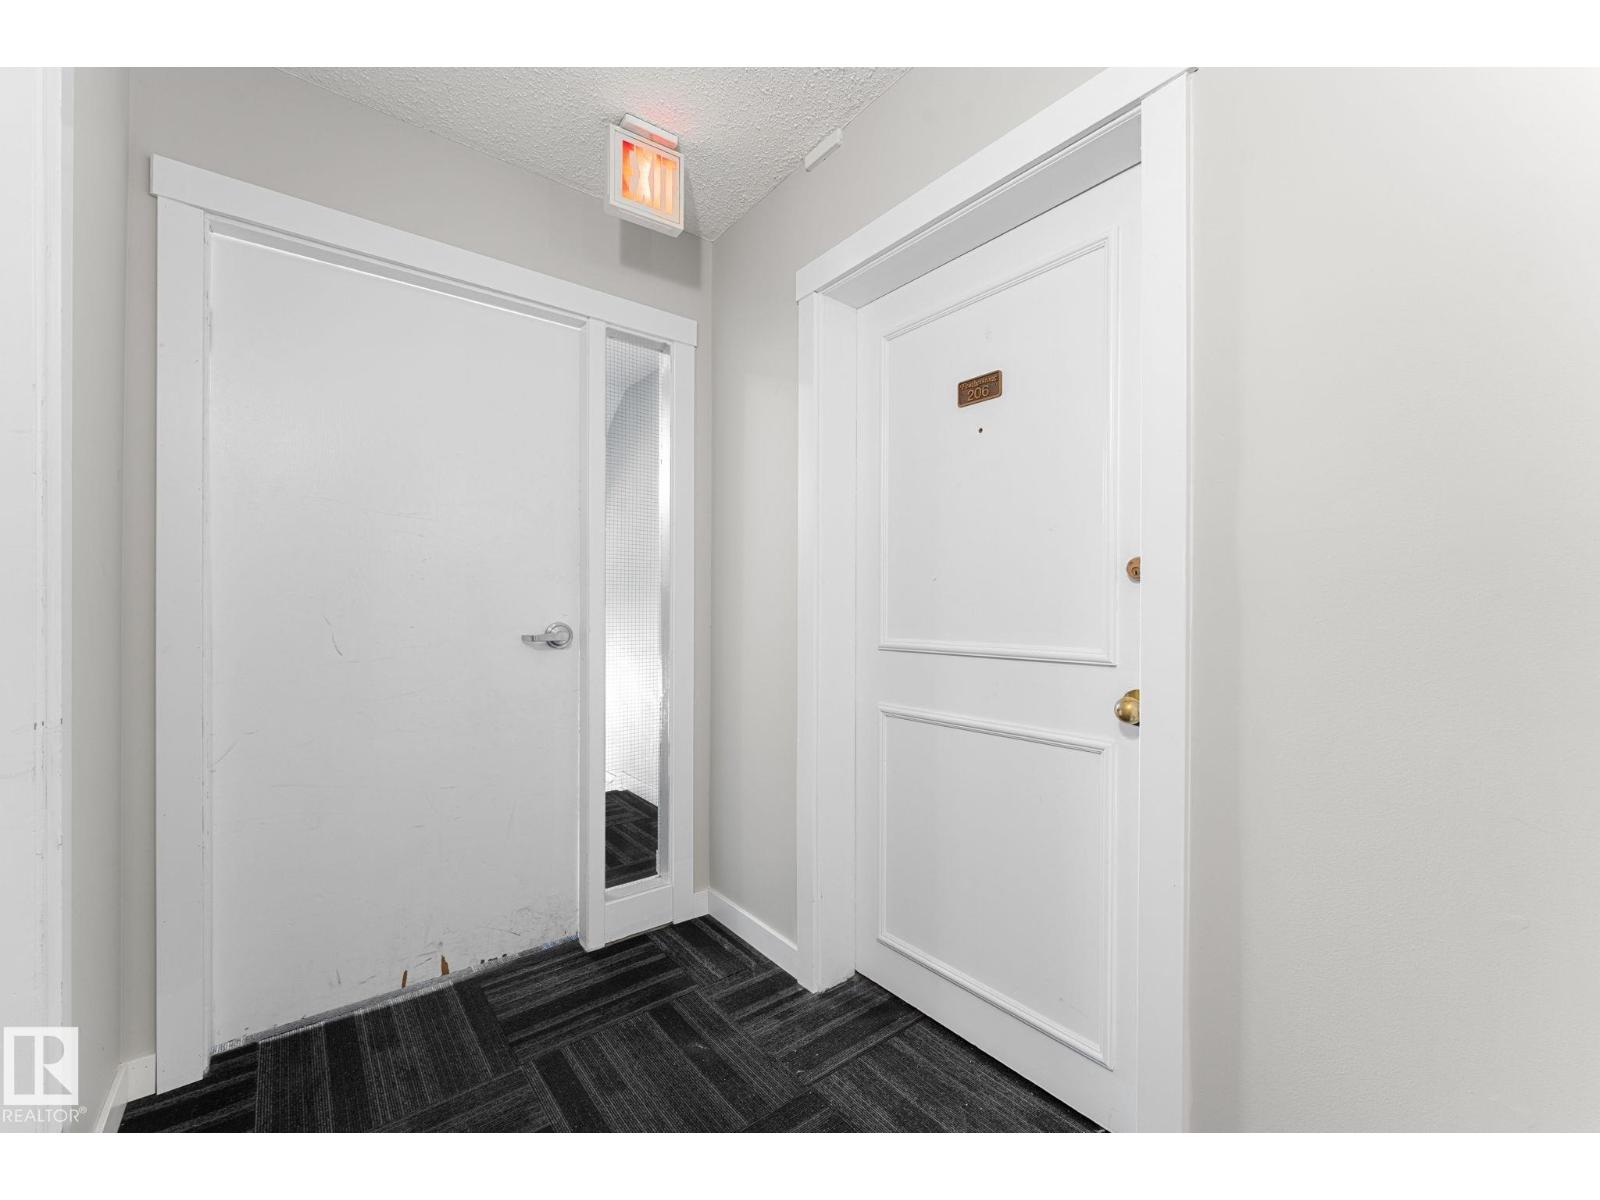
#206 2311 119 ST NW
Edmonton
- 2 bedrooms
- 1 bathrooms
- 839 sq ft
About this home
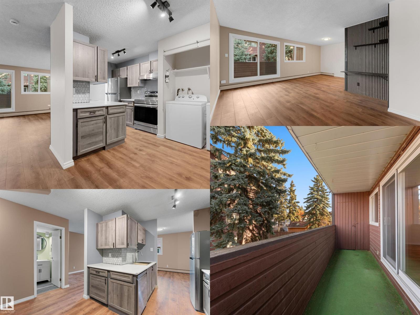
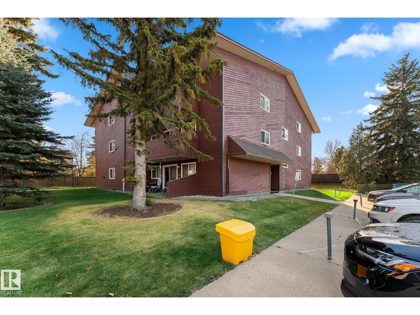
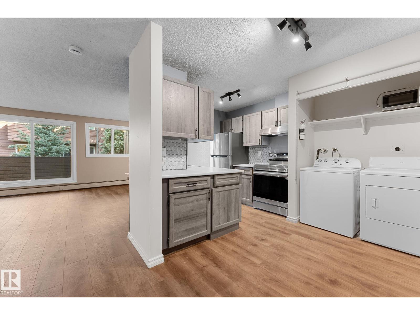
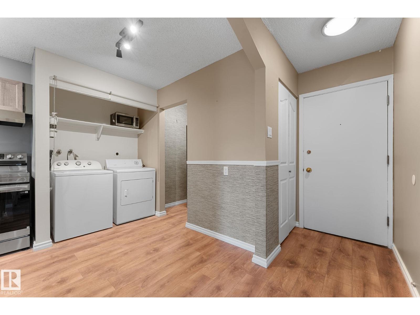
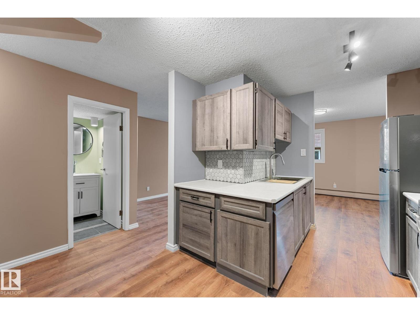
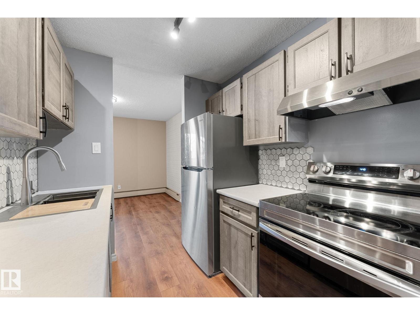
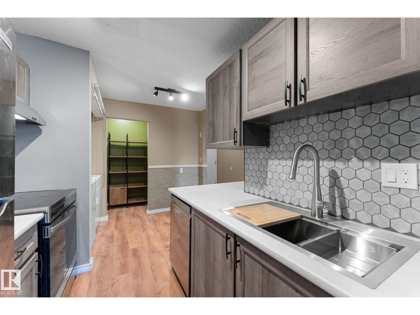
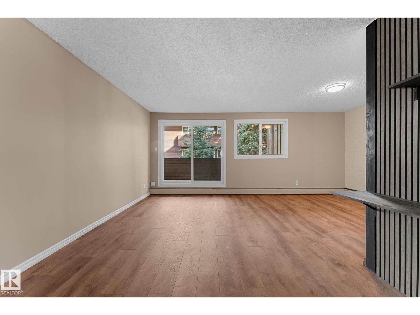
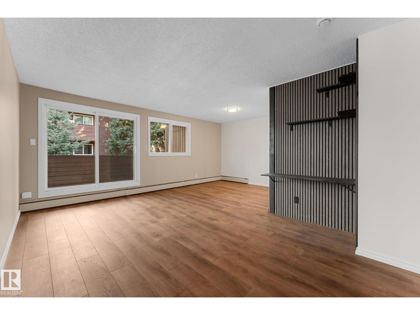
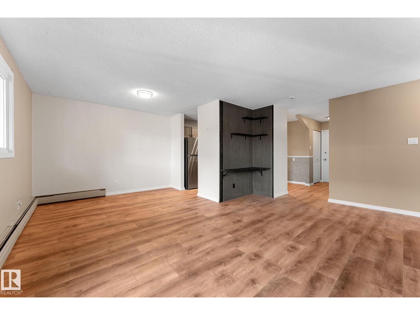
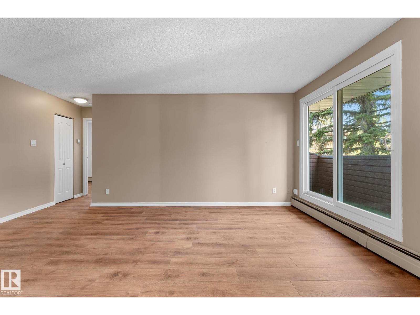
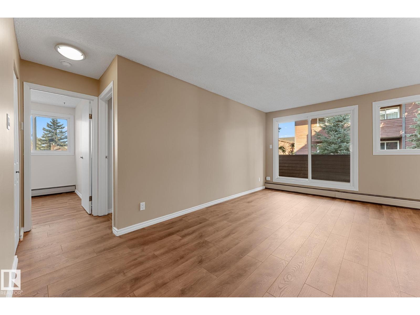
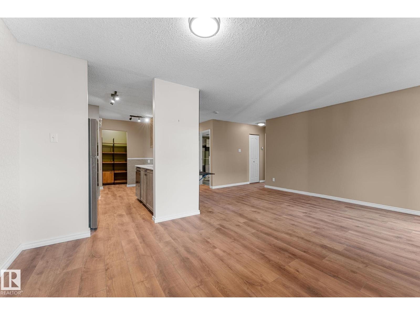
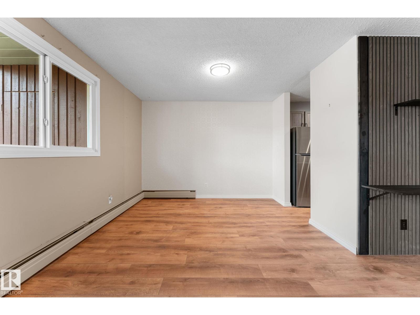
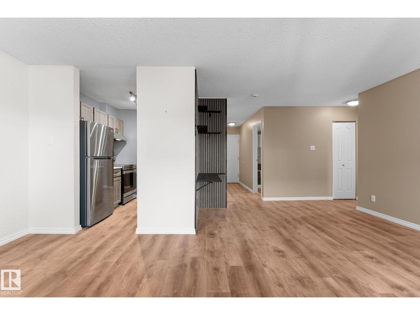
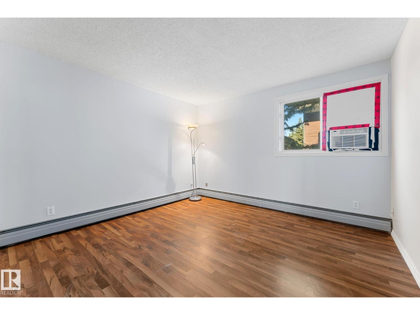
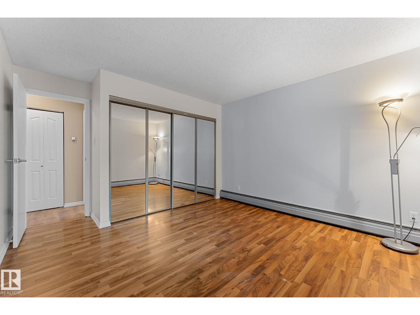
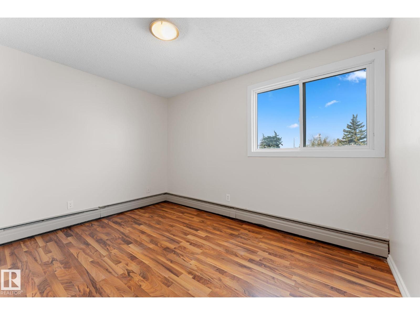
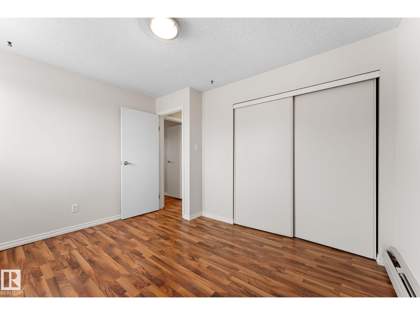
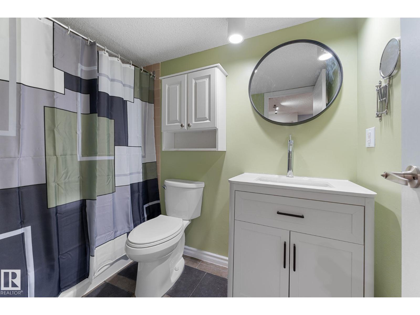
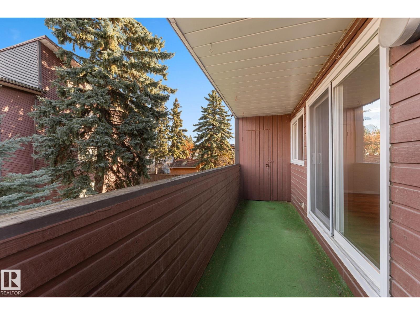
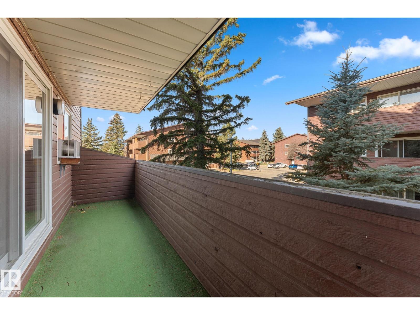
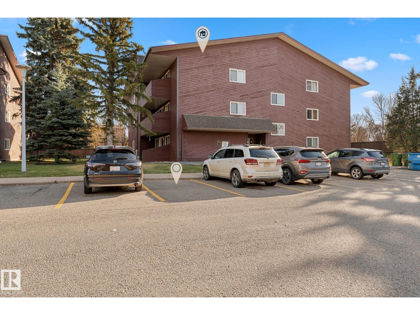
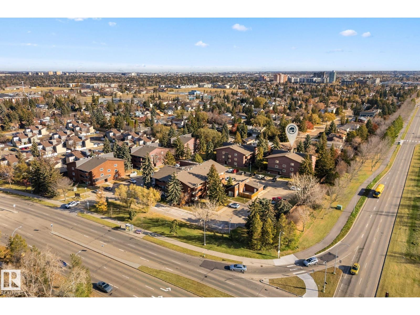
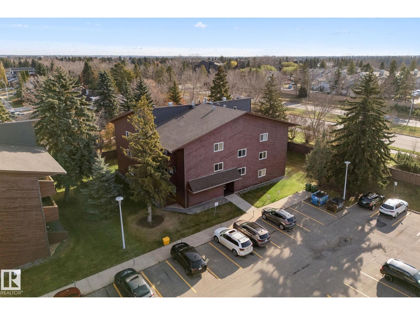
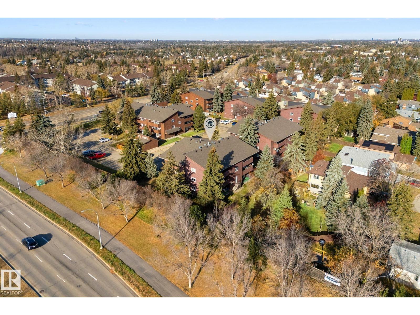
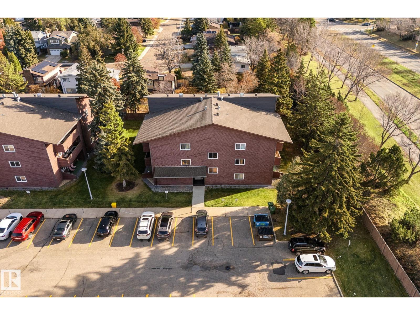
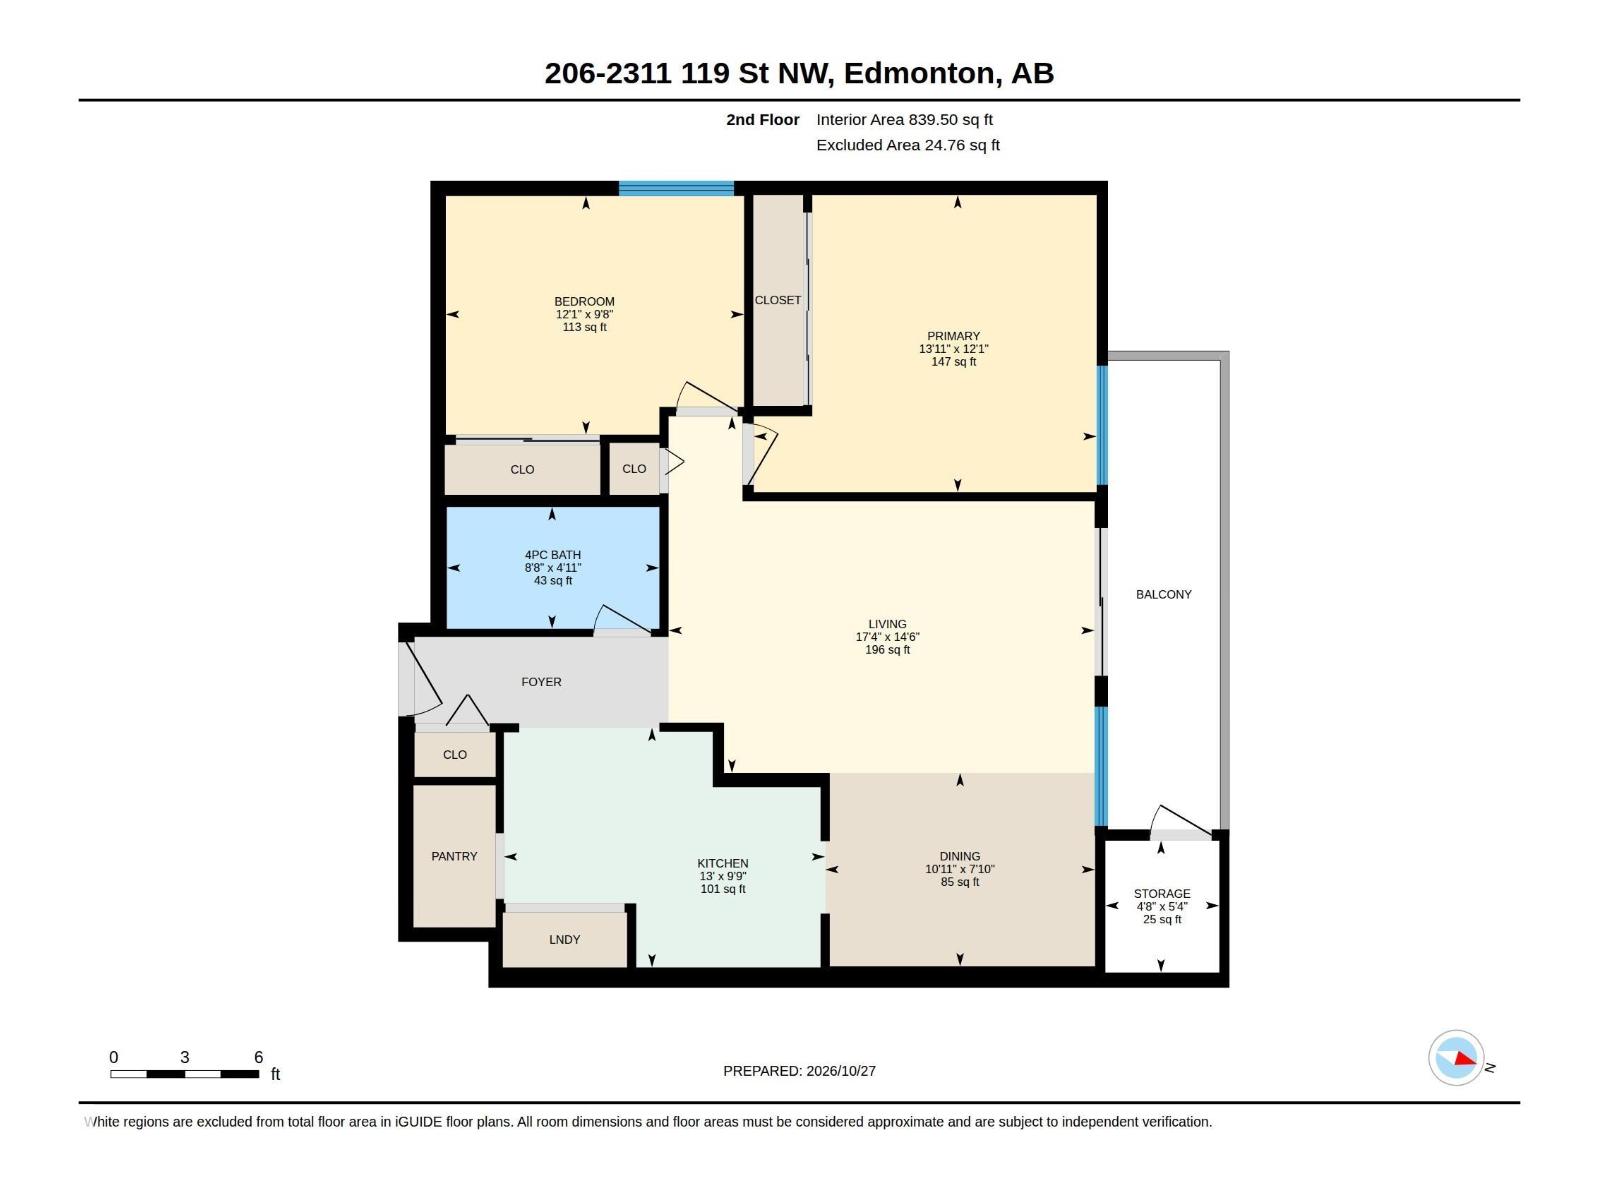
Welcome to this beautifully updated 2 bed, 1 bath condo in the desirable community of Blue Quill. Well established, tree-lined streets, Blackmud ravine + walking trails nearby with quick access to all amenities. The bathroom features a new vanity, lighting and fresh paint. Newly updated kitchen is equipped with S/S appliances, new countertops, sink, cabinet doors + lighting. Notice the large kitchen pantry for extra storage! Enjoy the modern convenience of in-suite laundry - can't beat it! Updated flooring continues throughout the spacious living/dining to the 2 generous bedrooms which have also been freshly painted. Step onto a private large balcony with tree coverage for privacy, which includes the bonus of an extra storage room! The assigned parking stall is steps to the building entrance for added ease. The perfect space and location...this move-in ready home offers exceptional value in one of Edmonton's most welcoming neighbourhoods! (id:67770)
Facts
- Bedrooms
- 2
- Bathrooms
- 1
- Living area
- 839 sq ft
- Home type
- Apartment
- Year built
- 1977
- Lot size
- 156.3 square meters
- Parking
- 1
- Condo / HOA fee
- $586 monthly
- MLS® number
- E4514640
Features
- Heating
- Baseboard heaters
- Basement
- None
- Appliances
- Refrigerator, Dishwasher, Stove, Hood Fan
- Parking
- Stall
Rooms
| Room | Level | Size |
|---|---|---|
| Living room | Main level | 17' x 14'6" |
| Dining room | Main level | 10' x 7'10" |
| Kitchen | Main level | 13' x 9'9" |
| Primary Bedroom | Main level | 13' x 12'1" |
| Bedroom 2 | Main level | 12'1 x 9'8" |
Location
Listed by Real Broker

Listing data is supplied by the CREA Data Distribution Facility (DDF®). It is deemed reliable but not guaranteed and should be independently verified. It is provided for consumers’ personal, non-commercial use to identify properties they may be interested in purchasing.