$305,000
#81 9535 217 Street NW
Edmonton
- 3 bedrooms
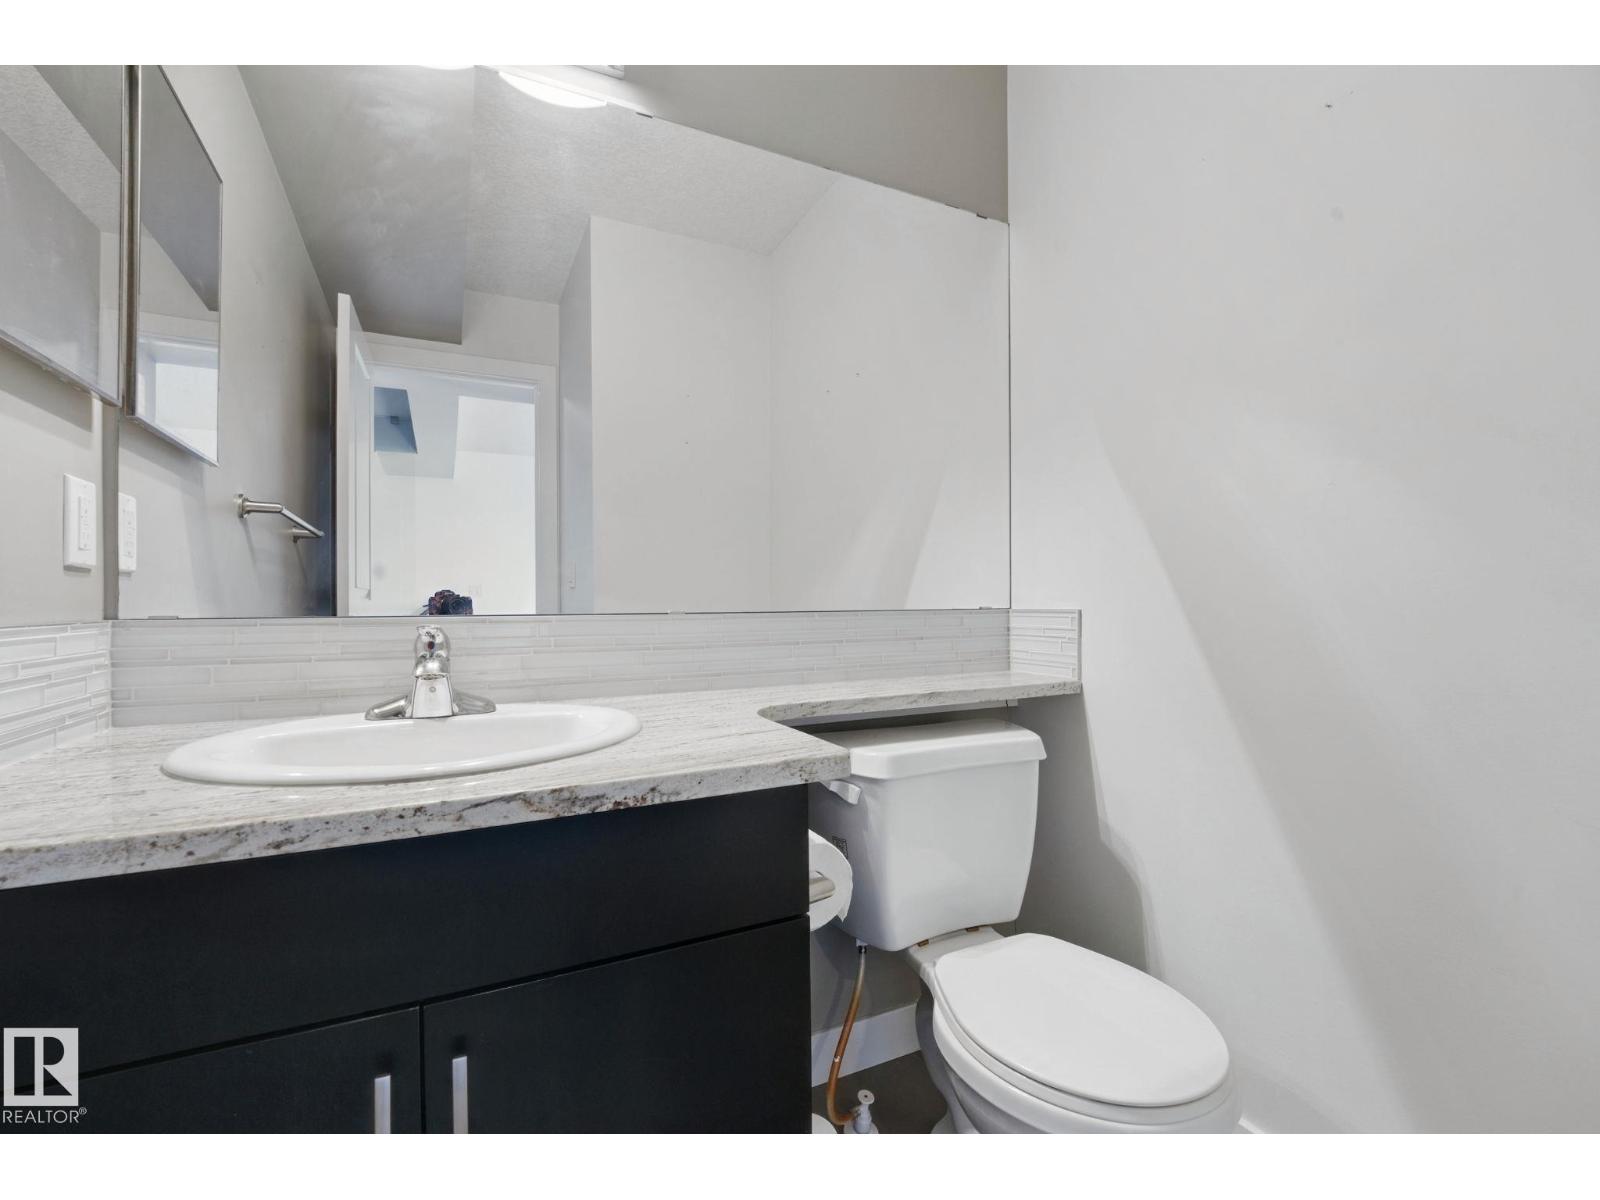
- 3 (1 half) bathrooms
- 1,281 sq ft
About this home
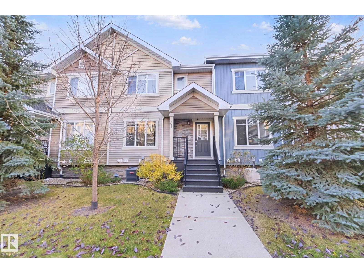
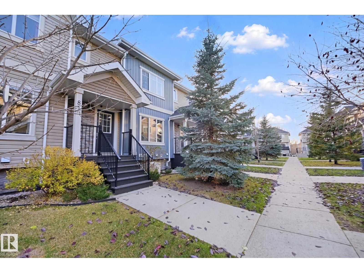
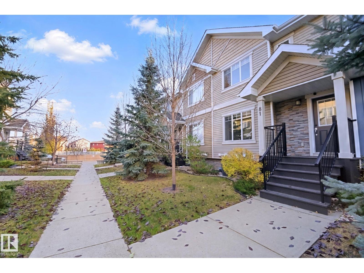
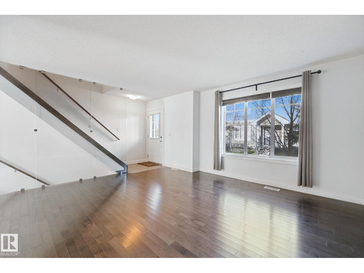
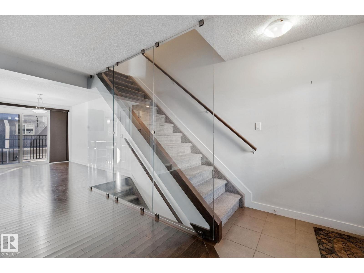
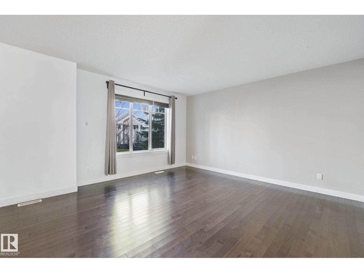
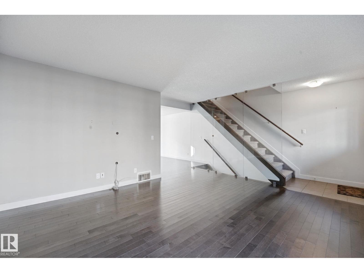
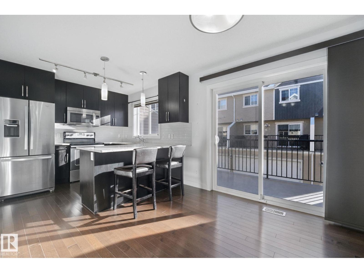
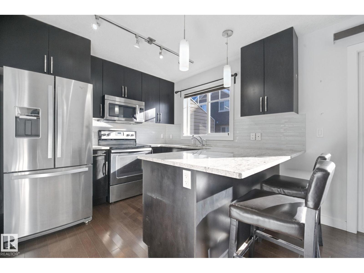
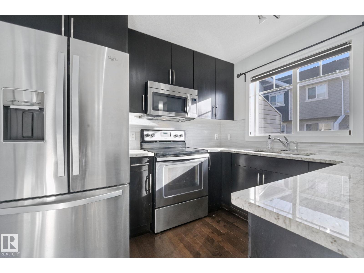
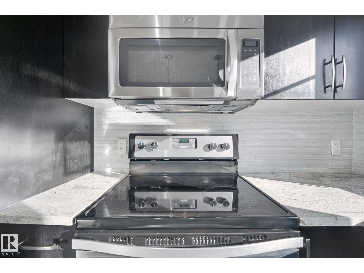
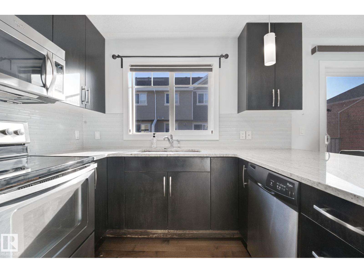
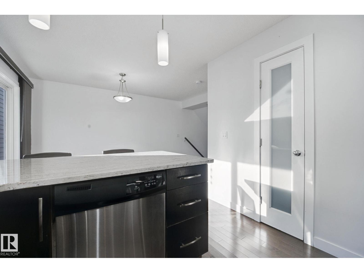
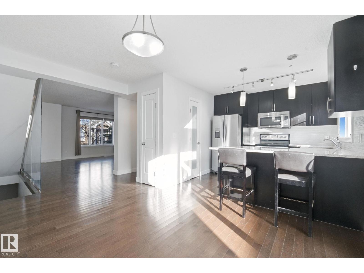
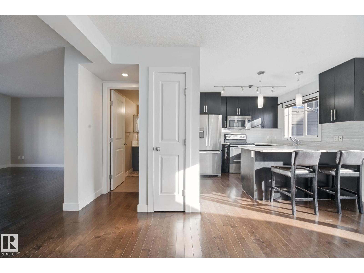
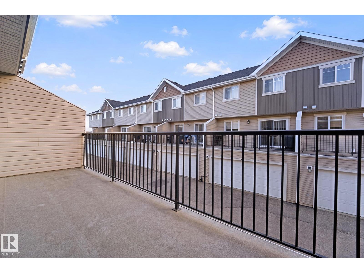
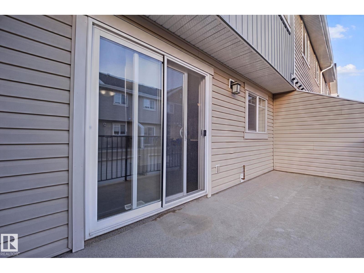
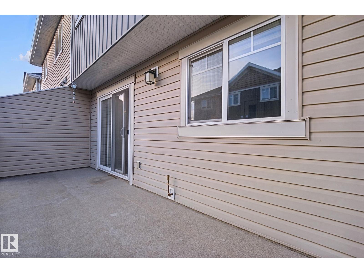
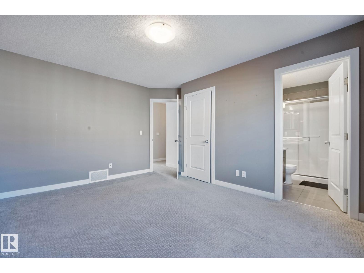
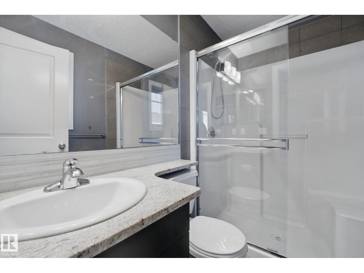
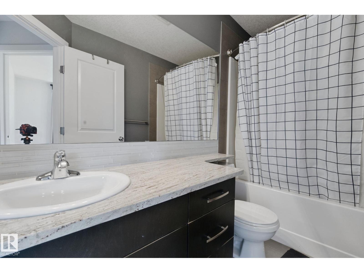
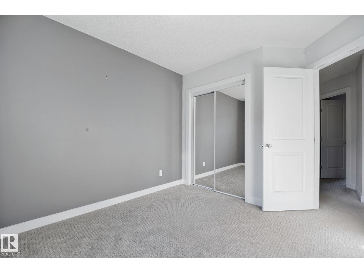
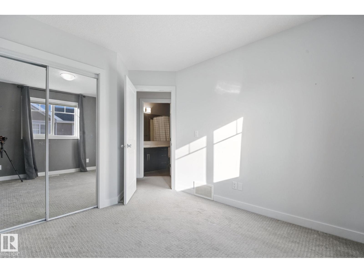
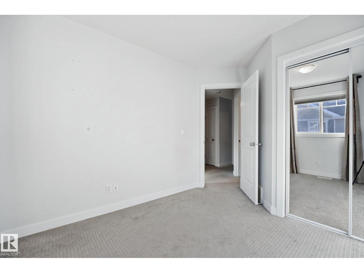
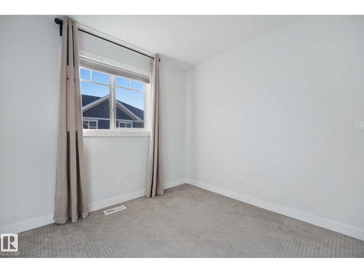
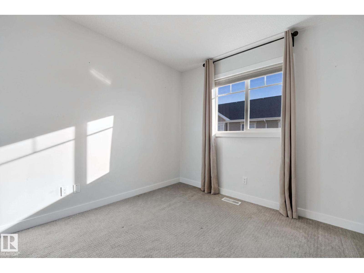
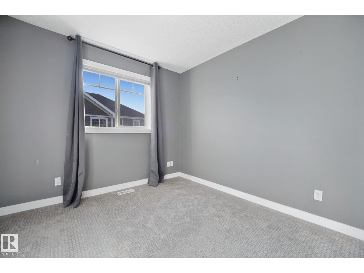
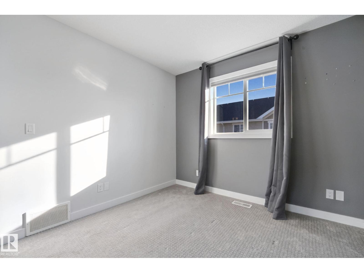
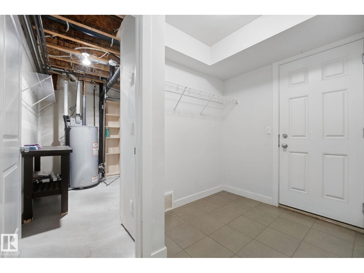
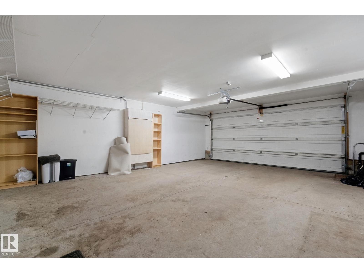
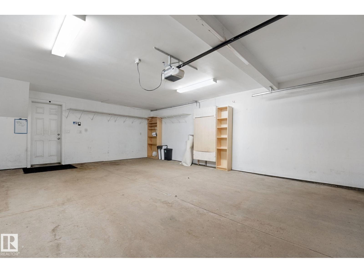
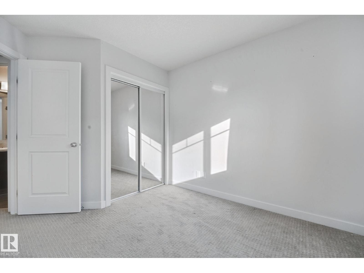
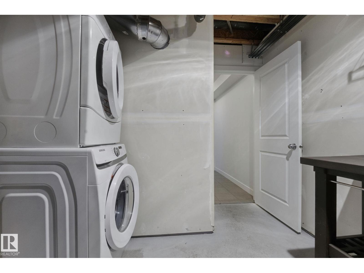
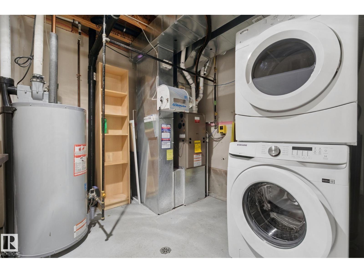
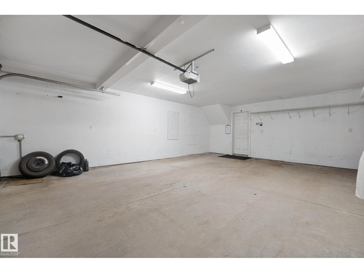
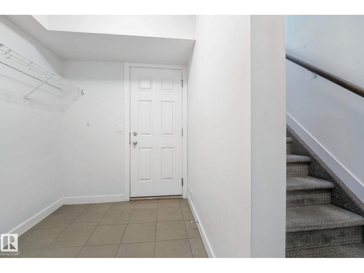
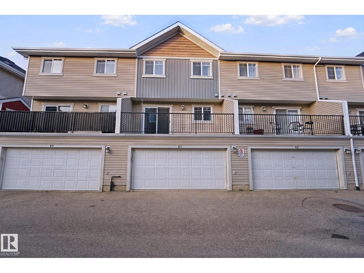
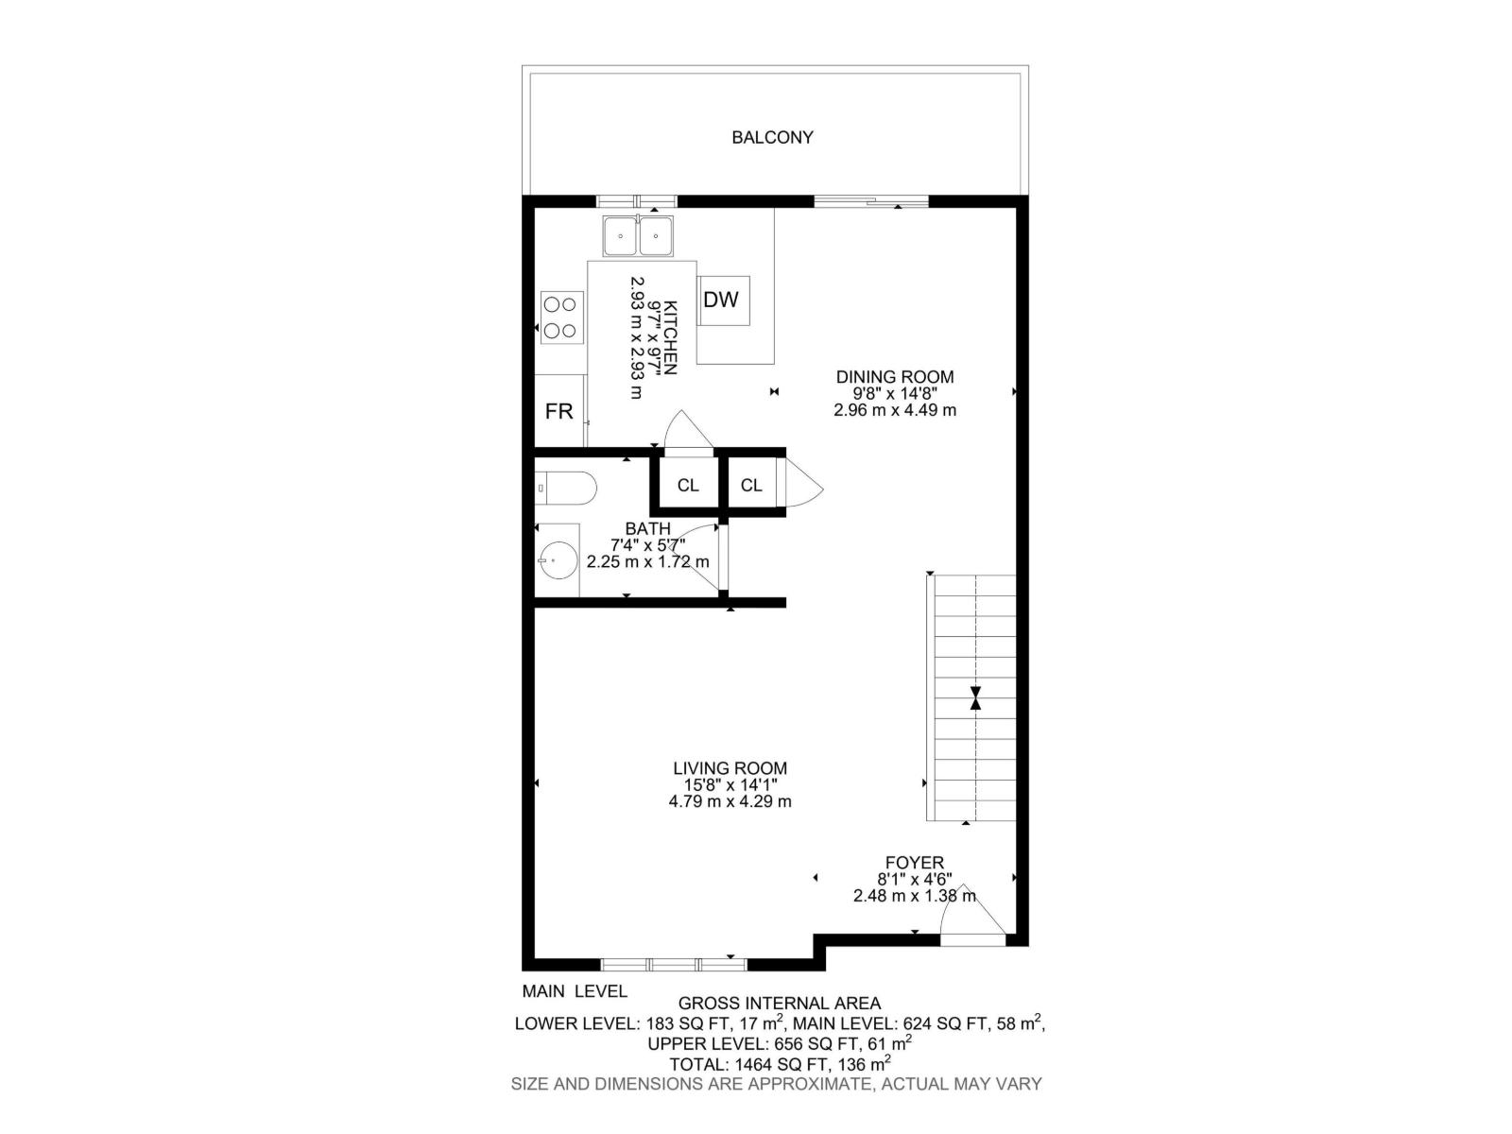
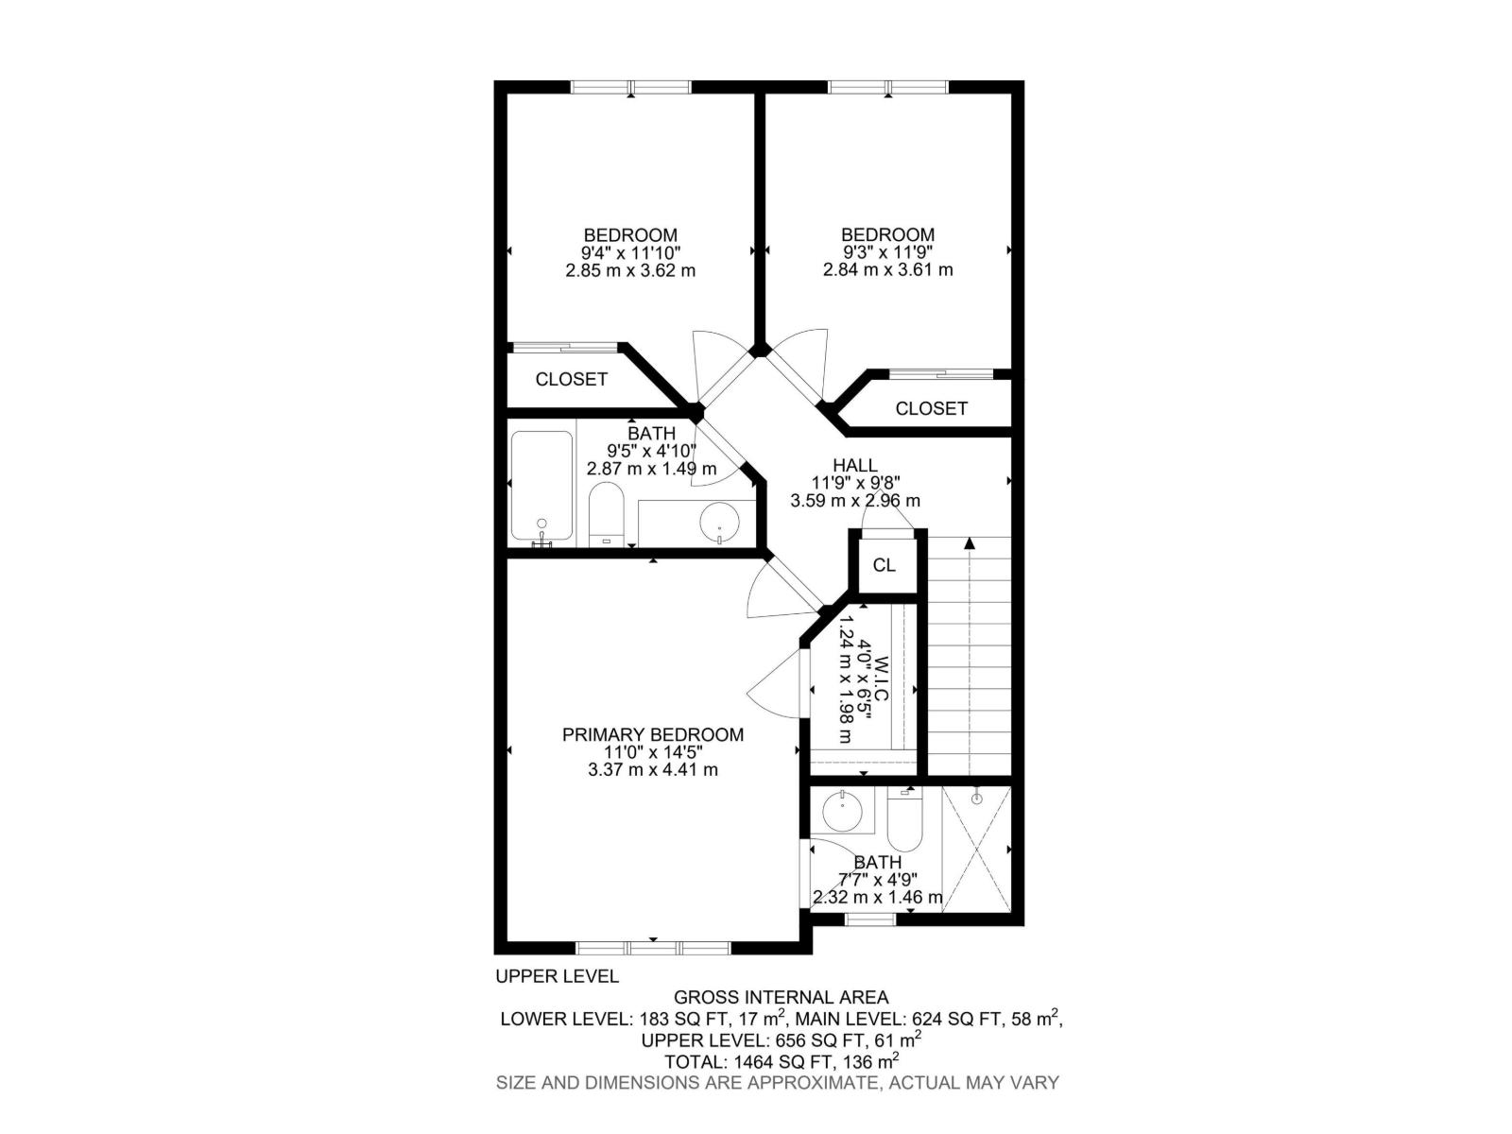
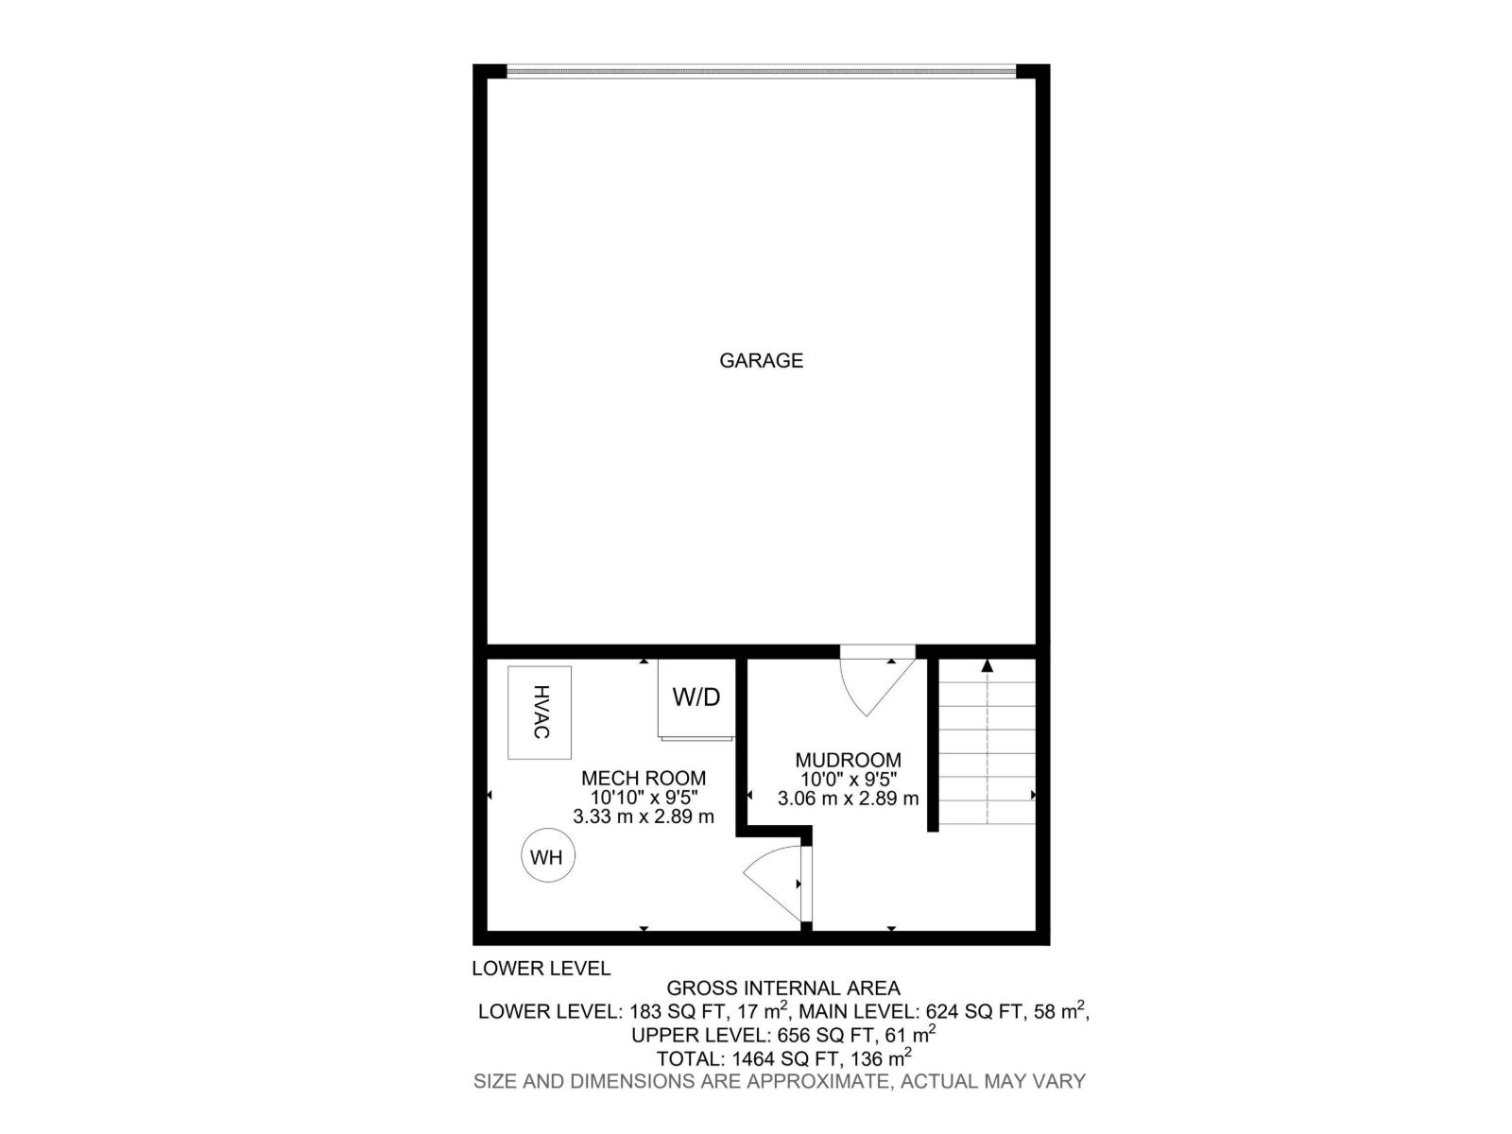
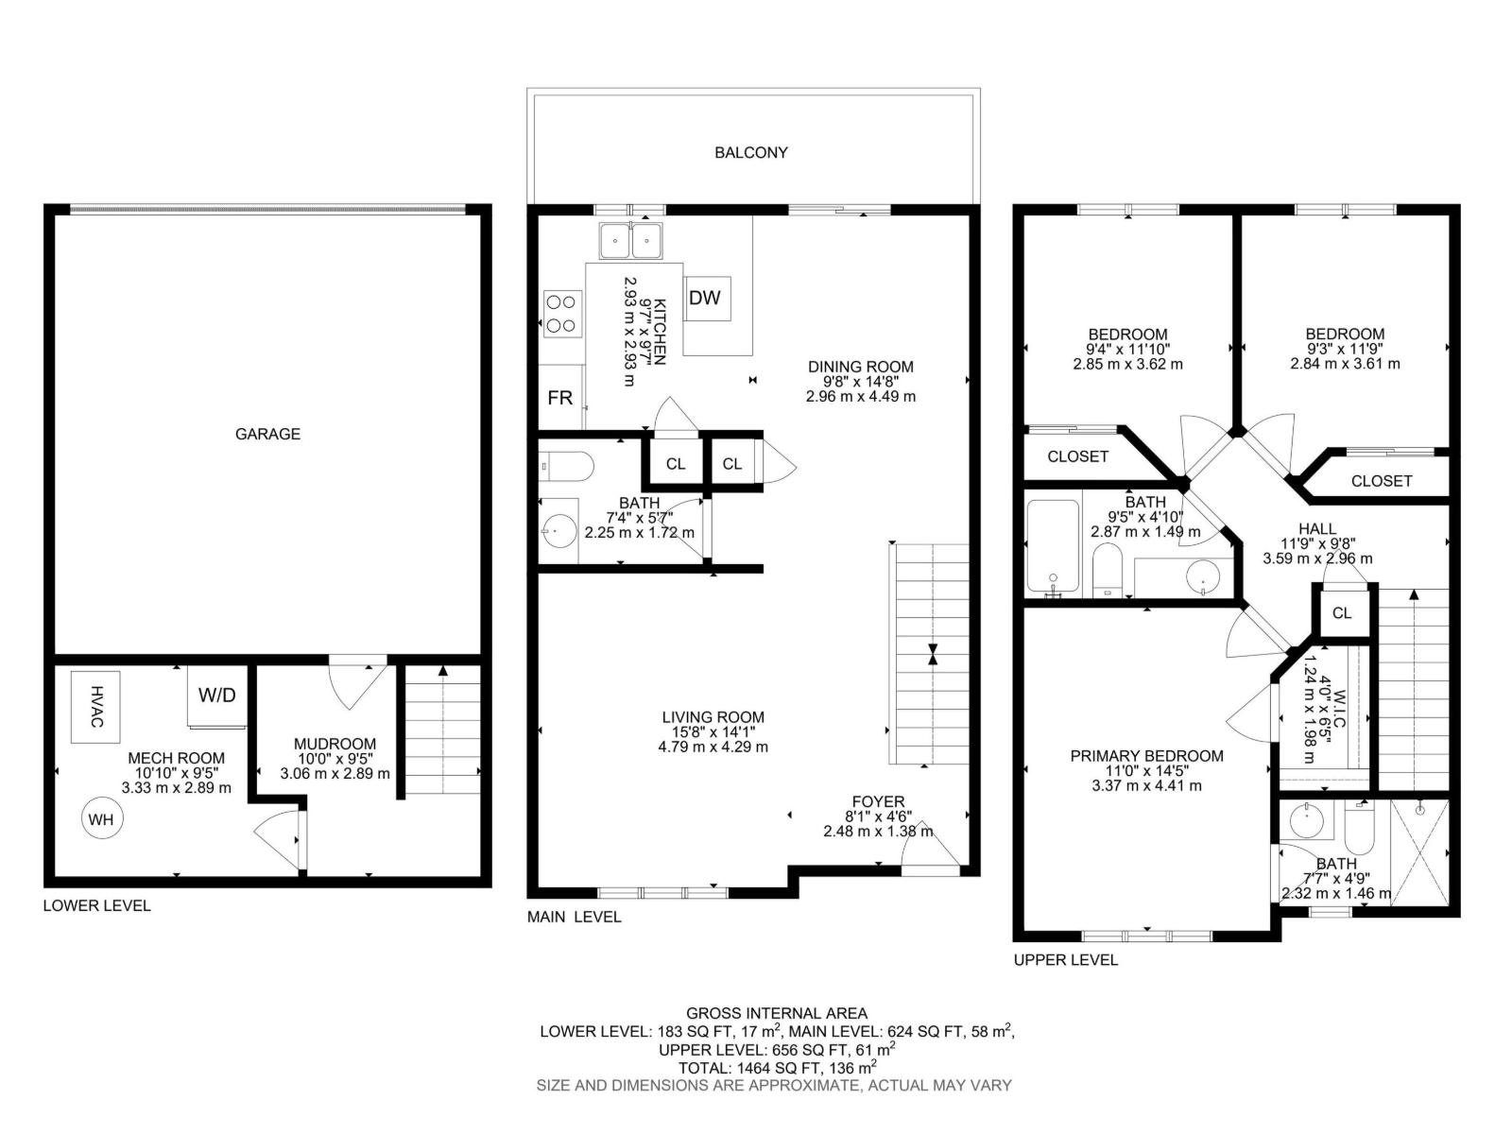
Welcome to this luxury 2-storey townhome with quick possession in the desirable community of SECORD. Located steps from local schools, shopping amenities, and parks, this home combines convenience and modern living. The main floor features an open-concept layout with spacious living and dining areas. The kitchen is appointed with granite countertops, quality cabinetry, stainless steel appliances, a garburator, an island with breakfast bar seating, and direct sliding door access to an expansive south-facing deck. A floor-to-ceiling glass wall feature creates a distinct architectural highlight alongside the staircase. Upstairs, the primary suite includes a walk-in closet and a full ensuite with granite countertops and a walk-in glass shower. Two additional generously sized bedrooms and a 4-piece main bath with matching granite counter surfaces complete the upper level. Highlights include central AC, a double heated garage, and a lower mudroom with laundry and storage. Condo fees cover exterior maintenance! (id:67770)
Facts
- Bedrooms
- 3
- Bathrooms
- 3 (1 half)
- Living area
- 1,281 sq ft
- Home type
- Row / Townhouse
- Year built
- 2013
- Condo / HOA fee
- $383 monthly
- MLS® number
- E4514638
Features
- Heating
- Forced air
- Cooling
- Central air conditioning
- Basement
- None
- Appliances
- Washer, Refrigerator, Dishwasher, Stove, Dryer, Garburator, Microwave Range Hood Combo, Window Coverings, Garage door opener
- Parking
- Attached Garage
Rooms
| Room | Level | Size |
|---|---|---|
| Living room | Main level | |
| Dining room | Main level | |
| Kitchen | Main level | |
| Primary Bedroom | Upper Level | |
| Bedroom 2 | Upper Level | |
| Bedroom 3 | Upper Level |
Location
Listed by Exp Realty

Listing data is supplied by the CREA Data Distribution Facility (DDF®). It is deemed reliable but not guaranteed and should be independently verified. It is provided for consumers’ personal, non-commercial use to identify properties they may be interested in purchasing.