$395,000
8530 HWY 621 HOUSE A; B
Rural Brazeau County
- 4 bedrooms
- 4 (1 half) bathrooms
- 2,487 sq ft
About this home
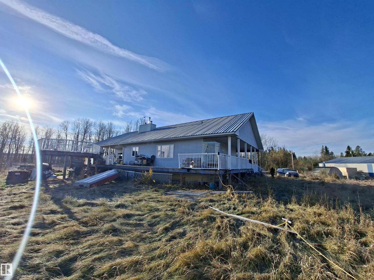
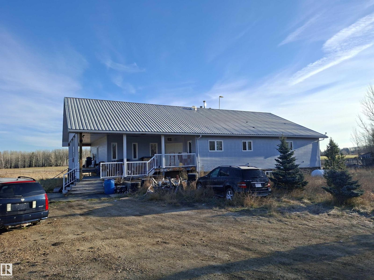
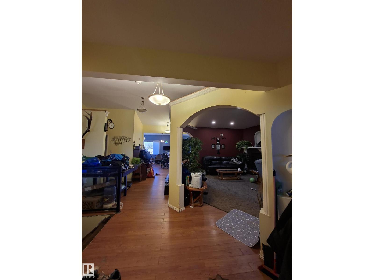
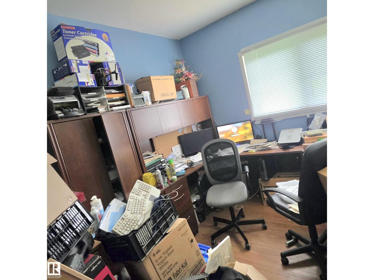
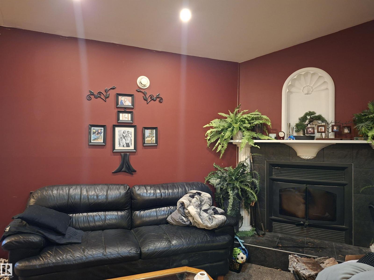
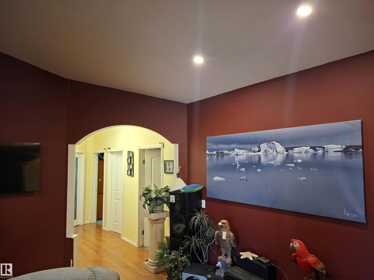
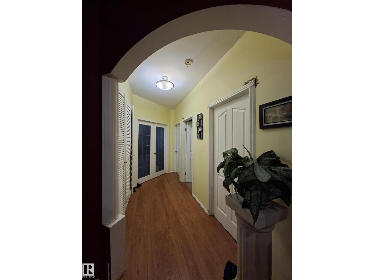
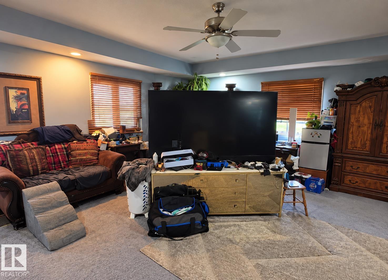
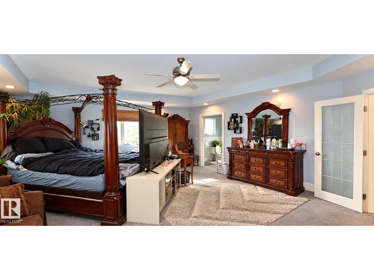
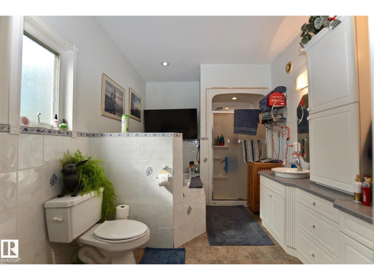
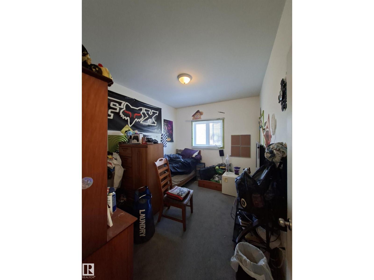
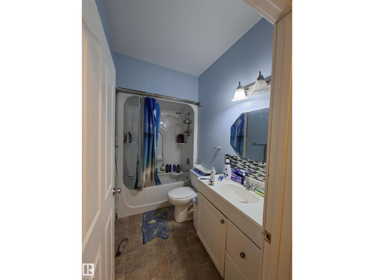
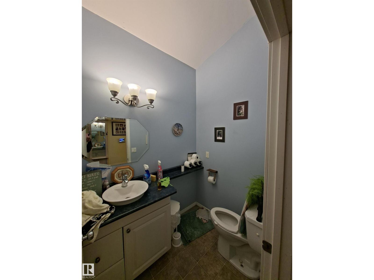
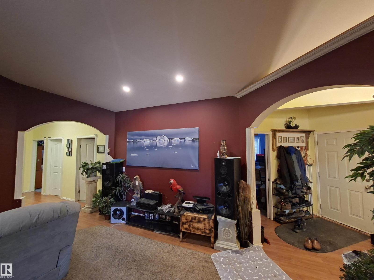
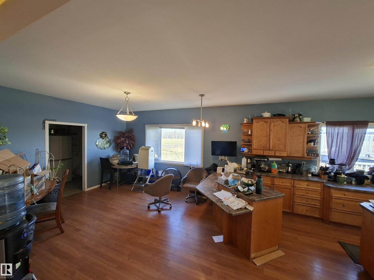
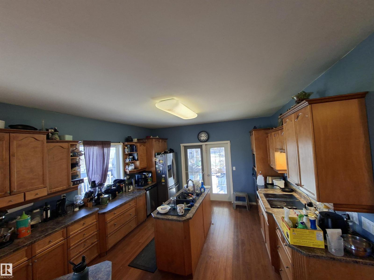
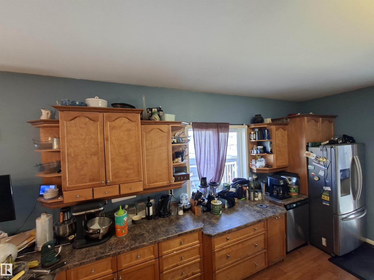
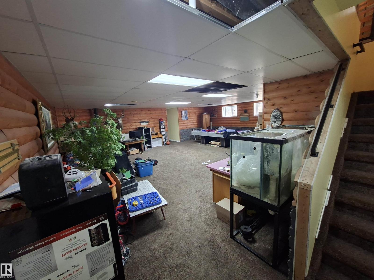
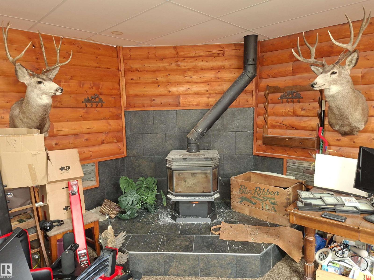
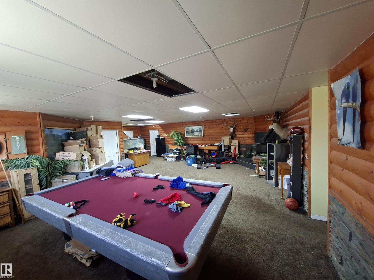
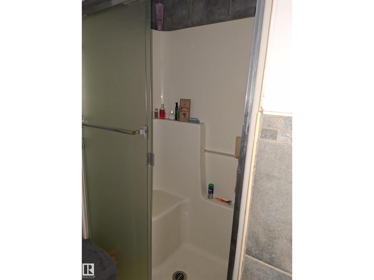
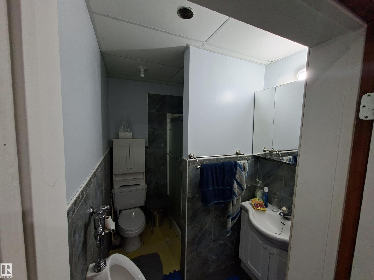
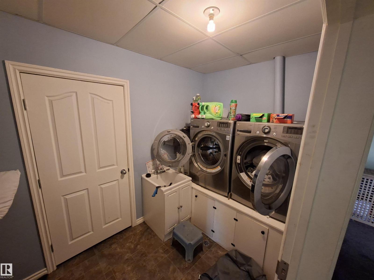
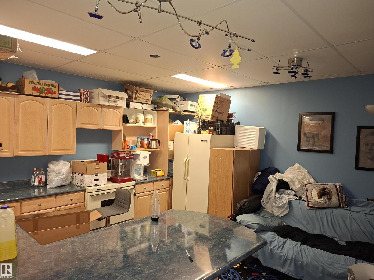
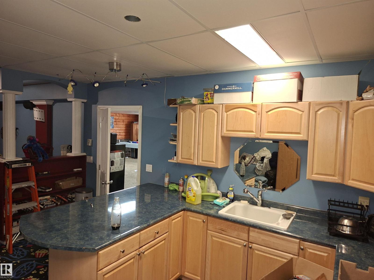
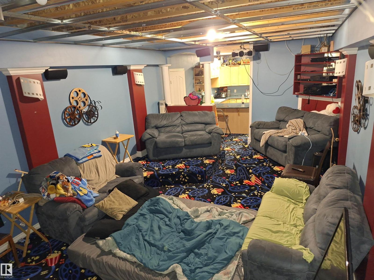
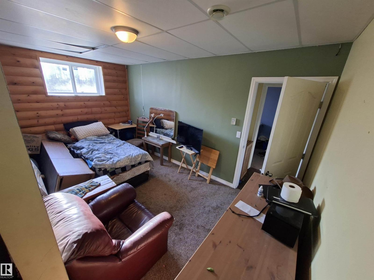
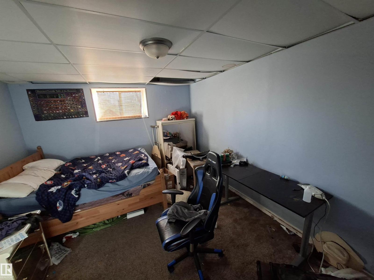
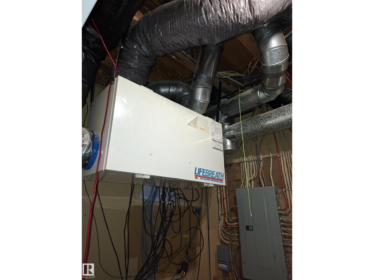
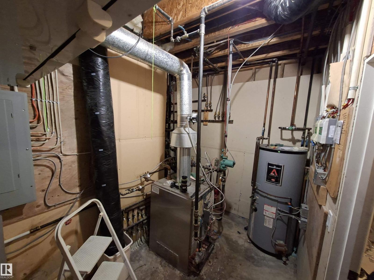
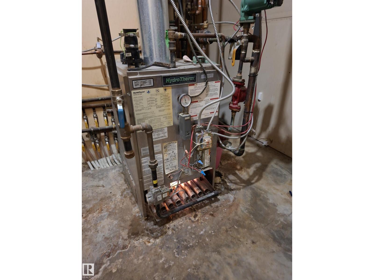
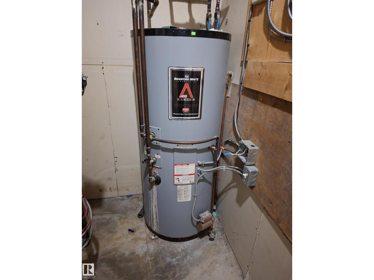
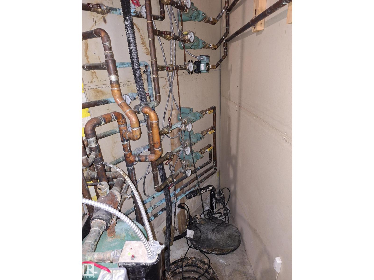
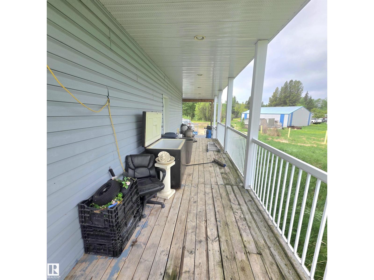
This acreage is approximately 13 miles from Drayton Valley a few hundred meters from the Pembina River! The massive 6 bedroom, 4 bath home was built in 2004 and boasts approximately 2,487 sq.ft. on the main floor and a fully developed basement. Upon entering the home, you will be impressed with the vaulted ceiling in the living room complete with an air-tight wood-burning fireplace. The kitchen features lots of cabinetry and counter space and has patio doors providing access to the wraparound deck. The primary bedroom comes with 6pc ensuite and a walk in closet. Downstairs finds 3 more bedrooms, recreation room, theatre room, second kitchen, and 4pc bath. The main floor has 9ft ceilings, the heating is provided by a hot water boiler with the lines embedded in the concrete floor for the basement and underfloor heating on the main floor. Also included is a mechanical air exchanger. Access to property is through adjacent property to the west, agreement registered on adjacent property Title. (id:67770)
Facts
- Bedrooms
- 4
- Bathrooms
- 4 (1 half)
- Living area
- 2,487 sq ft
- Home type
- House
- Year built
- 2004
- Lot size
- 4.99 acres
- MLS® number
- E4514637
Features
- Heating
- In Floor Heating
- Basement
- Finished, See Remarks
- Appliances
- See remarks
- Parking
- No Garage
Rooms
| Room | Level | Size |
|---|---|---|
| Living room | Main level | |
| Dining room | Main level | |
| Kitchen | Main level | |
| Family room | Basement | |
| Den | Main level | |
| Primary Bedroom | Main level | |
| Bedroom 2 | Main level | |
| Bedroom 3 | Main level | |
| Bedroom 4 | Basement |
Location
Listed by Century 21 Hi-Point Realty Ltd

Listing data is supplied by the CREA Data Distribution Facility (DDF®). It is deemed reliable but not guaranteed and should be independently verified. It is provided for consumers’ personal, non-commercial use to identify properties they may be interested in purchasing.