$669,900
32 MEADOWGROVE LD
Spruce Grove
- 4 bedrooms
- 3 bathrooms
- 2,655 sq ft
About this home
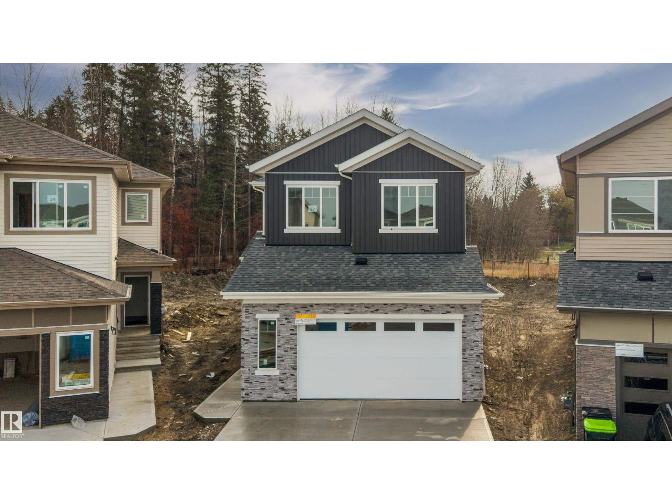
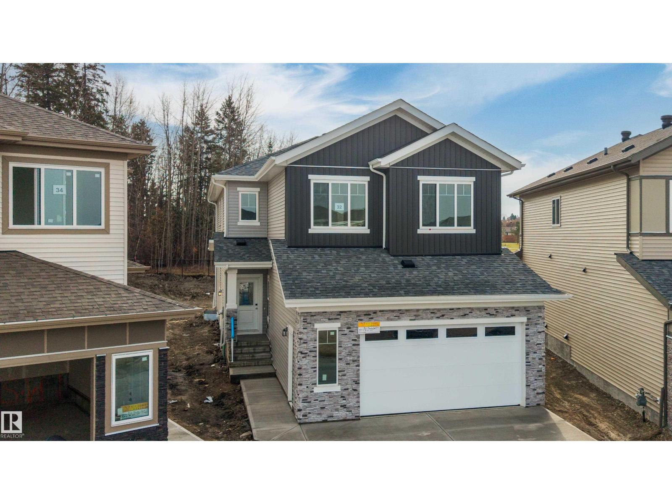
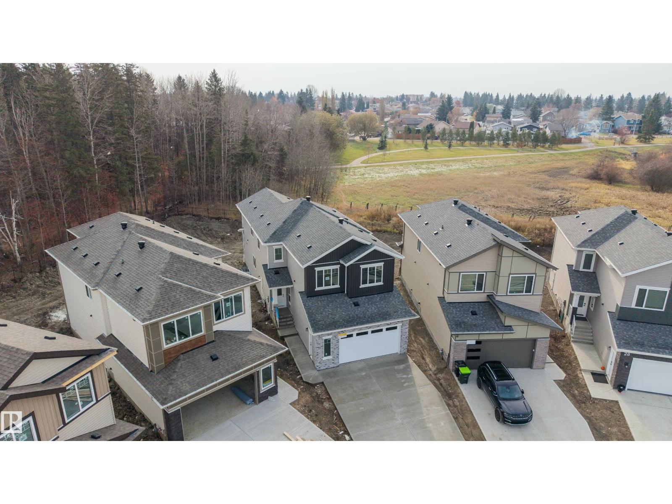
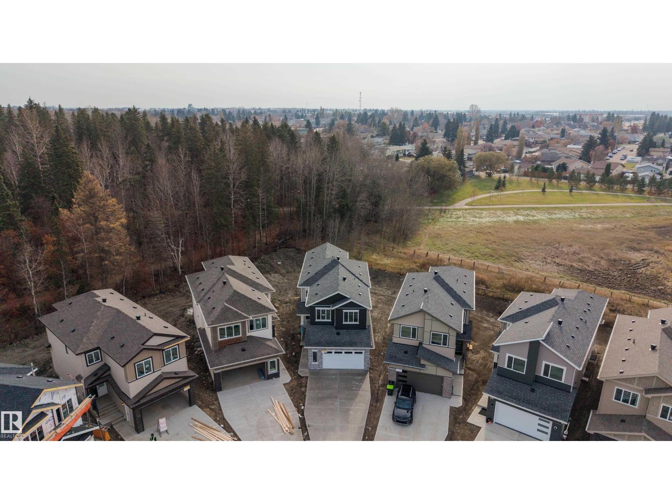
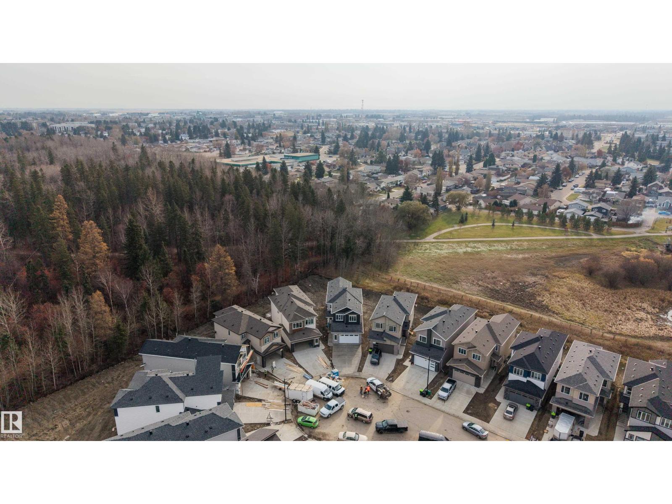
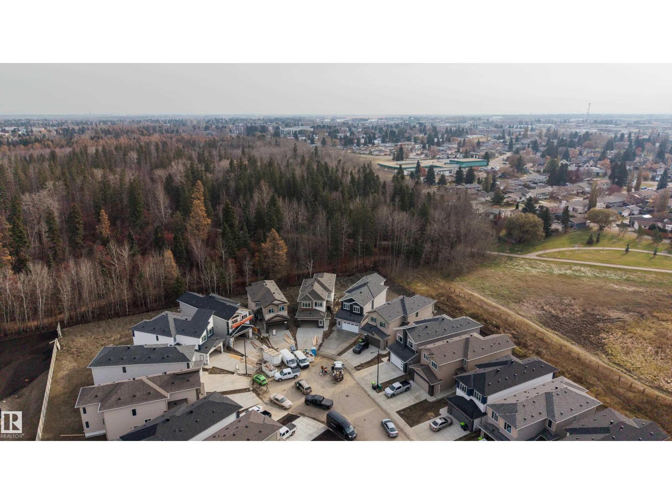
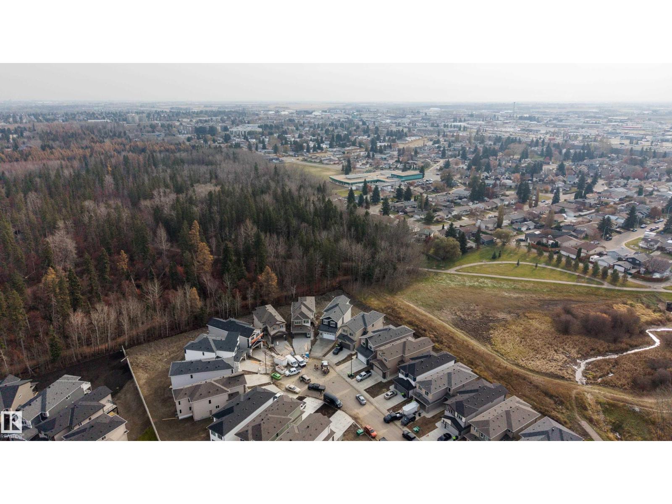
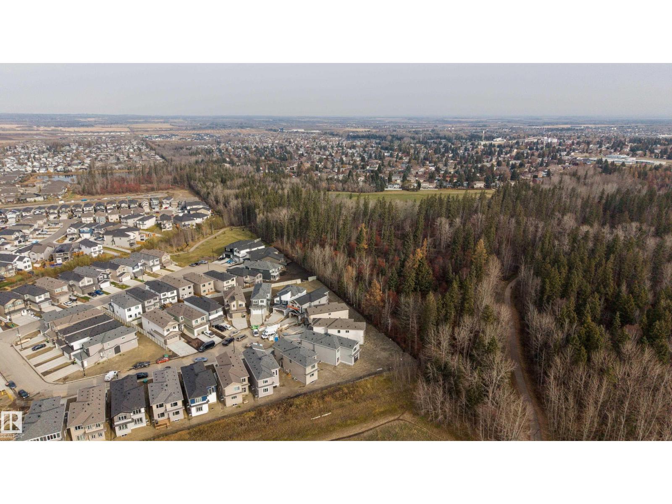
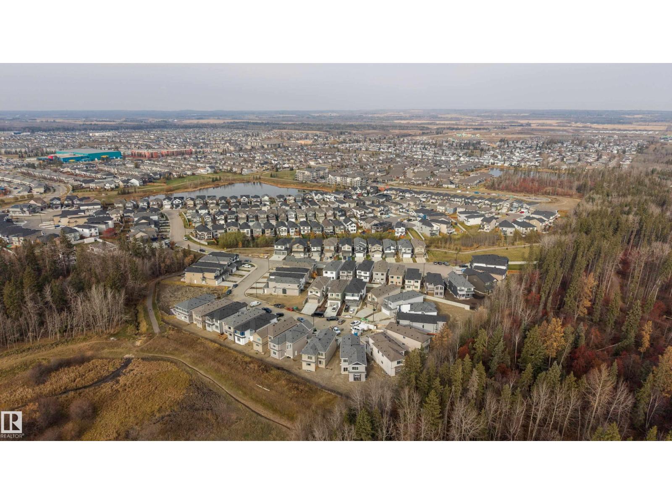
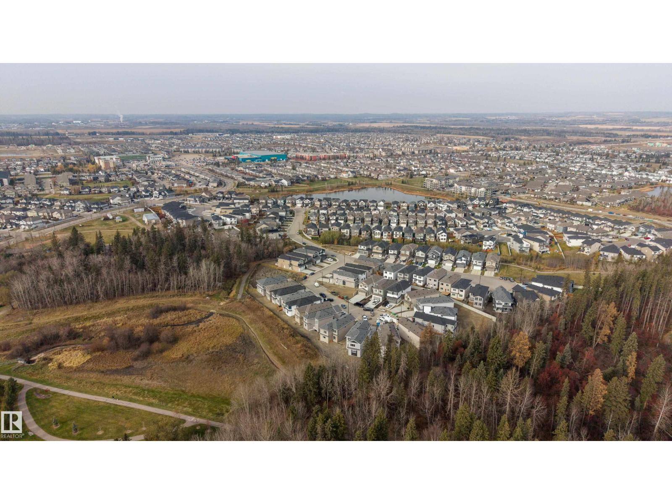
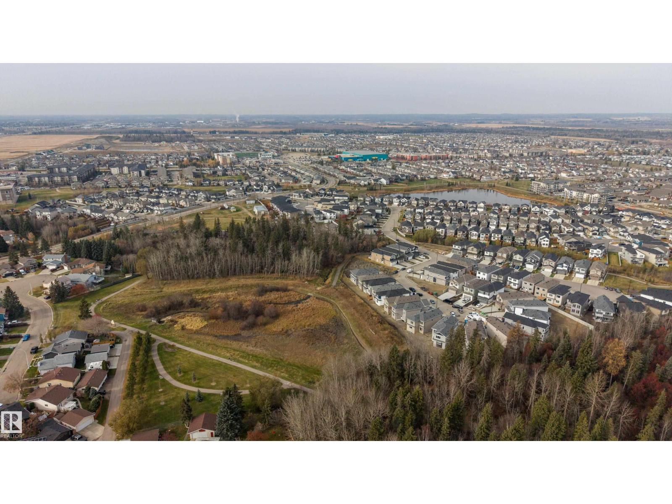
Welcome to your dream home in Spruce Grove’s sought-after McLaughlin community! This stunning, brand-new residence sits on an expansive pie-shaped lot backing directly onto scenic ravine and park green space, offering unmatched privacy and peaceful views. Step inside to a grand, open-to-above living room centered around a cozy fireplace, perfectly complemented by a chef-inspired wrap-around kitchen. The main level offers maximum flexibility with a full bathroom and a main-floor bedroom—ideal for guests or multi-generational living. Upstairs, you’ll find a spacious bonus room, a dedicated office nook, second-floor laundry, and three generous bedrooms, including a luxurious primary suite. Complete with a double front attached garage and a separate side entrance for future basement development, this exceptional home truly has it all! (id:67770)
Facts
- Bedrooms
- 4
- Bathrooms
- 3
- Living area
- 2,655 sq ft
- Home type
- House
- Year built
- 2026
- MLS® number
- E4514623
Features
- Heating
- Forced air
- Basement
- Unfinished, Full
- Appliances
- Washer, Refrigerator, Dishwasher, Stove, Dryer, Oven - Built-In, Hood Fan, Window Coverings, Garage door opener, Garage door opener remote(s)
- Parking
- Attached Garage
- Building Features
- Ceiling - 9ft, Vinyl Windows
Rooms
| Room | Level | Size |
|---|---|---|
| Living room | Main level | |
| Dining room | Main level | |
| Kitchen | Main level | |
| Den | Upper Level | |
| Primary Bedroom | Upper Level | |
| Bedroom 2 | Upper Level | |
| Bedroom 3 | Upper Level | |
| Bedroom 4 | Main level | |
| Bonus Room | Upper Level |
Location
Listed by Sterling Real Estate

Listing data is supplied by the CREA Data Distribution Facility (DDF®). It is deemed reliable but not guaranteed and should be independently verified. It is provided for consumers’ personal, non-commercial use to identify properties they may be interested in purchasing.