$416,162
6309 27 Avenue
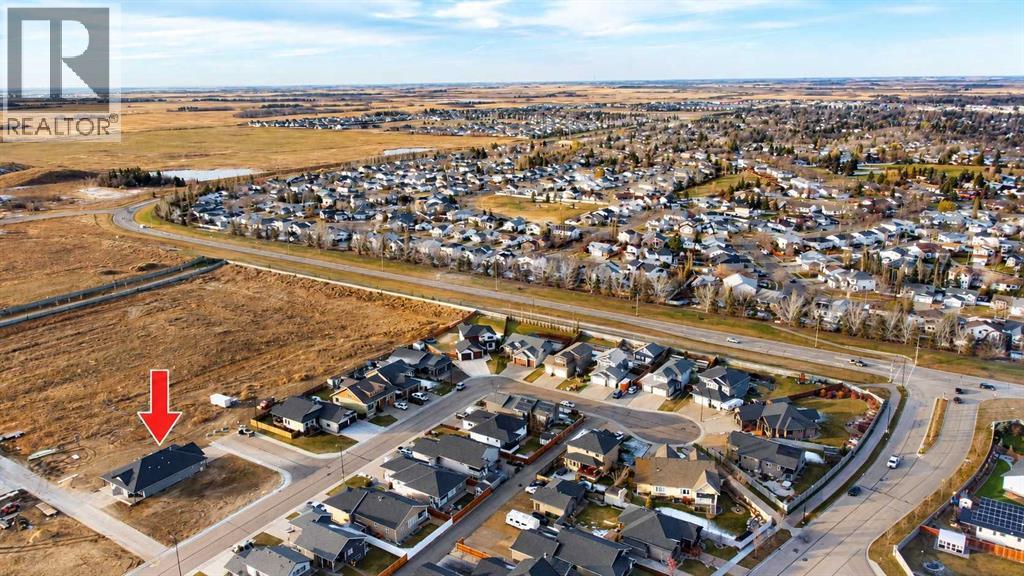
Valleyview, Camrose
- 1 bedrooms
- 2 bathrooms
- 1,210 sq ft
About this home
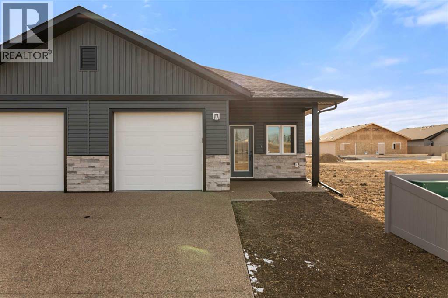
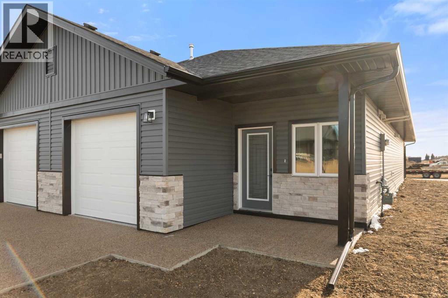
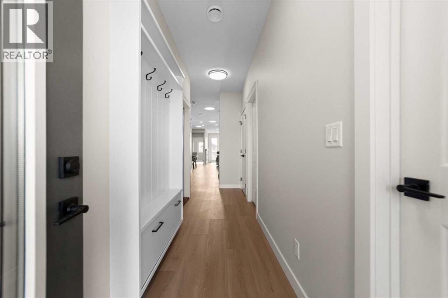
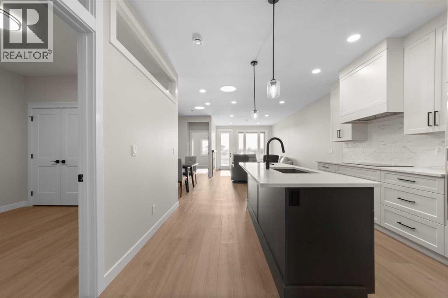
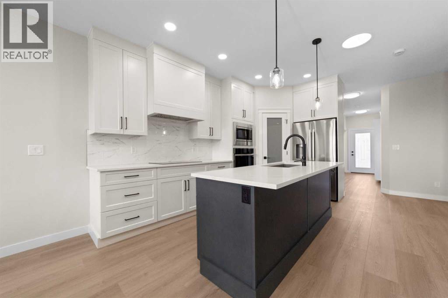
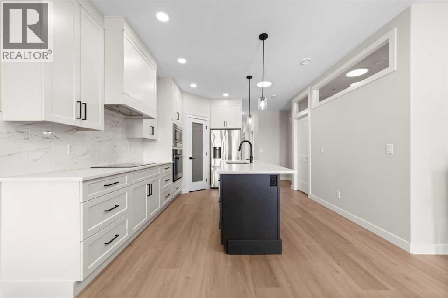
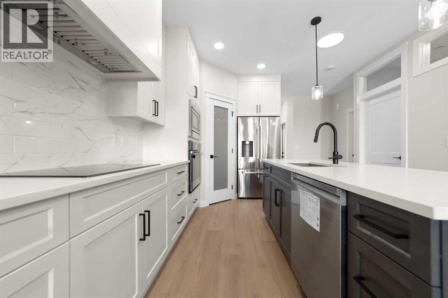
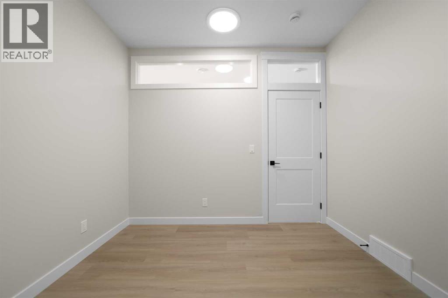
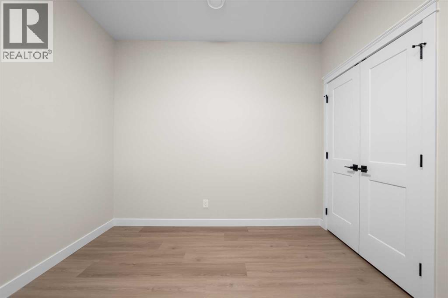
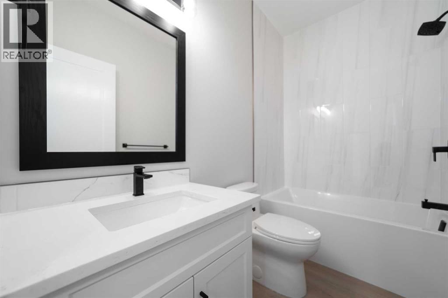
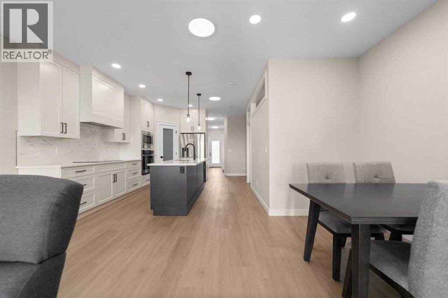
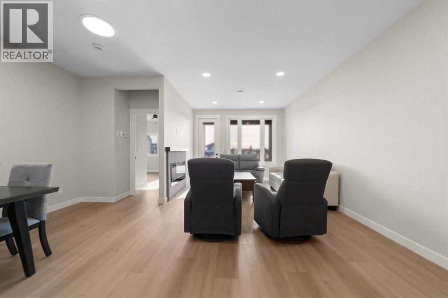
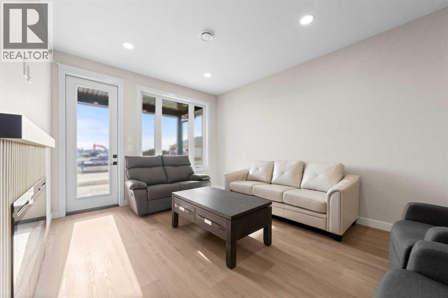
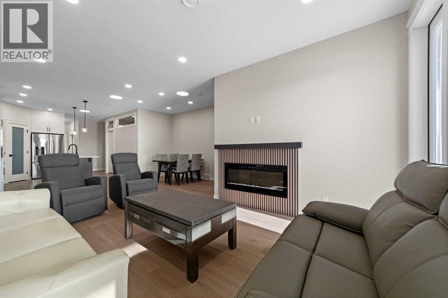
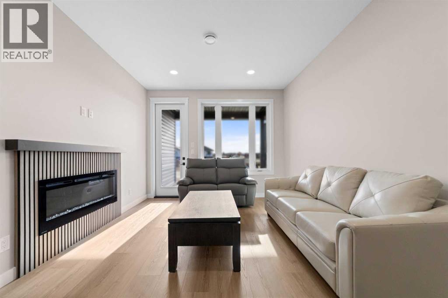
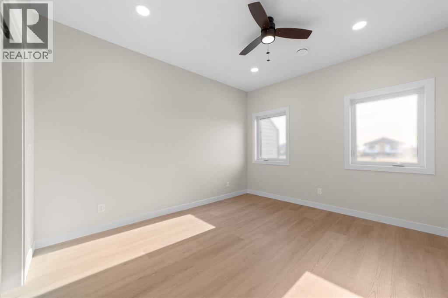
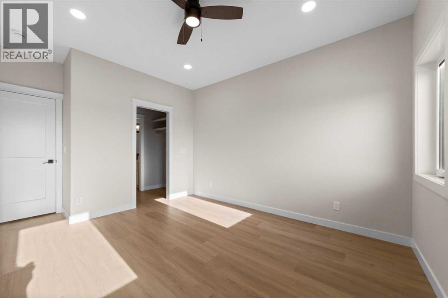
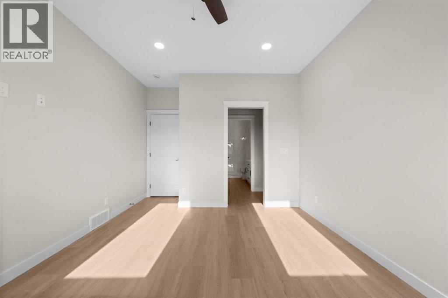
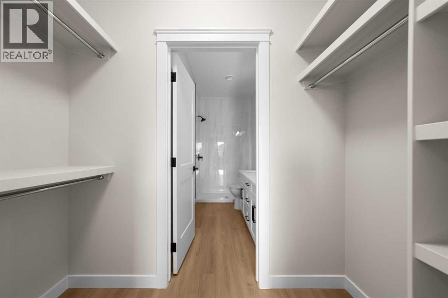
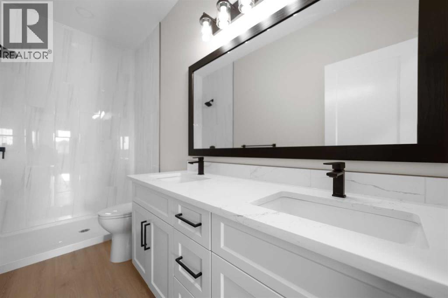
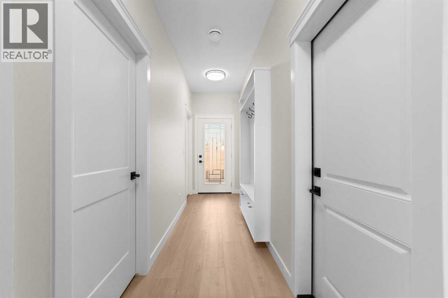
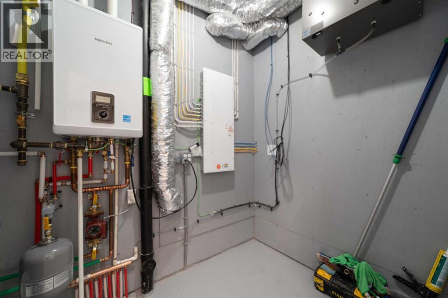
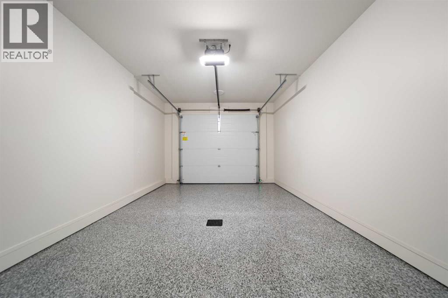
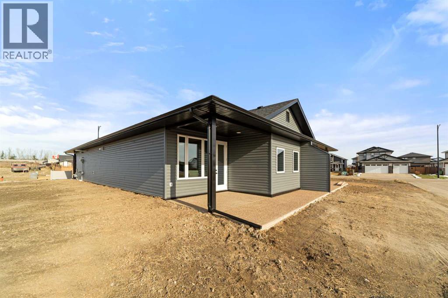
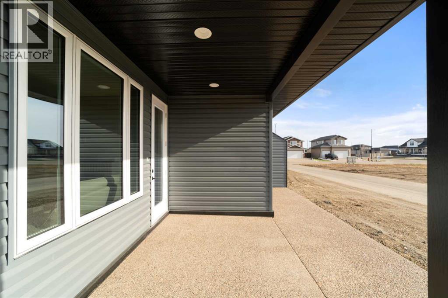
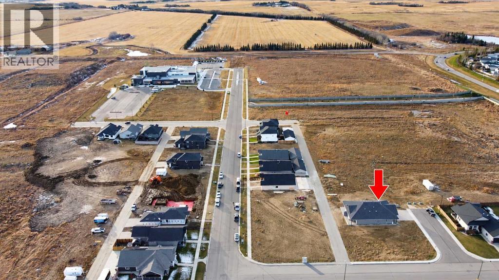
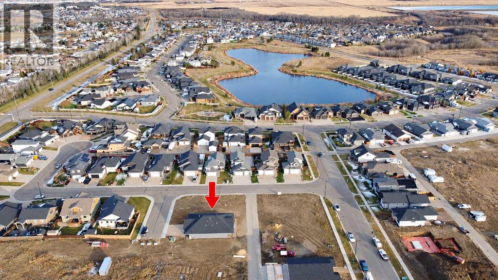
Enjoy stylish, low-maintenance living in this 1,210 sq. ft. half duplex! Featuring a stair-free layout, this home offers a modern kitchen with ceiling-height cabinetry, built-in appliances, a hood fan, and a large island with an eating bar. Quartz counters throughout along with the 9' ceilings. The living room features an electric fireplace, while the spacious primary bedroom boasts a custom-designed walk-in closet and a 4-piece ensuite with double sinks and a 5-foot walk-in shower. A large den and full main bathroom complete the layout. Luxury vinyl plank flooring runs throughout, complemented by in-floor and forced-air heating. Enjoy the covered front veranda and exposed concrete rear patio, along with the convenience of an attached 14’ x 23’ garage, fully finished with epoxy flooring. Cultured stone and premium vinyl siding add to the curb appeal. A beautifully finished home offering modern comfort and convenient, stair-free living! (id:67770)
Facts
- Bedrooms
- 1
- Bathrooms
- 2
- Living area
- 1,210 sq ft
- Home type
- Duplex
- Year built
- 2026
- Lot size
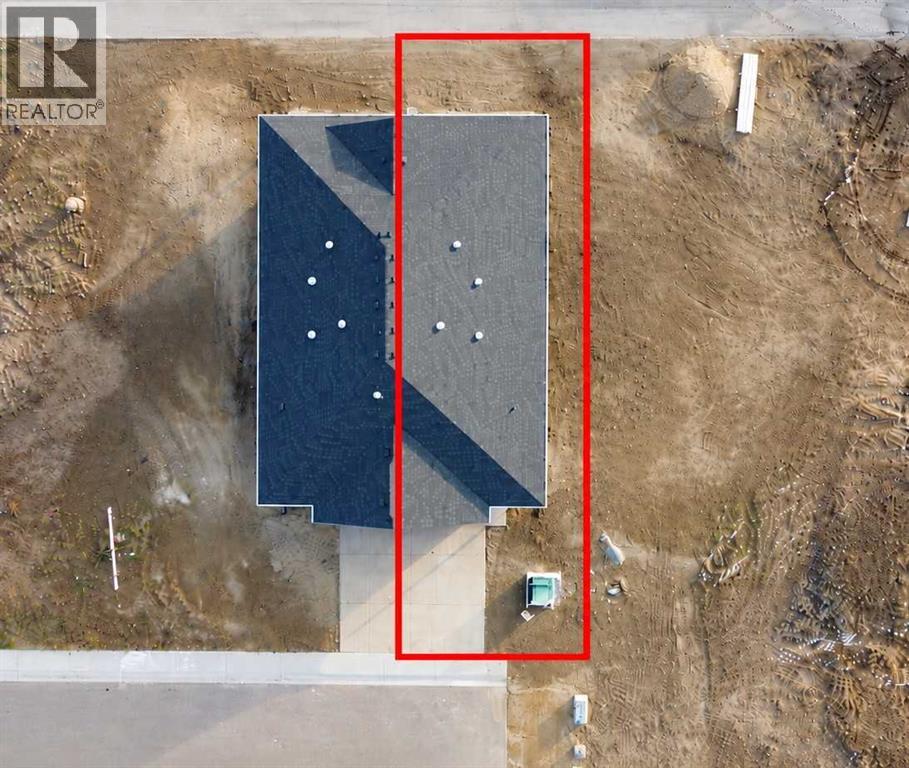
- 302.4 square meters
- Parking
- 1
- Property taxes
- $980 (2026)
- MLS® number
- A2354657
Features
- Heating
- Forced air, In Floor Heating
- Cooling
- None
- Basement
- None
- Flooring
- Vinyl Plank
- Appliances
- Oven - Electric, Dishwasher, Microwave, Cooktop - Induction
- Parking
- Attached Garage
- Exterior Features
- Concrete, Stone, Vinyl siding
Rooms
| Room | Level | Size |
|---|---|---|
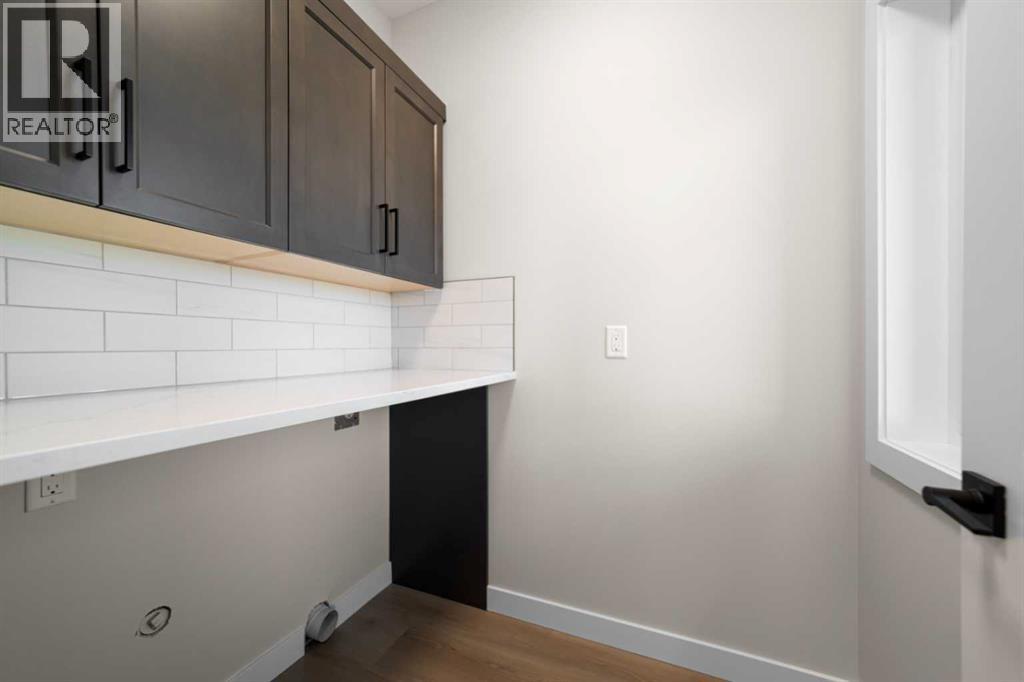
| Laundry room | Main level | 5.17 Ft x 5.83 Ft |
| Den | Main level | 10.00 Ft x 10.17 Ft |
| 4pc Bathroom | Main level | |
| Kitchen | Main level | 13.42 Ft x 12.42 Ft |
| Living room | Main level | 11.33 Ft x 18.67 Ft |
| Dining room | Main level | 13.00 Ft x 6.17 Ft |
| 4pc Bathroom | Main level | |
| Primary Bedroom | Main level | 12.83 Ft x 11.25 Ft |
Location
Listed by RE/MAX Real Estate (Edmonton) Ltd.

Listing data is supplied by the CREA Data Distribution Facility (DDF®). It is deemed reliable but not guaranteed and should be independently verified. It is provided for consumers’ personal, non-commercial use to identify properties they may be interested in purchasing.