$499,000
52 Red Embers Manor NE
Redstone, Calgary
- 3 bedrooms
- 3 (1 half) bathrooms
- 1,468 sq ft
About this home
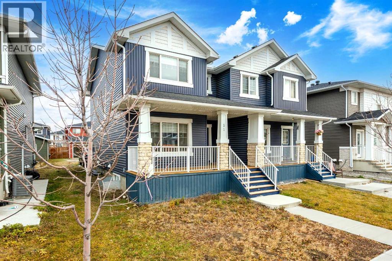
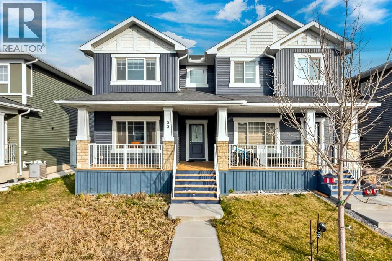
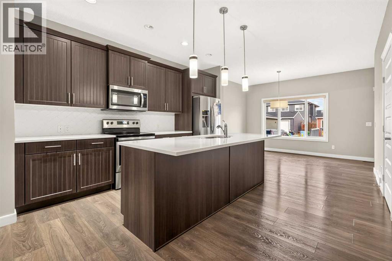
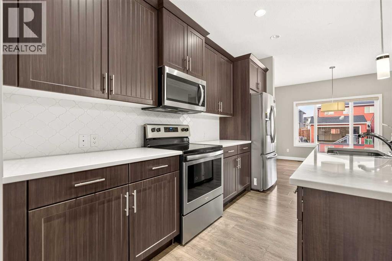
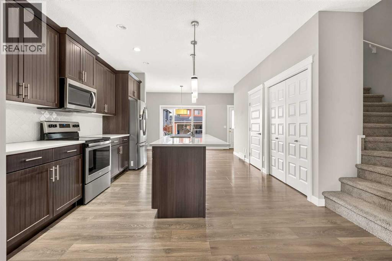
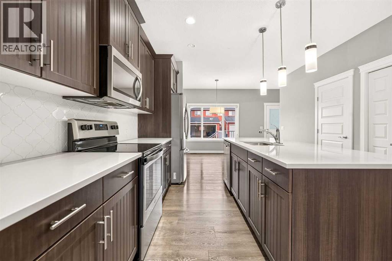
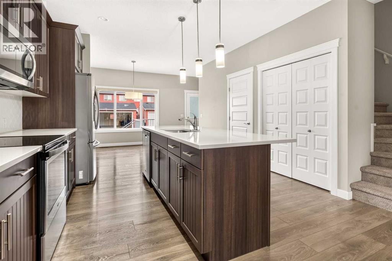
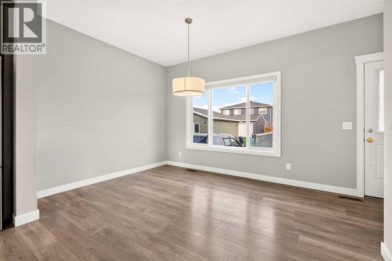
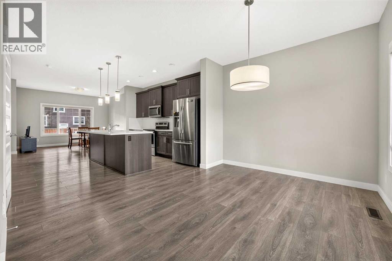
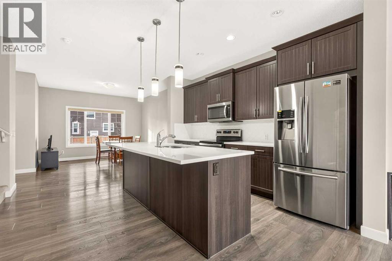
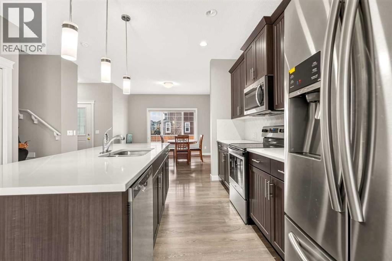
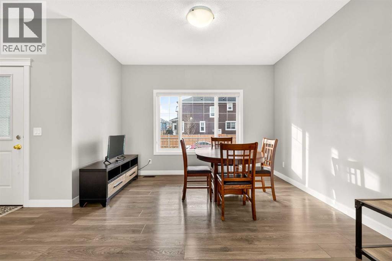
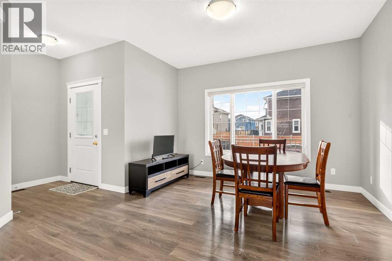
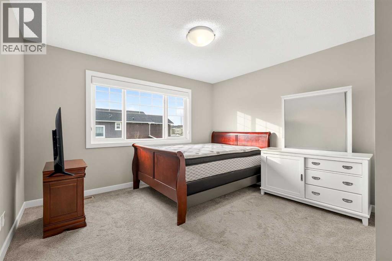
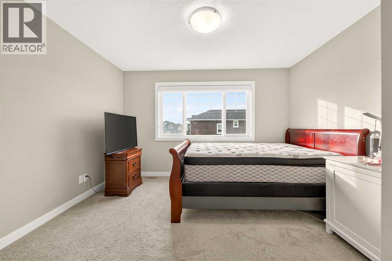
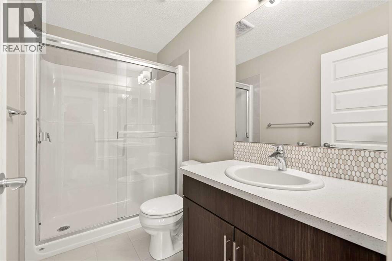
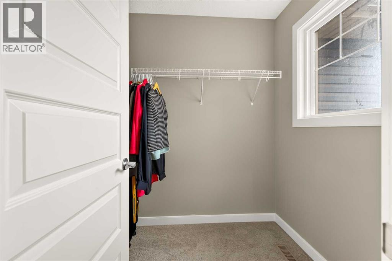
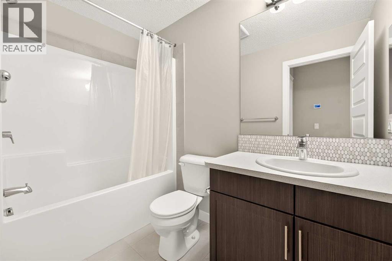
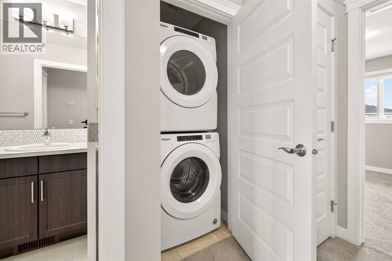
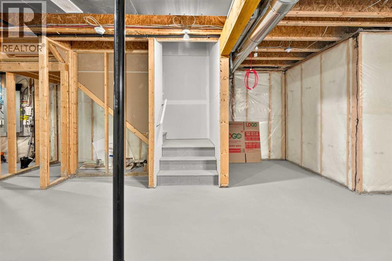
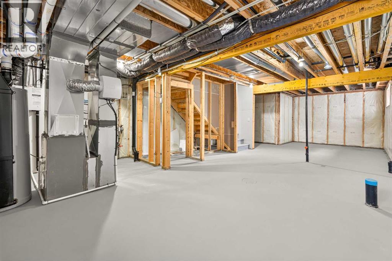
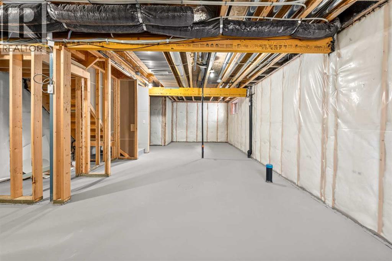
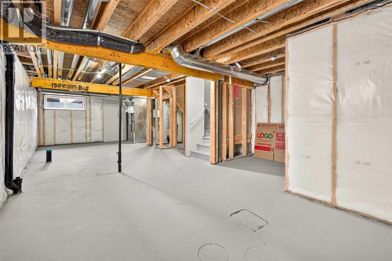
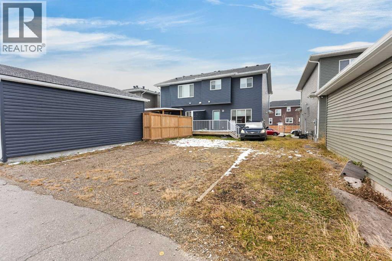
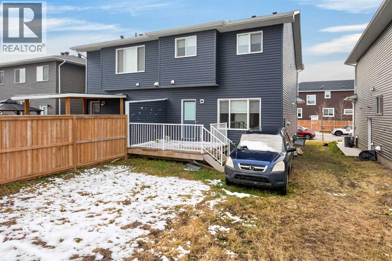
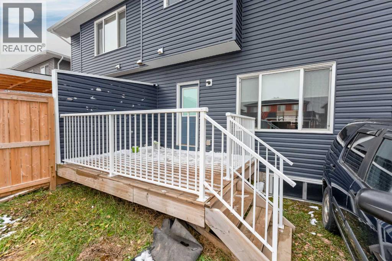
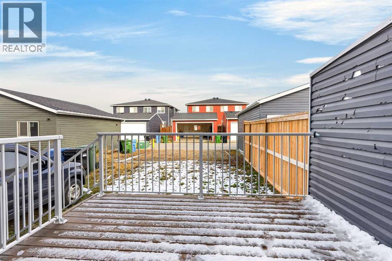
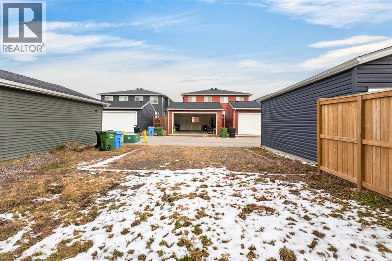
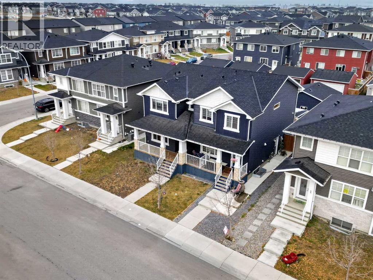
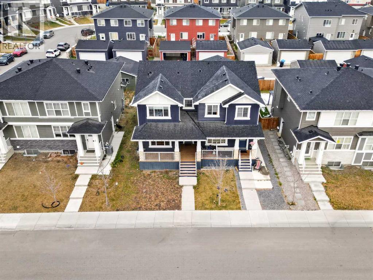
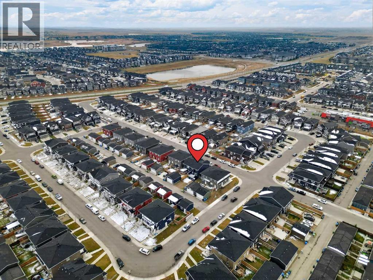
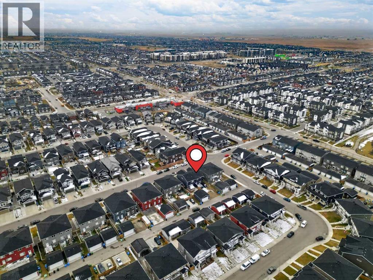
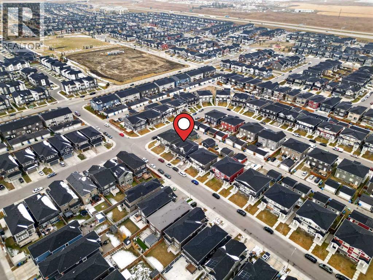
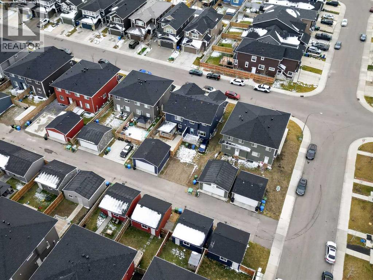
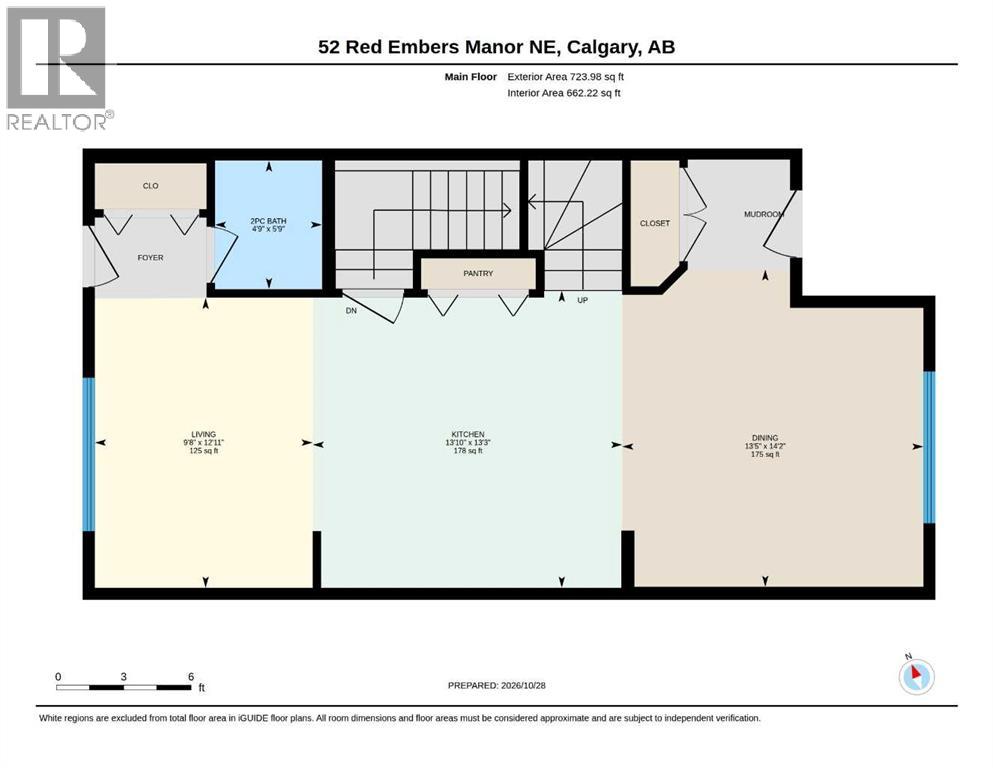
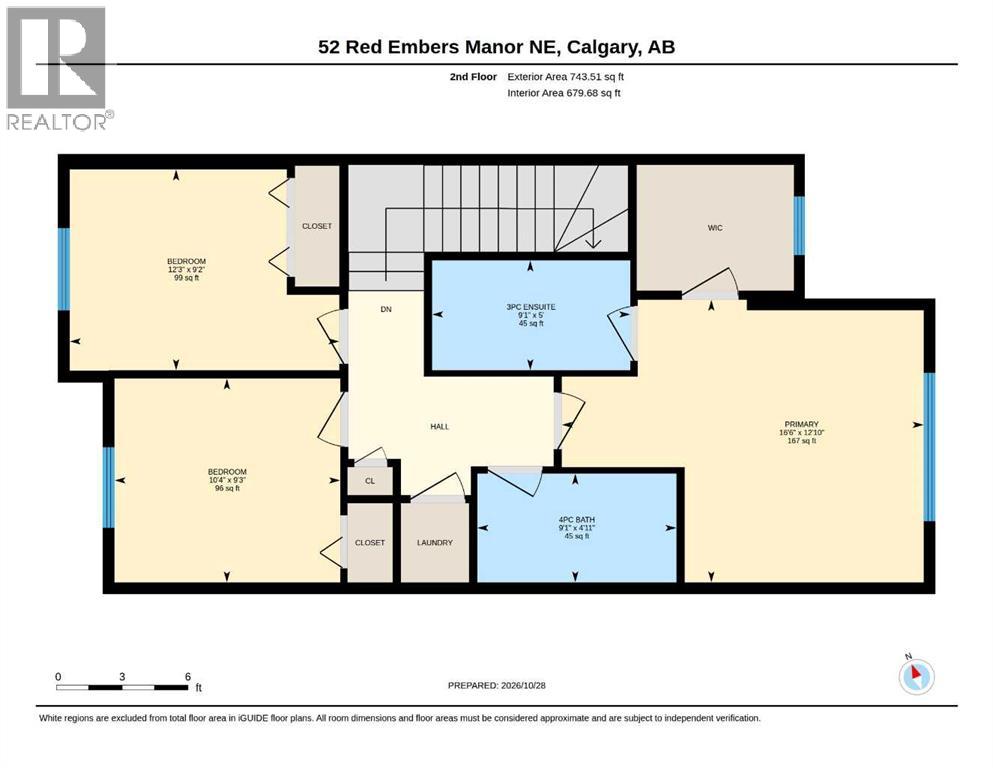
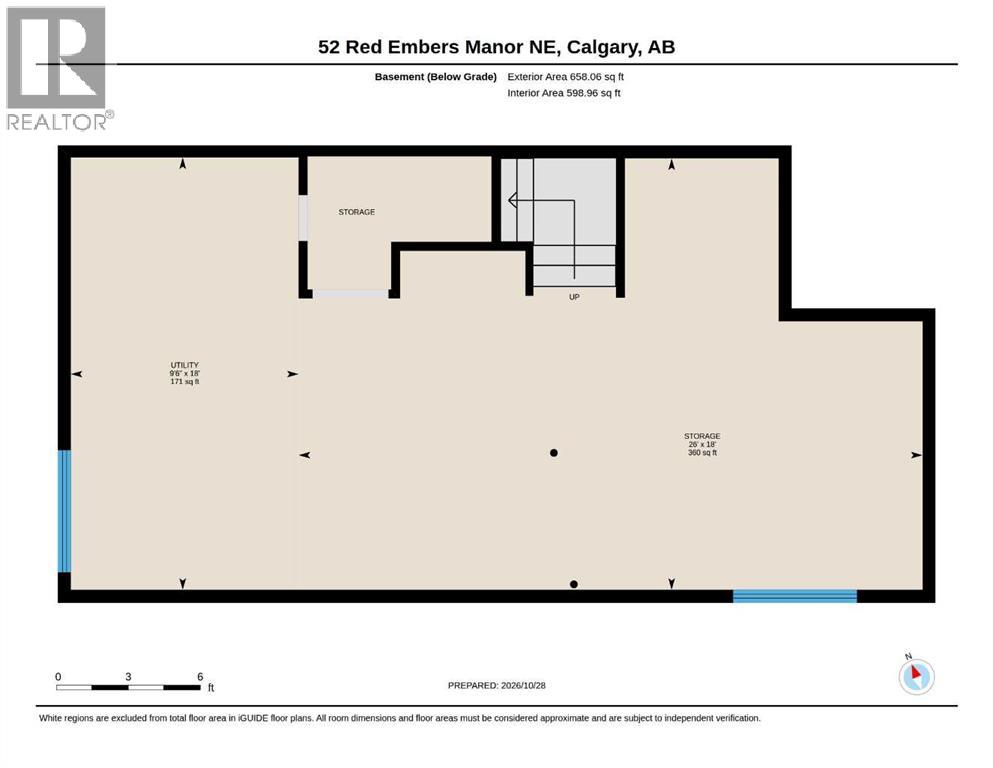
?? YOUR REDSTONE HOME AWAITS! MODERN COMFORT, GREAT LOCATION!Welcome to this well-maintained, side-by-side duplex in the desirable community of Redstone, Northeast Calgary! Step inside and feel right at home with an inviting open-concept layout, a well-appointed kitchen featuring quartz countertops, and durable laminate flooring. Features you’ll Love:Spacious Primary Bedroom with a private ensuite and walk-in closet; two additional bedrooms and a full common bathroom; convenient Upper-Level Laundry for everyday ease; Parking to Keep Your Vehicle Sheltered; Large Welcoming Wooden Front Porch; Deck for outdoor relaxation and entertaining; Unfinished Basement eady for your creative ideas and future development; excellent location! Enjoy easy access to Stoney Trail and convenient proximity to Calgary International Airport (YYC), making commuting and travel a breeze.Whether you’re a first-time homebuyer, a growing family, or an investor, this property is worth a closer look! ?? Call your favourite REALTOR® today to book your private showing. A MUST-SEE HOME IN REDSTONE!?? (id:67770)
Facts
- Bedrooms
- 3
- Bathrooms
- 3 (1 half)
- Living area
- 1,468 sq ft
- Home type
- Duplex
- Year built
- 2018
- Lot size
- 290 square meters
- Parking
- 2
- Property taxes
- $3,630 (2026)
- MLS® number
- A2355459
Features
- Heating
- Forced air, Natural gas
- Cooling
- None
- Basement
- Unfinished, Full
- Flooring
- Laminate, Carpeted, Ceramic Tile
- Appliances
- Washer, Refrigerator, Dishwasher, Stove, Dryer, Microwave Range Hood Combo
- Parking
- Parking Pad
- Exterior Features
- Vinyl siding
Rooms
| Room | Level | Size |
|---|---|---|
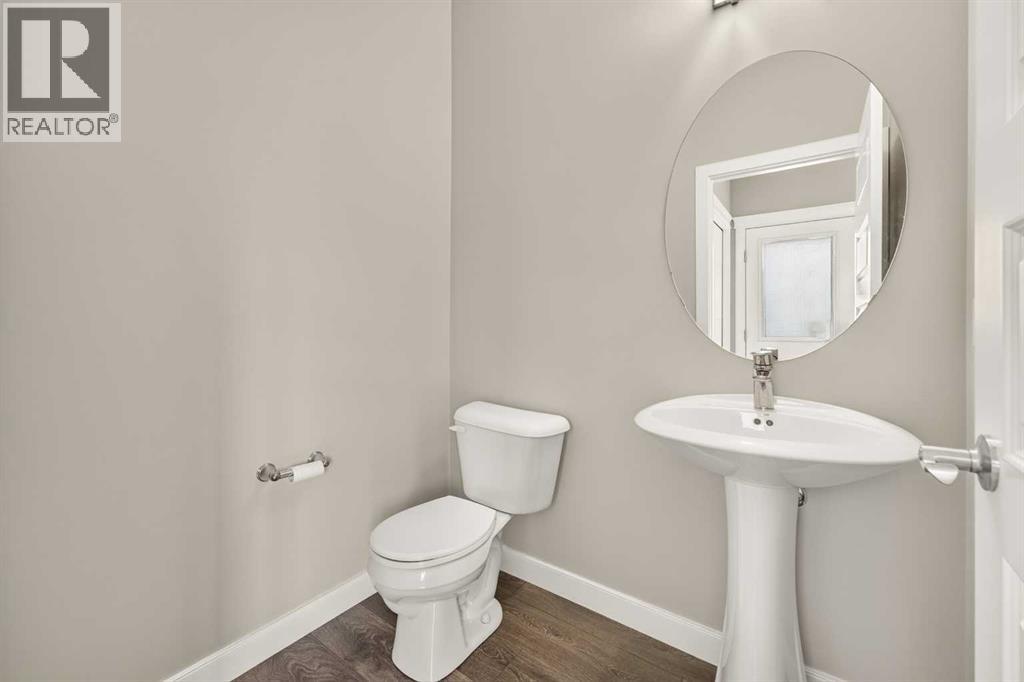
| 2pc Bathroom | Main level | 4.75 Ft x 5.75 Ft |
| Dining room | Main level | 13.42 Ft x 14.17 Ft |
| Kitchen | Main level | 9.67 Ft x 13.25 Ft |
| Living room | Main level | 9.67 Ft x 12.92 Ft |
| 3pc Bathroom | Second level | 9.08 Ft x 5.00 Ft |
| 4pc Bathroom | Second level | 9.08 Ft x 4.92 Ft |
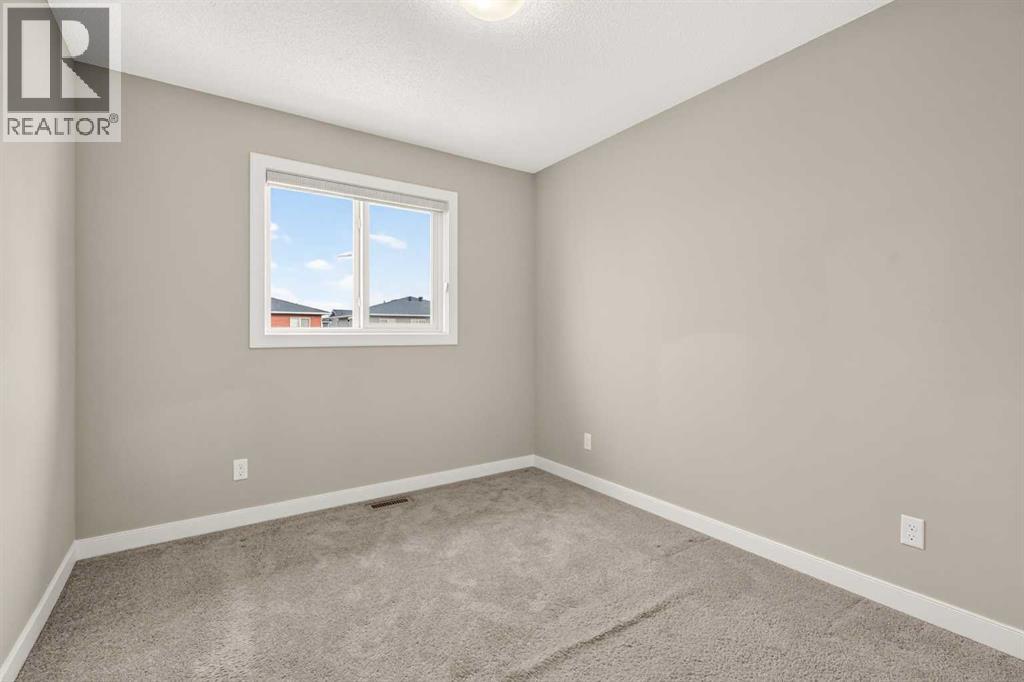
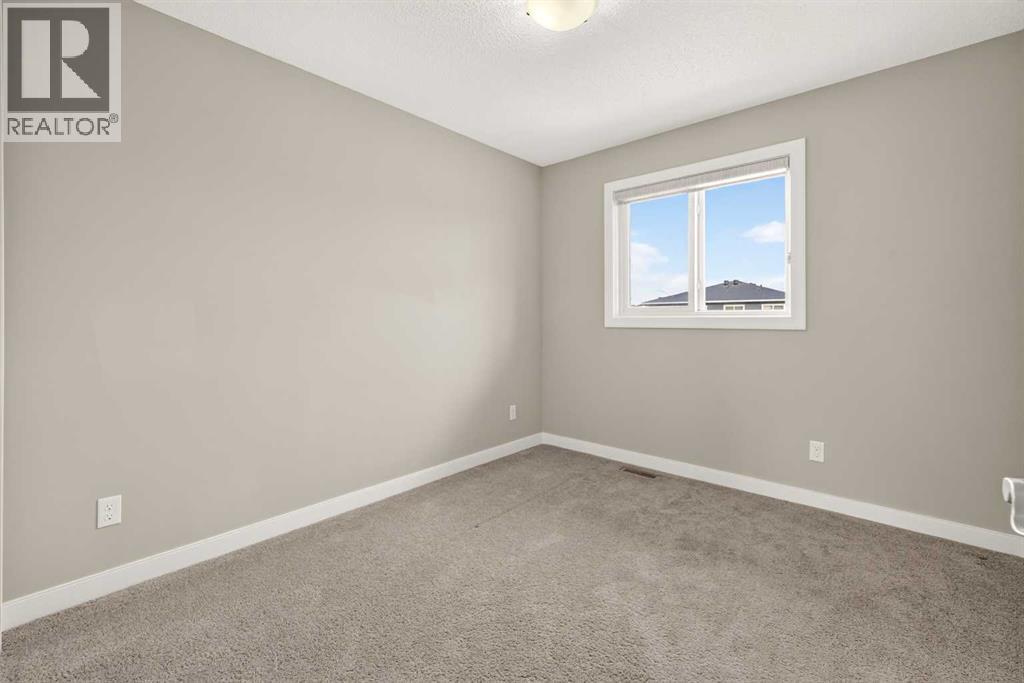
| Bedroom | Second level | 10.33 Ft x 9.25 Ft |
| Bedroom | Second level | 12.25 Ft x 9.17 Ft |
| Primary Bedroom | Second level | 16.50 Ft x 12.83 Ft |
| Storage | Basement | 26.00 Ft x 18.00 Ft |
| Furnace | Basement | 17.08 Ft x 18.00 Ft |
Location
Listed by First Place Realty

Listing data is supplied by the CREA Data Distribution Facility (DDF®). It is deemed reliable but not guaranteed and should be independently verified. It is provided for consumers’ personal, non-commercial use to identify properties they may be interested in purchasing.