Skip to content
smartPRO RealtyRajesh Babunaidu, REALTOR®
  • 5739 172 ST NW, photo 1 of 75
  • 5739 172 ST NW, photo 2 of 75
  • 5739 172 ST NW, photo 3 of 75
  • 5739 172 ST NW, photo 4 of 75
  • 5739 172 ST NW, photo 5 of 75
  • 5739 172 ST NW, photo 6 of 75
  • 5739 172 ST NW, photo 7 of 75
  • 5739 172 ST NW, photo 8 of 75
  • 5739 172 ST NW, photo 9 of 75
  • 5739 172 ST NW, photo 10 of 75
  • 5739 172 ST NW, photo 11 of 75
  • 5739 172 ST NW, photo 12 of 75
  • 5739 172 ST NW, photo 13 of 75
  • 5739 172 ST NW, photo 14 of 75
  • 5739 172 ST NW, photo 15 of 75
  • 5739 172 ST NW, photo 16 of 75
  • 5739 172 ST NW, photo 17 of 75
  • 5739 172 ST NW, photo 18 of 75
  • 5739 172 ST NW, photo 19 of 75
  • 5739 172 ST NW, photo 20 of 75
  • 5739 172 ST NW, photo 21 of 75
  • 5739 172 ST NW, photo 22 of 75
  • 5739 172 ST NW, photo 23 of 75
  • 5739 172 ST NW, photo 24 of 75
  • 5739 172 ST NW, photo 25 of 75
  • 5739 172 ST NW, photo 26 of 75
  • 5739 172 ST NW, photo 27 of 75
  • 5739 172 ST NW, photo 28 of 75
  • 5739 172 ST NW, photo 29 of 75
  • 5739 172 ST NW, photo 30 of 75
  • 5739 172 ST NW, photo 31 of 75
  • 5739 172 ST NW, photo 32 of 75
  • 5739 172 ST NW, photo 33 of 75
  • 5739 172 ST NW, photo 34 of 75
  • 5739 172 ST NW, photo 35 of 75
  • 5739 172 ST NW, photo 36 of 75
  • 5739 172 ST NW, photo 37 of 75
  • 5739 172 ST NW, photo 38 of 75
  • 5739 172 ST NW, photo 39 of 75
  • 5739 172 ST NW, photo 40 of 75
  • 5739 172 ST NW, photo 41 of 75
  • 5739 172 ST NW, photo 42 of 75
  • 5739 172 ST NW, photo 43 of 75
  • 5739 172 ST NW, photo 44 of 75
  • 5739 172 ST NW, photo 45 of 75
  • 5739 172 ST NW, photo 46 of 75
  • 5739 172 ST NW, photo 47 of 75
  • 5739 172 ST NW, photo 48 of 75
  • 5739 172 ST NW, photo 49 of 75
  • 5739 172 ST NW, photo 50 of 75
  • 5739 172 ST NW, photo 51 of 75
  • 5739 172 ST NW, photo 52 of 75
  • 5739 172 ST NW, photo 53 of 75
  • 5739 172 ST NW, photo 54 of 75
  • 5739 172 ST NW, photo 55 of 75
  • 5739 172 ST NW, photo 56 of 75
  • 5739 172 ST NW, photo 57 of 75
  • 5739 172 ST NW, photo 58 of 75
  • 5739 172 ST NW, photo 59 of 75
  • 5739 172 ST NW, photo 60 of 75
  • 5739 172 ST NW, photo 61 of 75
  • 5739 172 ST NW, photo 62 of 75
  • 5739 172 ST NW, photo 63 of 75
  • 5739 172 ST NW, photo 64 of 75
  • 5739 172 ST NW, photo 65 of 75
  • 5739 172 ST NW, photo 66 of 75
  • 5739 172 ST NW, photo 67 of 75
  • 5739 172 ST NW, photo 68 of 75
  • 5739 172 ST NW, photo 69 of 75
  • 5739 172 ST NW, photo 70 of 75
  • 5739 172 ST NW, photo 71 of 75
  • 5739 172 ST NW, photo 72 of 75
  • 5739 172 ST NW, photo 73 of 75
  • 5739 172 ST NW, photo 74 of 75
  • 5739 172 ST NW, photo 75 of 75

$813,000

5739 172 ST NW

Edmonton

  • 4 bedrooms
  • 3 (1 half) bathrooms
  • 3,468 sq ft

About this home

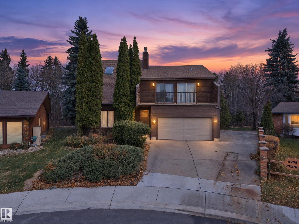
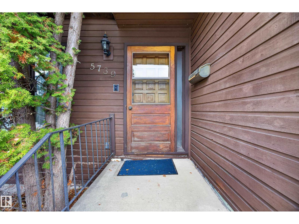
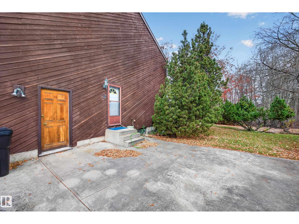
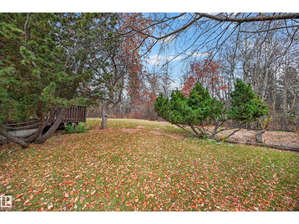
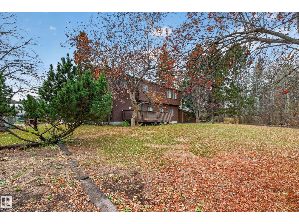
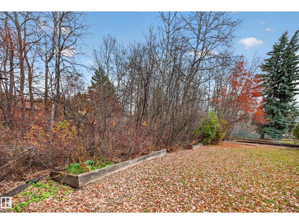
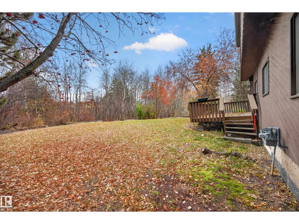
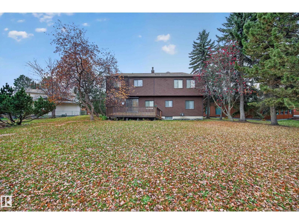
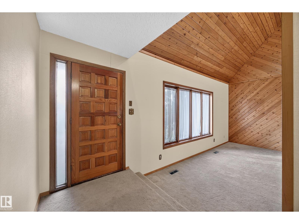
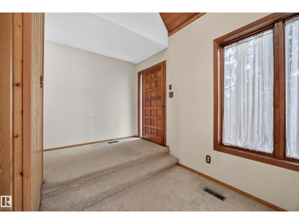
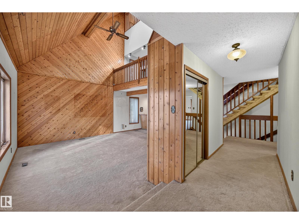
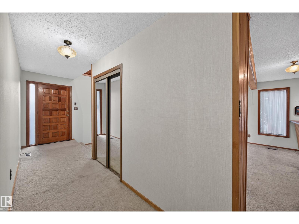
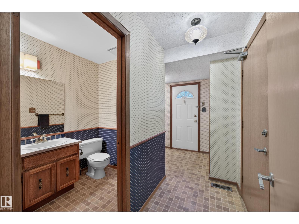
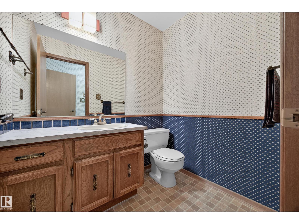
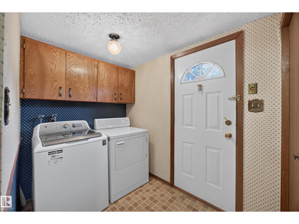
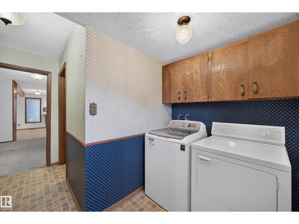
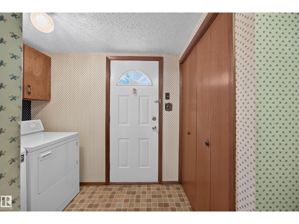
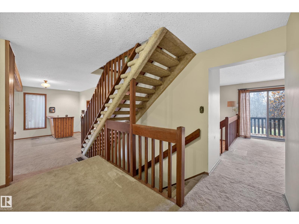
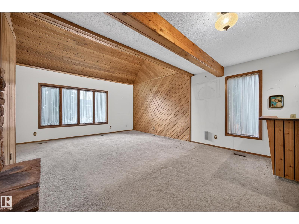
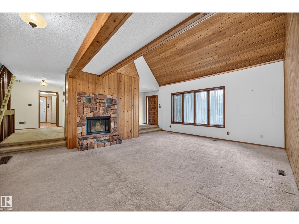
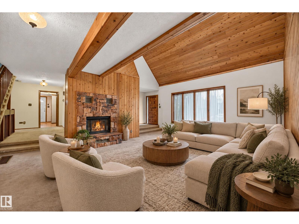
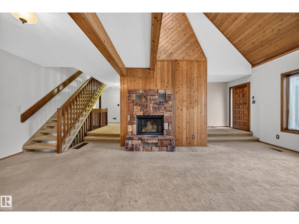
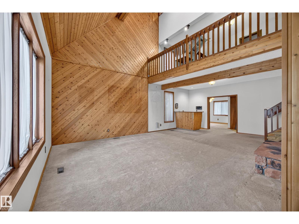
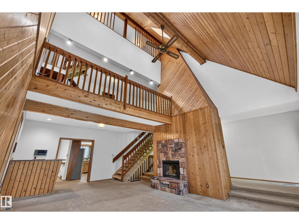
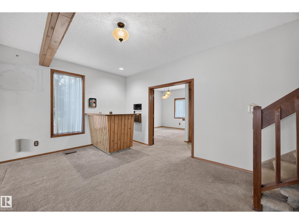
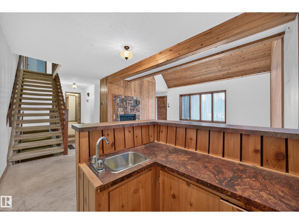
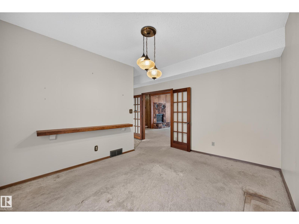
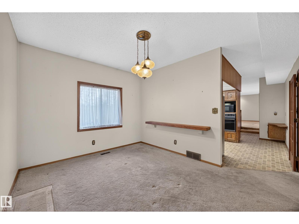
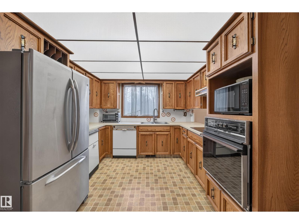
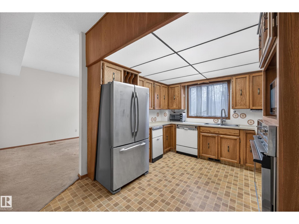
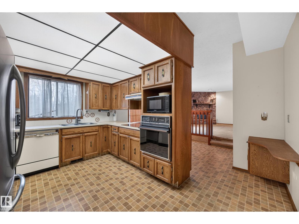
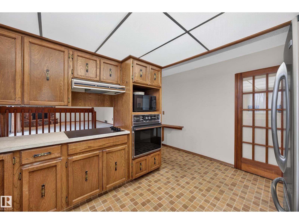
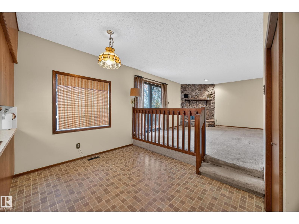
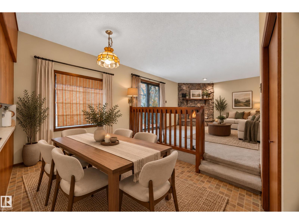
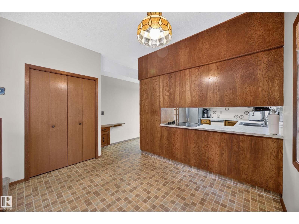
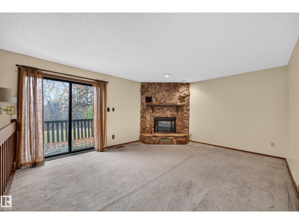
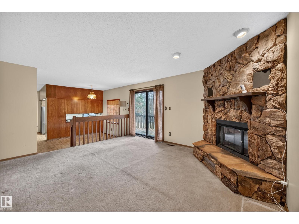
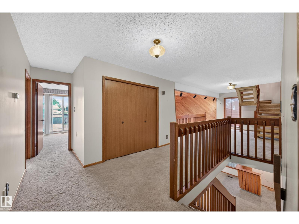
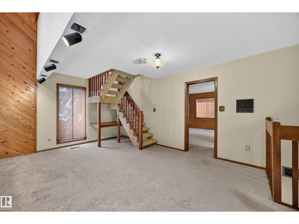
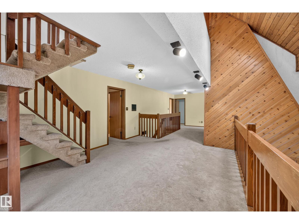
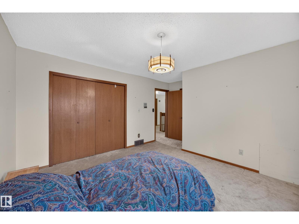
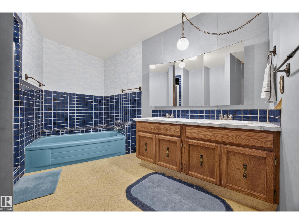
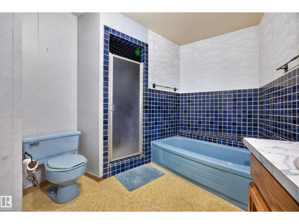
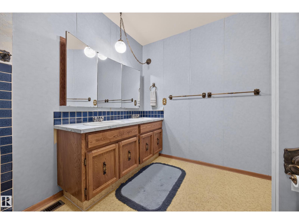
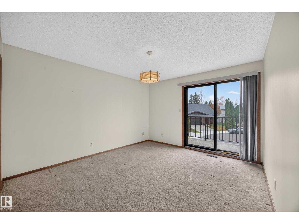
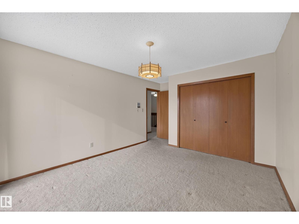
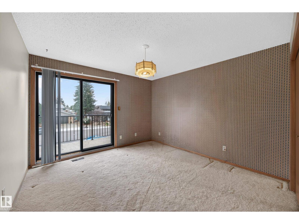
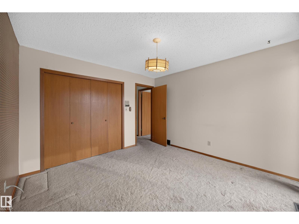
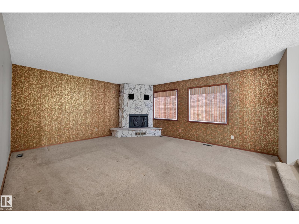
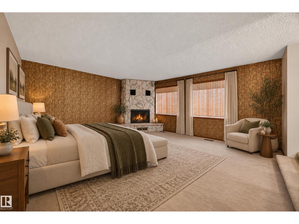
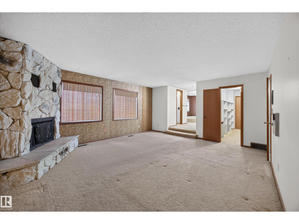
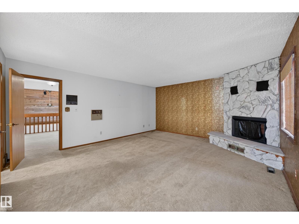
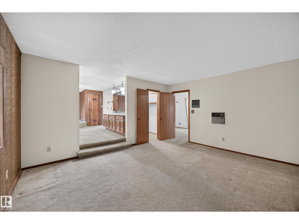
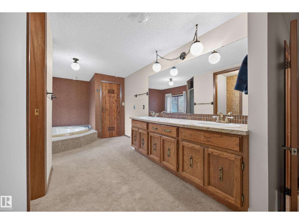
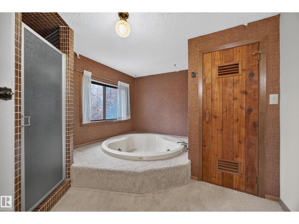
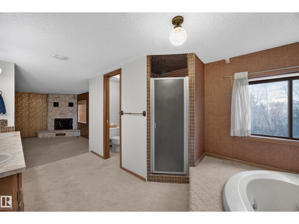
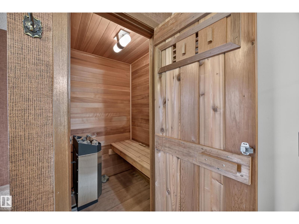
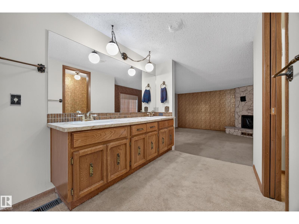
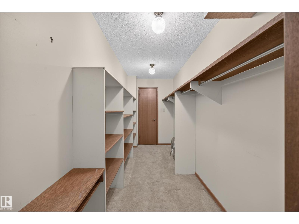
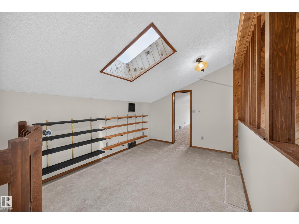
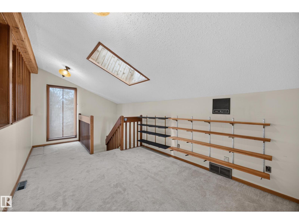
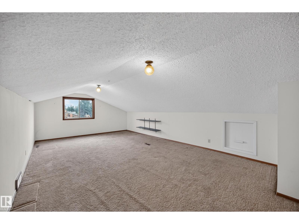
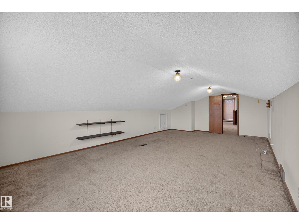
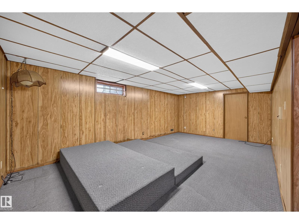
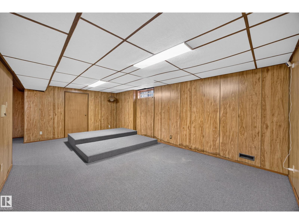
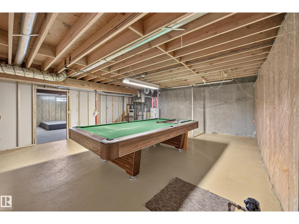
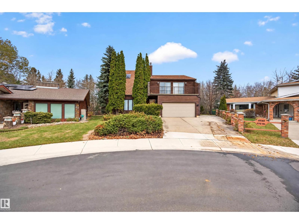
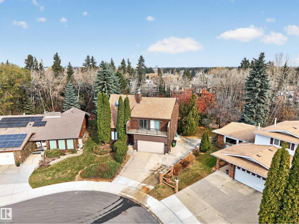
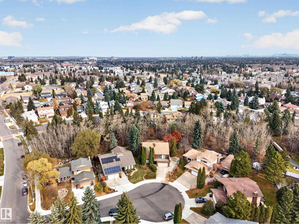
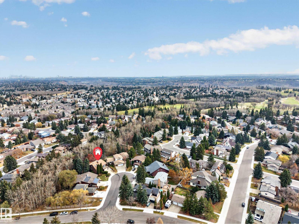
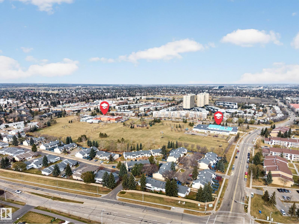
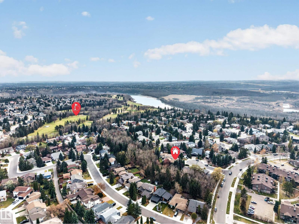
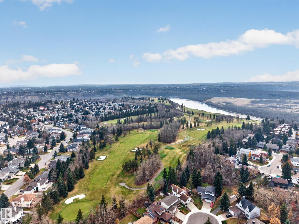
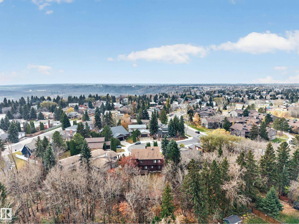
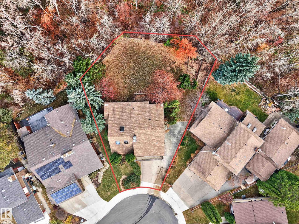
An opportunity in the desirable Gariepy neighbourhood! Situated on a generous lot of approximately 10,000 sq. ft. backing onto a ravine, this expansive 2.5-storey home offers over 3400 square feet of living space, 4 bedrooms, 3 wood-burning fireplaces, a spacious backyard and distinctive architectural details throughout. The main floor showcases warm cedar panelling extending to the ceiling, adding character to the living spaces. The generously sized primary suite features its own wood-burning fireplace, a jetted tub and sauna. A large concrete side pad offers potential for RV or recreational vehicle parking. Located in Edmonton's west end, close to schools, parks, walking trails and the Edmonton Country Club. With many of its original finishes still in place, this property offers an opportunity for buyers looking to renovate and personalize a substantial home in an established neighbourhood. (id:67770)

Facts

Bedrooms
4
Bathrooms
3 (1 half)
Living area
3,468 sq ft
Home type
House
Year built
1978
Lot size
934.24 square meters
MLS® number
E4514621

Features

Heating
Forced air
Basement
Partially finished, Full
Appliances
Washer, Refrigerator, Dishwasher, Stove, Dryer, Compactor, Oven - Built-In, Hood Fan, Window Coverings, Fan
Parking
Attached Garage, RV
View
Ravine view

Rooms

RoomLevelSize
Living roomMain level
Dining roomMain level
KitchenMain level
Family roomMain level
Primary BedroomUpper Level
Bedroom 2Upper Level
Bedroom 3Upper Level
Bedroom 4Upper Level
LoftUpper Level

Location

Listed by Royal LePage Prestige Realty

Powered by REALTOR.ca

Listing data is supplied by the CREA Data Distribution Facility (DDF®). It is deemed reliable but not guaranteed and should be independently verified. It is provided for consumers’ personal, non-commercial use to identify properties they may be interested in purchasing.