$339,900
5222 50 ST
Thorsby
- 4 bedrooms
- 2 bathrooms
- 1,430 sq ft
About this home
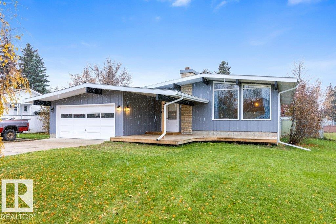
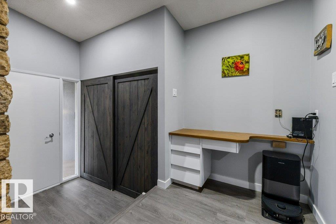
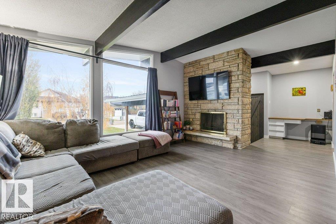
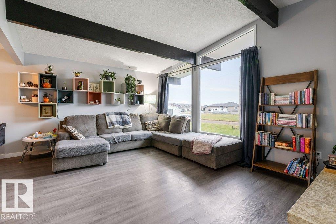
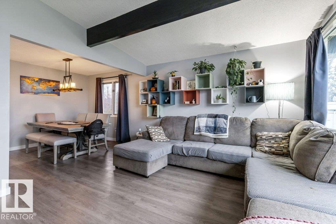
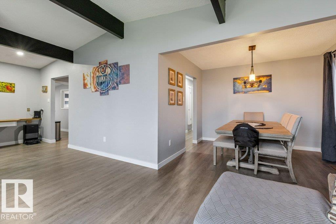
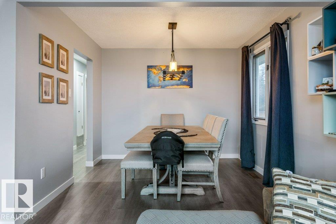
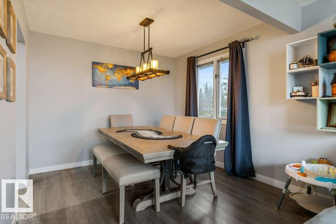
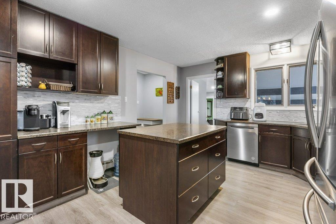
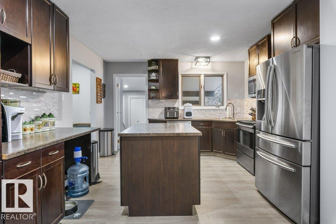
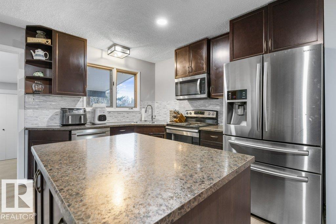
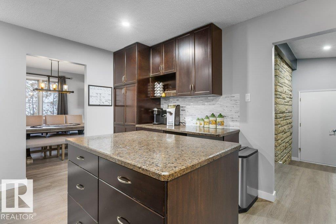
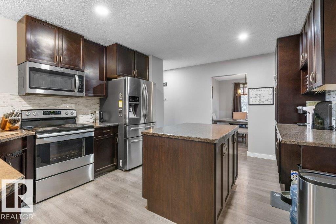
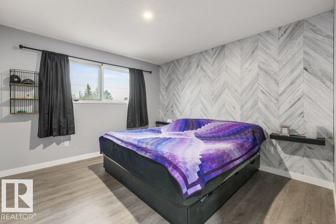
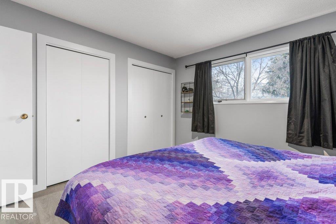
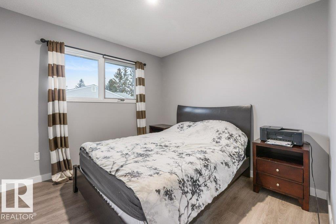
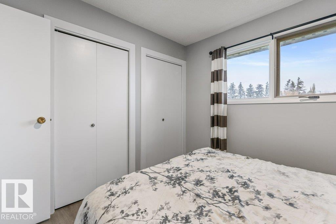
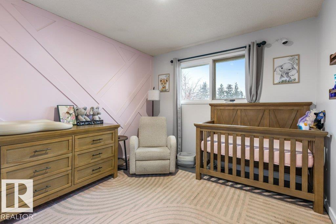
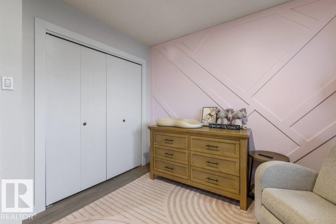
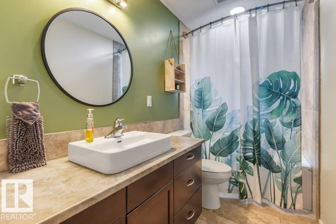
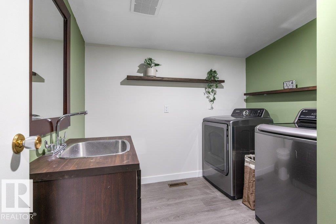
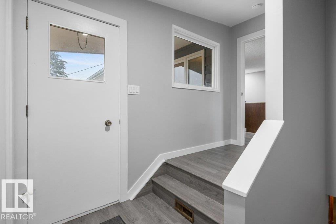
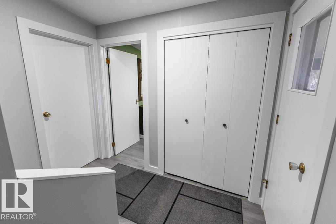
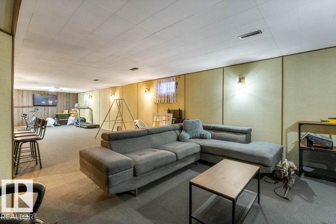
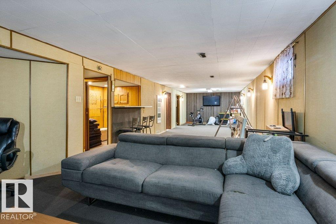
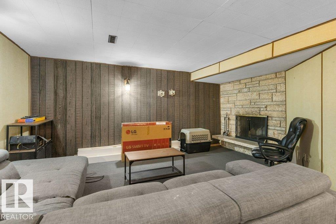
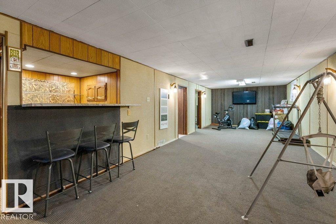
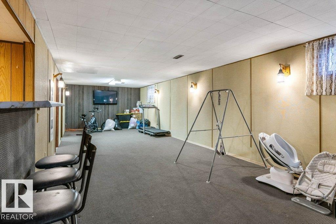
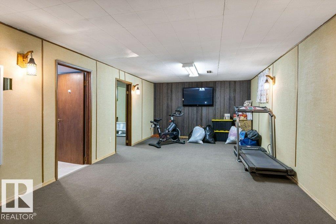
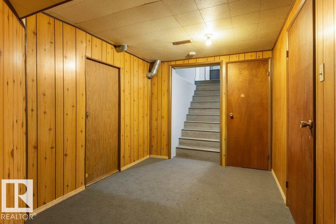
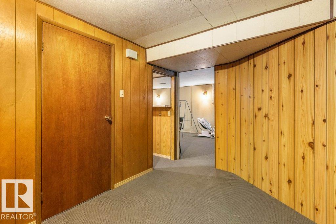
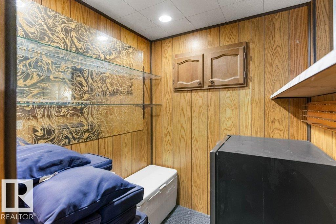
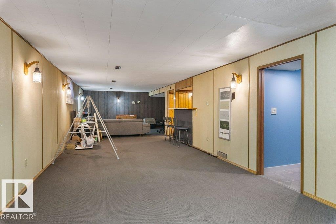
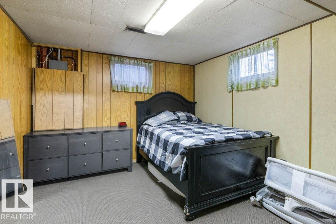
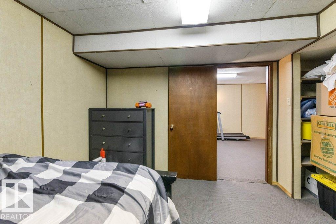
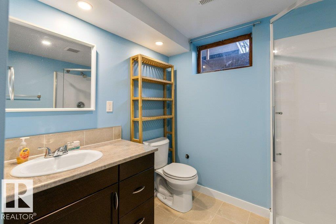
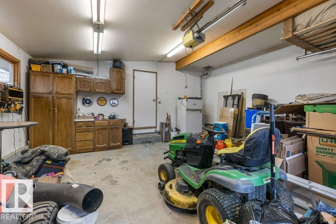
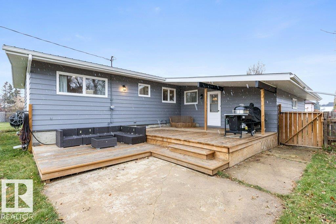
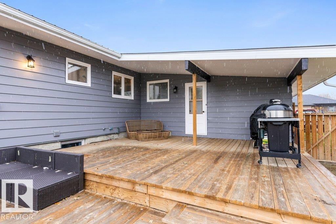
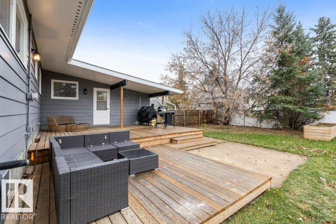
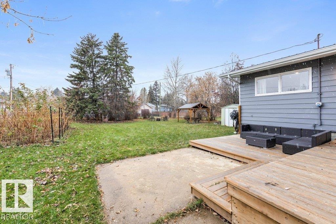
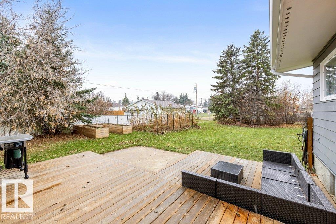
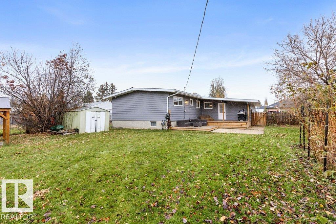
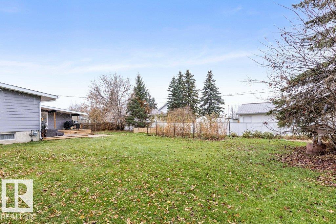
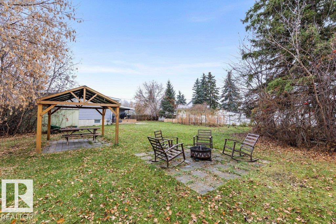
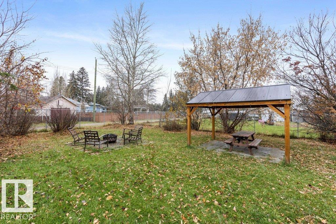
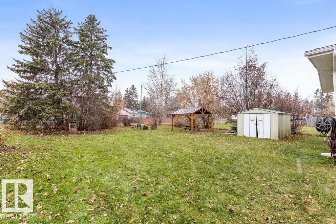
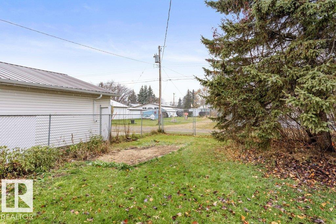
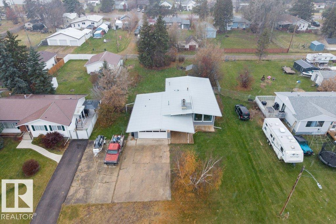
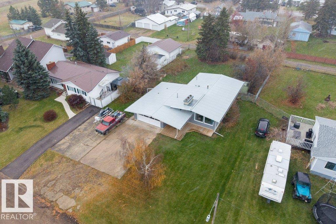
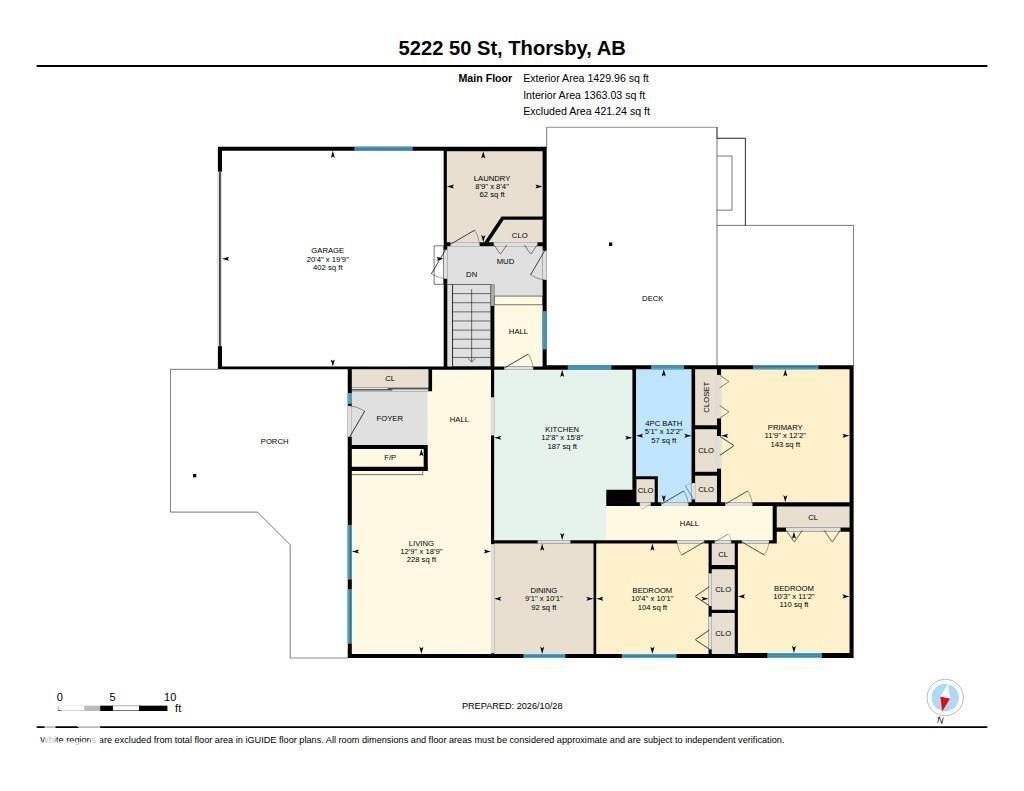
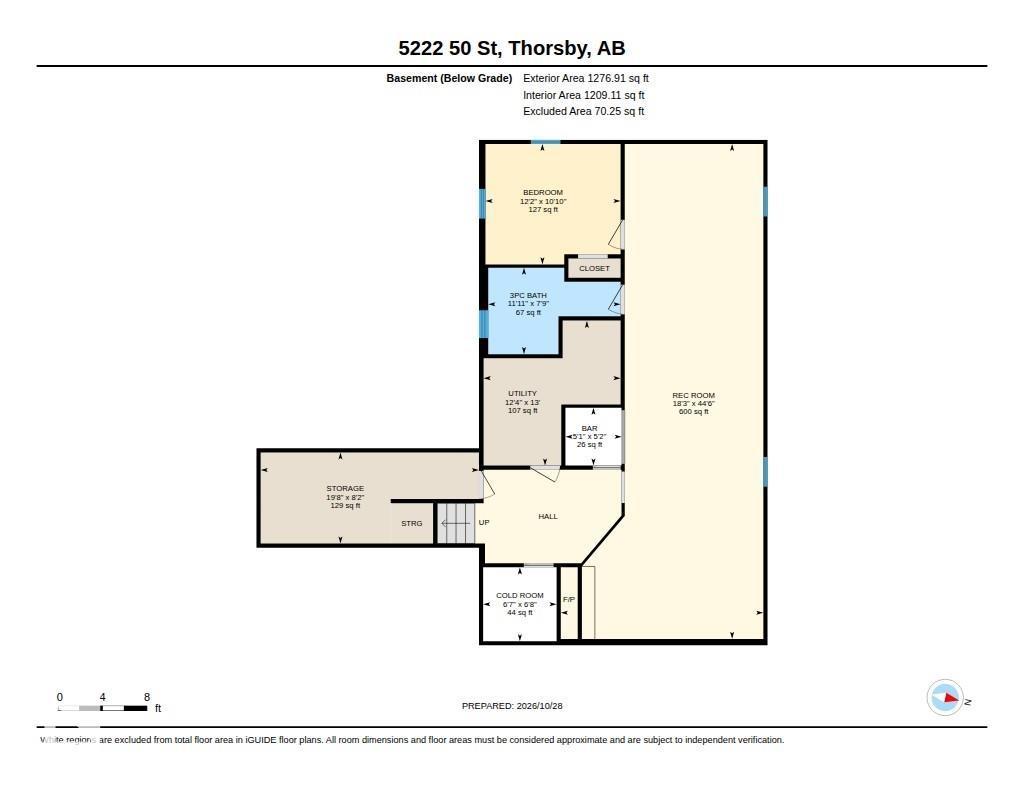
Charming 4-bedroom, 2.5 bath bungalow on a double lot with back alley access! Offering 1,430 sq. ft., this home features vaulted open-beam ceilings, two wood-burning stone facing fireplaces, and laminate flooring throughout the main floor. The newer kitchen has ample cabinets, an island and stainless-steel appliances. The primary bedroom offers double closets with built-ins. Two additional bedrooms, a renovated 4-piece bathroom and main-floor laundry complete the main floor. The fully developed basement features a massive rec room, fourth bedroom, 3-piece bathroom, bar, and spacious cold storage room. Updates include a furnace and hot water tank (2022), metal roof (2016), new eaves, and fresh paint. Enjoy central A/C, loads of parking, and a 21' x 21' double attached garage. Outdoor highlights include large front and back decks, a gazebo, storage shed, and room for your own vegetable garden. A fantastic opportunity with space, character, and functionality! (id:67770)
Facts
- Bedrooms
- 4
- Bathrooms
- 2
- Living area
- 1,430 sq ft
- Home type
- House
- Year built
- 1971
- Lot size
- 1,597 square meters
- MLS® number
- E4514620
Features
- Heating
- Forced air
- Basement
- Finished, Full
- Appliances
- Washer, Refrigerator, Dishwasher, Stove, Dryer, Freezer, Microwave Range Hood Combo, Storage Shed, Garage door opener, Garage door opener remote(s)
- Parking
- Attached Garage
Rooms
| Room | Level | Size |
|---|---|---|
| Living room | Main level | |
| Dining room | Main level | |
| Kitchen | Main level | |
| Primary Bedroom | Main level | |
| Bedroom 2 | Main level | |
| Bedroom 3 | Main level | |
| Bedroom 4 | Basement | |
| Laundry room | Main level | |
| Recreation room | Basement | |
| Cold room | Basement | |
| Storage | Basement | |
| Utility room | Basement |
Location
Listed by RE/MAX Elite

Listing data is supplied by the CREA Data Distribution Facility (DDF®). It is deemed reliable but not guaranteed and should be independently verified. It is provided for consumers’ personal, non-commercial use to identify properties they may be interested in purchasing.