$479,900
8530 223A ST NW
Edmonton
- 3 bedrooms
- 3 bathrooms
- 1,770 sq ft
About this home
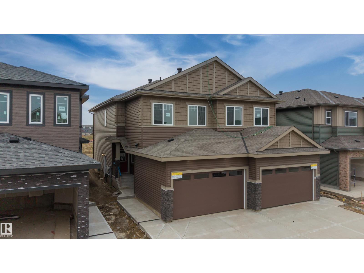
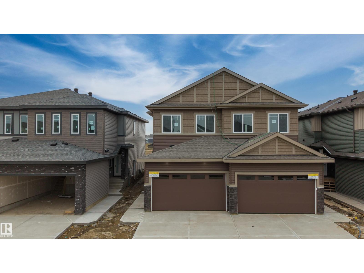
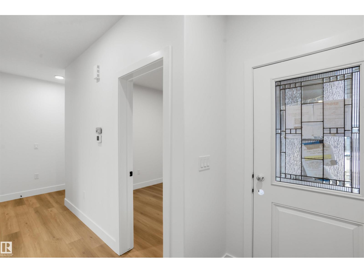
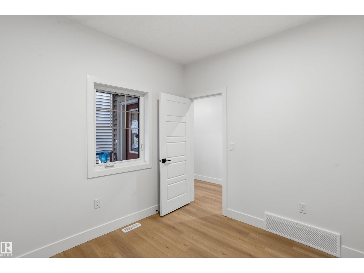
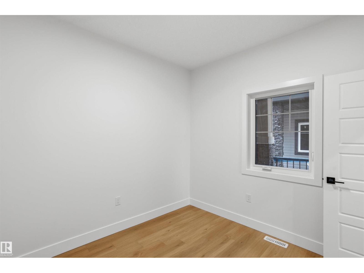
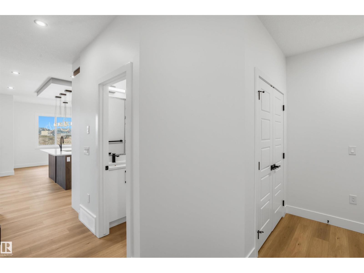
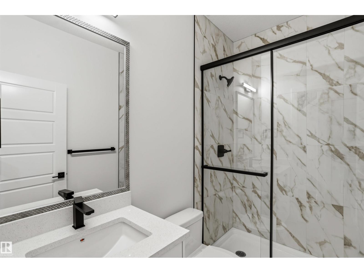
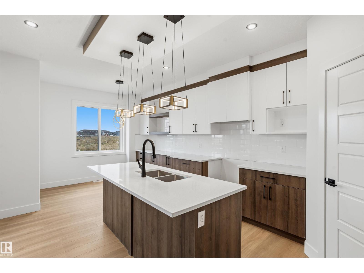
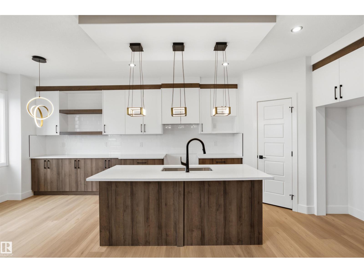
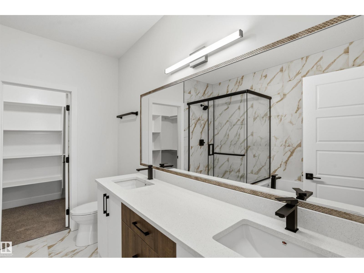
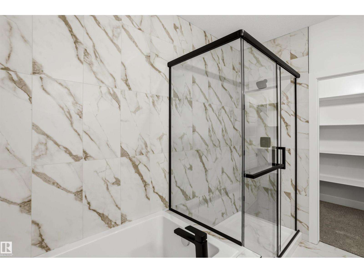
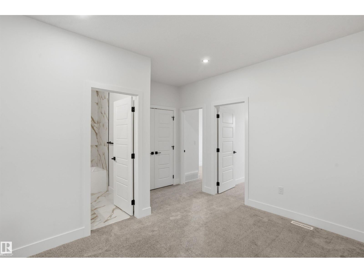
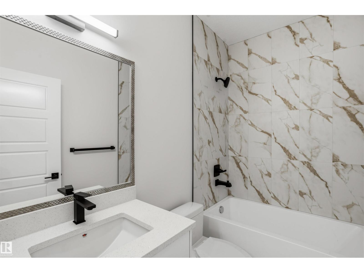
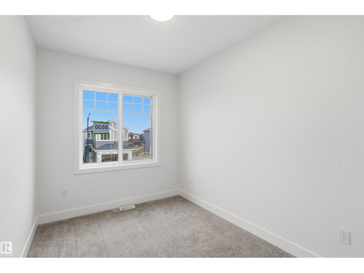
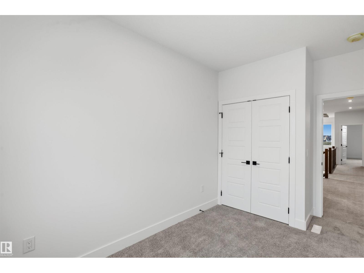
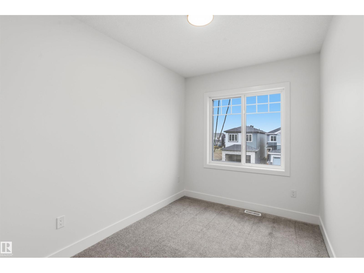
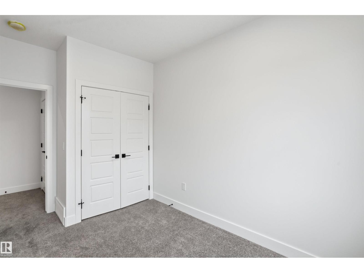
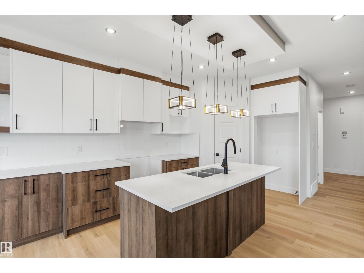
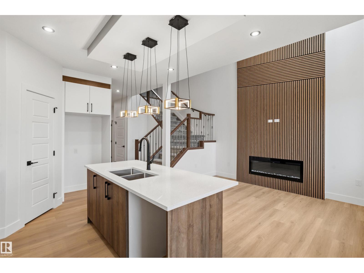
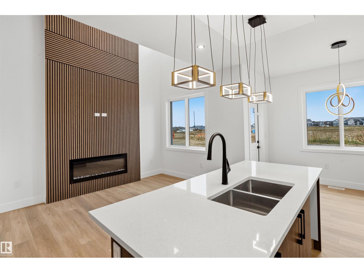
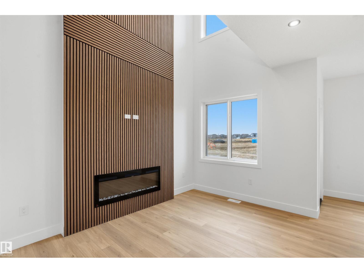
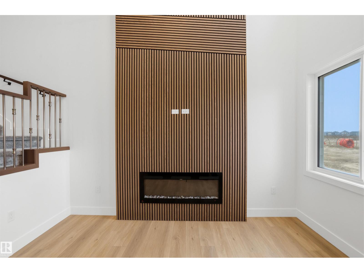
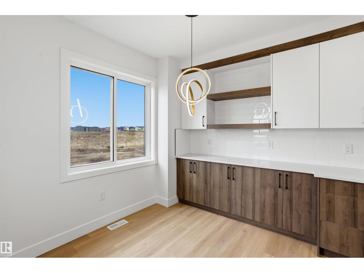
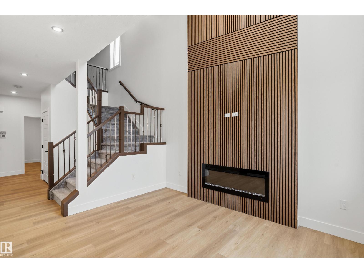
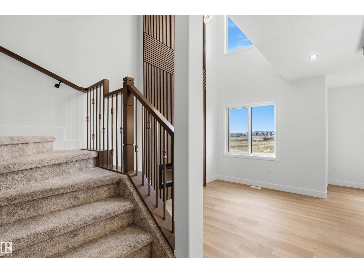
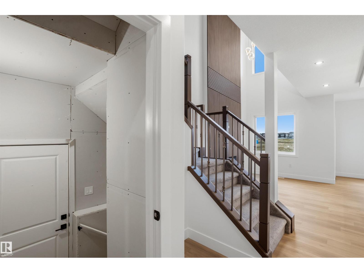
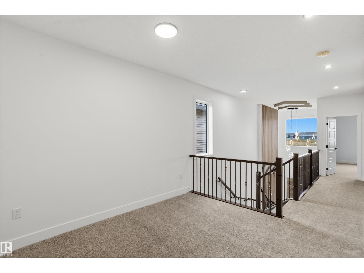
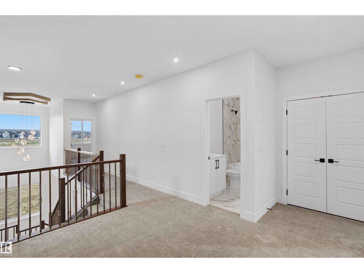
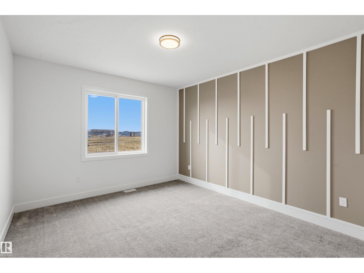
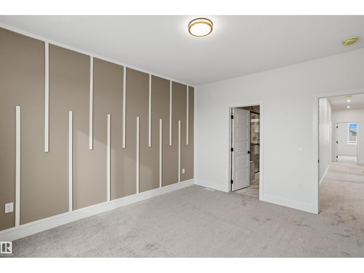
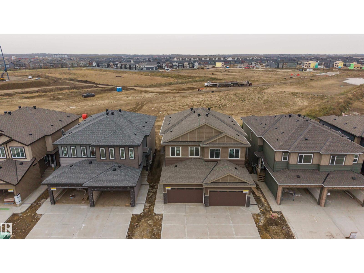
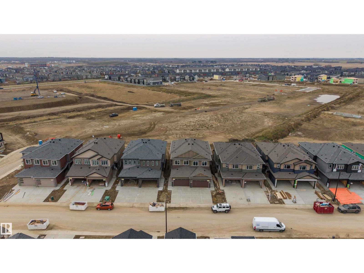
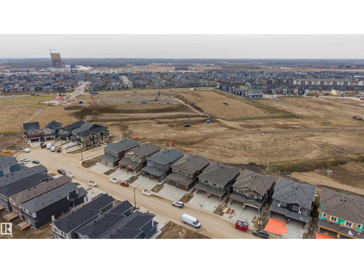
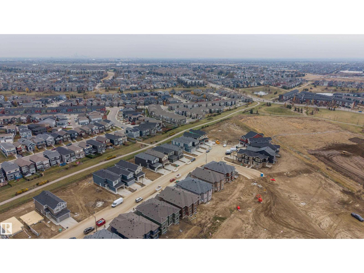
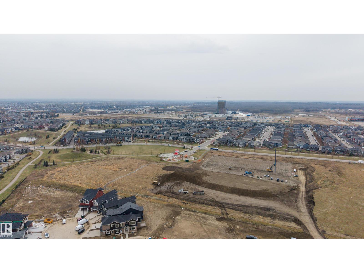
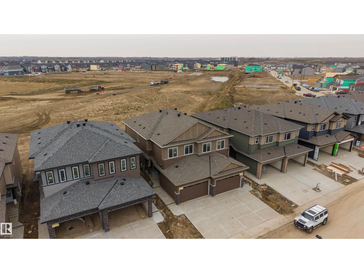
Welcome to this brand-new half duplex in the desirable community of Rosenthal, offering a beautiful blend of modern elegance, spacious living, and thoughtful design. The main floor features a stunning open-to-above living room with a fireplace, creating an impressive focal point and filling the space with an airy, inviting atmosphere. The extended kitchen offers additional space for cooking, meal preparation, and entertaining, making it ideal for everyday family living and hosting guests. A dedicated main-floor office provides the perfect space for working from home, while the full bathroom adds extra convenience for family members and visitors. Upstairs, you'll find three generously sized bedrooms, a spacious bonus room perfect for family movie nights or relaxation, and a conveniently located laundry area. (id:67770)
Facts
- Bedrooms
- 3
- Bathrooms
- 3
- Living area
- 1,770 sq ft
- Home type
- Duplex
- Year built
- 2026
- MLS® number
- E4514619
Features
- Heating
- Forced air
- Basement
- Unfinished, Full
- Appliances
- Washer, Refrigerator, Dishwasher, Stove, Dryer, Hood Fan, Window Coverings, Garage door opener, Garage door opener remote(s)
- Parking
- Attached Garage
- Building Features
- Ceiling - 9ft, Vinyl Windows
Rooms
| Room | Level | Size |
|---|---|---|
| Living room | Main level | |
| Dining room | Main level | |
| Kitchen | Main level | |
| Den | Main level | |
| Primary Bedroom | Upper Level | |
| Bedroom 2 | Upper Level | |
| Bedroom 3 | Upper Level | |
| Bonus Room | Upper Level |
Location
Listed by Sterling Real Estate

Listing data is supplied by the CREA Data Distribution Facility (DDF®). It is deemed reliable but not guaranteed and should be independently verified. It is provided for consumers’ personal, non-commercial use to identify properties they may be interested in purchasing.