$239,900
33, 5425 Pensacola Crescent SE
Penbrooke Meadows, Calgary
- 2 bedrooms
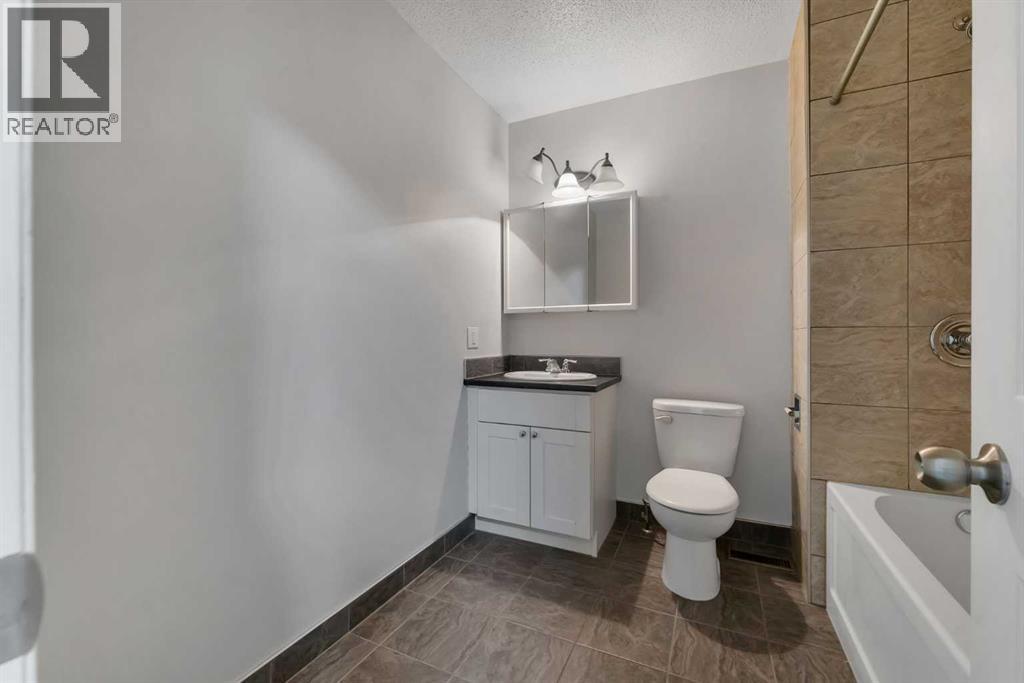
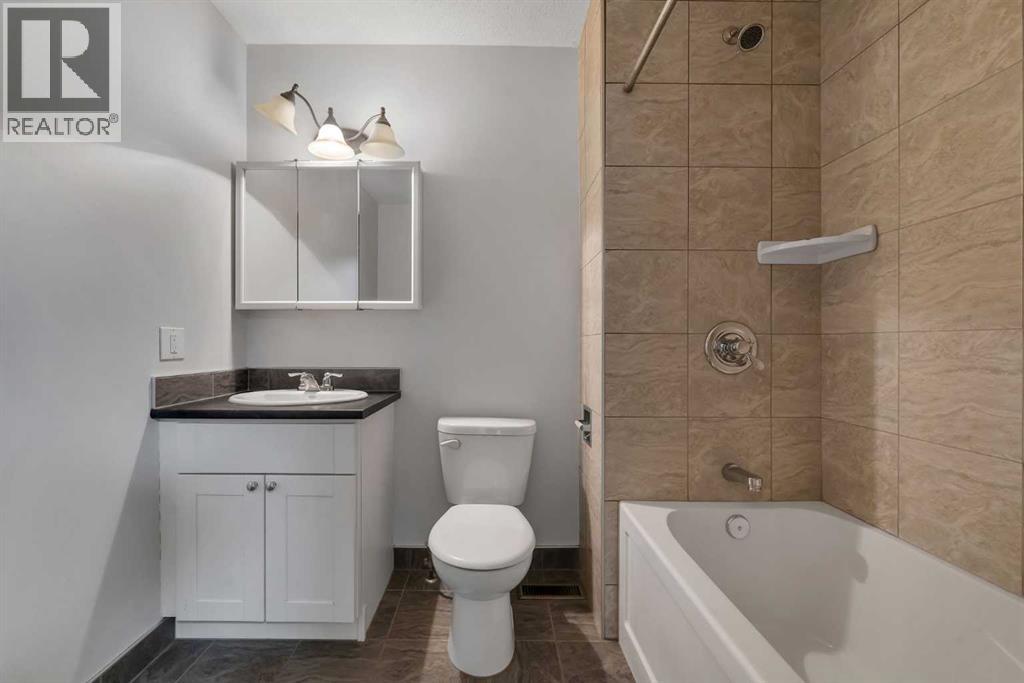
- 1 bathrooms
- 1,039 sq ft
About this home
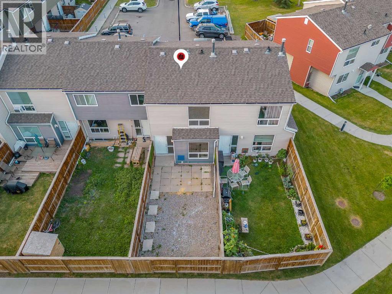
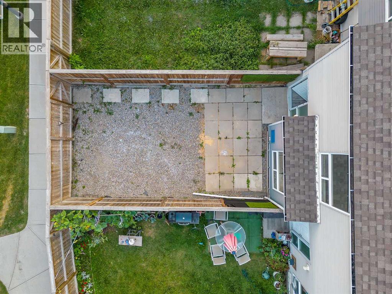
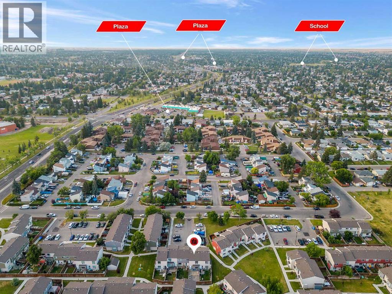
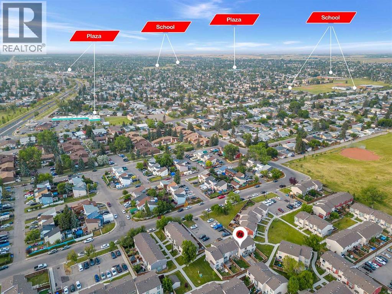
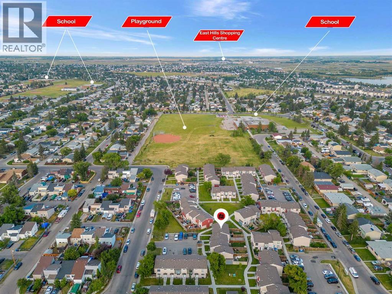
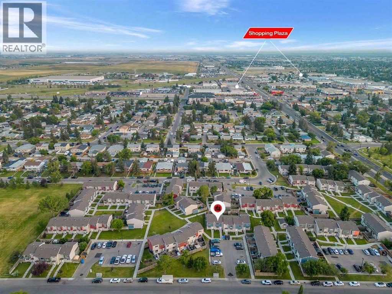
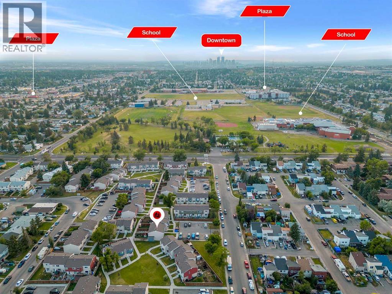
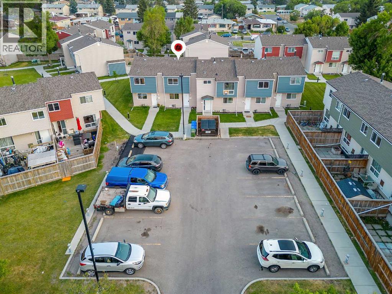
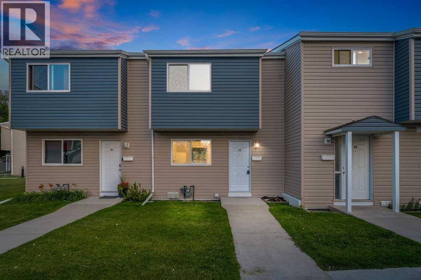
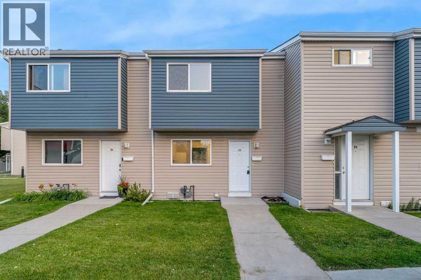
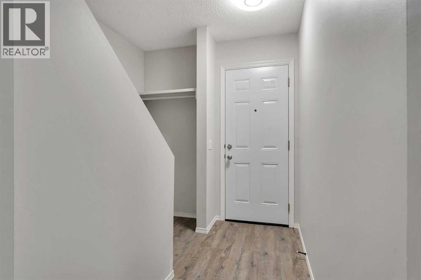
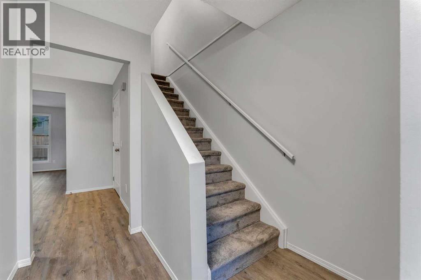
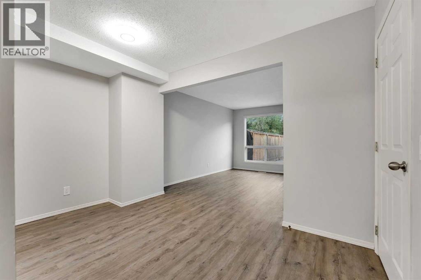
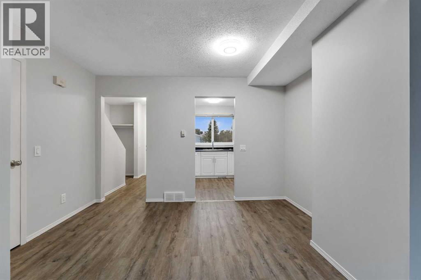
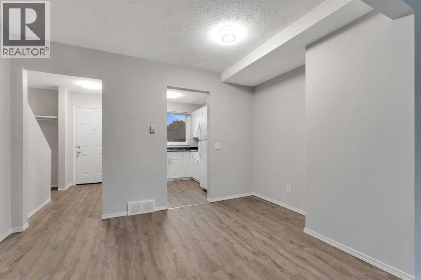
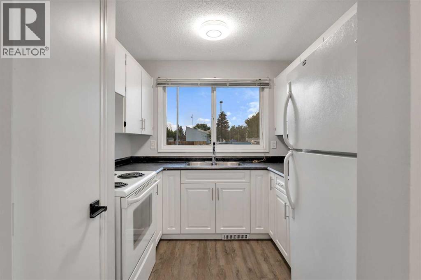
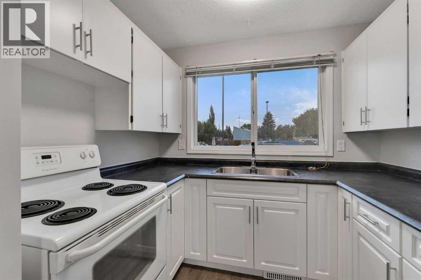
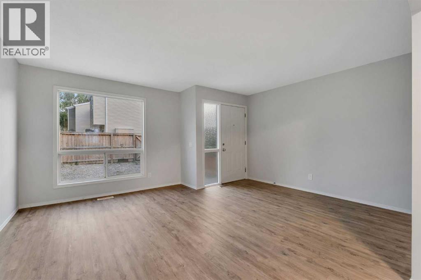
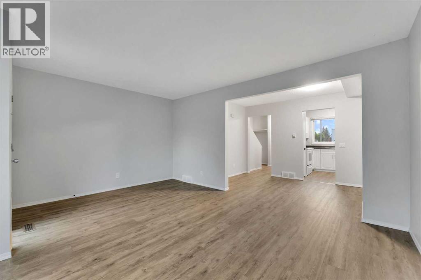
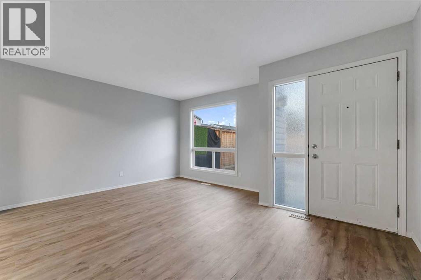
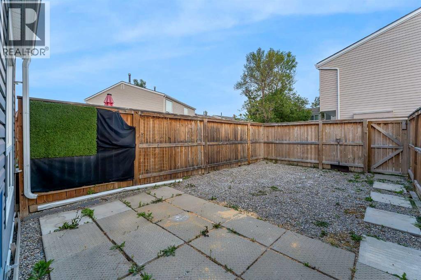
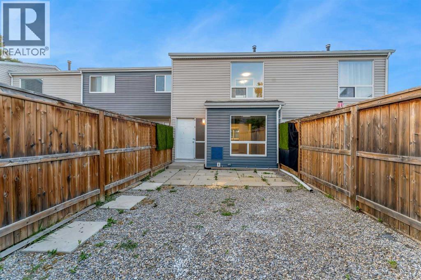
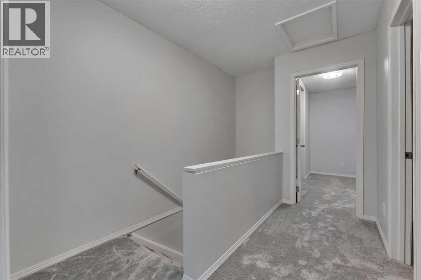
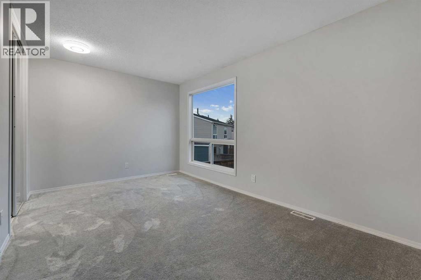
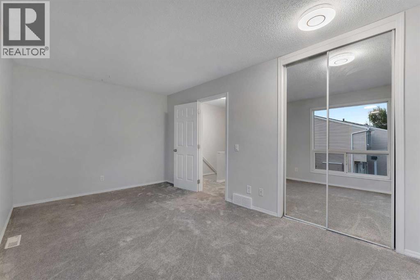
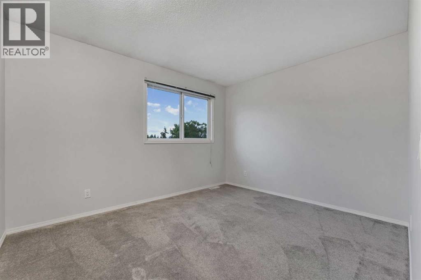
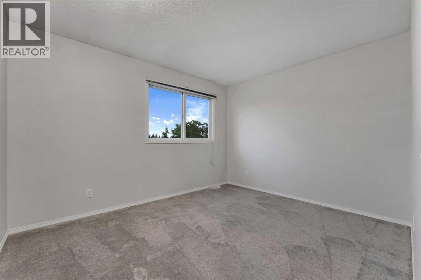
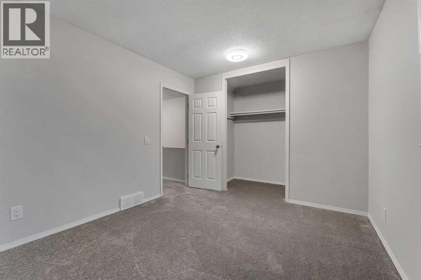
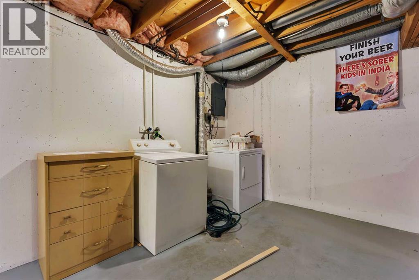
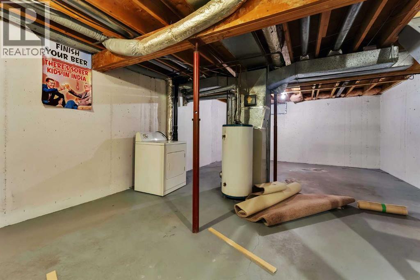
PERFECT FOR FIRST TIME HOME BUYERS AND INVESTORS! Discover this stunning FULLY RENOVATED over 1000 sq ft condo! Located in a vibrant community with shops, schools, walking paths and parks all nearby! This condo has 2 BEDS and 1 BATH upstairs. The main floor has an OPEN FLOOR PLAN bringing in lots of natural light. The main floor features a large living space with 2 large windows, a dining area and a kitchen. The laundry is located in the basement! This condo has a private BACKYARD, a PORCH as well as ASSIGNED PARKING! With the LAUNDRY IN THE BASEMENT and a PLAYGROUND JUST STEPS AWAY this property perfectly balances comfort and convenience (id:67770)
Facts
- Bedrooms
- 2
- Bathrooms
- 1
- Living area
- 1,039 sq ft
- Home type
- Row / Townhouse
- Year built
- 1969
- Parking
- 1
- Property taxes
- $1,850 (2026)
- Condo / HOA fee
- $443 monthly
- MLS® number
- A2354938
Features
- Heating
- Forced air
- Cooling
- None
- Basement
- Unfinished, Full
- Flooring
- Carpeted, Vinyl Plank
- Appliances
- Washer, Refrigerator, Range - Electric, Dryer
- Parking
- Parking Pad
- Exterior Features
- Vinyl siding
- Community Features
- Pets Allowed
Rooms
| Room | Level | Size |
|---|---|---|
| Dining room | Main level | 7.58 Ft x 12.17 Ft |
| Kitchen | Main level | 8.58 Ft x 8.25 Ft |
| Living room | Main level | 13.42 Ft x 15.83 Ft |
| 4pc Bathroom | Second level | 7.67 Ft x 8.00 Ft |
| Bedroom | Second level | 10.00 Ft x 12.08 Ft |
| Primary Bedroom | Second level | 9.67 Ft x 15.83 Ft |
Location
Listed by Real Broker

Listing data is supplied by the CREA Data Distribution Facility (DDF®). It is deemed reliable but not guaranteed and should be independently verified. It is provided for consumers’ personal, non-commercial use to identify properties they may be interested in purchasing.