$529,900
1330 LEGACY Circle SE
Legacy, Calgary
- 4 bedrooms
- 4 (1 half) bathrooms
- 1,446 sq ft
About this home
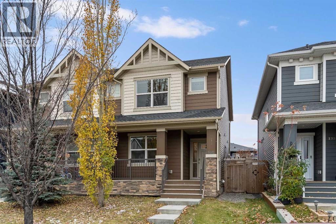
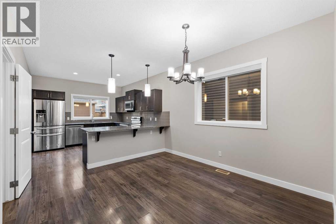
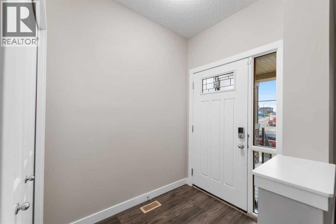
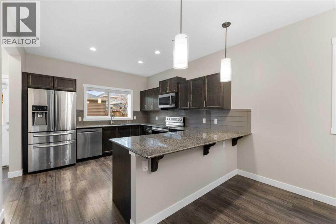
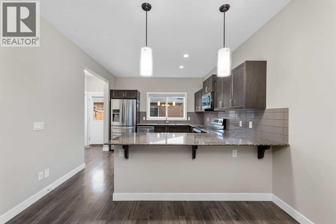
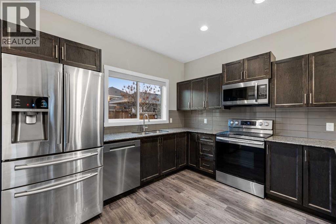
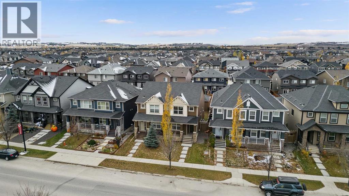
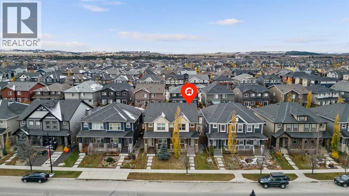
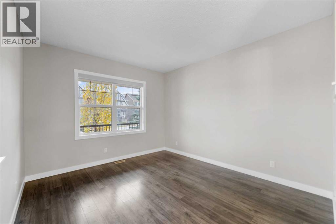
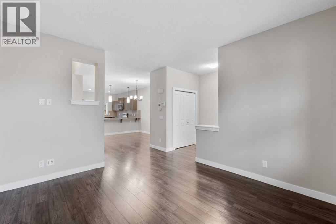
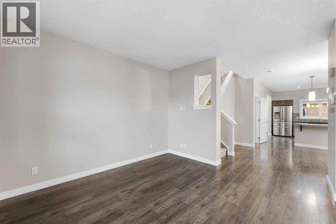
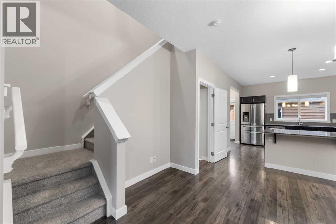
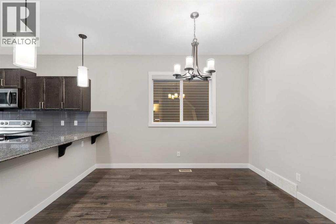
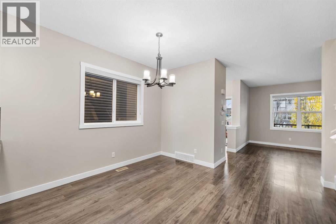
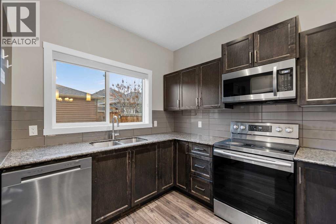
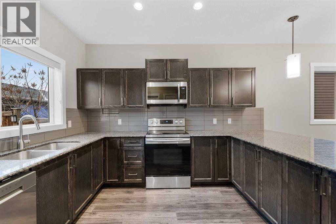
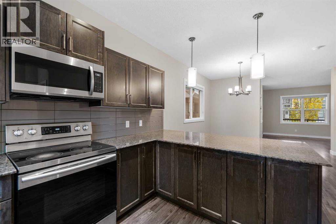
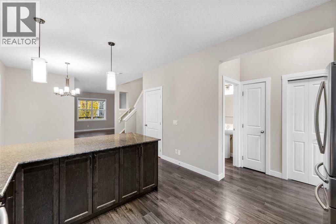
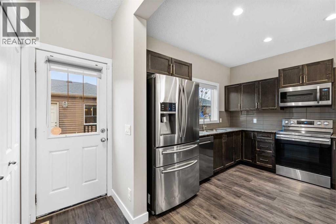
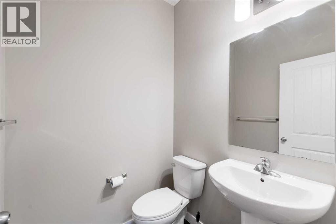
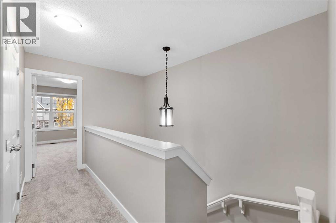
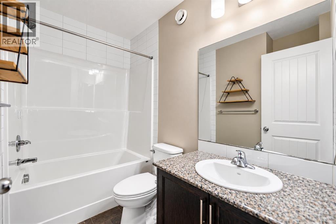
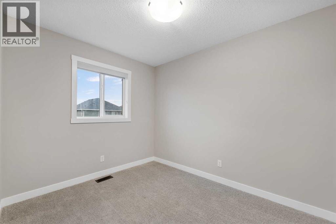
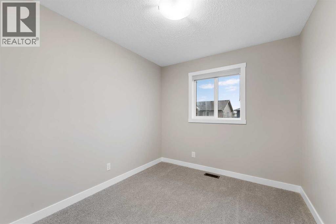
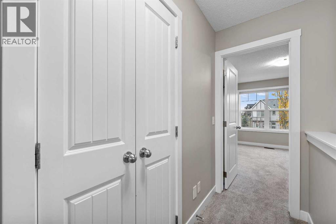
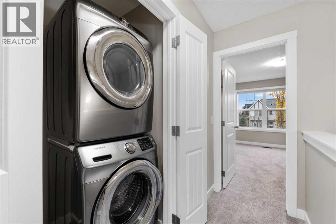
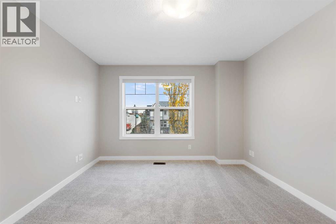
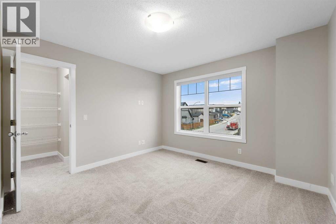
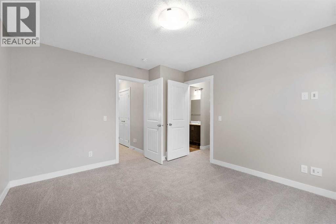
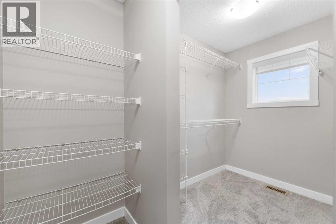
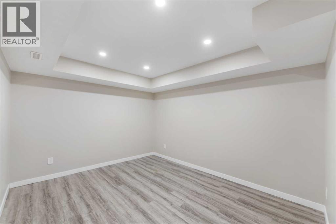
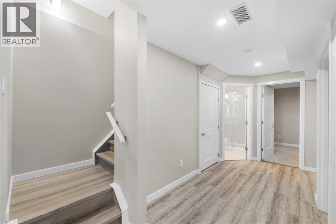
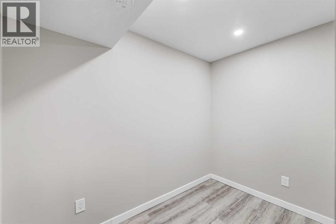
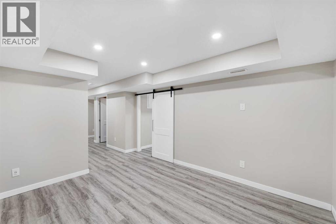
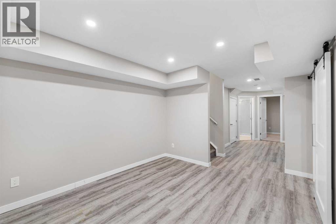
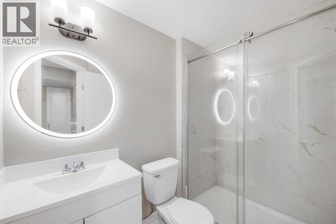
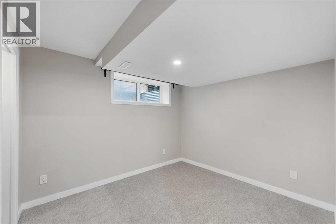
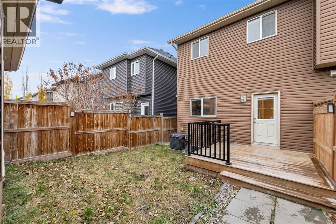
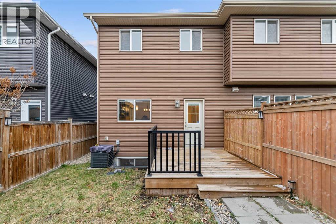
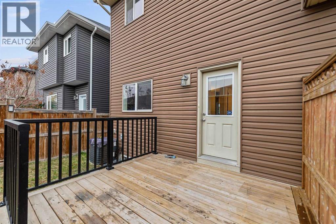
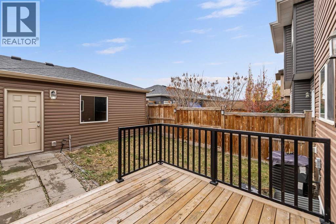
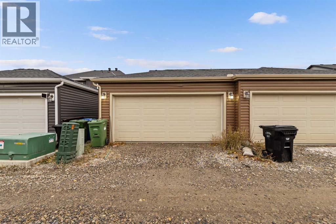
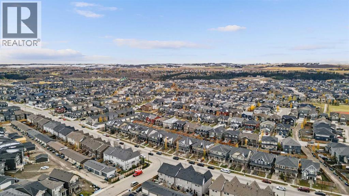
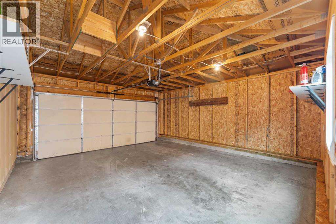
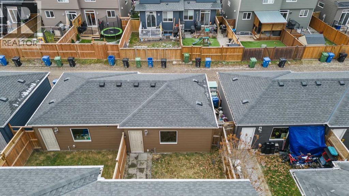
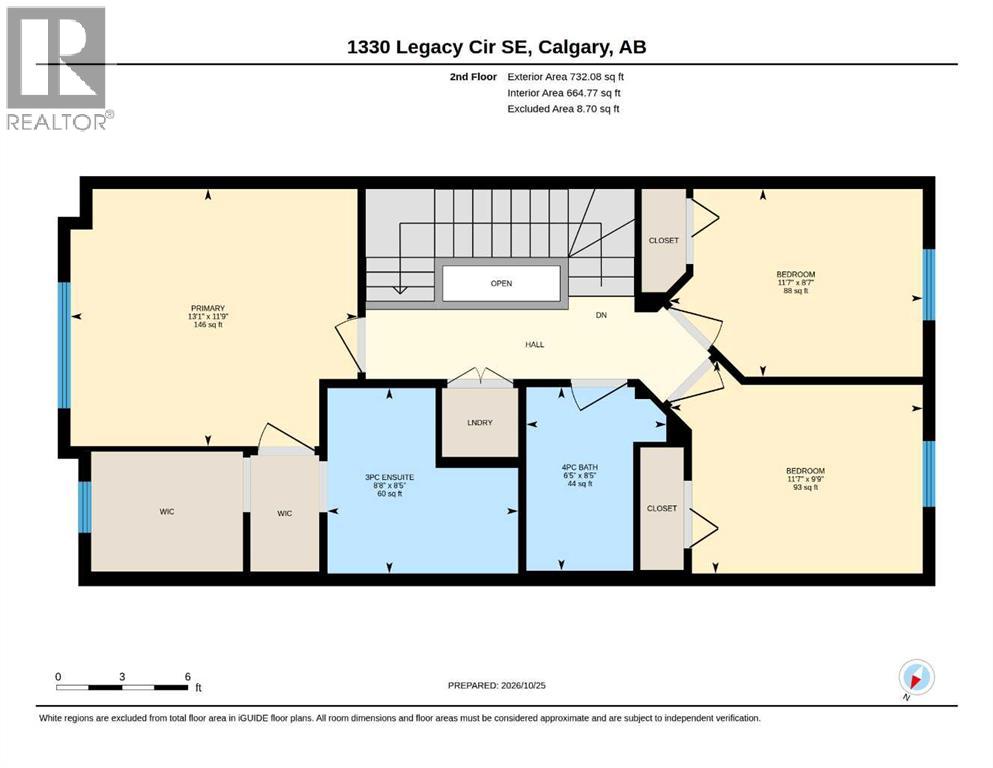
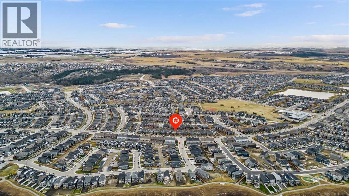
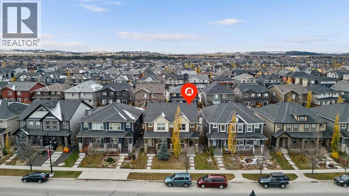
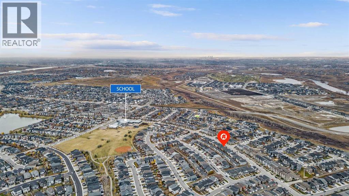
WELCOME TO 1330 LEGACY CIRCLE SE – COMFORT, STYLE & EXCEPTIONAL VALUE IN THE HEART OF LEGACY!Discover this beautifully maintained, fully developed semi-detached home offering approximately 1,432 sq. ft. of above-grade living space, thoughtfully designed for modern family living. Built in 2017, this impressive two-storey property features 4 bedrooms, 3.5 bathrooms, a fully finished basement, central air conditioning, and a double detached garage.Step inside to a bright and inviting main floor featuring a spacious living room, an open-concept dining area, and a well-appointed kitchen with granite countertops, stainless steel appliances, ample cabinetry, and a stylish tile backsplash. The functional layout provides an excellent space for everyday living and entertaining, while a convenient two-piece powder room completes the main level.Upstairs, you'll find three generously sized bedrooms, including a comfortable primary retreat featuring a walk-in closet and a private three-piece ensuite. Two additional bedrooms, a full four-piece bathroom, and conveniently located upper-floor laundry provide the practicality and comfort today's families appreciate.The fully finished basement adds valuable living space and flexibility, featuring a welcoming recreation room, a fourth bedroom, a three-piece bathroom, and an additional separate room ideal for a home office, study, or storage. Whether accommodating guests, working from home, or creating a dedicated entertainment area, this lower level offers possibilities to suit your lifestyle.Additional highlights include central air conditioning for year-round comfort, recently replaced carpeting, and a double detached garage offering secure parking and extra storage.Located in the desirable, family-friendly community of Legacy, this home offers convenient access to an abundance of amenities. Enjoy nearby parks, playgrounds, scenic ponds, and an extensive network of walking and cycling pathways. Families will appreciate the prox imity to Living Spirit School (K–9) and All Saints High School, while shopping, restaurants, and everyday essentials are easily accessible at Township Shopping Centre and surrounding retail destinations.With convenient connections to Stoney Trail, Deerfoot Trail, and Macleod Trail, commuting throughout Calgary is straightforward.Offering an exceptional combination of space, functionality, location, and value, this move-in-ready home is an opportunity you won't want to miss. Schedule your private showing today and discover everything 1330 Legacy Circle SE has to offer. (id:67770)
Facts
- Bedrooms
- 4
- Bathrooms
- 4 (1 half)
- Living area
- 1,446 sq ft
- Home type
- Duplex
- Year built
- 2017
- Lot size
- 233 square meters
- Parking
- 2
- Property taxes
- $3,697 (2026)
- MLS® number
- A2355207
Features
- Heating
- Forced air, Natural gas
- Cooling
- Central air conditioning
- Basement
- Finished, Full
- Flooring
- Laminate, Carpeted, Vinyl
- Appliances
- Washer, Refrigerator, None, Gas stove(s), Stove, Dryer, Microwave, Window Coverings, Garage door opener
- Parking
- Detached Garage
- Exterior Features
- Vinyl siding
Rooms
| Room | Level | Size |
|---|---|---|
| 2pc Bathroom | Main level | 5.00 Ft x 5.17 Ft |
| Dining room | Main level | 14.33 Ft x 13.83 Ft |
| Kitchen | Main level | 11.25 Ft x 11.50 Ft |
| Living room | Main level | 13.50 Ft x 11.75 Ft |
| 3pc Bathroom | Unknown | 8.67 Ft x 8.42 Ft |
| 4pc Bathroom | Second level | 6.42 Ft x 8.42 Ft |
| Bedroom | Second level | 11.58 Ft x 8.58 Ft |
| Bedroom | Second level | 11.58 Ft x 9.75 Ft |
| Primary Bedroom | Second level | 13.08 Ft x 11.75 Ft |
| 3pc Bathroom | Basement | 8.00 Ft x 5.33 Ft |
| Bedroom | Basement | 9.33 Ft x 10.58 Ft |
| Recreational, Games room | Basement | 16.08 Ft x 10.50 Ft |
| Storage | Lower level | 9.17 Ft x 5.33 Ft |
| Furnace | Lower level | 10.33 Ft x 6.75 Ft |
Location
Listed by Real Broker

Listing data is supplied by the CREA Data Distribution Facility (DDF®). It is deemed reliable but not guaranteed and should be independently verified. It is provided for consumers’ personal, non-commercial use to identify properties they may be interested in purchasing.