One of Rajesh Babunaidu’s listings. Ask Rajesh directly for a showing or the details.
$365,000
#73 16231 19 AV SW
Edmonton
- 3 bedrooms
- 3 (1 half) bathrooms
- 1,457 sq ft
About this home
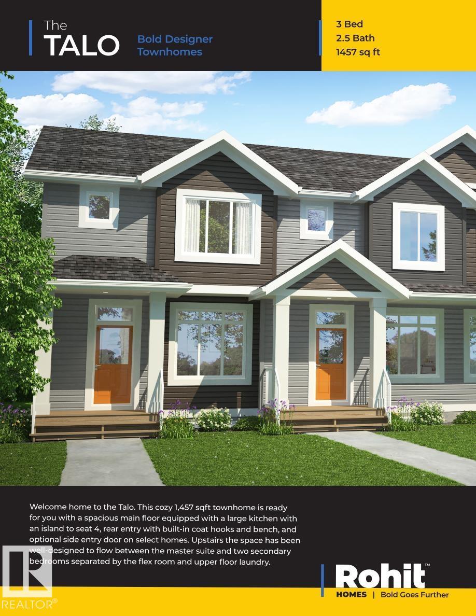
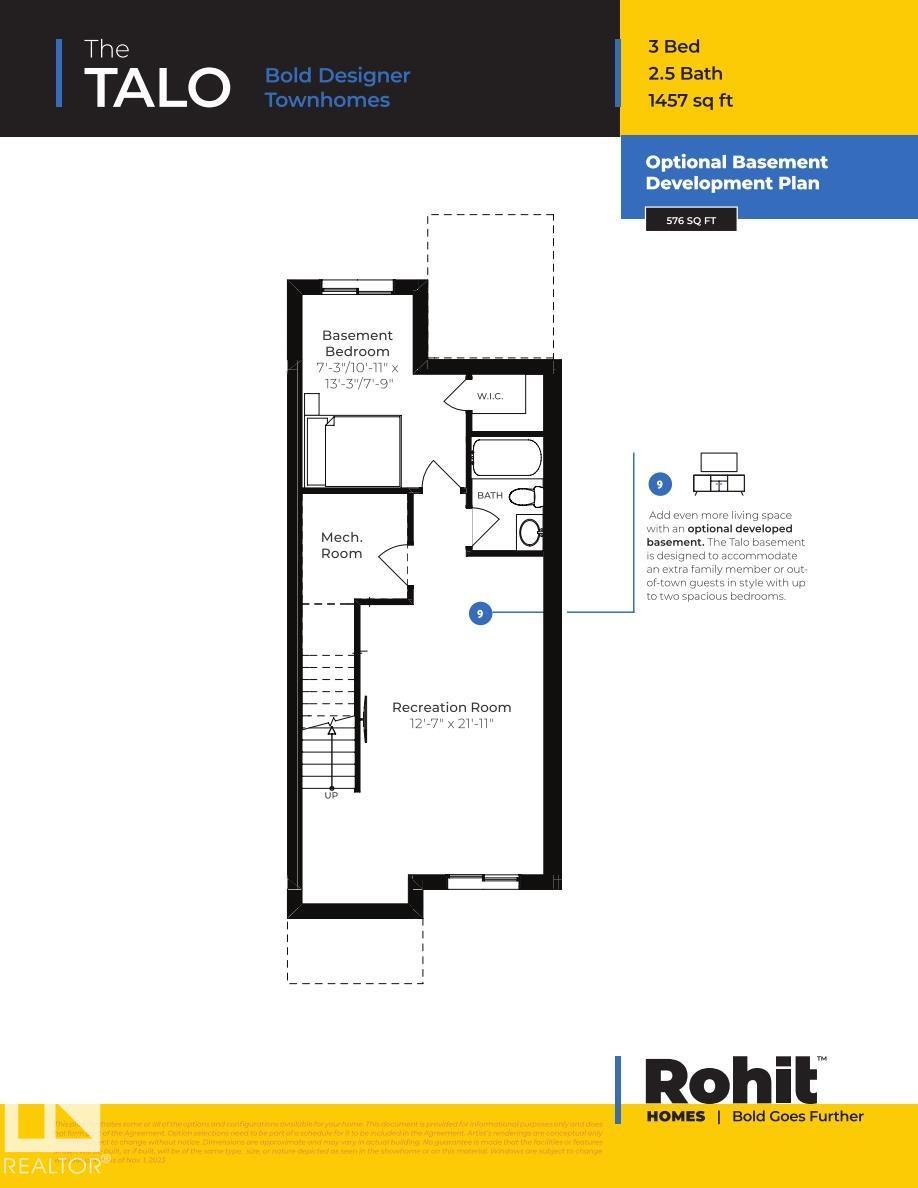
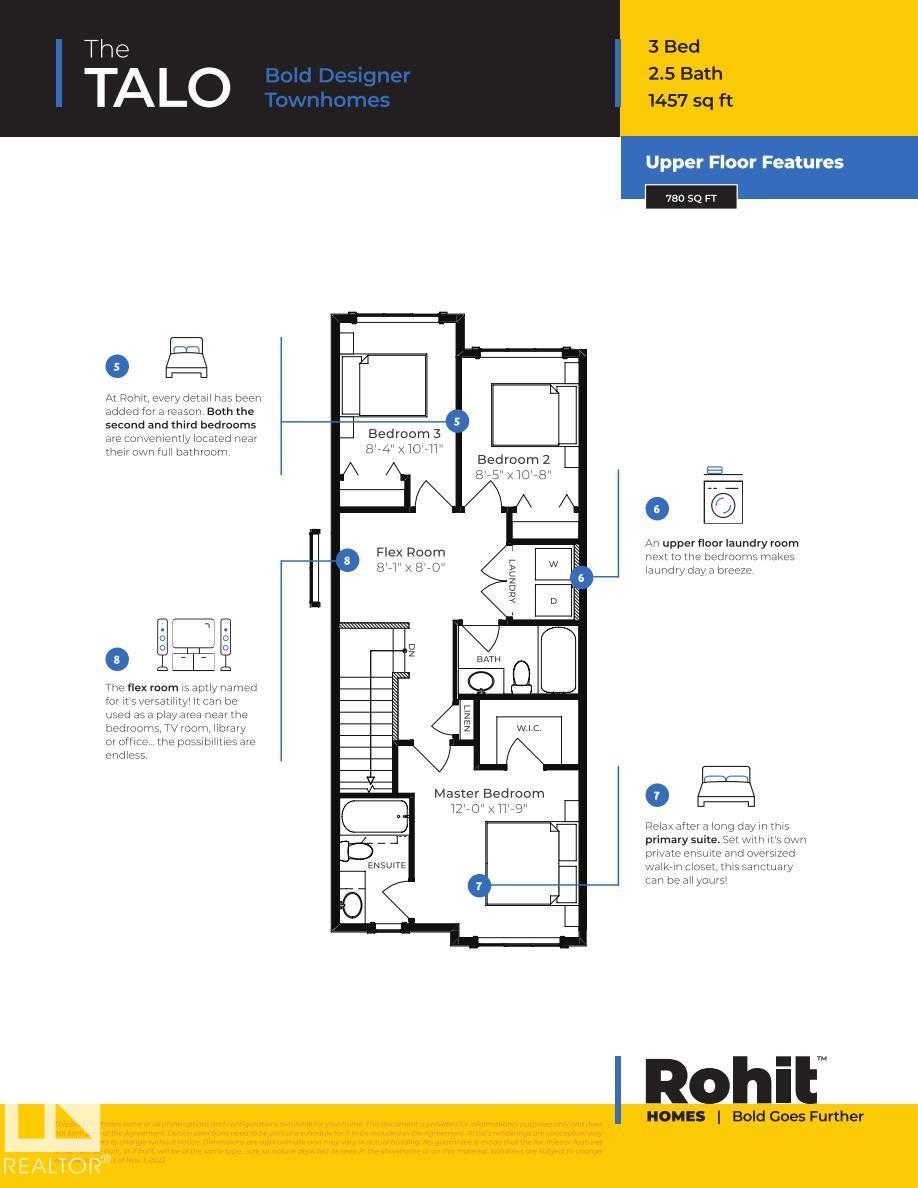
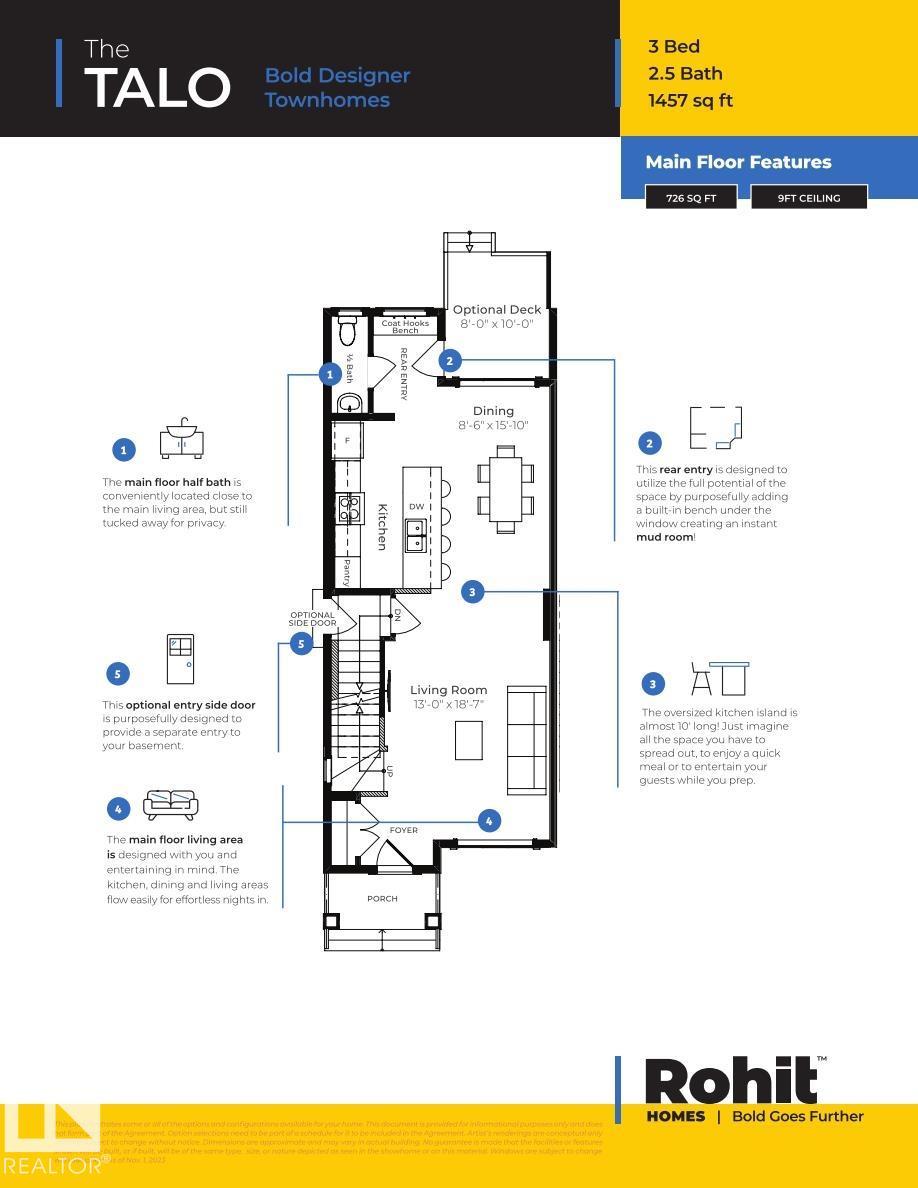
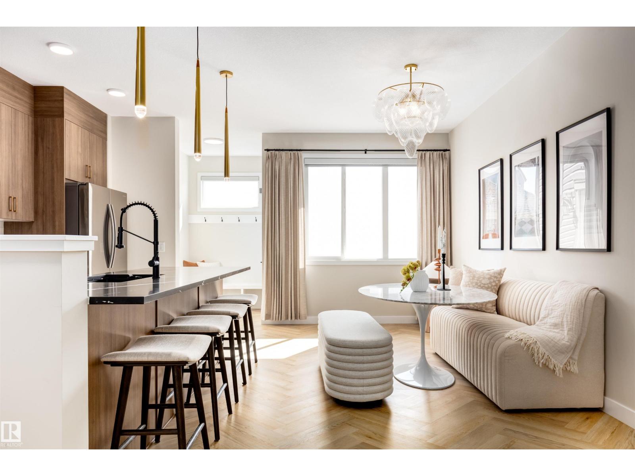
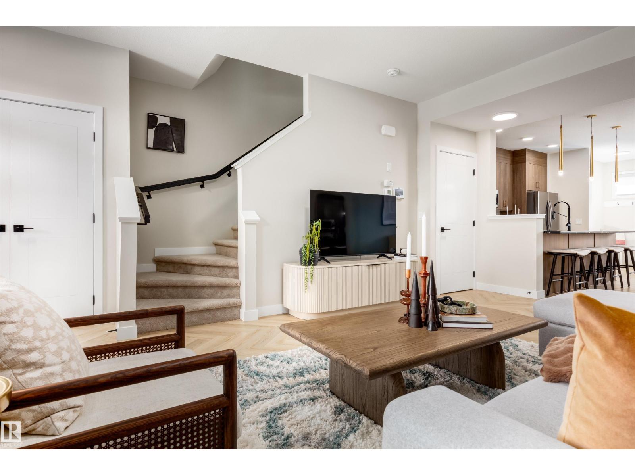
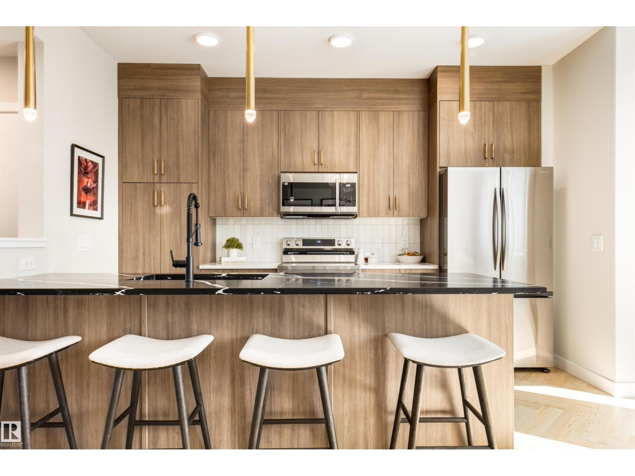
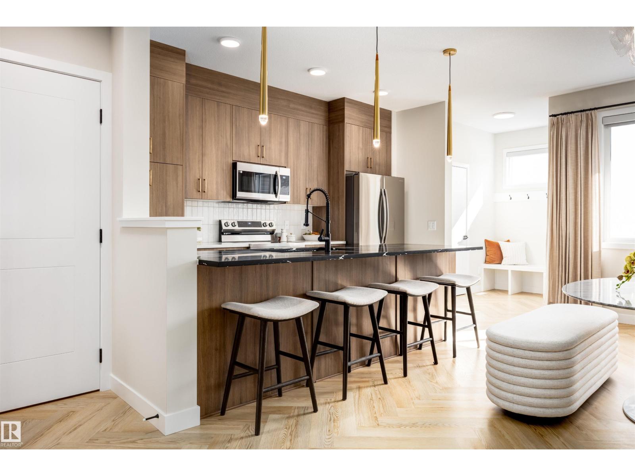
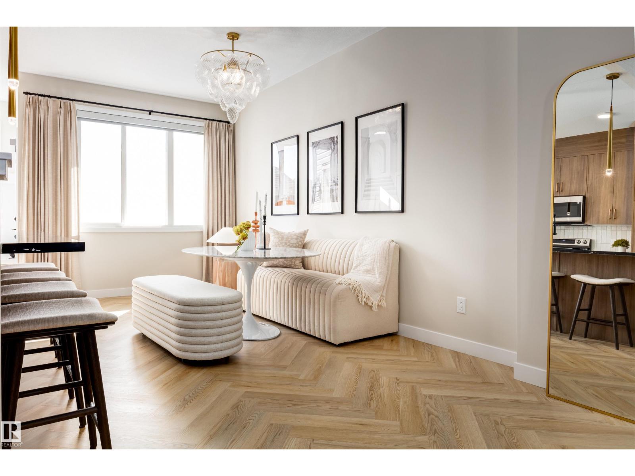
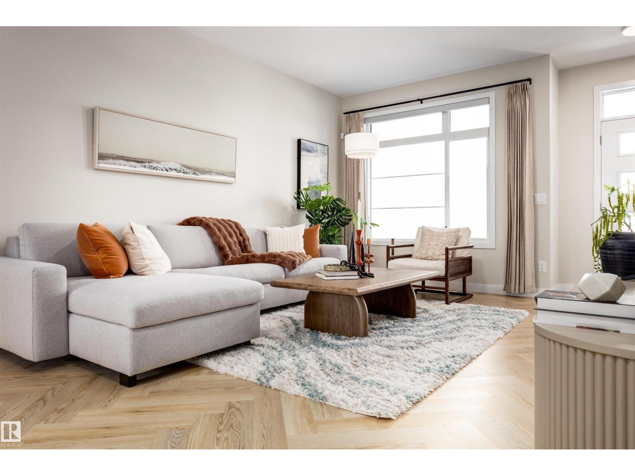
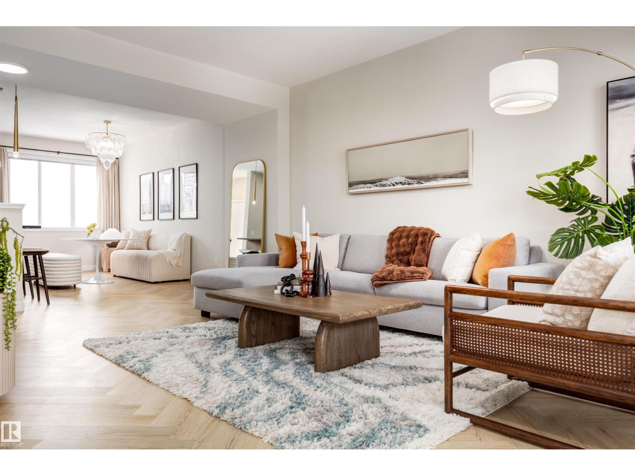
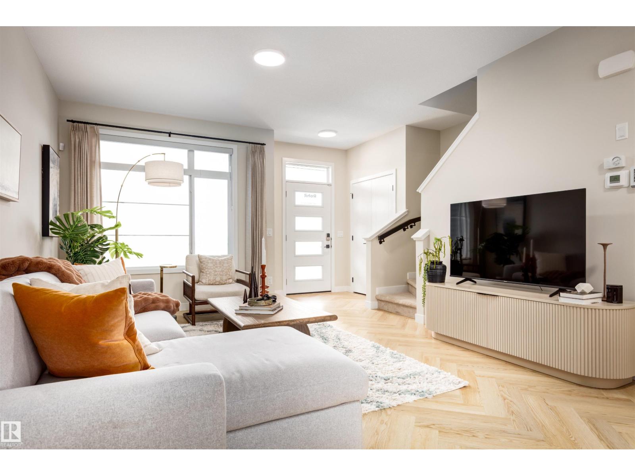
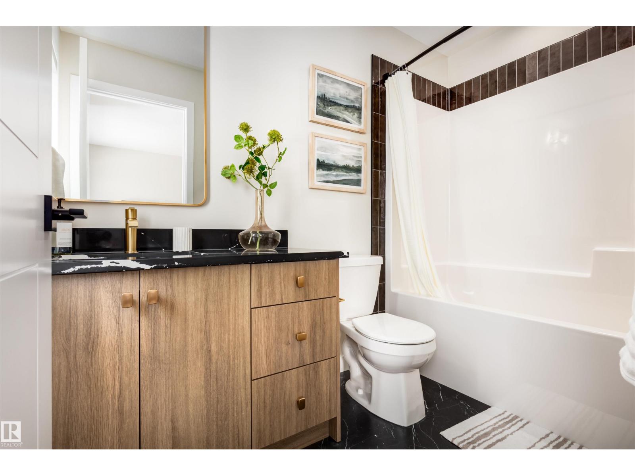
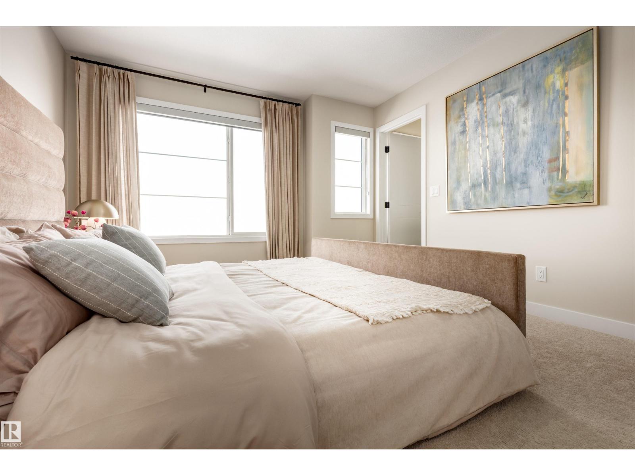
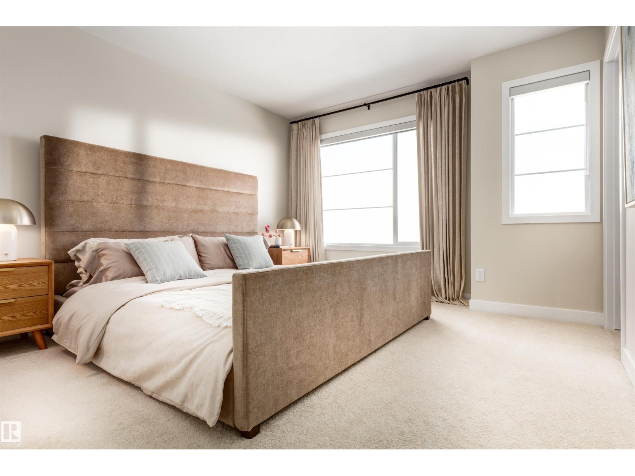
Discover the perfect blend of modern sophistication and functional versatility with The Talo Townhome by Rohit Homes, a brand-new two-storey residence currently under construction in the vibrant, up-and-coming community of Mattson. This thoughtfully designed home features a spacious layout with 3 bedrooms and 2.5 bathrooms, highlighted by contemporary finishes and the highly sought-after offering endless potential for a future suite or home office. Ideally suited for families, professionals, or first-time buyers, this architectural marvel is situated amidst nature's splendor and provides the rare opportunity to personalize your interior selections before completion. Whether you're looking for a stylish sanctuary or a smart investment in a growing neighborhood, The Talo invites you to create cherished memories in a space tailored specifically to your lifestyle. furnishing not included (id:67770)
Facts
- Bedrooms
- 3
- Bathrooms
- 3 (1 half)
- Living area
- 1,457 sq ft
- Home type
- Row / Townhouse
- Year built
- 2026
- Condo / HOA fee
- $232 monthly
- MLS® number
- E4514613
Features
- Heating
- Forced air
- Basement
- Unfinished, Partial
- Appliances
- See remarks
- Parking
- Attached Garage, Detached Garage
- Building Features
- Ceiling - 9ft
Rooms
| Room | Level | Size |
|---|---|---|
| Living room | Main level | |
| Dining room | Main level | |
| Kitchen | Main level | |
| Primary Bedroom | Upper Level | |
| Bedroom 2 | Upper Level | |
| Bedroom 3 | Upper Level |
Location
Listed by smartPRO Realty

Listing data is supplied by the CREA Data Distribution Facility (DDF®). It is deemed reliable but not guaranteed and should be independently verified. It is provided for consumers’ personal, non-commercial use to identify properties they may be interested in purchasing.