$374,988
13028 134 ST NW
Edmonton
- 4 bedrooms
- 2 bathrooms
- 1,009 sq ft
About this home
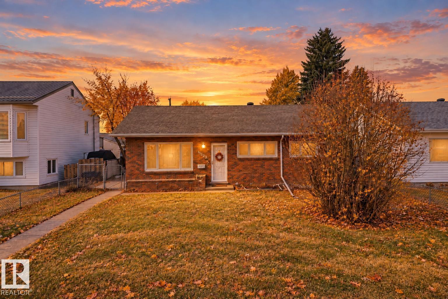
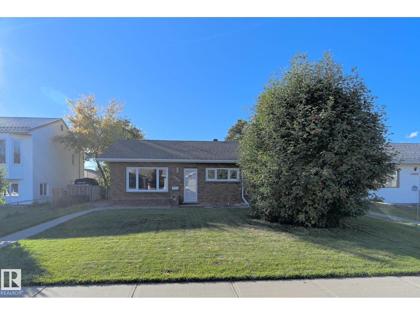
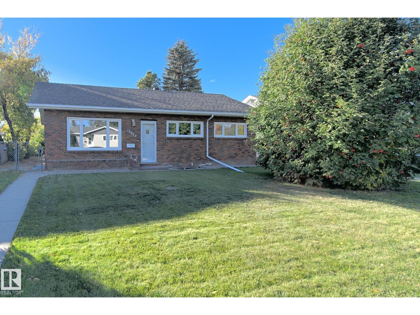
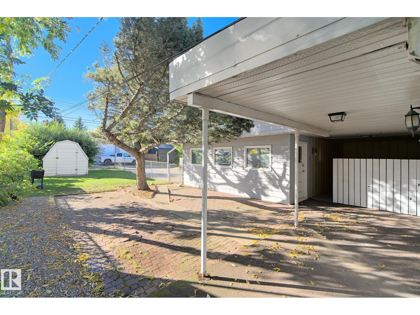
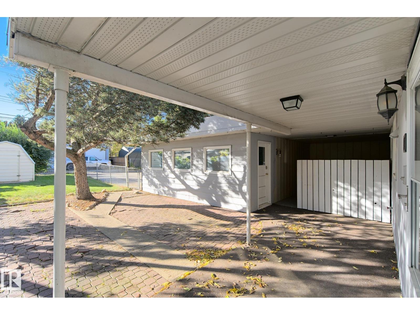
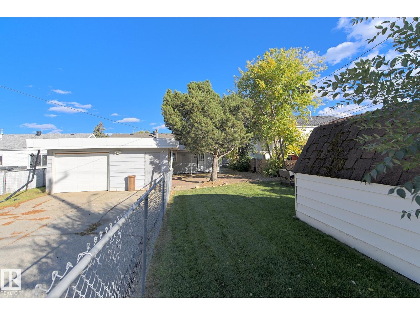
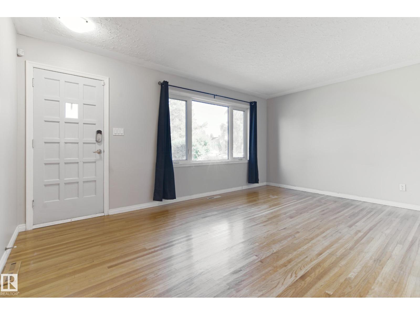
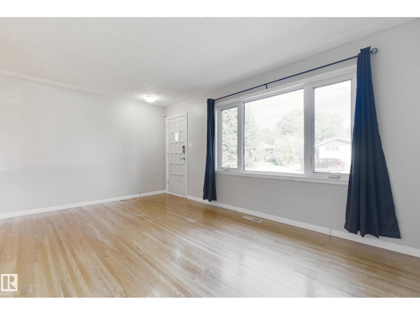
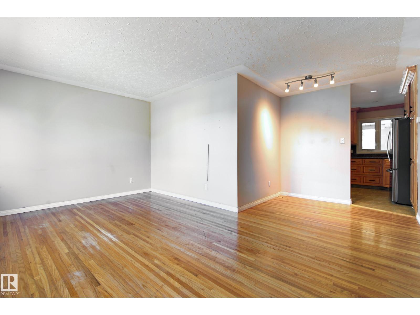
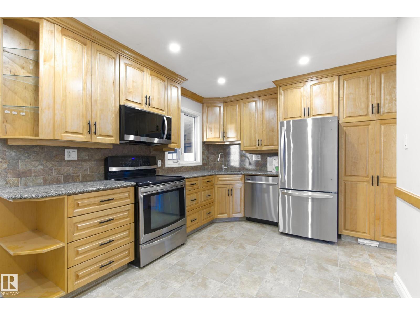
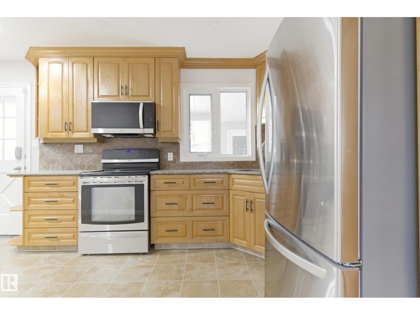
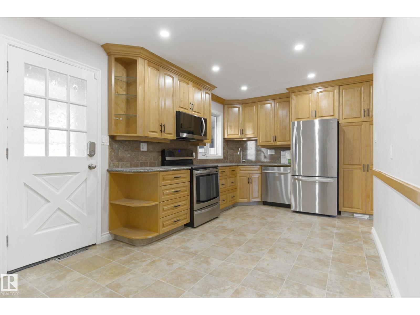
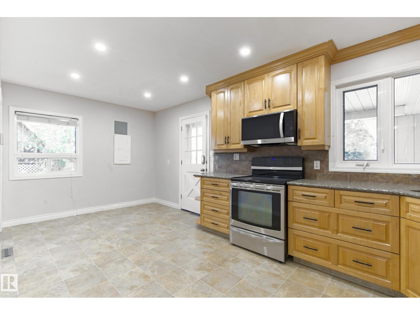
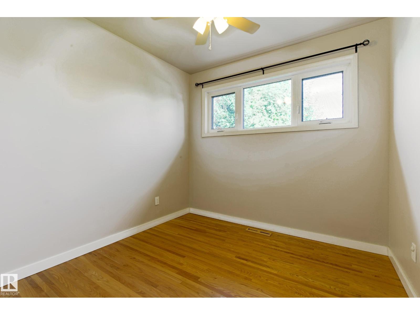
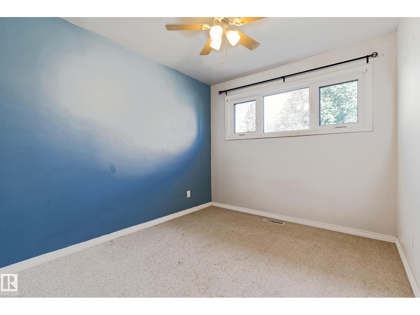
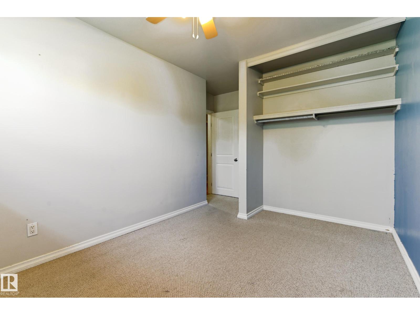
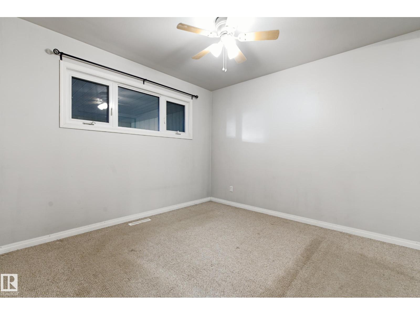
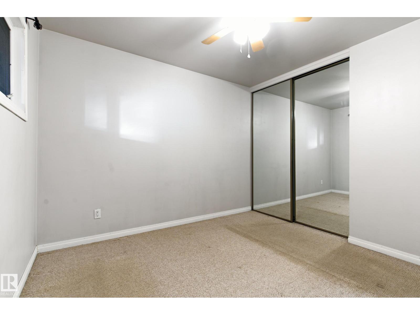
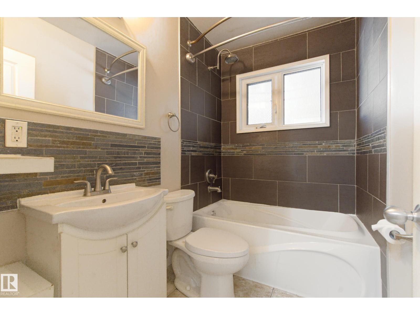
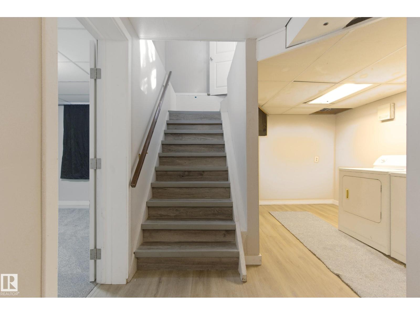
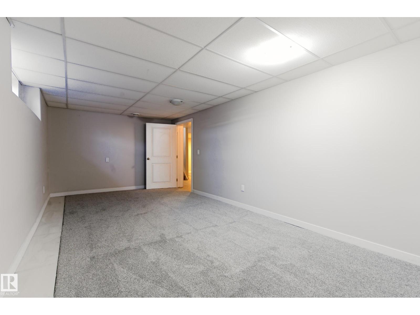
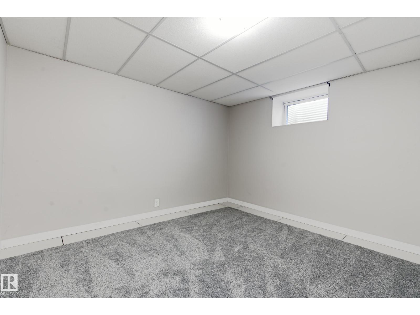
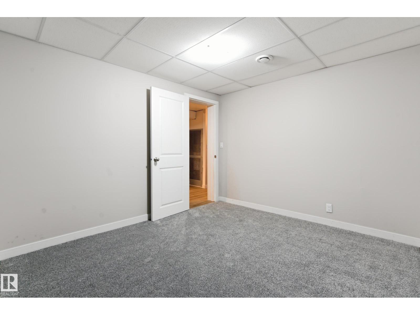
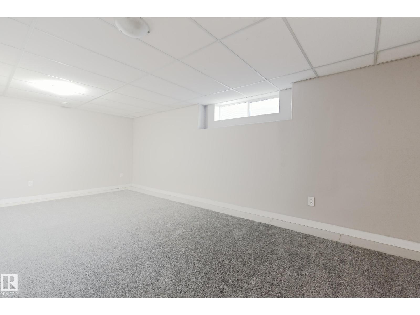
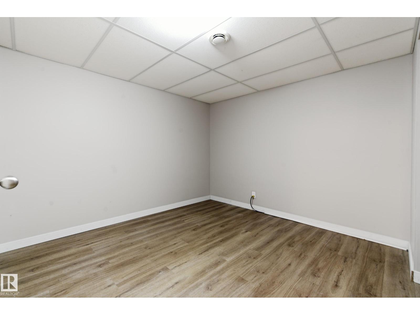
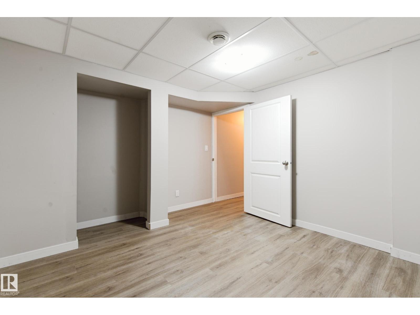
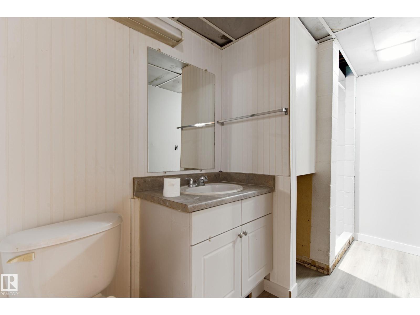
Well-kept Athlone bungalow with a fully rebuilt basement that is completely brand new, featuring new carpet and plank flooring. The main floor offers three bedrooms, hardwood through the living room, hallway and a bedroom, and a renovated kitchen with solid maple crown-moulded cabinetry, quartz countertops, tile backsplash, pantry, garburator and stainless steel appliances including a built-in microwave and convection range. The main bath has been updated with a marble counter, new fixtures, new toilet and a refinished tub. Downstairs, the new lower level adds a spacious recreation room, a fourth bedroom, a den, a 3-piece bath and laundry. Other updates include a new electrical panel, energy-efficient main floor windows, upgraded attic insulation, new gutters and downspouts and a roof turbine. Outside is a private, fully fenced and landscaped yard with a paving stone patio, brick flower boxes, RV parking and a heated single detached garage with a workbench. Move-in ready and close to schools. (id:67770)
Facts
- Bedrooms
- 4
- Bathrooms
- 2
- Living area
- 1,009 sq ft
- Home type
- House
- Year built
- 1958
- MLS® number
- E4514611
Features
- Heating
- Forced air
- Basement
- Finished, Full
- Appliances
- Washer, Refrigerator, Dishwasher, Stove, Dryer, Microwave, Alarm System
- Parking
- Detached Garage
- Building Features
- Vinyl Windows
Rooms
| Room | Level | Size |
|---|---|---|
| Living room | Main level | 11' x 16'9" |
| Kitchen | Main level | 10'7 x 18'10" |
| Den | Basement | 10'4" x 11'7" |
| Primary Bedroom | Main level | 10'8" x 10'5" |
| Bedroom 2 | Main level | 10'3" x 8'10" |
| Bedroom 3 | Main level | 10'9" x 8'7" |
| Bedroom 4 | Basement | 11'10 x 10'6" |
| Bonus Room | Basement | 10'4" x 20' |
| Utility room | Basement | 2'11" x 7'5" |
| Laundry room | Lower level | 7'10" x 9'11" |
Location
Listed by MaxWell Challenge Realty

Listing data is supplied by the CREA Data Distribution Facility (DDF®). It is deemed reliable but not guaranteed and should be independently verified. It is provided for consumers’ personal, non-commercial use to identify properties they may be interested in purchasing.