Skip to content
smartPRO RealtyRajesh Babunaidu, REALTOR®
  • #707 10108 125 ST NW, photo 1 of 65
  • #707 10108 125 ST NW, photo 2 of 65
  • #707 10108 125 ST NW, photo 3 of 65
  • #707 10108 125 ST NW, photo 4 of 65
  • #707 10108 125 ST NW, photo 5 of 65
  • #707 10108 125 ST NW, photo 6 of 65
  • #707 10108 125 ST NW, photo 7 of 65
  • #707 10108 125 ST NW, photo 8 of 65
  • #707 10108 125 ST NW, photo 9 of 65
  • #707 10108 125 ST NW, photo 10 of 65
  • #707 10108 125 ST NW, photo 11 of 65
  • #707 10108 125 ST NW, photo 12 of 65
  • #707 10108 125 ST NW, photo 13 of 65
  • #707 10108 125 ST NW, photo 14 of 65
  • #707 10108 125 ST NW, photo 15 of 65
  • #707 10108 125 ST NW, photo 16 of 65
  • #707 10108 125 ST NW, photo 17 of 65
  • #707 10108 125 ST NW, photo 18 of 65
  • #707 10108 125 ST NW, photo 19 of 65
  • #707 10108 125 ST NW, photo 20 of 65
  • #707 10108 125 ST NW, photo 21 of 65
  • #707 10108 125 ST NW, photo 22 of 65
  • #707 10108 125 ST NW, photo 23 of 65
  • #707 10108 125 ST NW, photo 24 of 65
  • #707 10108 125 ST NW, photo 25 of 65
  • #707 10108 125 ST NW, photo 26 of 65
  • #707 10108 125 ST NW, photo 27 of 65
  • #707 10108 125 ST NW, photo 28 of 65
  • #707 10108 125 ST NW, photo 29 of 65
  • #707 10108 125 ST NW, photo 30 of 65
  • #707 10108 125 ST NW, photo 31 of 65
  • #707 10108 125 ST NW, photo 32 of 65
  • #707 10108 125 ST NW, photo 33 of 65
  • #707 10108 125 ST NW, photo 34 of 65
  • #707 10108 125 ST NW, photo 35 of 65
  • #707 10108 125 ST NW, photo 36 of 65
  • #707 10108 125 ST NW, photo 37 of 65
  • #707 10108 125 ST NW, photo 38 of 65
  • #707 10108 125 ST NW, photo 39 of 65
  • #707 10108 125 ST NW, photo 40 of 65
  • #707 10108 125 ST NW, photo 41 of 65
  • #707 10108 125 ST NW, photo 42 of 65
  • #707 10108 125 ST NW, photo 43 of 65
  • #707 10108 125 ST NW, photo 44 of 65
  • #707 10108 125 ST NW, photo 45 of 65
  • #707 10108 125 ST NW, photo 46 of 65
  • #707 10108 125 ST NW, photo 47 of 65
  • #707 10108 125 ST NW, photo 48 of 65
  • #707 10108 125 ST NW, photo 49 of 65
  • #707 10108 125 ST NW, photo 50 of 65
  • #707 10108 125 ST NW, photo 51 of 65
  • #707 10108 125 ST NW, photo 52 of 65
  • #707 10108 125 ST NW, photo 53 of 65
  • #707 10108 125 ST NW, photo 54 of 65
  • #707 10108 125 ST NW, photo 55 of 65
  • #707 10108 125 ST NW, photo 56 of 65
  • #707 10108 125 ST NW, photo 57 of 65
  • #707 10108 125 ST NW, photo 58 of 65
  • #707 10108 125 ST NW, photo 59 of 65
  • #707 10108 125 ST NW, photo 60 of 65
  • #707 10108 125 ST NW, photo 61 of 65
  • #707 10108 125 ST NW, photo 62 of 65
  • #707 10108 125 ST NW, photo 63 of 65
  • #707 10108 125 ST NW, photo 64 of 65
  • #707 10108 125 ST NW, photo 65 of 65

$425,000

#707 10108 125 ST NW

Edmonton

  • 2 bedrooms
  • 2 bathrooms
  • 1,365 sq ft

About this home

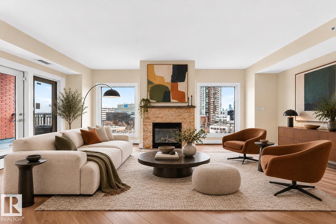
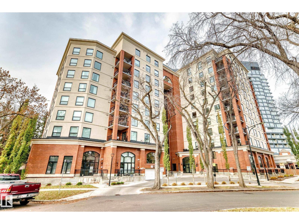
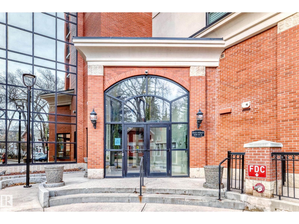
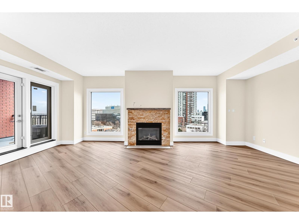
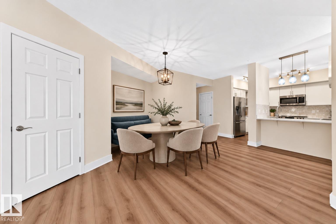
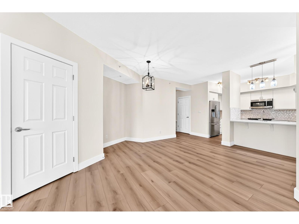
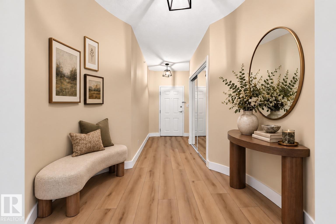
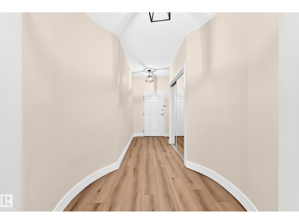
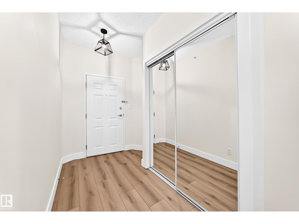
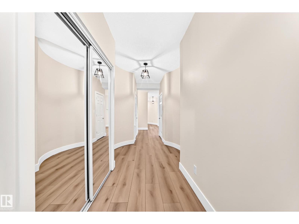
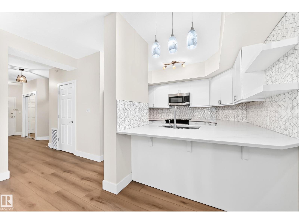
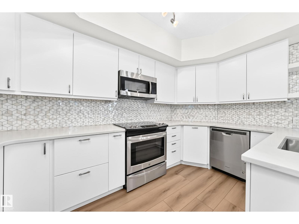
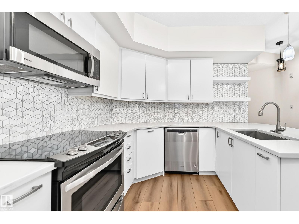
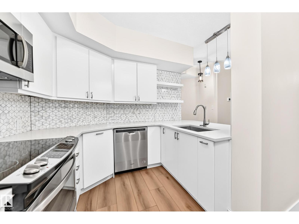
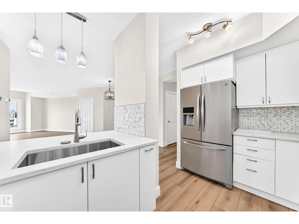
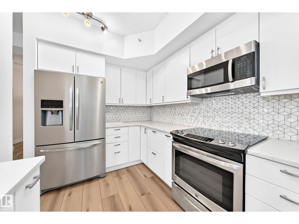
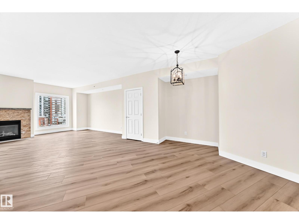
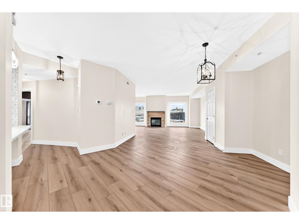
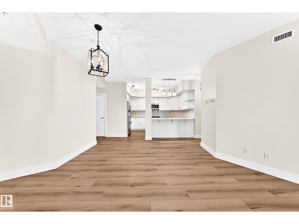
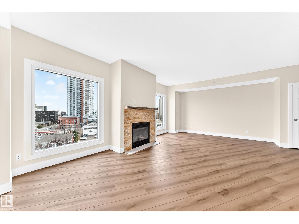
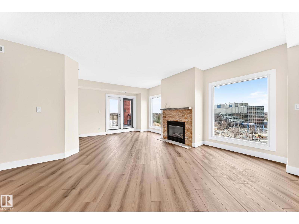
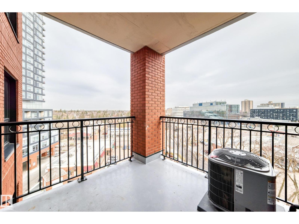
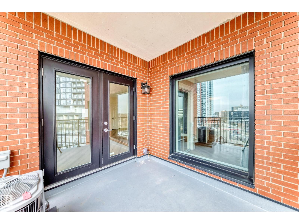
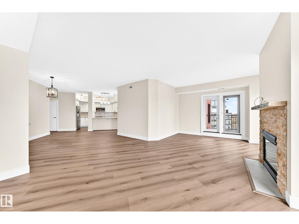
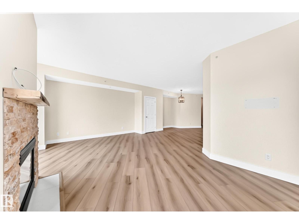
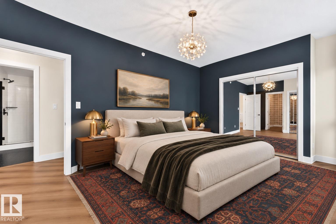
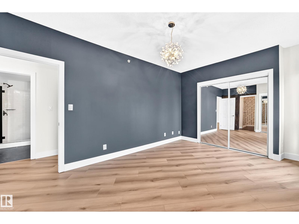
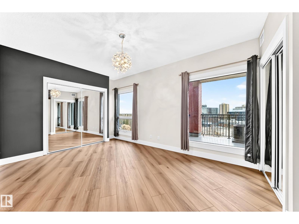
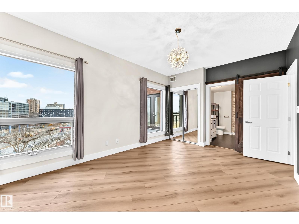
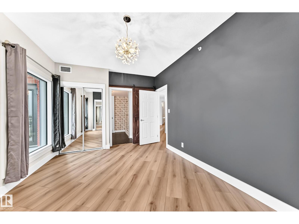
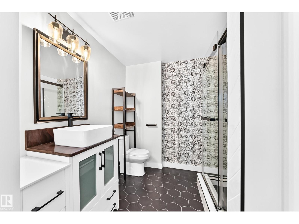
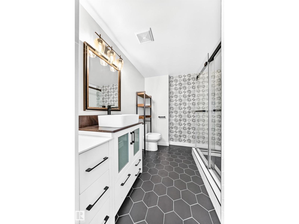
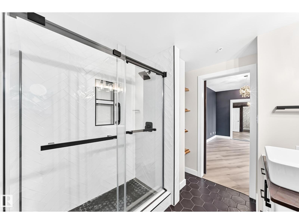
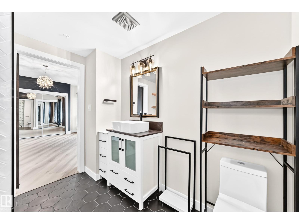
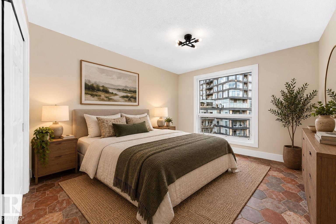
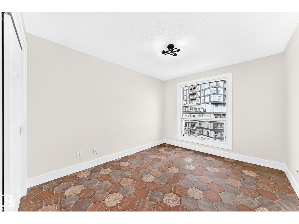
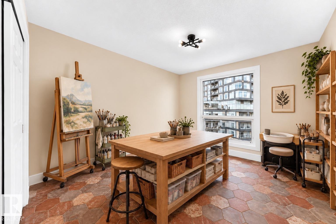
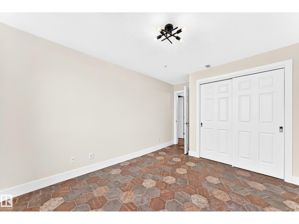
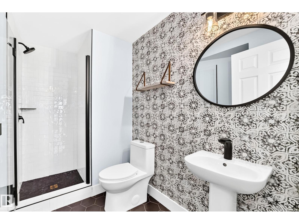
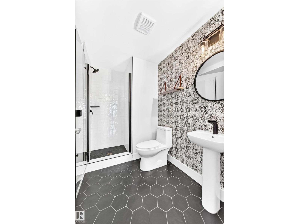
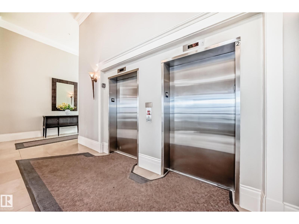
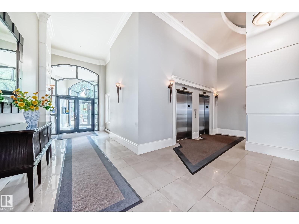
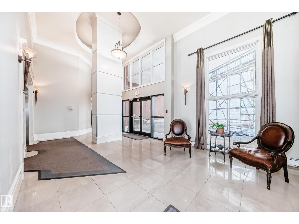
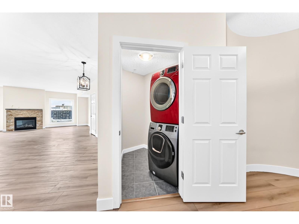
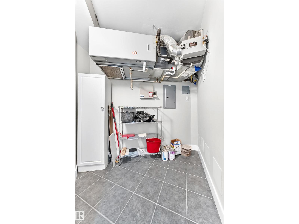
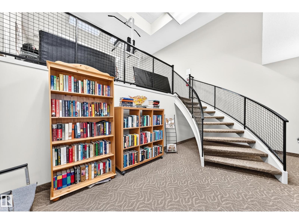
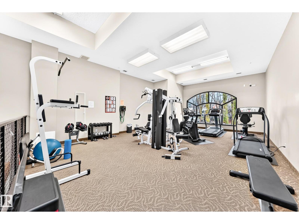
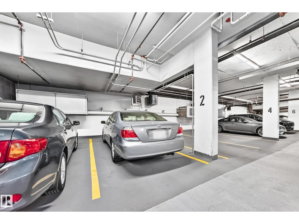
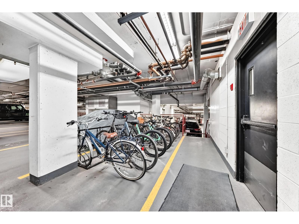
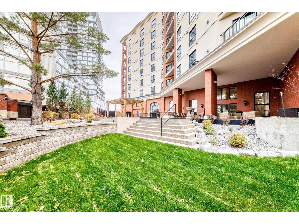
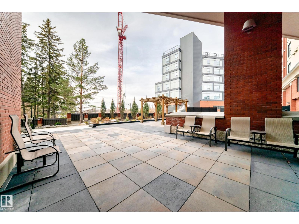
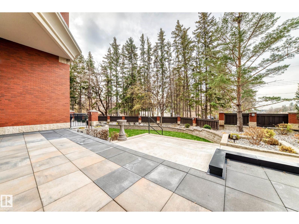
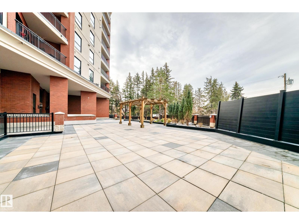
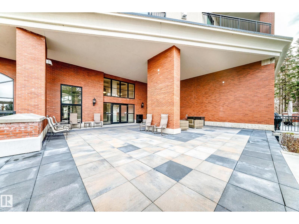
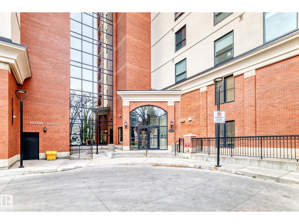
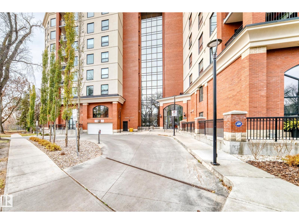
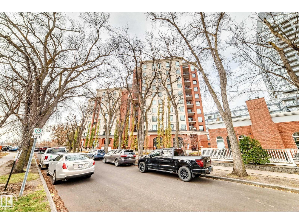
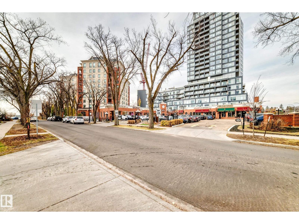
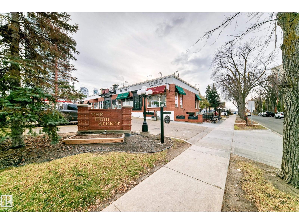
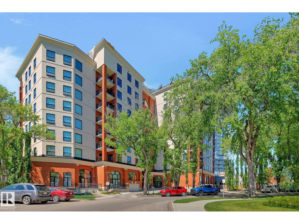
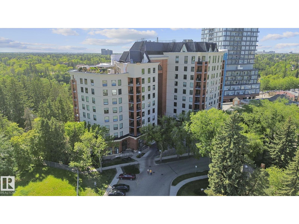
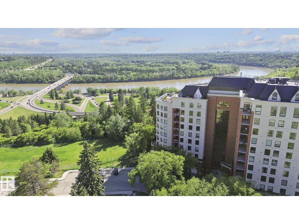
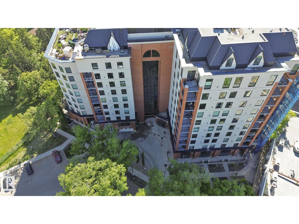
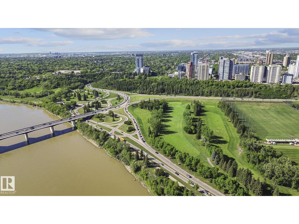
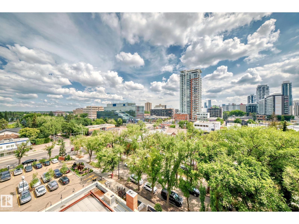
Urban living in sought after Westmount location. This beautifully renovated 2 bed, 2 bath condo offers refined comfort in a boutique building steps from 124 Street, Jasper Ave & the river valley. Inside, hardwood floors with transition tile, abundant storage & in-suite laundry set the tone. The renovated kitchen boasts granite counters, modern cabinetry, stainless steel appliances & stylish hex tile. Enjoy a bright open layout with a cozy gas fireplace, large windows, central A/C & access to a private covered patio. The spacious primary suite includes a walk-in shower and elegant ensuite. A second bedroom offers versatility for guests, a home office, or hobby space. Additional upgrades include new windows, patio doors, deck surface, and iron railings. Complete with titled underground parking & gym, this is the ideal choice for urban living with style, comfort & a vibrant lifestyle in one of Edmonton’s most desirable neighbourhoods. Photos Virtually Staged (id:67770)

Facts

Bedrooms
2
Bathrooms
2
Living area
1,365 sq ft
Home type
Apartment
Year built
2002
Parking
1
Condo / HOA fee
$1,188 monthly
MLS® number
E4514610

Features

Heating
Forced air
Cooling
Central air conditioning
Basement
None
Appliances
Refrigerator, Dishwasher, Stove, Microwave Range Hood Combo, See remarks, Washer/Dryer Stack-Up
Parking
Underground
Building Features
Ceiling - 9ft
View
City view, Valley view, Ravine view

Rooms

RoomLevelSize
Living roomMain level
Dining roomMain level
KitchenMain level
Primary BedroomMain level
Bedroom 2Main level

Location

Listed by CIR Realty

Powered by REALTOR.ca

Listing data is supplied by the CREA Data Distribution Facility (DDF®). It is deemed reliable but not guaranteed and should be independently verified. It is provided for consumers’ personal, non-commercial use to identify properties they may be interested in purchasing.