
$79,900
404, 10217 Queen Street
Downtown, Fort McMurray
- 2 bedrooms
- 2 bathrooms
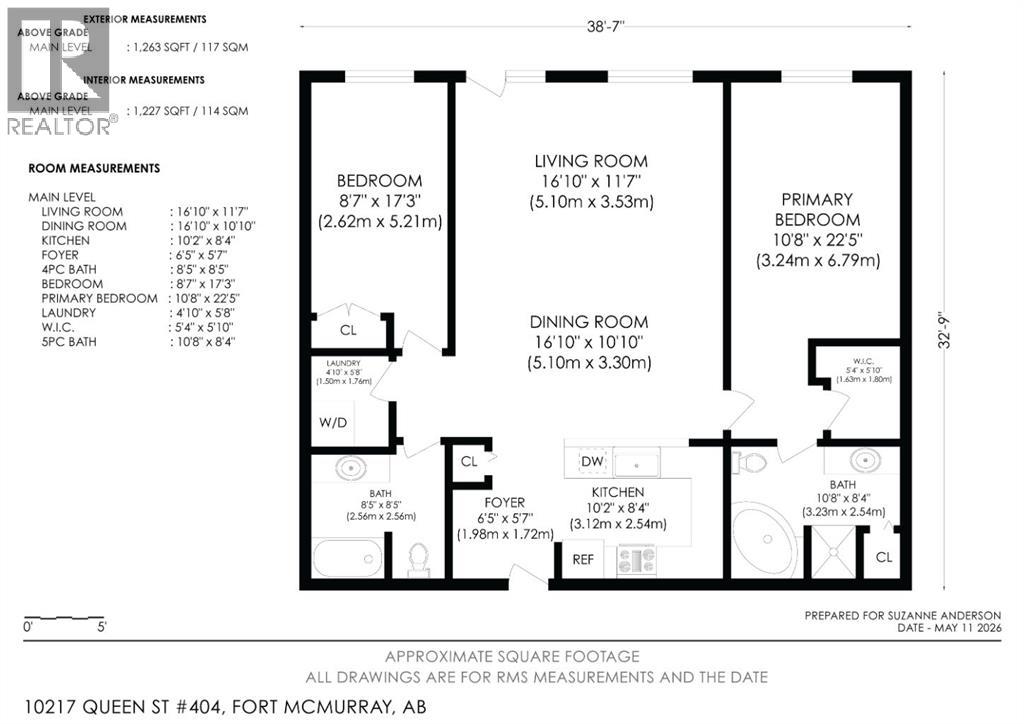
- 1,227 sq ft
About this home
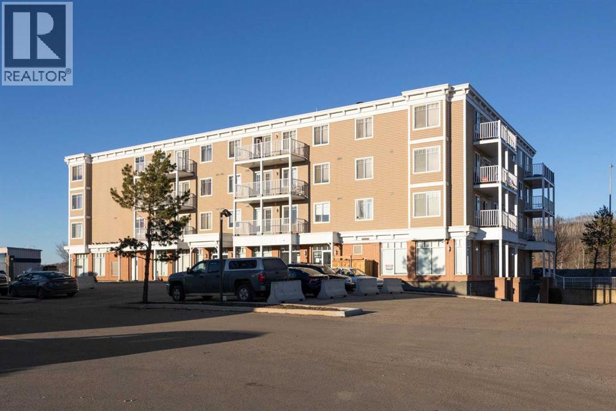
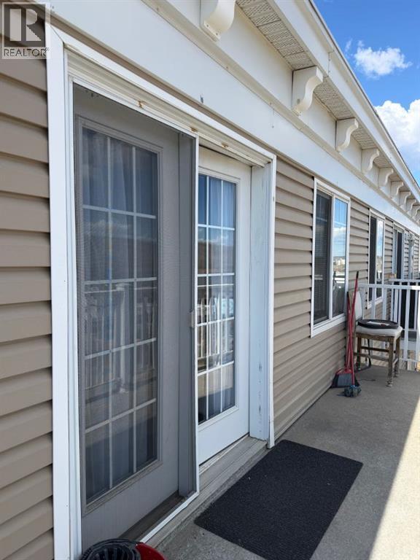
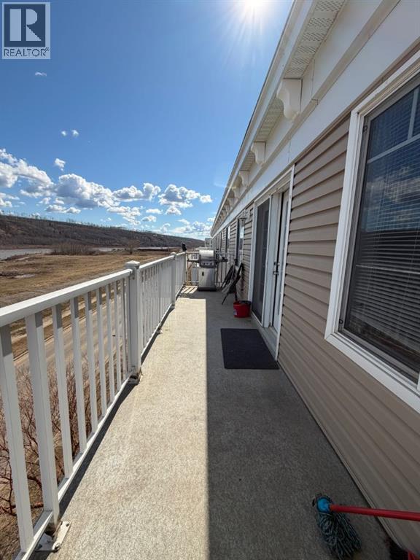
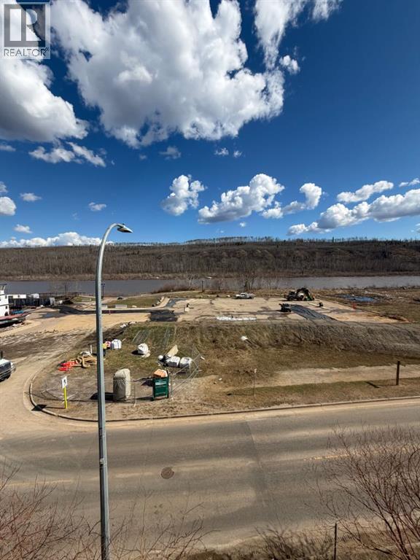
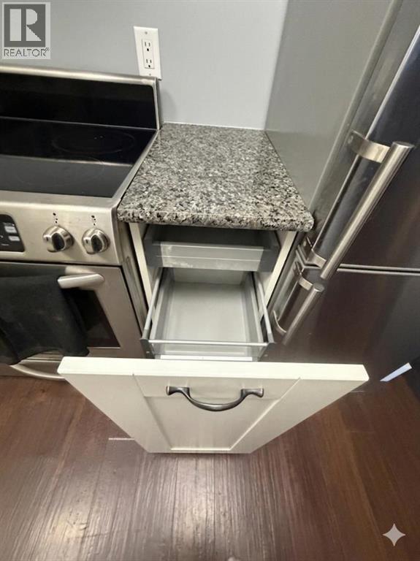
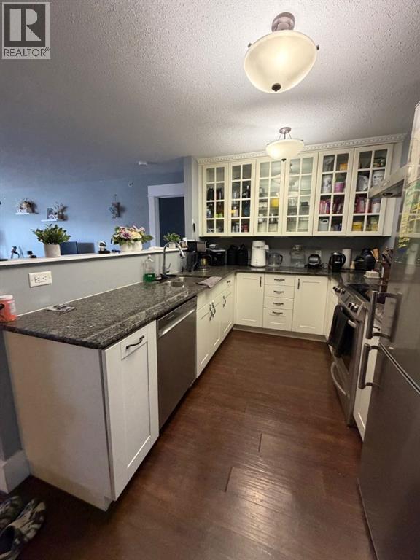
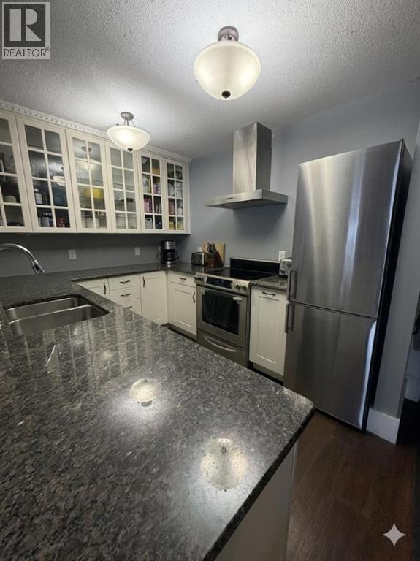
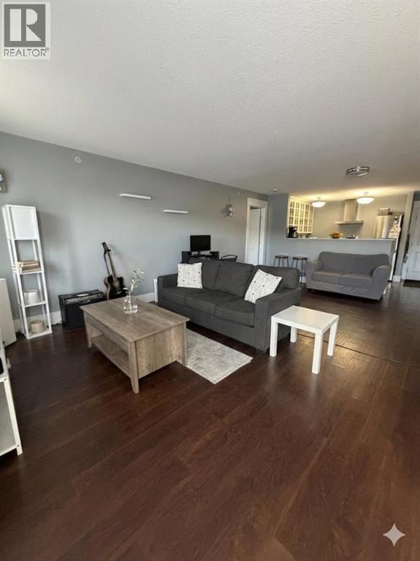
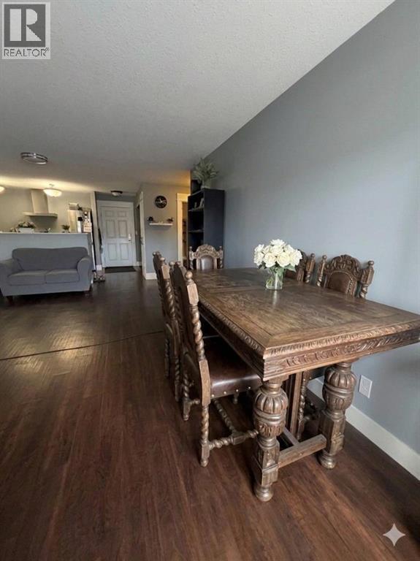
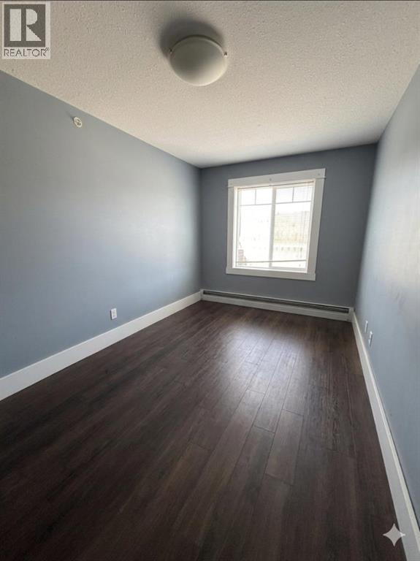
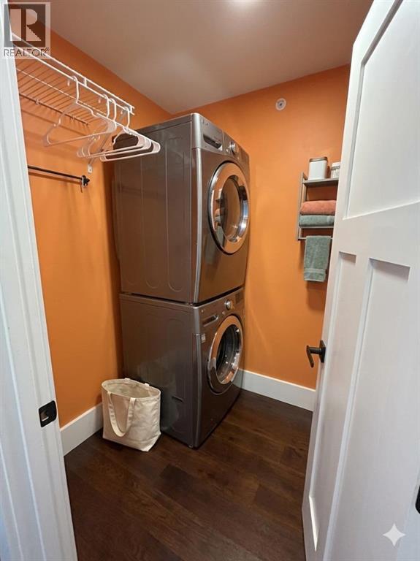
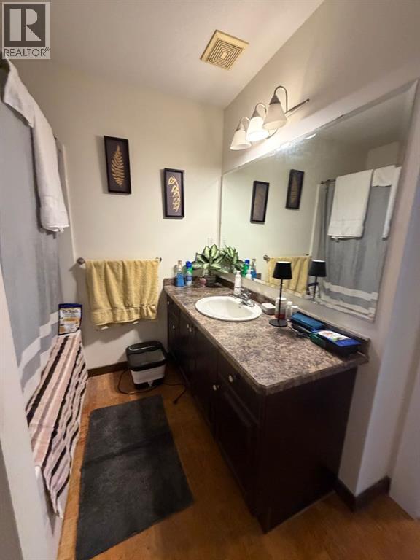
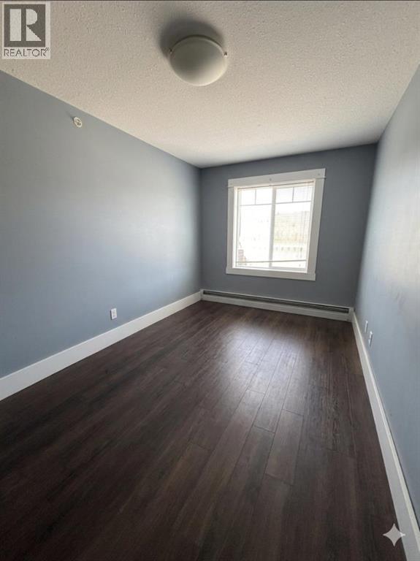
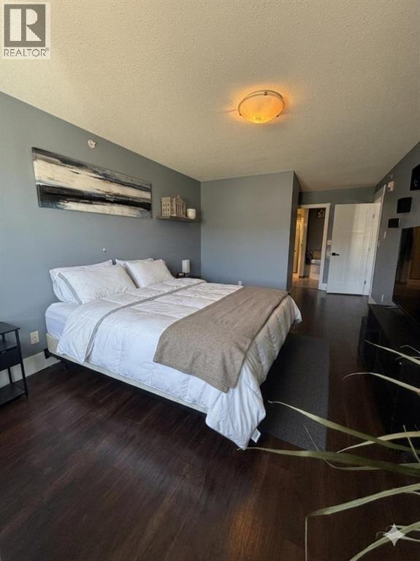
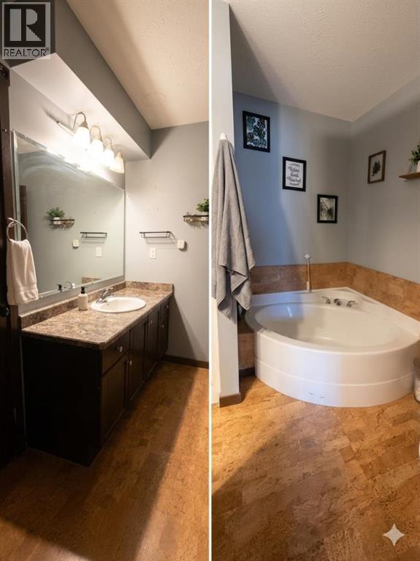
A RARE FIND! With a huge BALCONY AND VIEWS OF DOWNTOWN, HISTORIC SHIPYARD AND CLEARWATER RIVER! WHAT A VEW! this beautiful 2 bedroom, 2 bath SPACIOUS unit is PERFECT for the savvy buyer! Tenant in place at $1500 per month this is a TURNKEY Investment! If you are looking for an investment or a starter home, then you've found it! Inside is a beautiful kitchen with white cupboards, stainless appliances and granite counters. Surrounded by laminate, the primary bedroom features a walk in closet, ensuite bath with corner tub and separate shower, The second bedroom and 2nd 4pc bath compliment the space. The living room / dining area is huge making it a great space for entertaining family and friends. Ready for immediate possession. Call Today and Start Packing! (id:67770)
Facts
- Bedrooms
- 2
- Bathrooms
- 2
- Living area
- 1,227 sq ft
- Home type
- Apartment
- Year built
- 2006
- Parking
- 1
- Property taxes
- $438 (2026)
- Condo / HOA fee
- $1,127 monthly
- MLS® number
- A2355445
Features
- Heating
- Natural gas, Central heating
- Cooling
- None
- Flooring
- Laminate, Linoleum
- Appliances
- See remarks
- Exterior Features
- See Remarks
- Community Features
- Pets Allowed With Restrictions
Rooms
| Room | Level | Size |
|---|---|---|
| 4pc Bathroom | Main level | .00 Ft x .00 Ft |
| 4pc Bathroom | Main level | .00 Ft x .00 Ft |
| Bedroom | Main level | 15.83 Ft x 8.83 Ft |
| Primary Bedroom | Main level | 13.00 Ft x 12.25 Ft |
| Living room | Main level | 21.42 Ft x 12.58 Ft |
| Kitchen | Main level | 8.50 Ft x 8.67 Ft |
| Dining room | Main level | 18.92 Ft x 6.67 Ft |
Location
Listed by RE/MAX Connect

Listing data is supplied by the CREA Data Distribution Facility (DDF®). It is deemed reliable but not guaranteed and should be independently verified. It is provided for consumers’ personal, non-commercial use to identify properties they may be interested in purchasing.