$599,900
1172 200 Newcastle Place
Newcastle, Drumheller
- 3 bedrooms
- 3 bathrooms
- 1,752 sq ft
About this home
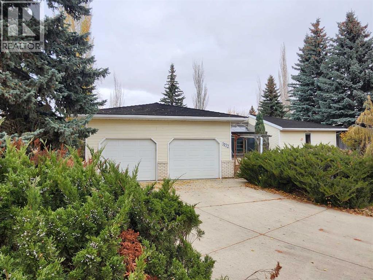
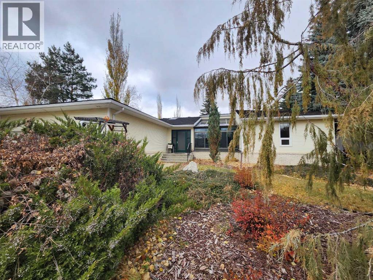
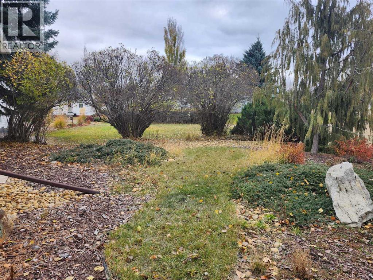
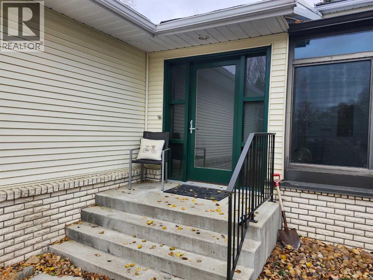
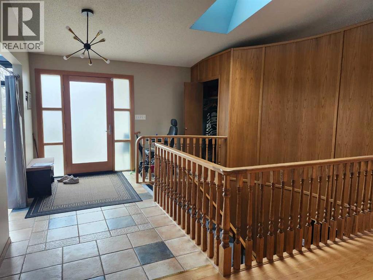
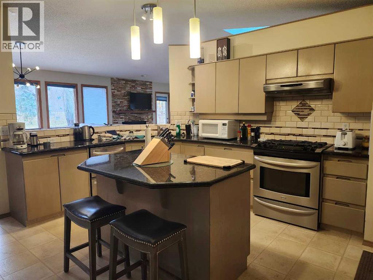
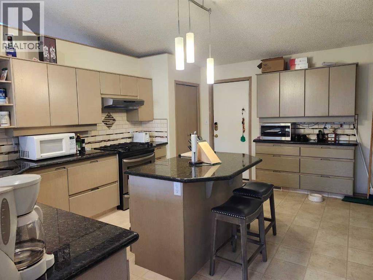
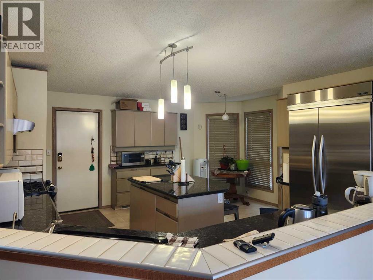
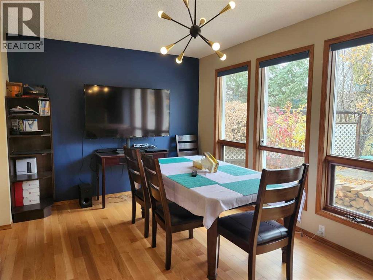
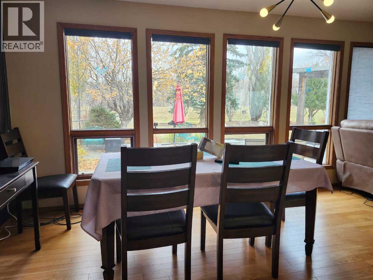
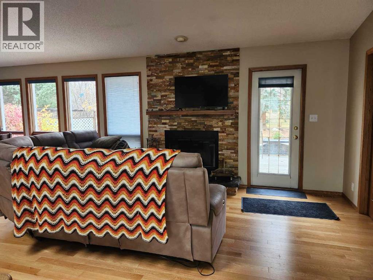
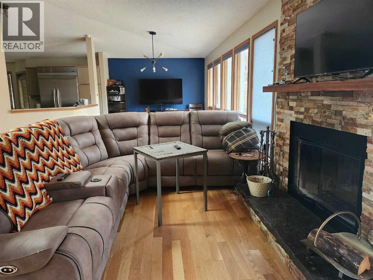
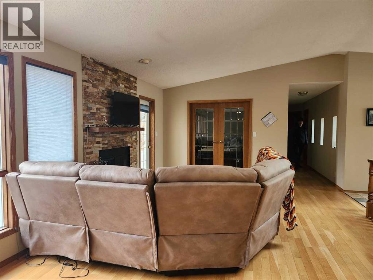
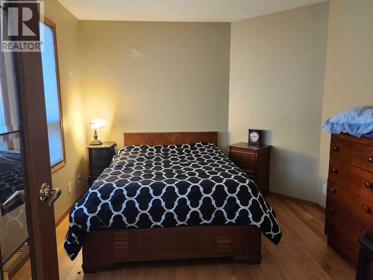
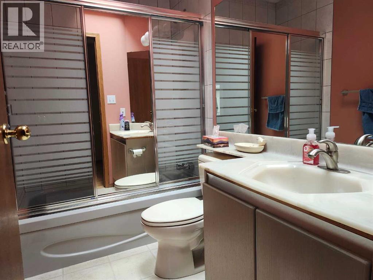
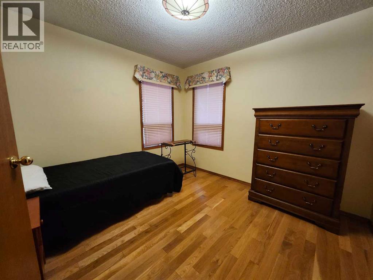
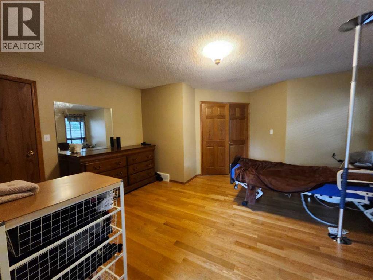
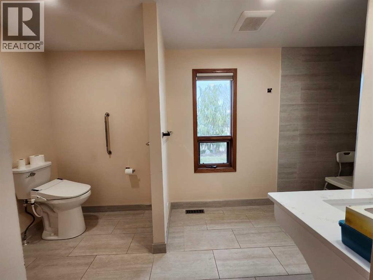
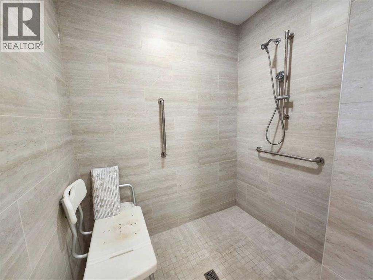
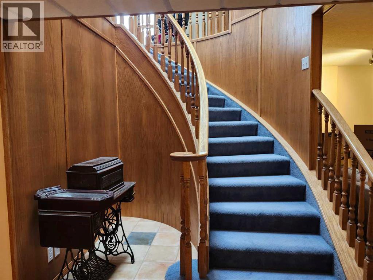
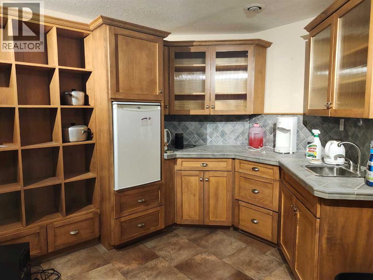
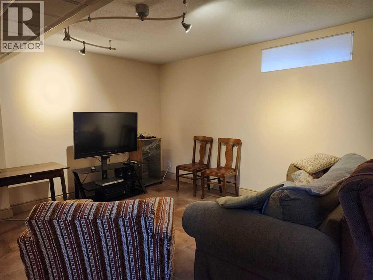
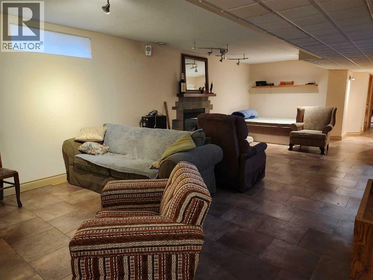
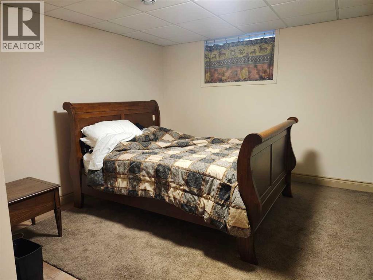
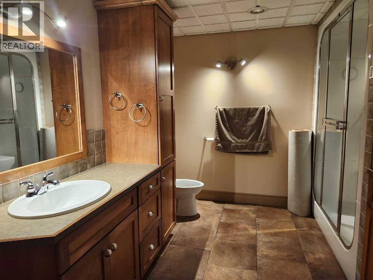
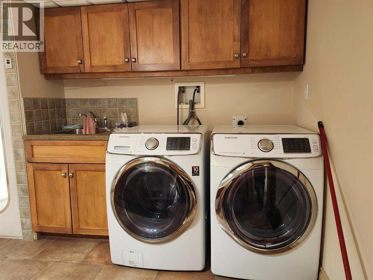
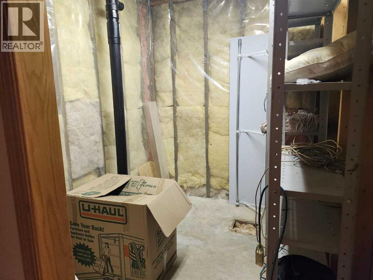
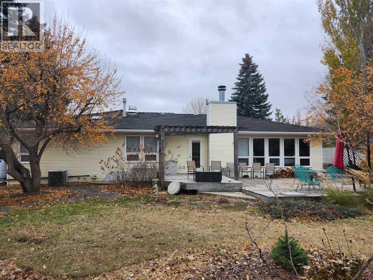
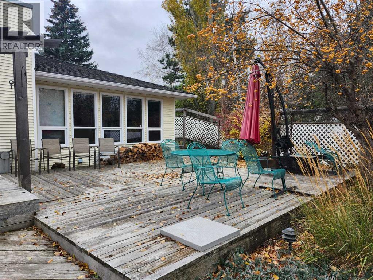
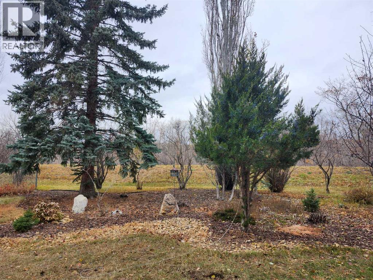
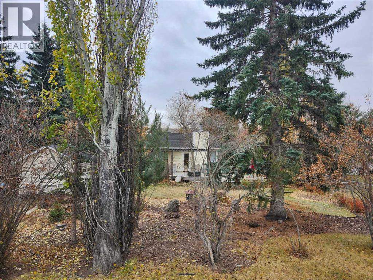
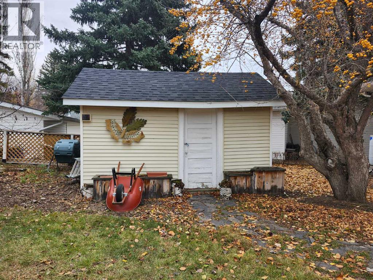
Timeless Luxury Awaits in Newcastle Place ! This Bungalow features mature low maintenance landscape, garden shed, irrigation, back deck, and no neighbours behind. The main floor offers open concept dining, living room with fireplace, kitchen with island and gas stove. Home office, 4pc main bathroom, 2nd bedroom, and large Primary Bedroom with French doors, and spacious accessible ensuite with roll in shower and a bidet. Solarium will keep your houseplants happy. Downstairs a kitchenette or bar area for entertaining, large family room, spacious bedroom with rough in ensuite, 3 pc bathroom and laundry. There is ample storage and a good layout for multi generational living, or for a live in caregiver. Attached heated garage with wheel chair lift. (id:67770)
Facts
- Bedrooms
- 3
- Bathrooms
- 3
- Living area
- 1,752 sq ft
- Home type
- House
- Year built
- 1990
- Lot size
- 13,250 square feet
- Parking
- 4
- Property taxes
- $6,545 (2026)
- MLS® number
- A2354967
Features
- Heating
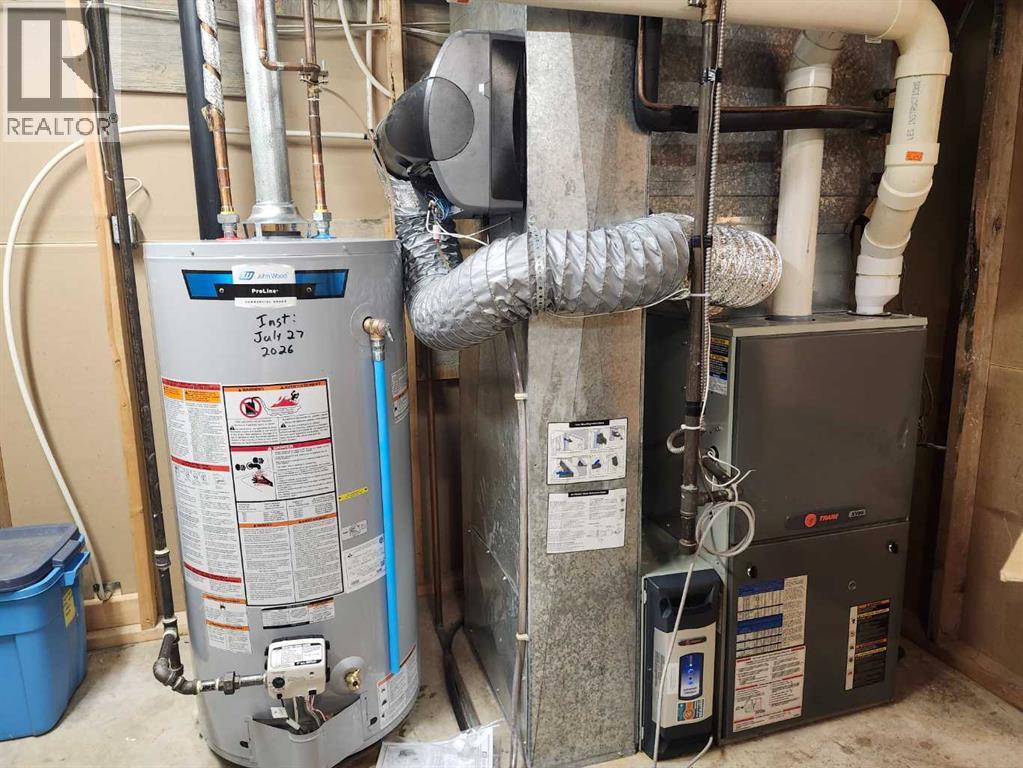
- Forced air
- Cooling
- Central air conditioning
- Basement
- Finished, Full
- Flooring
- Tile, Hardwood, Carpeted
- Appliances
- Refrigerator, Gas stove(s), Microwave, Window Coverings, Washer & Dryer
- Parking
- Attached Garage, Other
Rooms
| Room | Level | Size |
|---|---|---|
| Kitchen | Main level | 16.50 Ft x 16.50 Ft |
| Dining room | Main level | 14.67 Ft x 13.00 Ft |
| Living room | Main level | 14.00 Ft x 14.00 Ft |
| Other | Main level | 10.00 Ft x 10.00 Ft |
| 4pc Bathroom | Main level | .00 Ft x .00 Ft |
| Bedroom | Main level | 12.00 Ft x 10.00 Ft |
| Primary Bedroom | Main level | 15.67 Ft x 16.00 Ft |
| 3pc Bathroom | Main level | .00 Ft x .00 Ft |
| Sunroom | Main level | 12.50 Ft x 12.00 Ft |
| Bedroom | Basement | 18.00 Ft x 15.00 Ft |
| Roughed-In Bathroom | Basement | |
| 3pc Bathroom | Basement | |
| Family room | Basement | 19.00 Ft x 30.00 Ft |
| Other | Basement | 12.50 Ft x 20.00 Ft |
| Laundry room | Basement |
Location
Listed by RE/MAX Now

Listing data is supplied by the CREA Data Distribution Facility (DDF®). It is deemed reliable but not guaranteed and should be independently verified. It is provided for consumers’ personal, non-commercial use to identify properties they may be interested in purchasing.