$459,900
6815 101 AV NW
Edmonton
- 6 bedrooms
- 2 bathrooms
- 1,209 sq ft
About this home
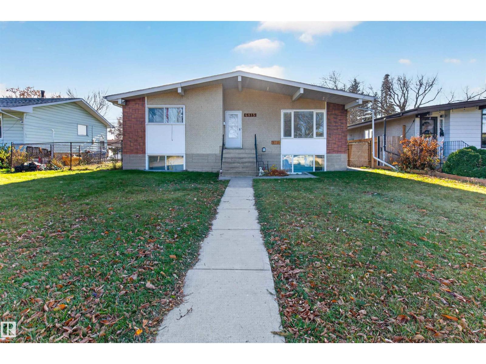
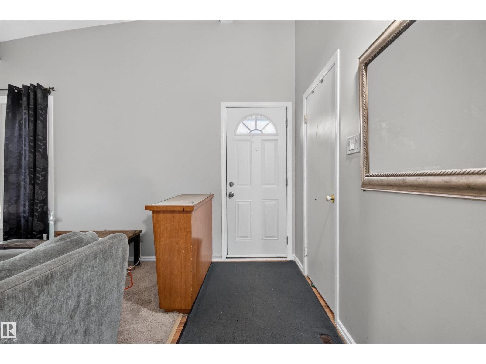
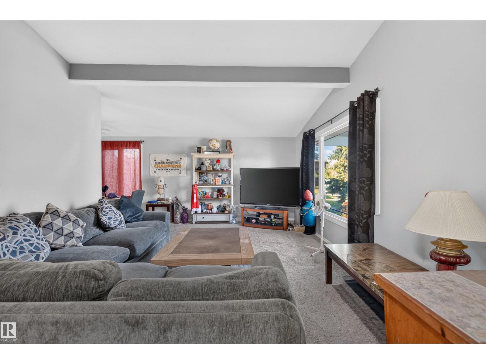
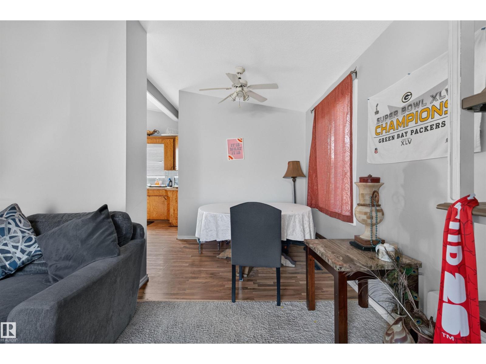
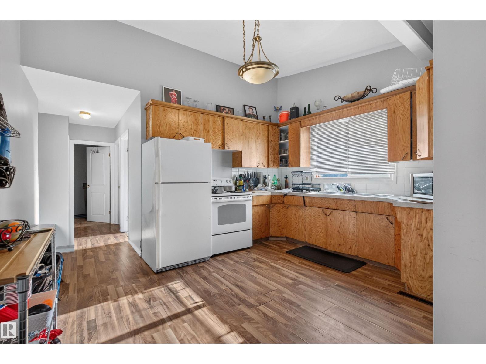
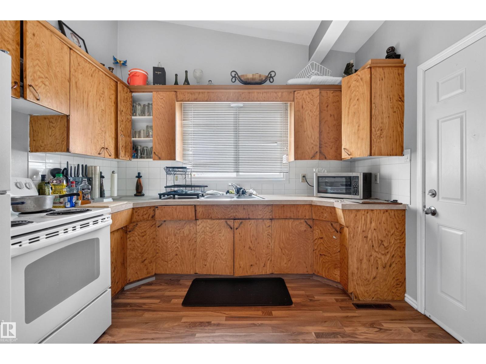
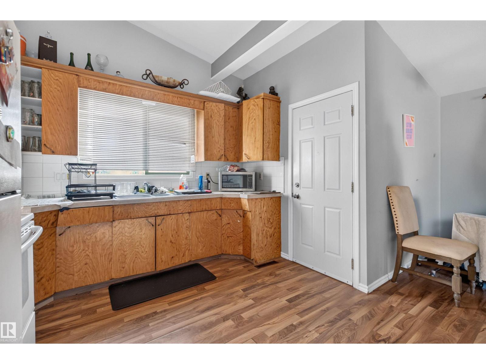
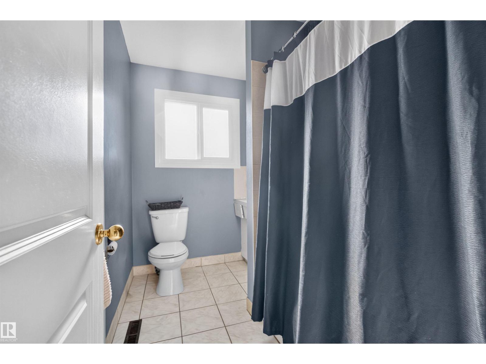
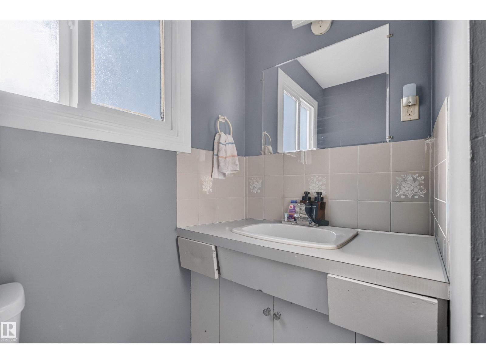
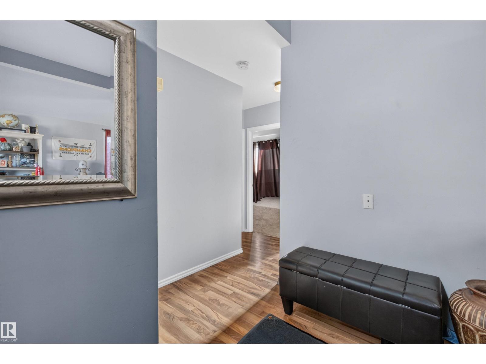
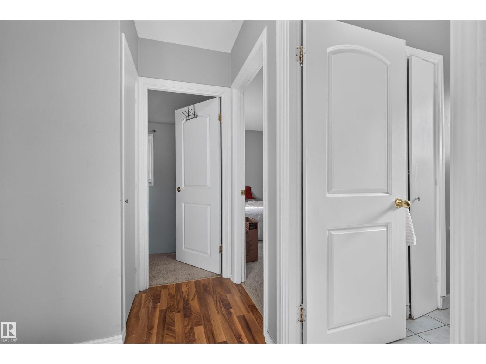
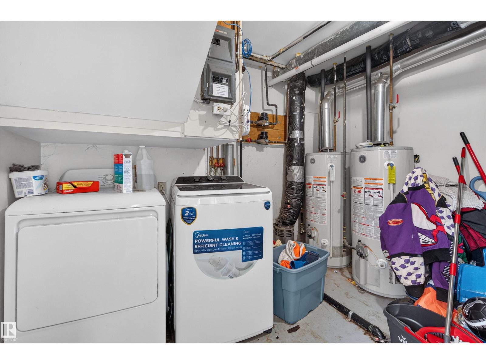
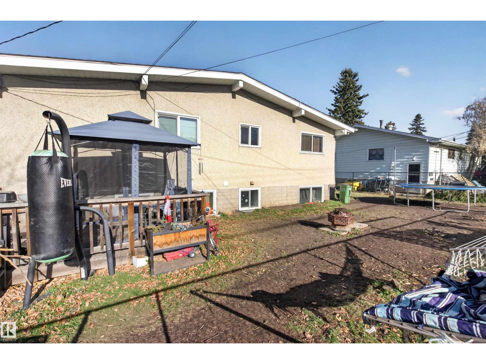
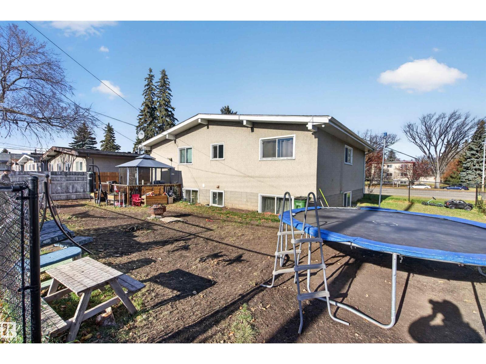
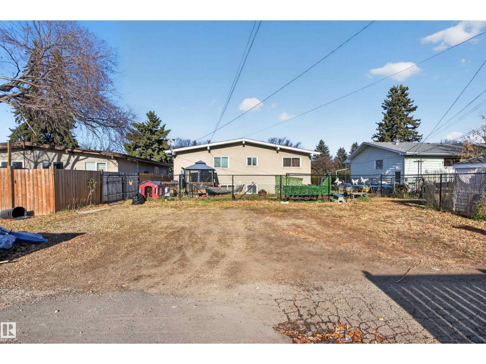
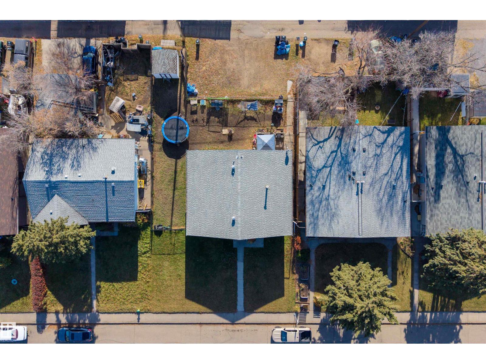
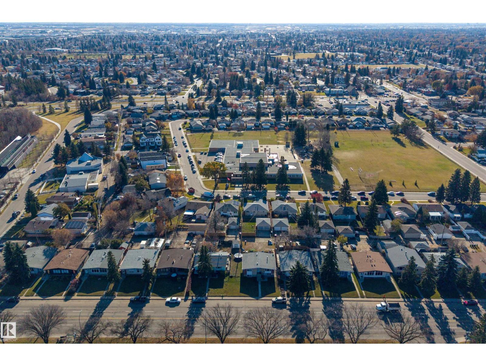
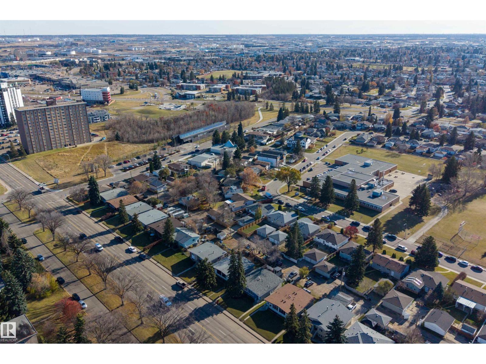
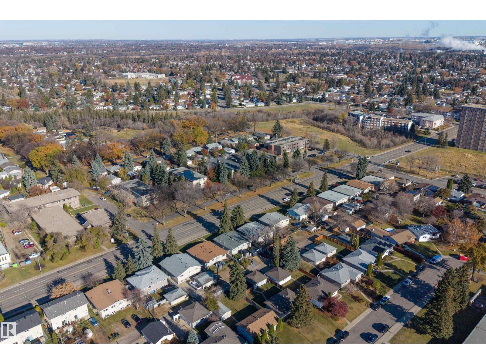
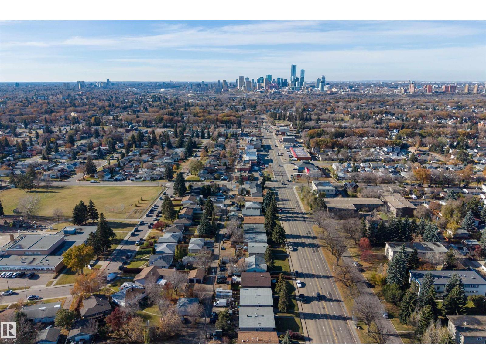
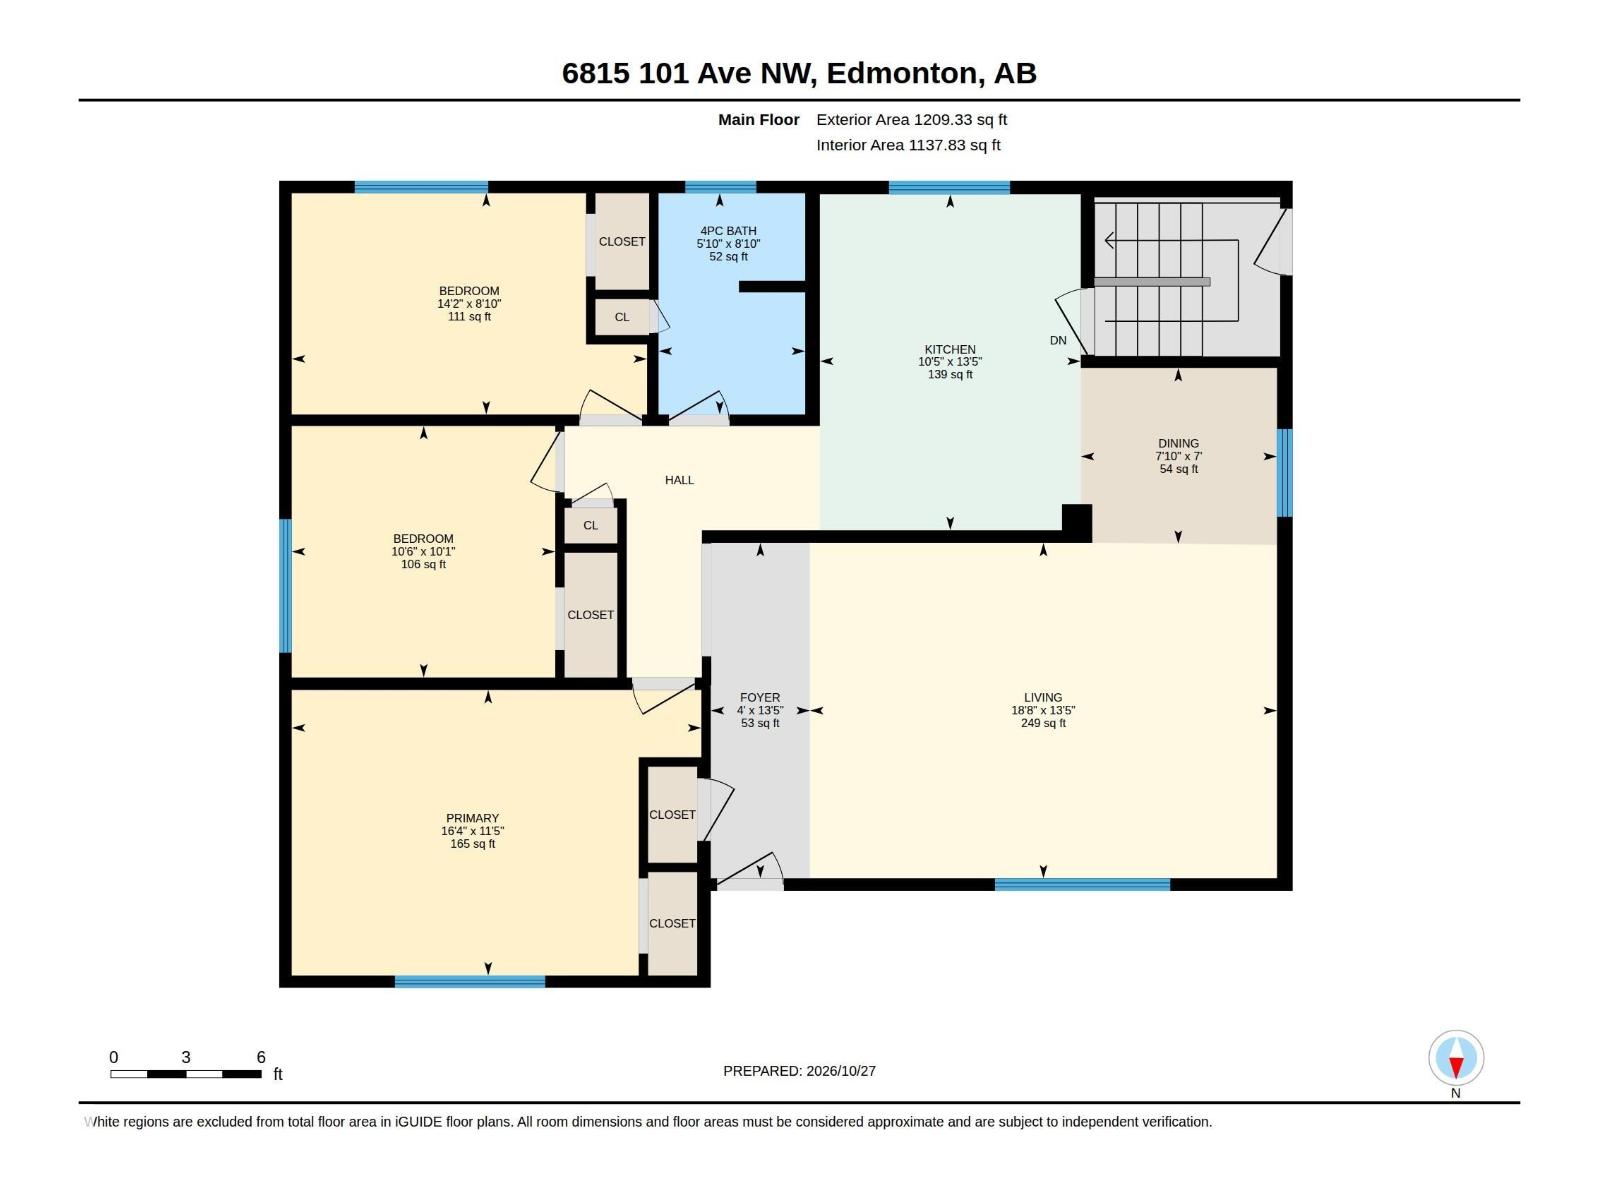
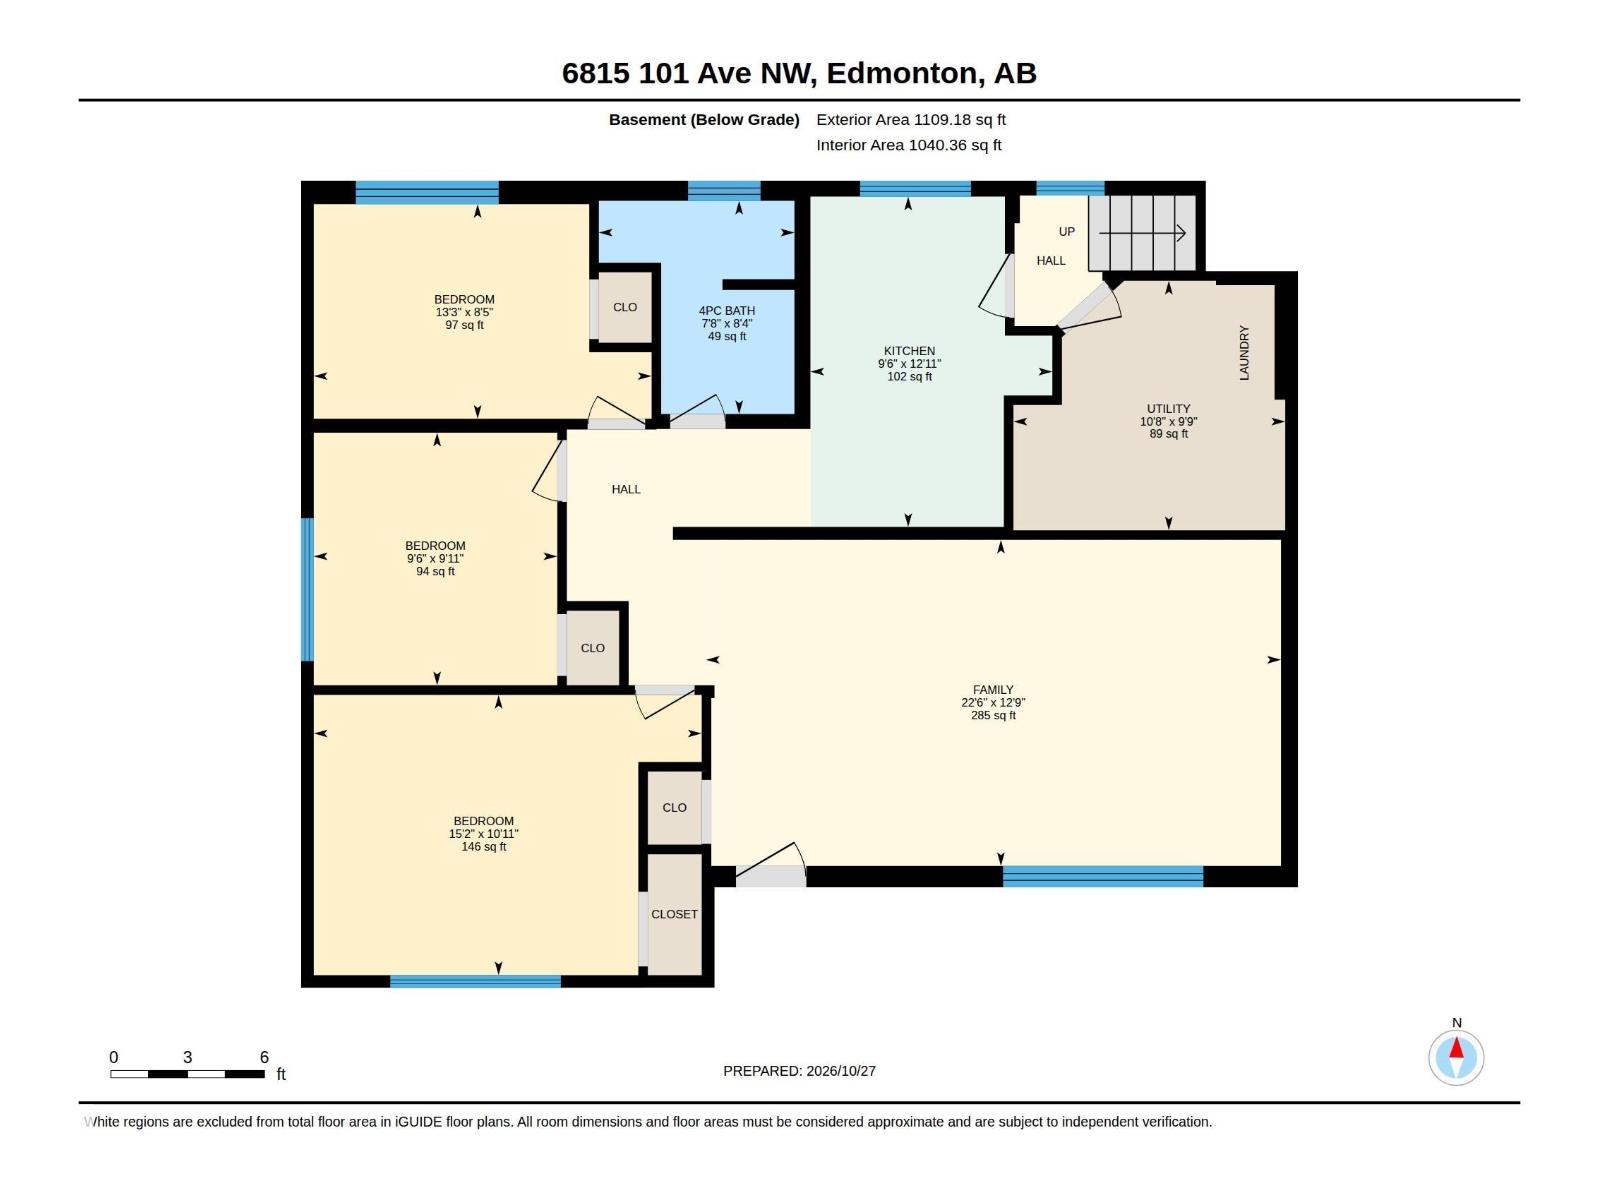
Great investment opportunity in Terrace Heights! This raised bungalow with a legal basement suite sits on a large 635-square-meter lot in a prime location close to downtown. The upper suite features amazing vaulted ceilings, 3 bedrooms and a 4-piece bath. The basement suite has its own separate front entrance, large windows, 3 bedrooms and a 4-piece bath. Shared laundry, a chain-link fence and a large gravel pad for tenant parking add to the appeal, along with many vinyl windows. Start building your equity today! (id:67770)
Facts
- Bedrooms
- 6
- Bathrooms
- 2
- Living area
- 1,209 sq ft
- Home type
- House
- Year built
- 1962
- Lot size
- 635.7 square meters
- MLS® number
- E4514600
Features
- Heating
- Forced air
- Basement
- Finished, Full, Suite
- Appliances
- Washer, Stove, Dryer, Two Refrigerators
- Parking
- No Garage
Rooms
| Room | Level | Size |
|---|---|---|
| Living room | Main level | |
| Dining room | Main level | |
| Kitchen | Main level | |
| Family room | Basement | |
| Primary Bedroom | Main level | |
| Bedroom 2 | Main level | |
| Bedroom 3 | Main level | |
| Bedroom 4 | Basement | |
| Bedroom 5 | Basement | |
| Bedroom 6 | Basement | |
| Second Kitchen | Basement | |
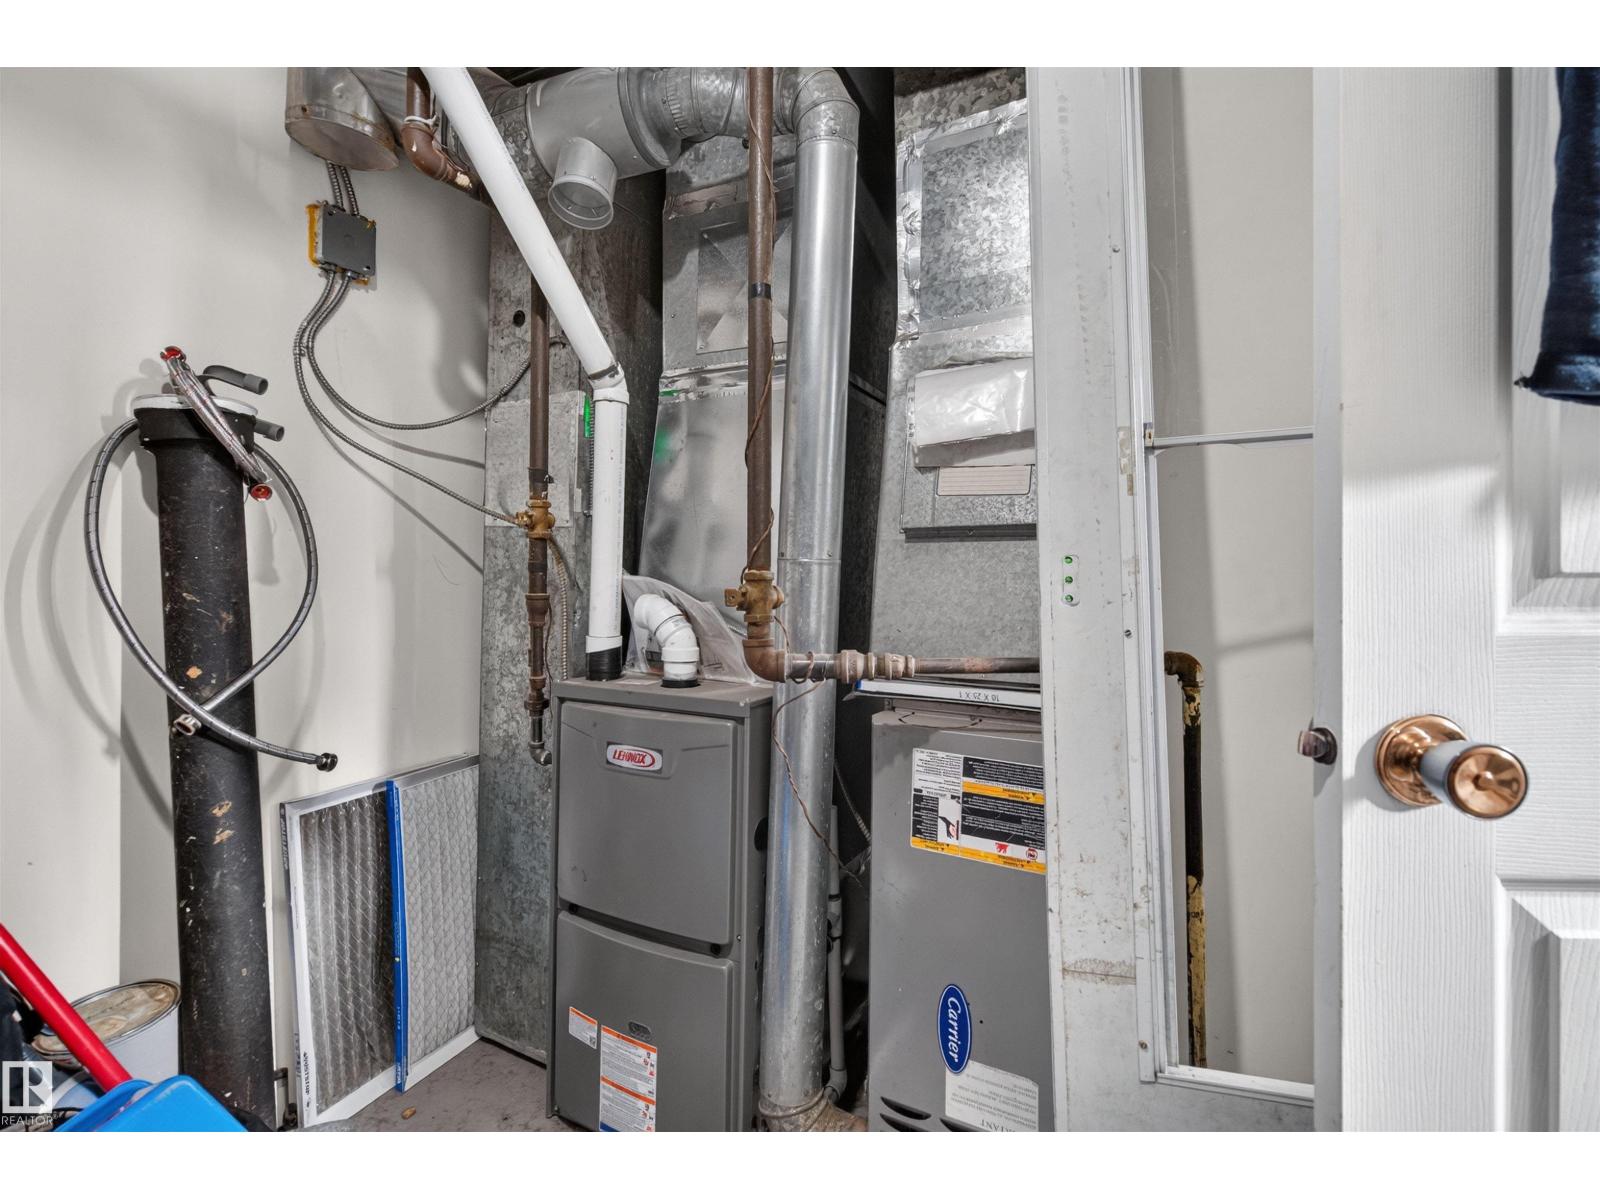
| Utility room | Basement |
Location
Listed by Real Broker

Listing data is supplied by the CREA Data Distribution Facility (DDF®). It is deemed reliable but not guaranteed and should be independently verified. It is provided for consumers’ personal, non-commercial use to identify properties they may be interested in purchasing.