$324,900
709 GRANDIN DR
Morinville
- 3 bedrooms
- 2 (1 half) bathrooms
- 1,398 sq ft
About this home
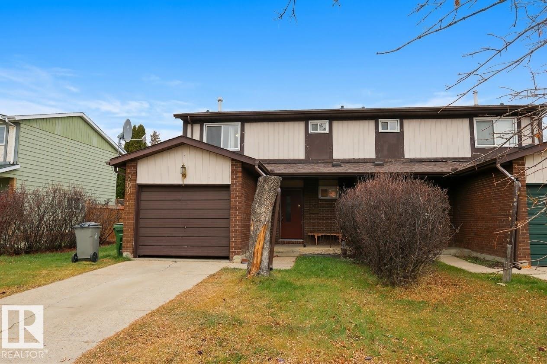
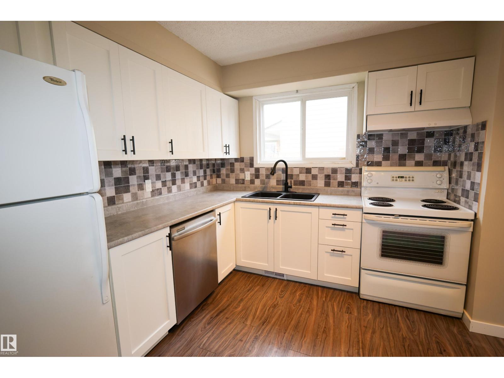
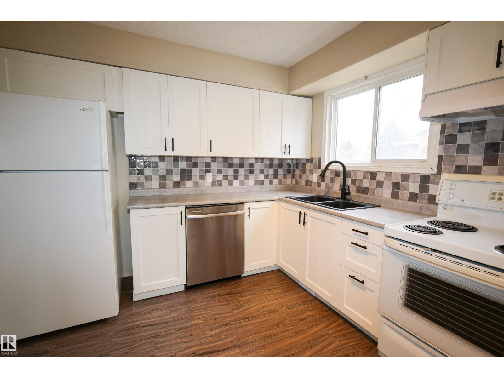
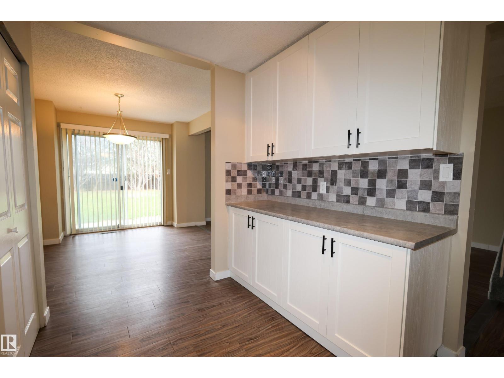
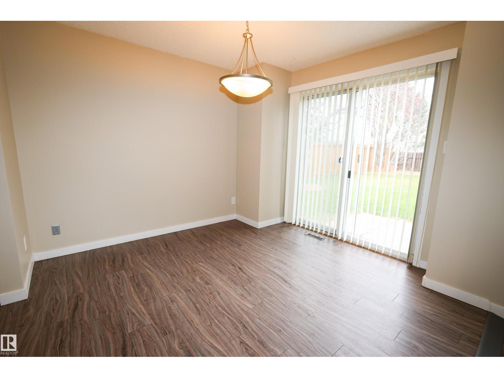
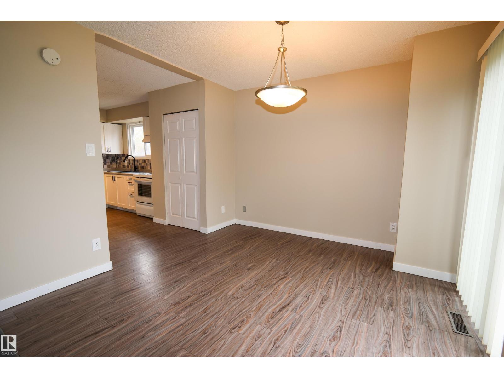
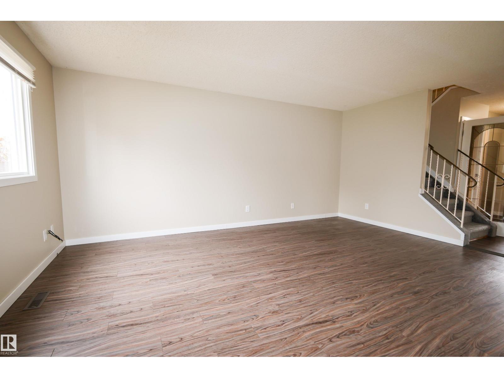
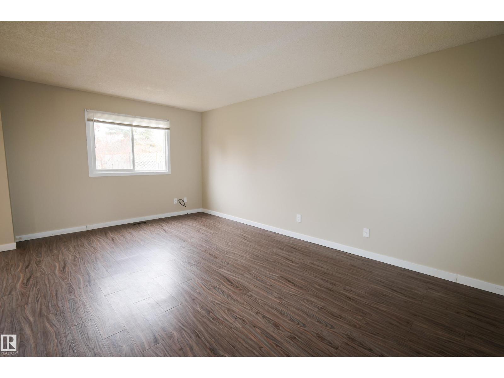
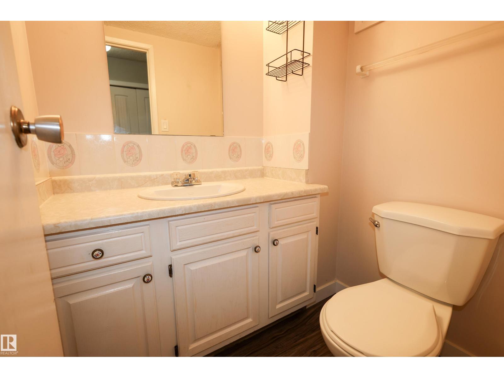
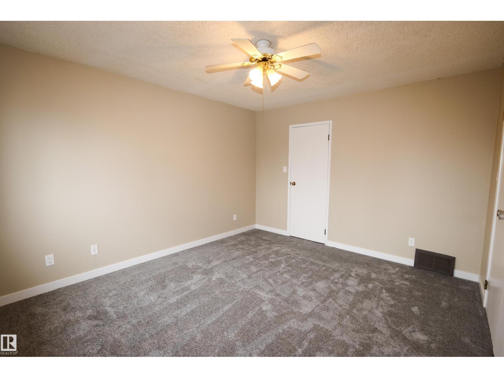
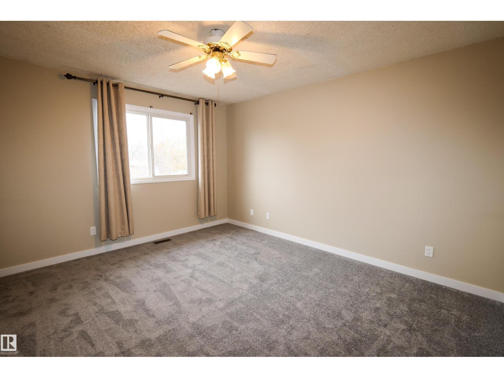
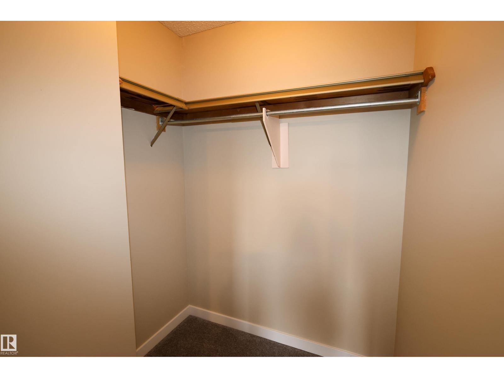
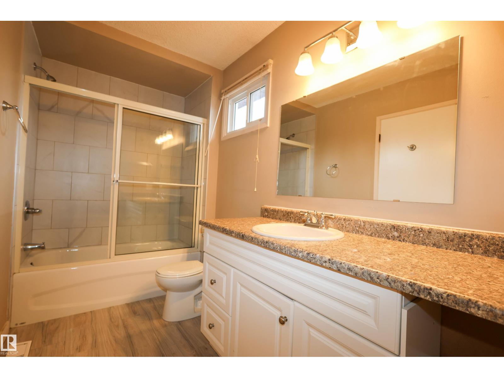
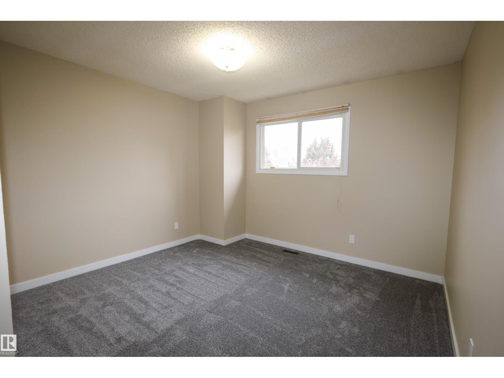
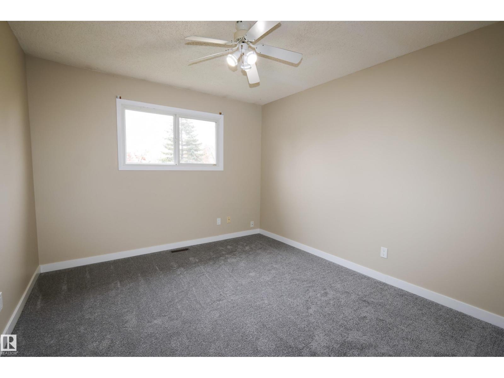
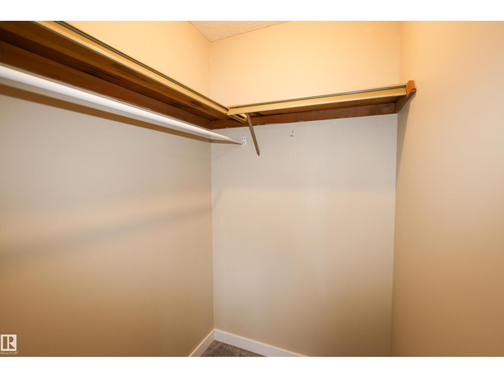
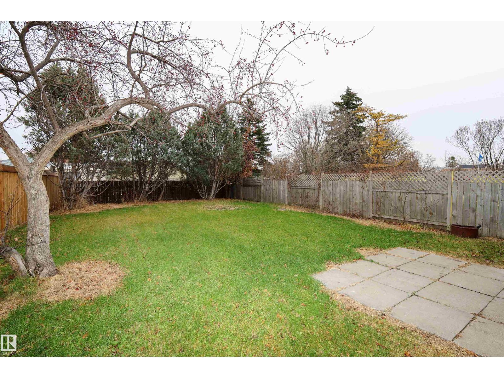
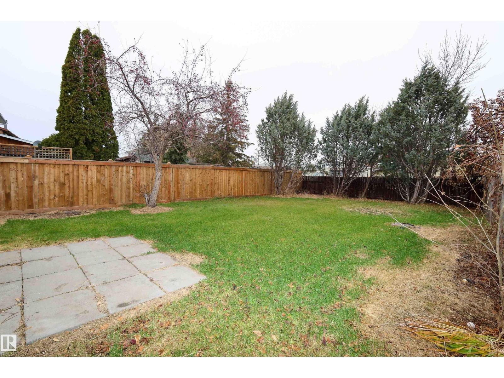
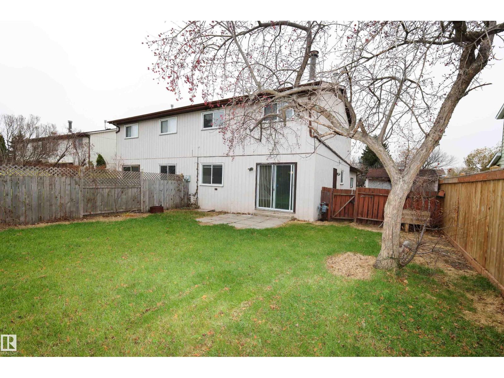
Welcome home to this clean, move-in-ready duplex featuring modern updates and durable finishes throughout. Features an inviting open layout with contemporary, warm wood-grain flooring seamlessly connecting the main living and dining areas. New updated kitchen is designed for efficiency and style, showcasing crisp white shaker cabinets, sleek black hardware, a bold tile backsplash, and a deep double-basin sink. An integrated stainless steel dishwasher and generous counter/cabinet space make everyday meal prep a breeze.The adjoining dining space features a walkout patio door fitted with vertical blinds, new flooring on the main floor with natural light while providing easy access to the backyard. Upstairs, retreat to 3 spacious bedrooms with fresh, brand new plush carpeting, generous closet space. A well-appointed bathroom offers a wide vanity with ample drawer storage and counter space. Freshly painted in a neutral palette with clean white trim, this home is ready for you to simply move in and enjoy! (id:67770)
Facts
- Bedrooms
- 3
- Bathrooms
- 2 (1 half)
- Living area
- 1,398 sq ft
- Home type
- Duplex
- Year built
- 1977
- Lot size
- 413.14 square meters
- Parking
- 1
- MLS® number
- E4514599
Features
- Heating
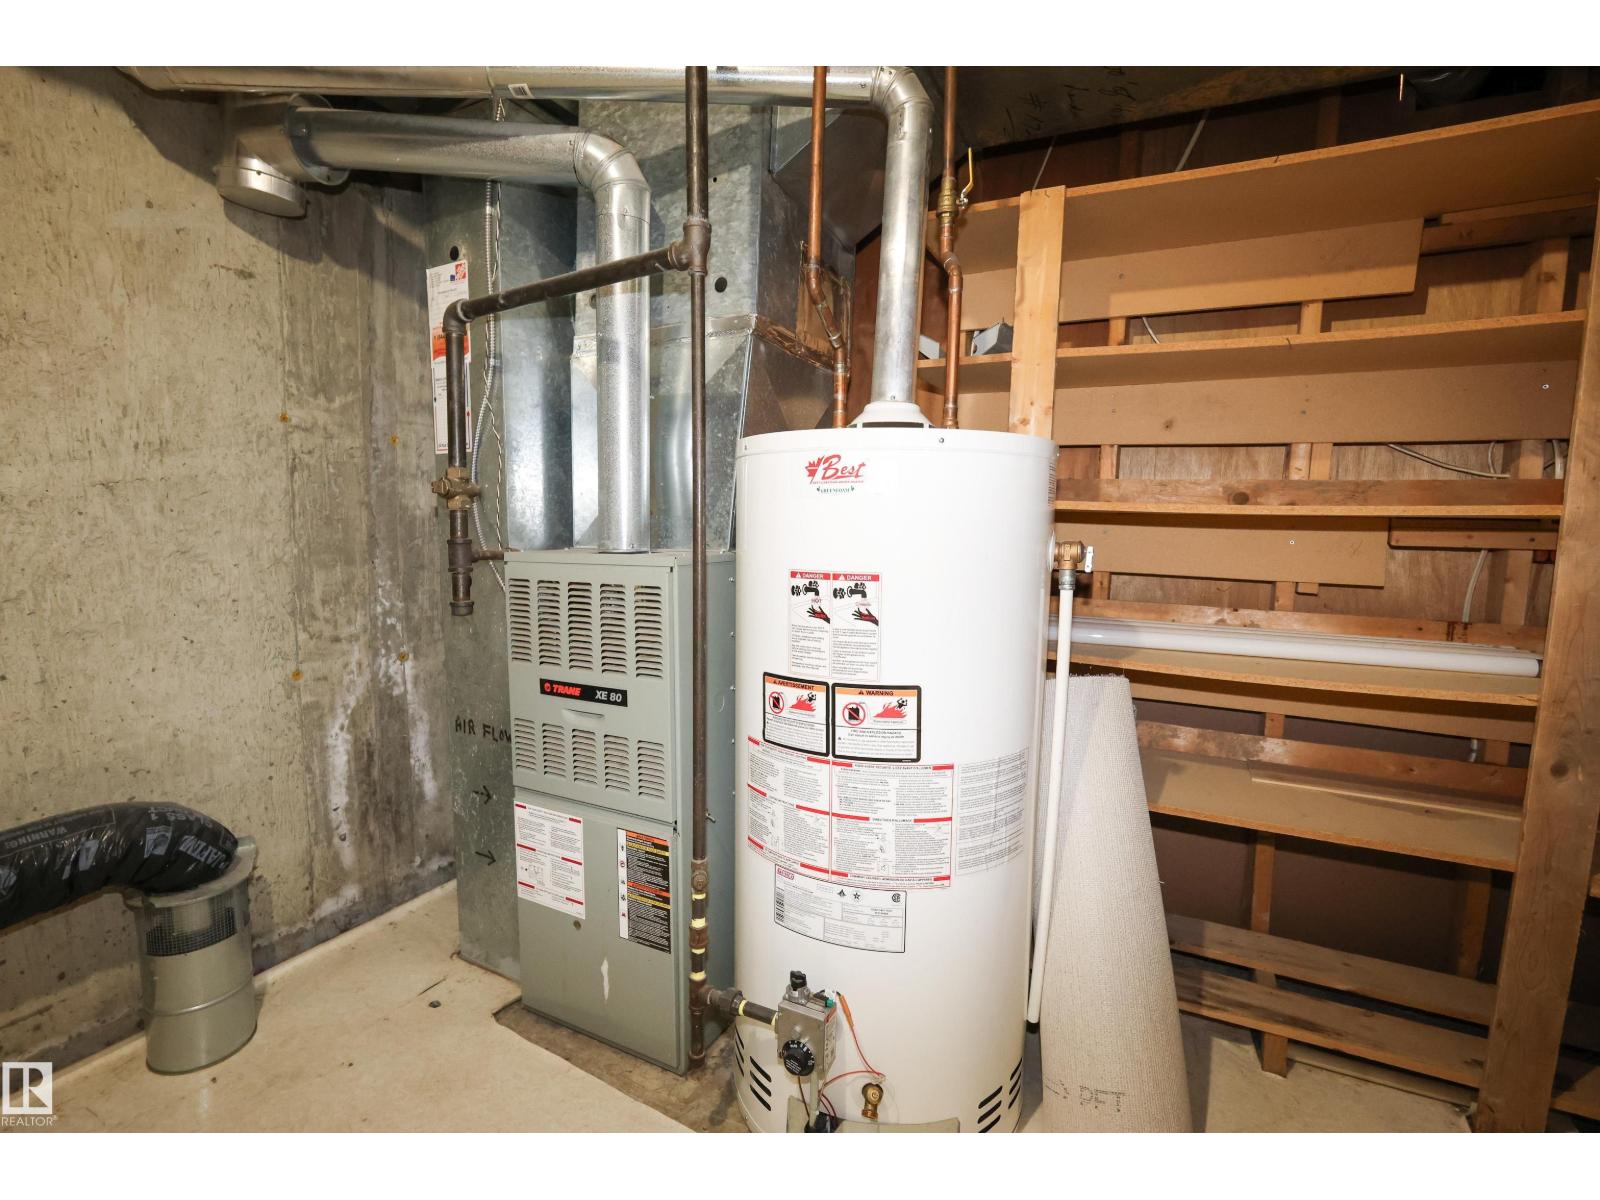
- Forced air
- Basement
- Finished, Full
- Appliances
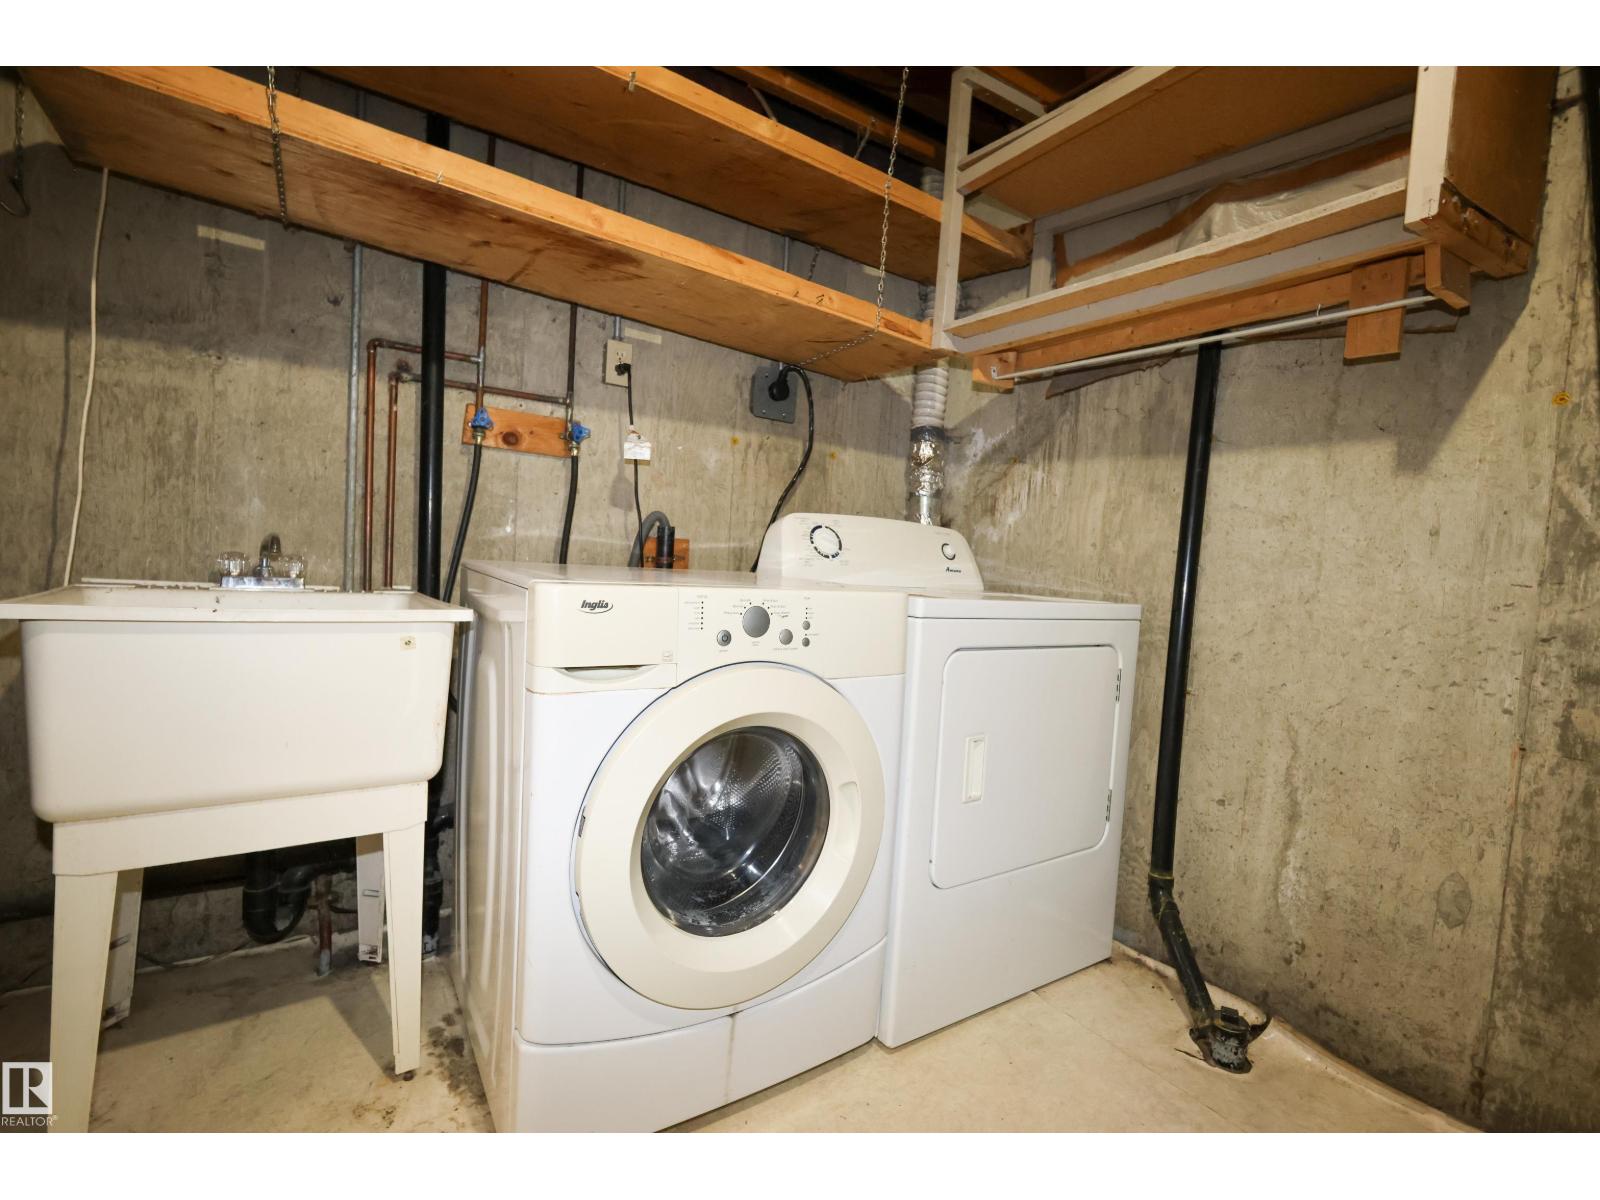
- Washer, Refrigerator, Dishwasher, Stove, Dryer, Window Coverings
- Parking
- Attached Garage
Rooms
| Room | Level | Size |
|---|---|---|
| Living room | Main level | |
| Dining room | Main level | |
| Kitchen | Main level | |
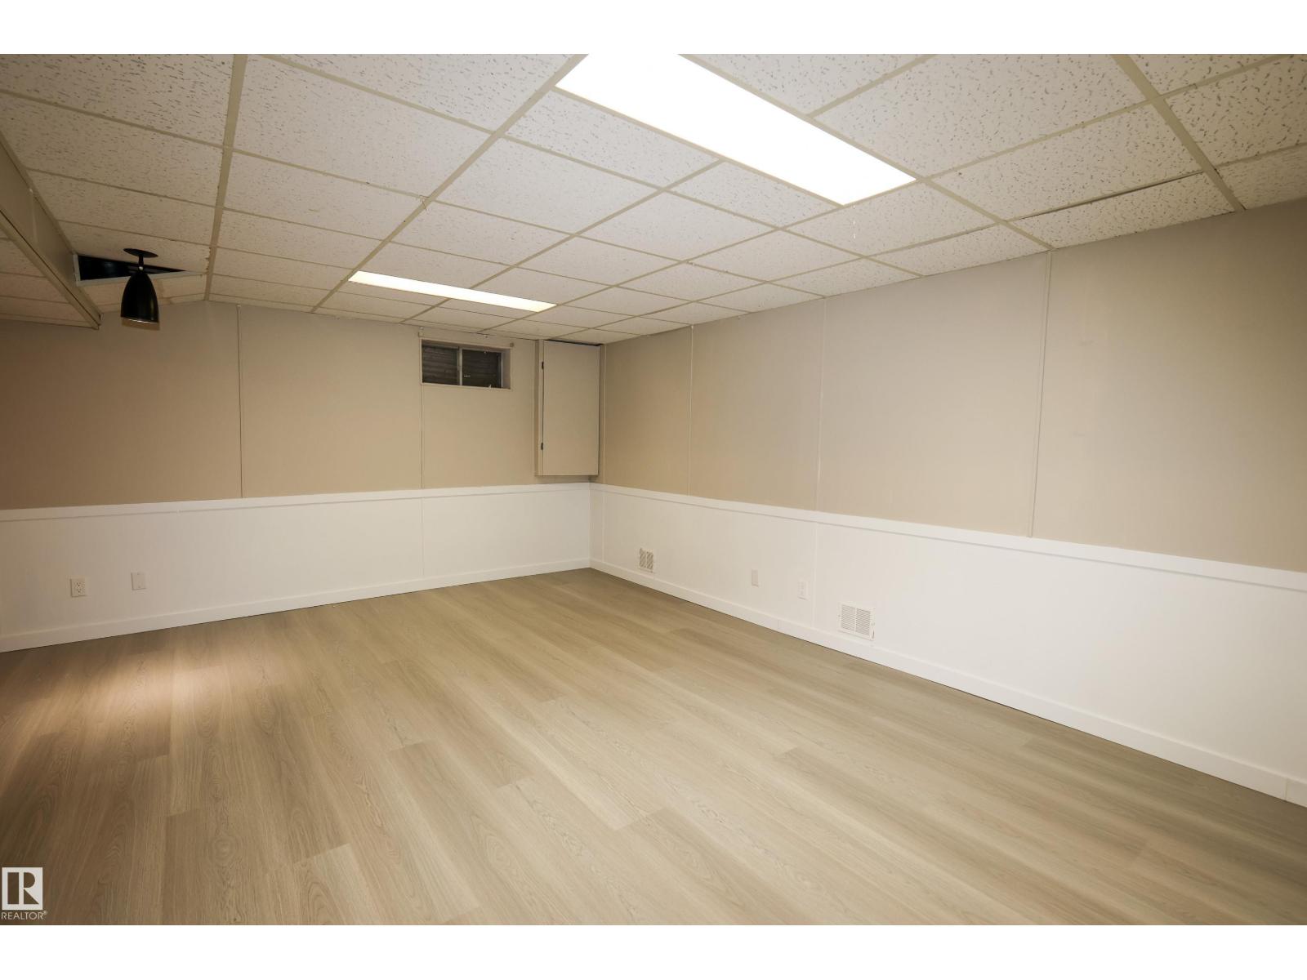
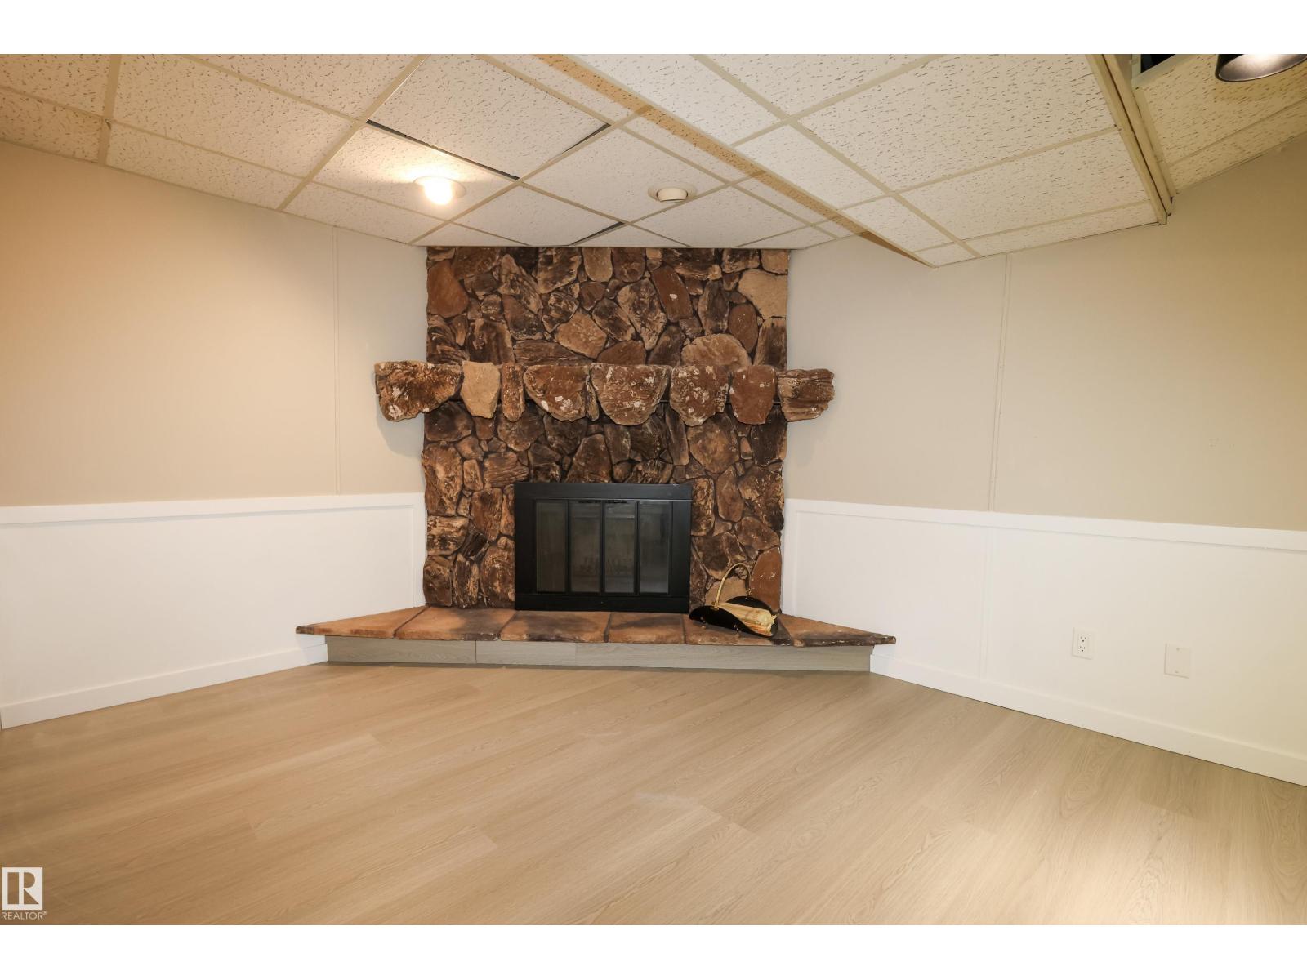
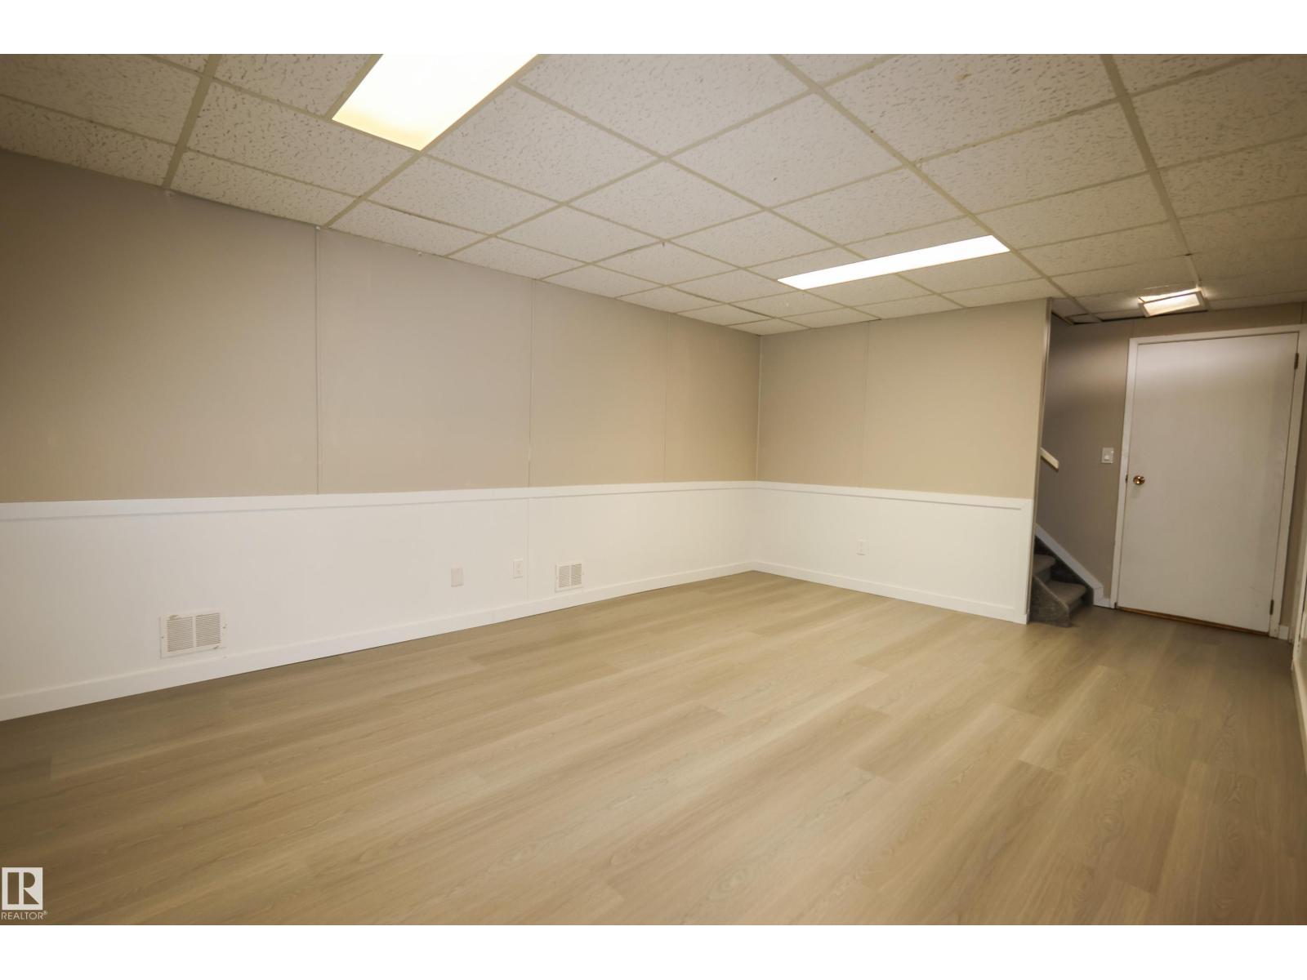
| Family room | Lower level | |
| Primary Bedroom | Upper Level | |
| Bedroom 2 | Upper Level | |
| Bedroom 3 | Upper Level |
Location
Listed by RE/MAX Real Estate

Listing data is supplied by the CREA Data Distribution Facility (DDF®). It is deemed reliable but not guaranteed and should be independently verified. It is provided for consumers’ personal, non-commercial use to identify properties they may be interested in purchasing.