$749,000
13428 Lakeland Drive
Rural Lac La Biche County
- 3 bedrooms
- 3 (1 half) bathrooms
- 2,083 sq ft
About this home
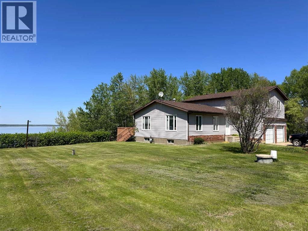
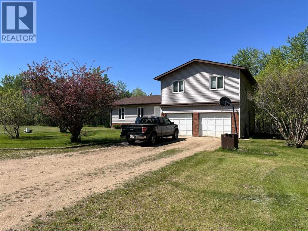
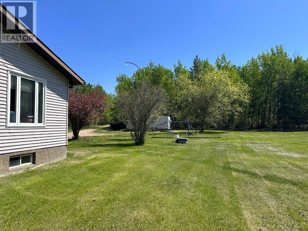
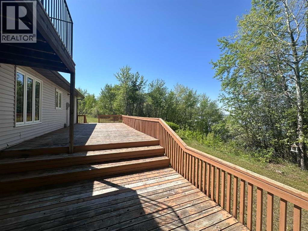
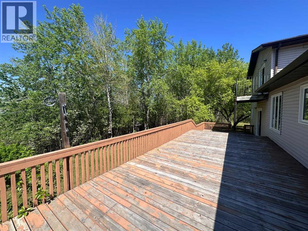
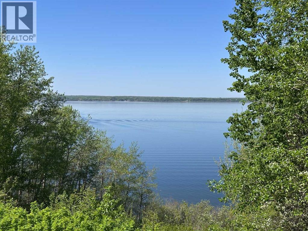
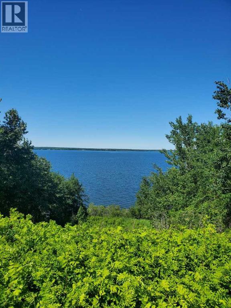
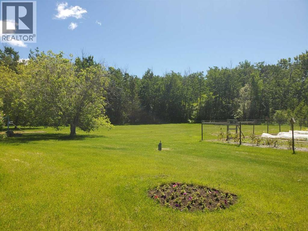
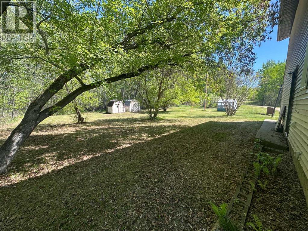
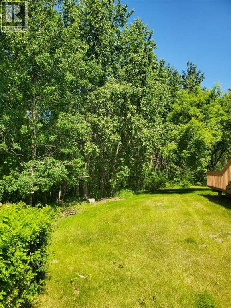
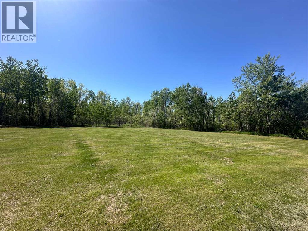
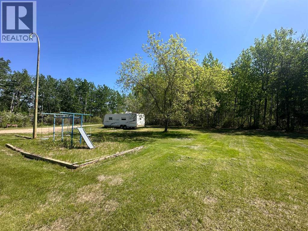
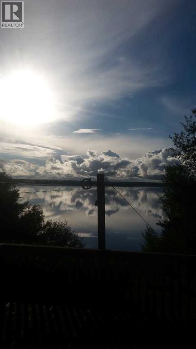
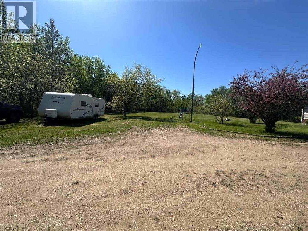
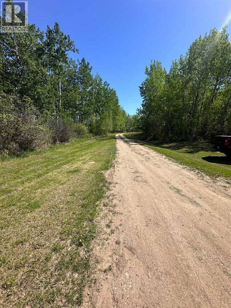
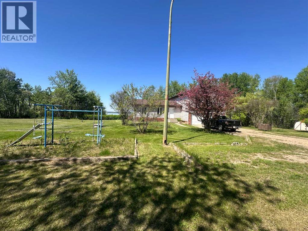
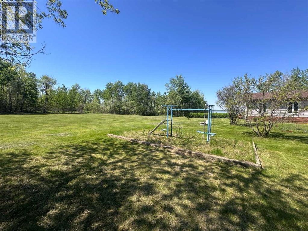
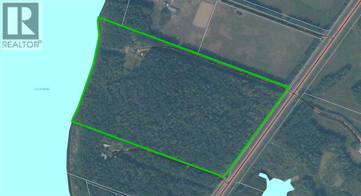
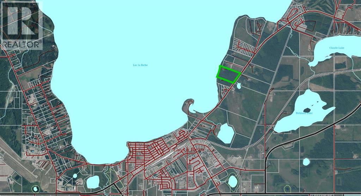
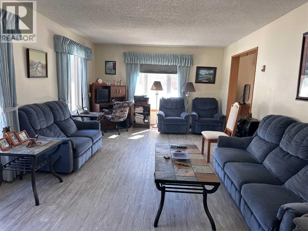
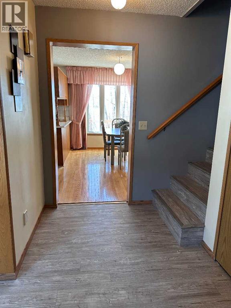
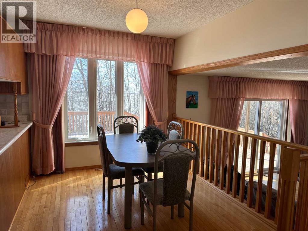
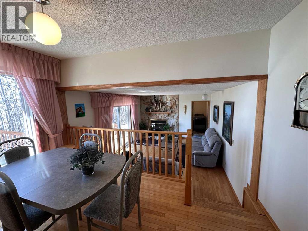
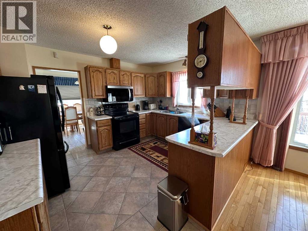
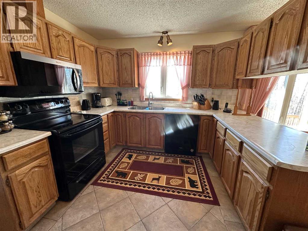
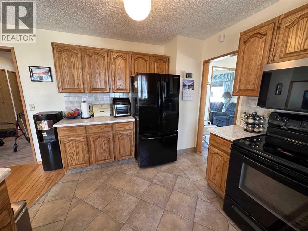
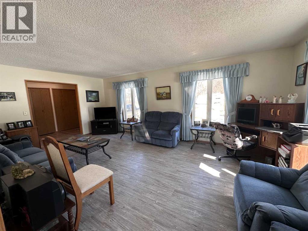
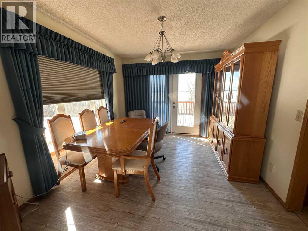
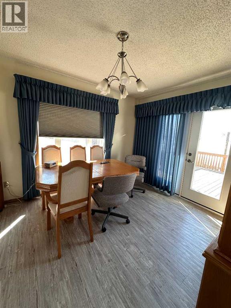
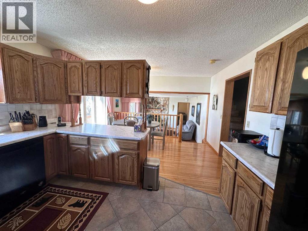
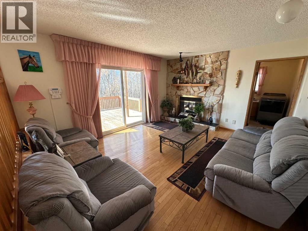
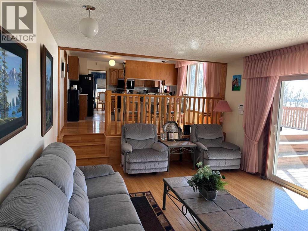
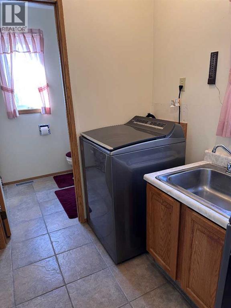
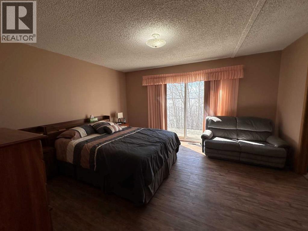
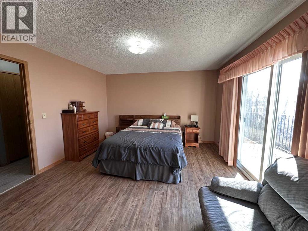
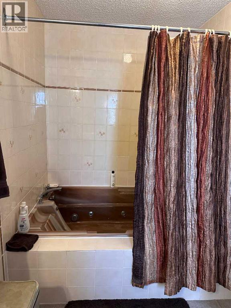
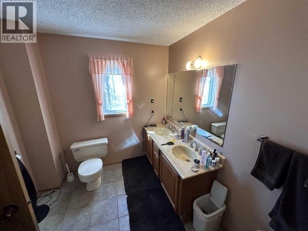
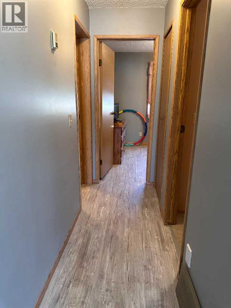
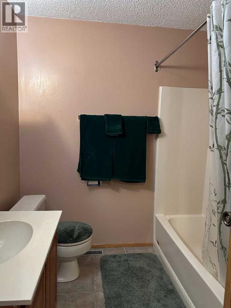
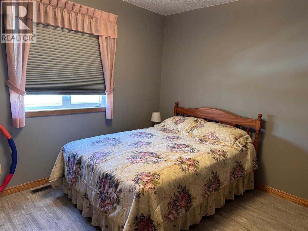
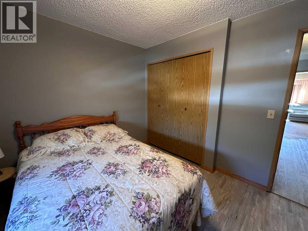
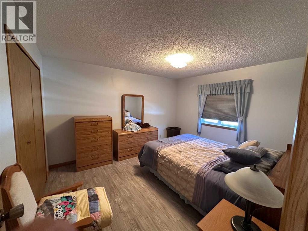
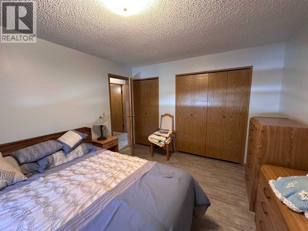
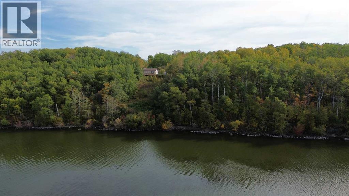
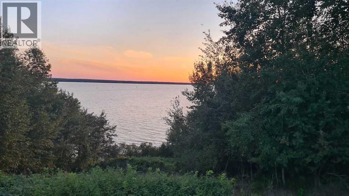
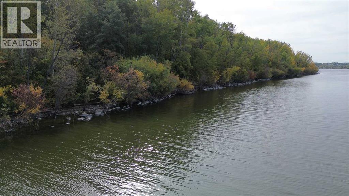
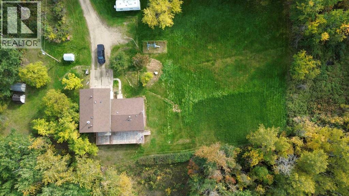
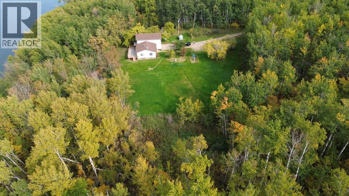
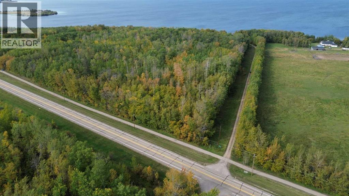
32 acre Lakefront property 1 km from Lac La Biche, East on Lakeland Drive towards the Golf Golf course. This opportunity doesn’t come around often to own 32 acres with town services at the property line and a minute from town. This well maintained, 2 story split design home was built in 1986 this this offers plenty of space for the whole family. The huge main living room is over 250 Sq Ft and the Family room, features access to the Massive 600 Sq Ft deck and also has a cozy fireplace. The kitchen breakfast area is nice for a quick meal, morning coffee or a game of cards. For the formal meals there’s a dining room with rear deck access and a grand view of the lake. The 2nd floor has all the bedrooms and two full bathrooms. The Primary bedroom has a large ensuite with double sinks and a two person tub and a 7 x 12 walk in closet. The other bedrooms are also a nice size with good size closets and four piece bathroom for the kids to share. The well maintained home has many other features including new flooring, new windows, 2 car attached garage, and 2-3 acres open yard to enjoy the gorgeous view of Lac La Biche lake . Call today for a personalized viewing. Please do not enter the property without an appointment with a realtor. (id:67770)
Facts
- Bedrooms
- 3
- Bathrooms
- 3 (1 half)
- Living area
- 2,083 sq ft
- Home type
- House
- Year built
- 1986
- Lot size
- 32 acres
- Property taxes
- $2,771 (2026)
- MLS® number
- A2355424
Features
- Heating
- Forced air, Natural gas, Other
- Cooling
- None
- Basement
- Unfinished, Partial
- Flooring
- Hardwood, Linoleum, Vinyl, Vinyl Plank
- Appliances
- Refrigerator, Stove, Microwave Range Hood Combo, Washer & Dryer
- Parking
- Attached Garage
- Exterior Features
- Concrete, Vinyl siding
- Community Features
- Golf Course Development, Lake Privileges
Rooms
| Room | Level | Size |
|---|---|---|
| 2pc Bathroom | Main level | 5.75 Ft x 4.75 Ft |
| Dining room | Main level | 10.17 Ft x 12.92 Ft |
| Other | Main level | 10.42 Ft x 12.83 Ft |
| Family room | Main level | 17.67 Ft x 12.92 Ft |
| Kitchen | Main level | 10.33 Ft x 12.92 Ft |
| Laundry room | Main level | 8.17 Ft x 7.83 Ft |
| Living room | Main level | 20.75 Ft x 12.83 Ft |
| Primary Bedroom | Second level | 17.00 Ft x 13.08 Ft |
| Other | Second level | 6.67 Ft x 11.42 Ft |
| 4pc Bathroom | Second level | 8.17 Ft x 14.00 Ft |
| Bedroom | Second level | 11.33 Ft x 13.00 Ft |
| Bedroom | Second level | 11.42 Ft x 9.50 Ft |
| 4pc Bathroom | Second level | 7.75 Ft x 7.50 Ft |
Location
Listed by RE/MAX LA BICHE REALTY

Listing data is supplied by the CREA Data Distribution Facility (DDF®). It is deemed reliable but not guaranteed and should be independently verified. It is provided for consumers’ personal, non-commercial use to identify properties they may be interested in purchasing.