$199,999
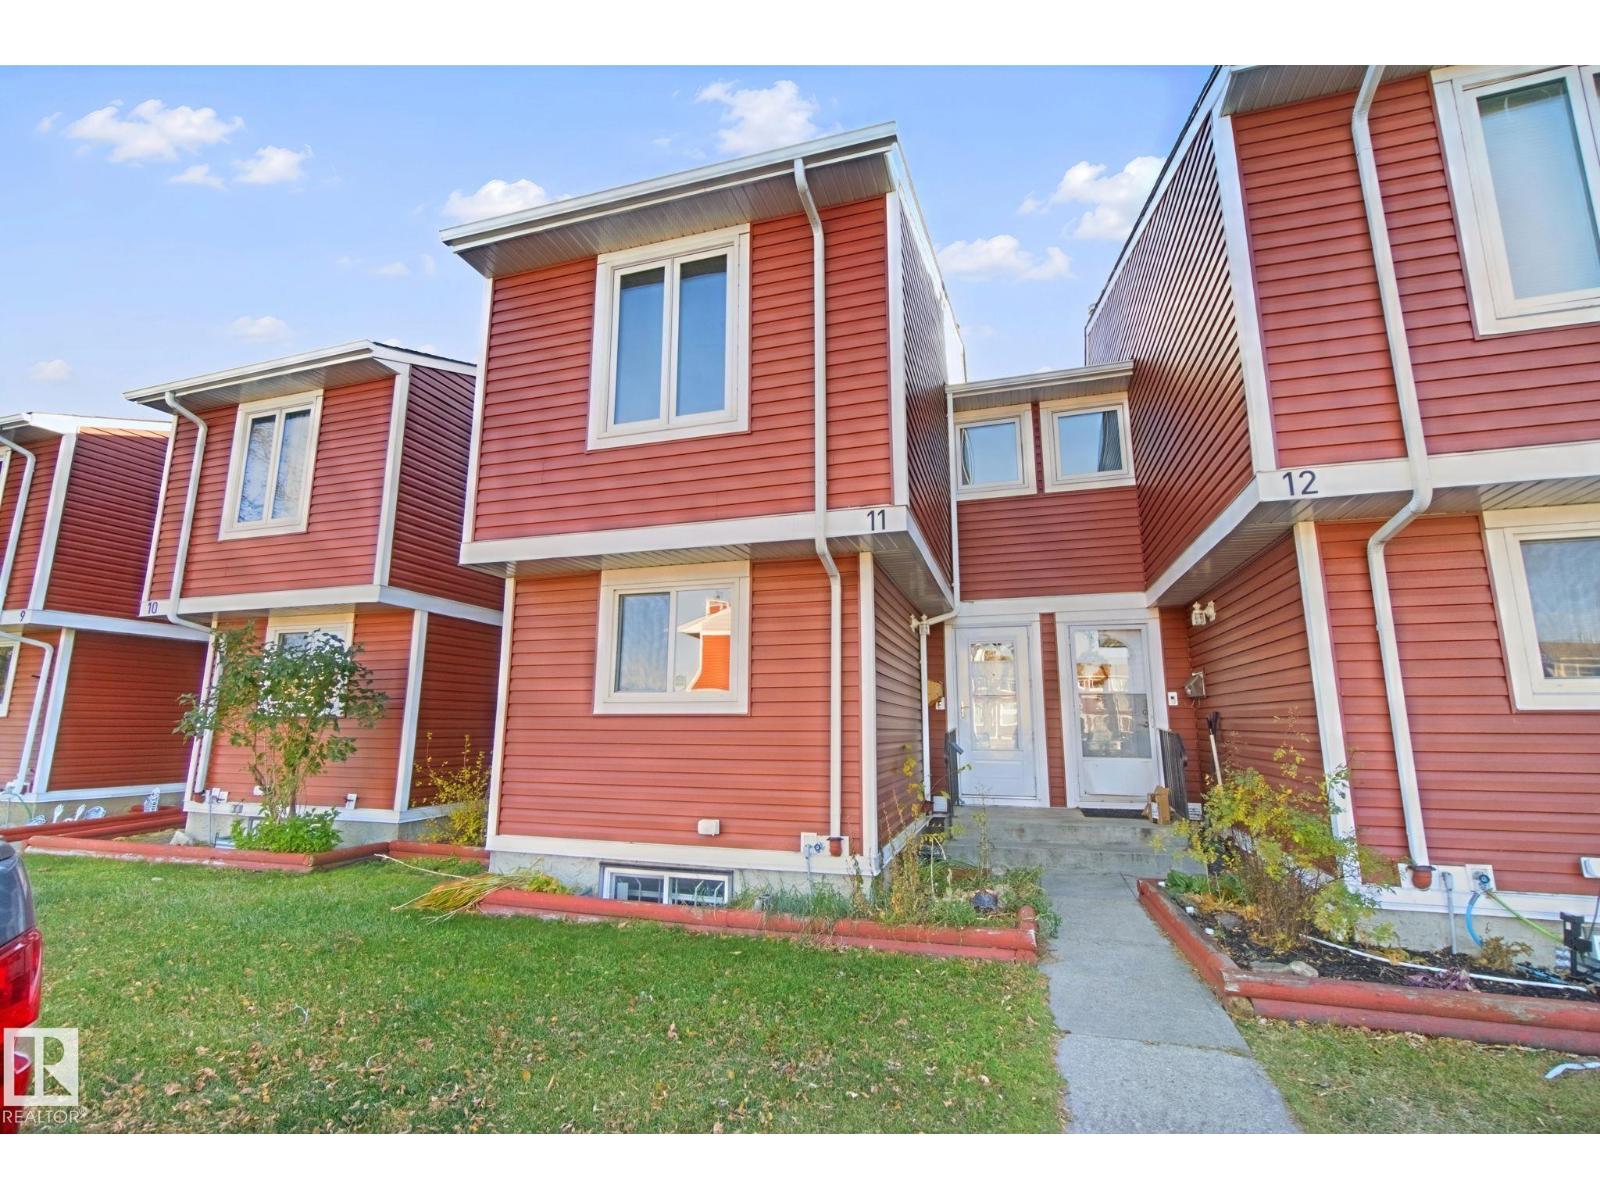
#11 4707 126 AV NW
Edmonton
- 3 bedrooms
- 2 (1 half) bathrooms
- 1,227 sq ft
About this home
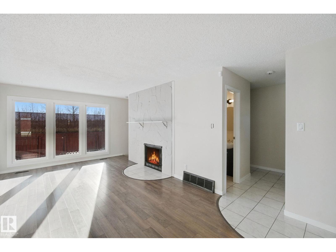
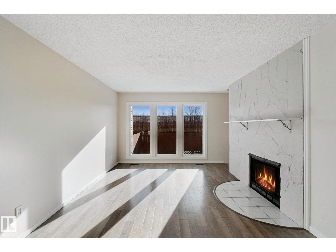
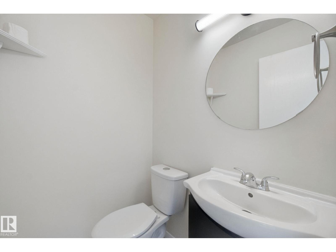
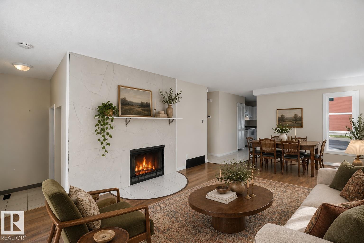
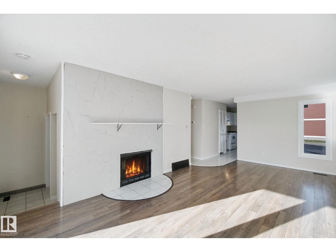
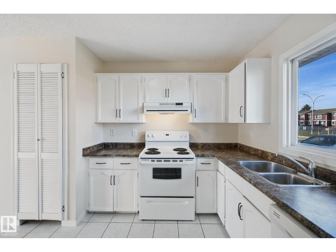
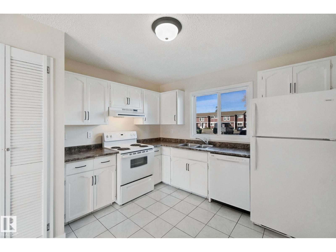
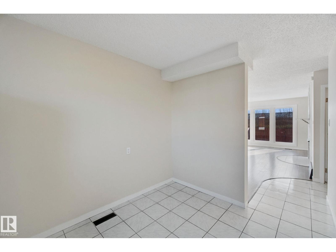
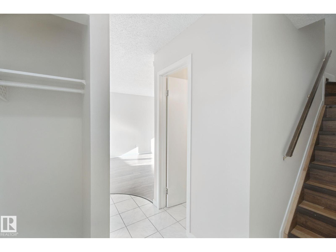
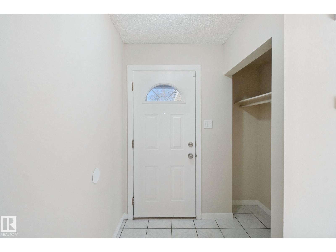
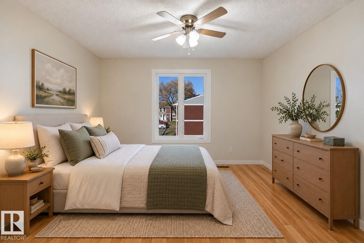
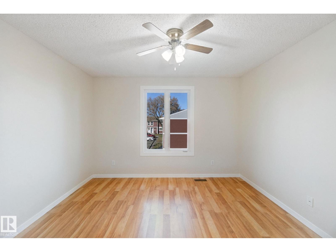
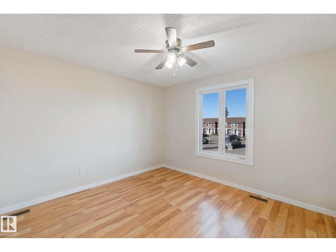
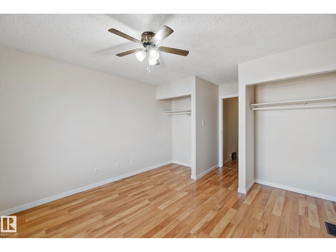
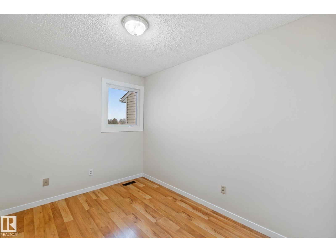
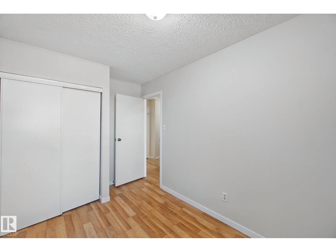
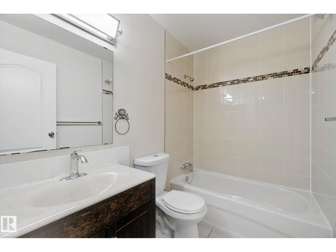
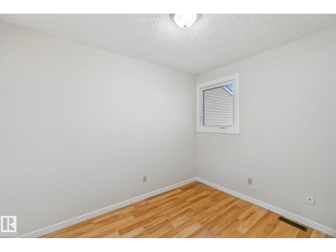
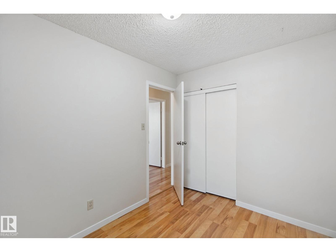
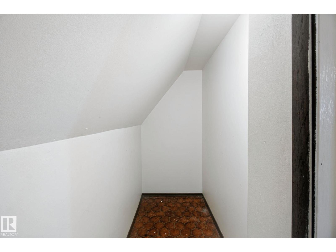
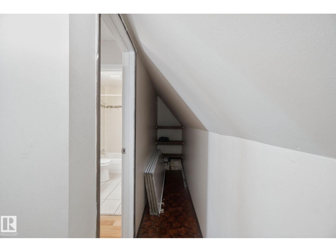
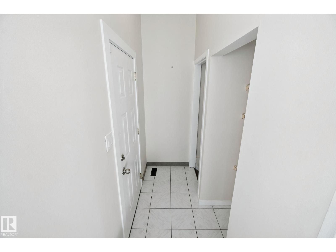
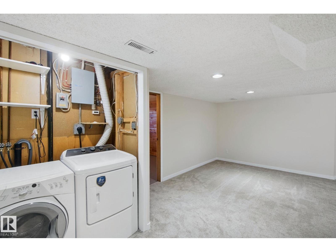
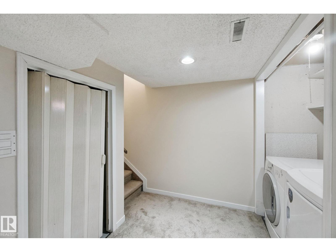
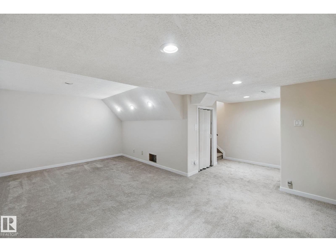
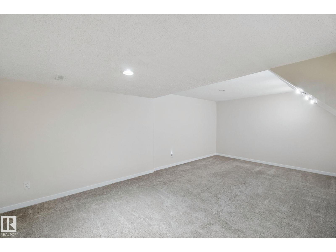
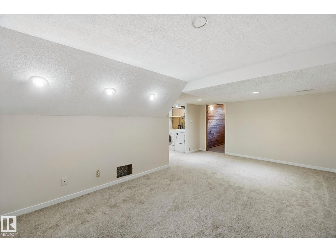
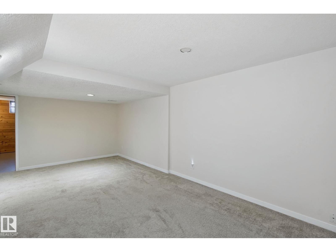
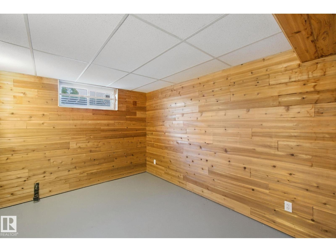
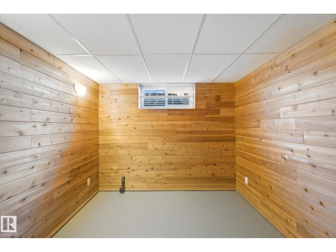
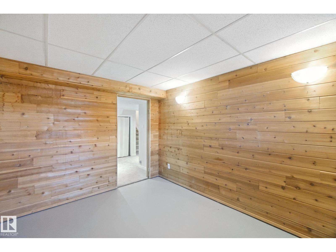
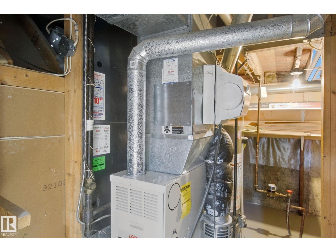
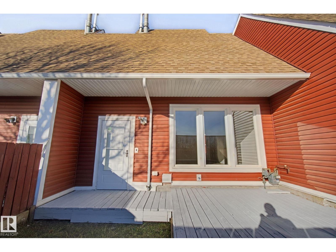
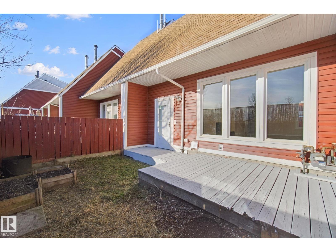
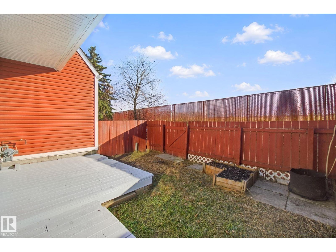
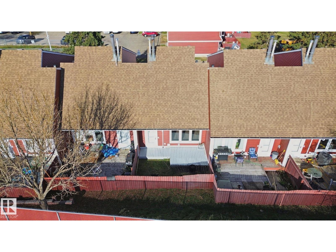
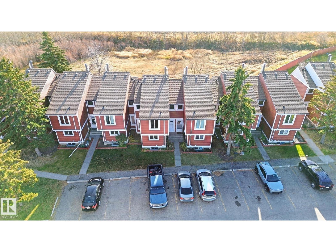
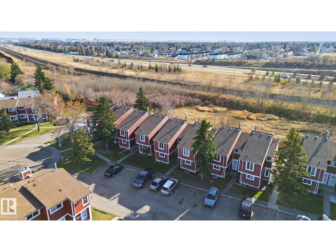
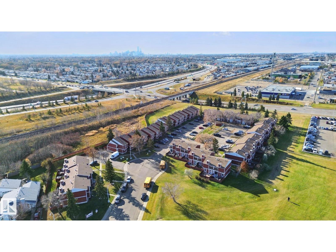
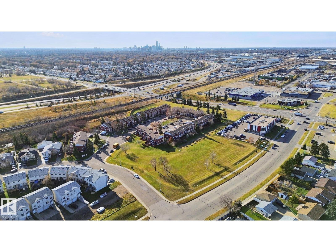
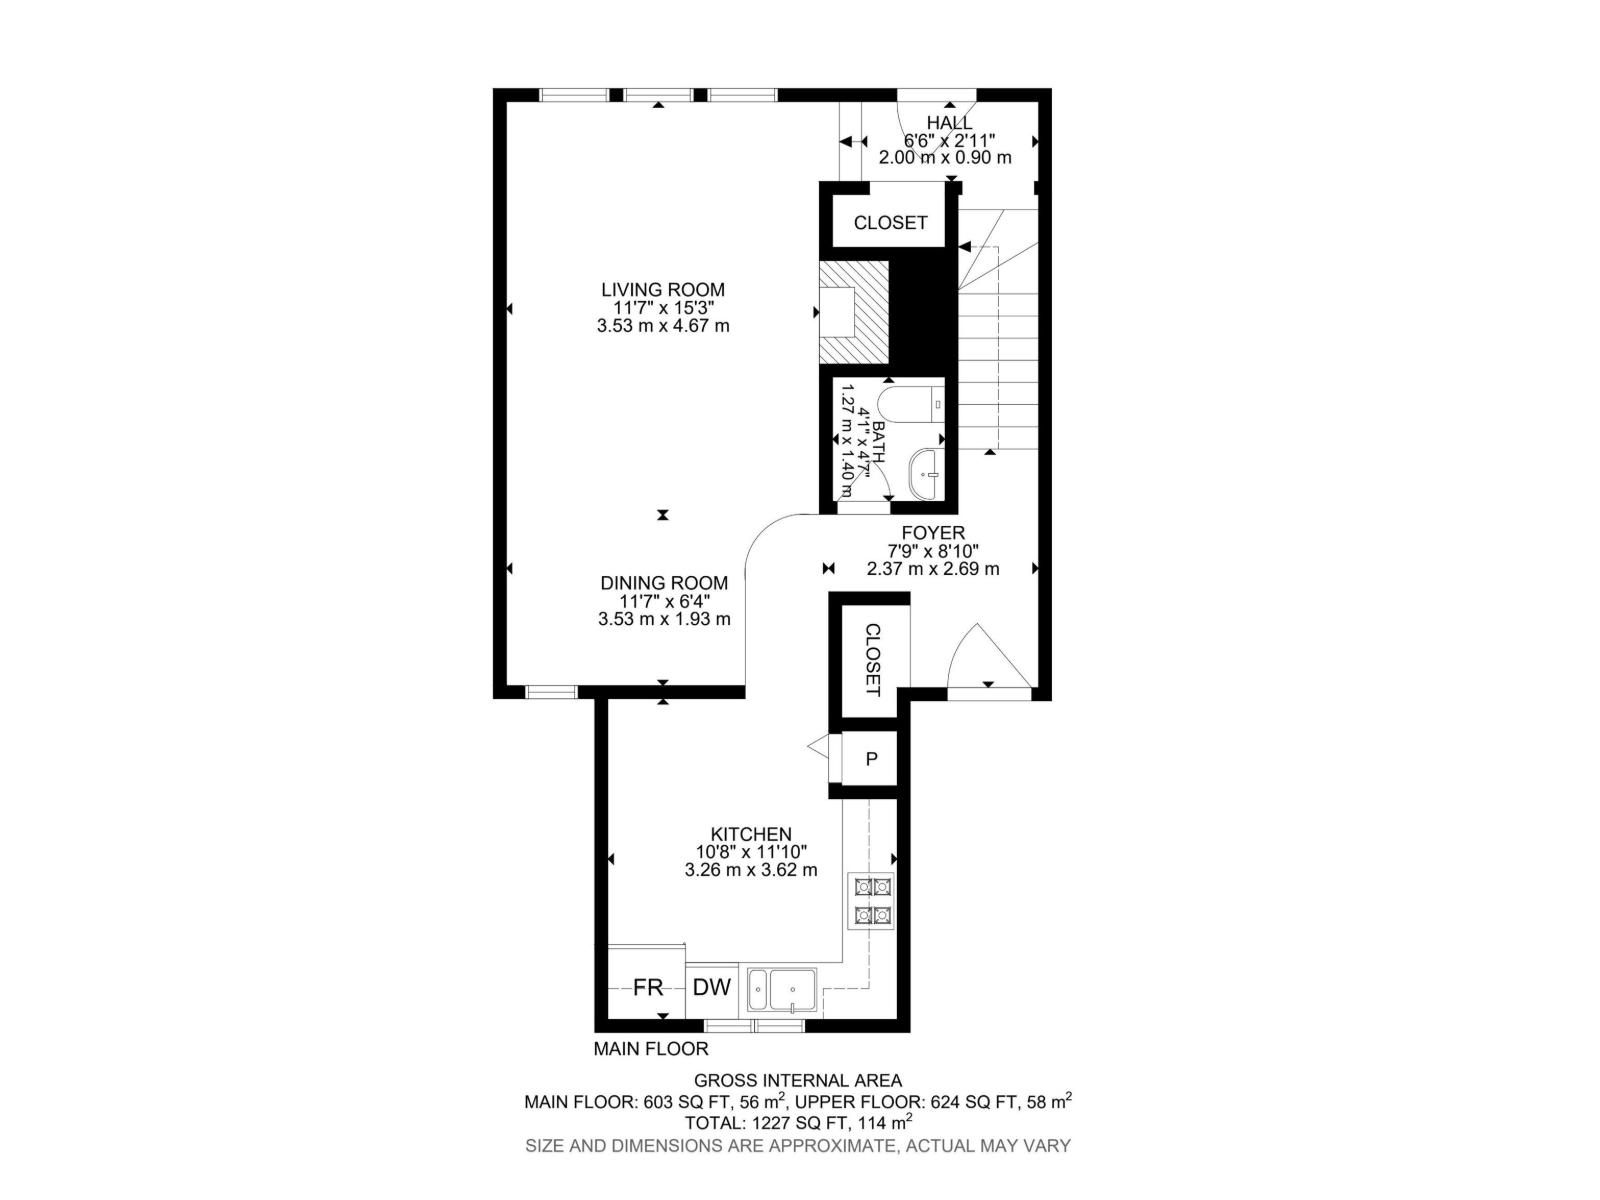
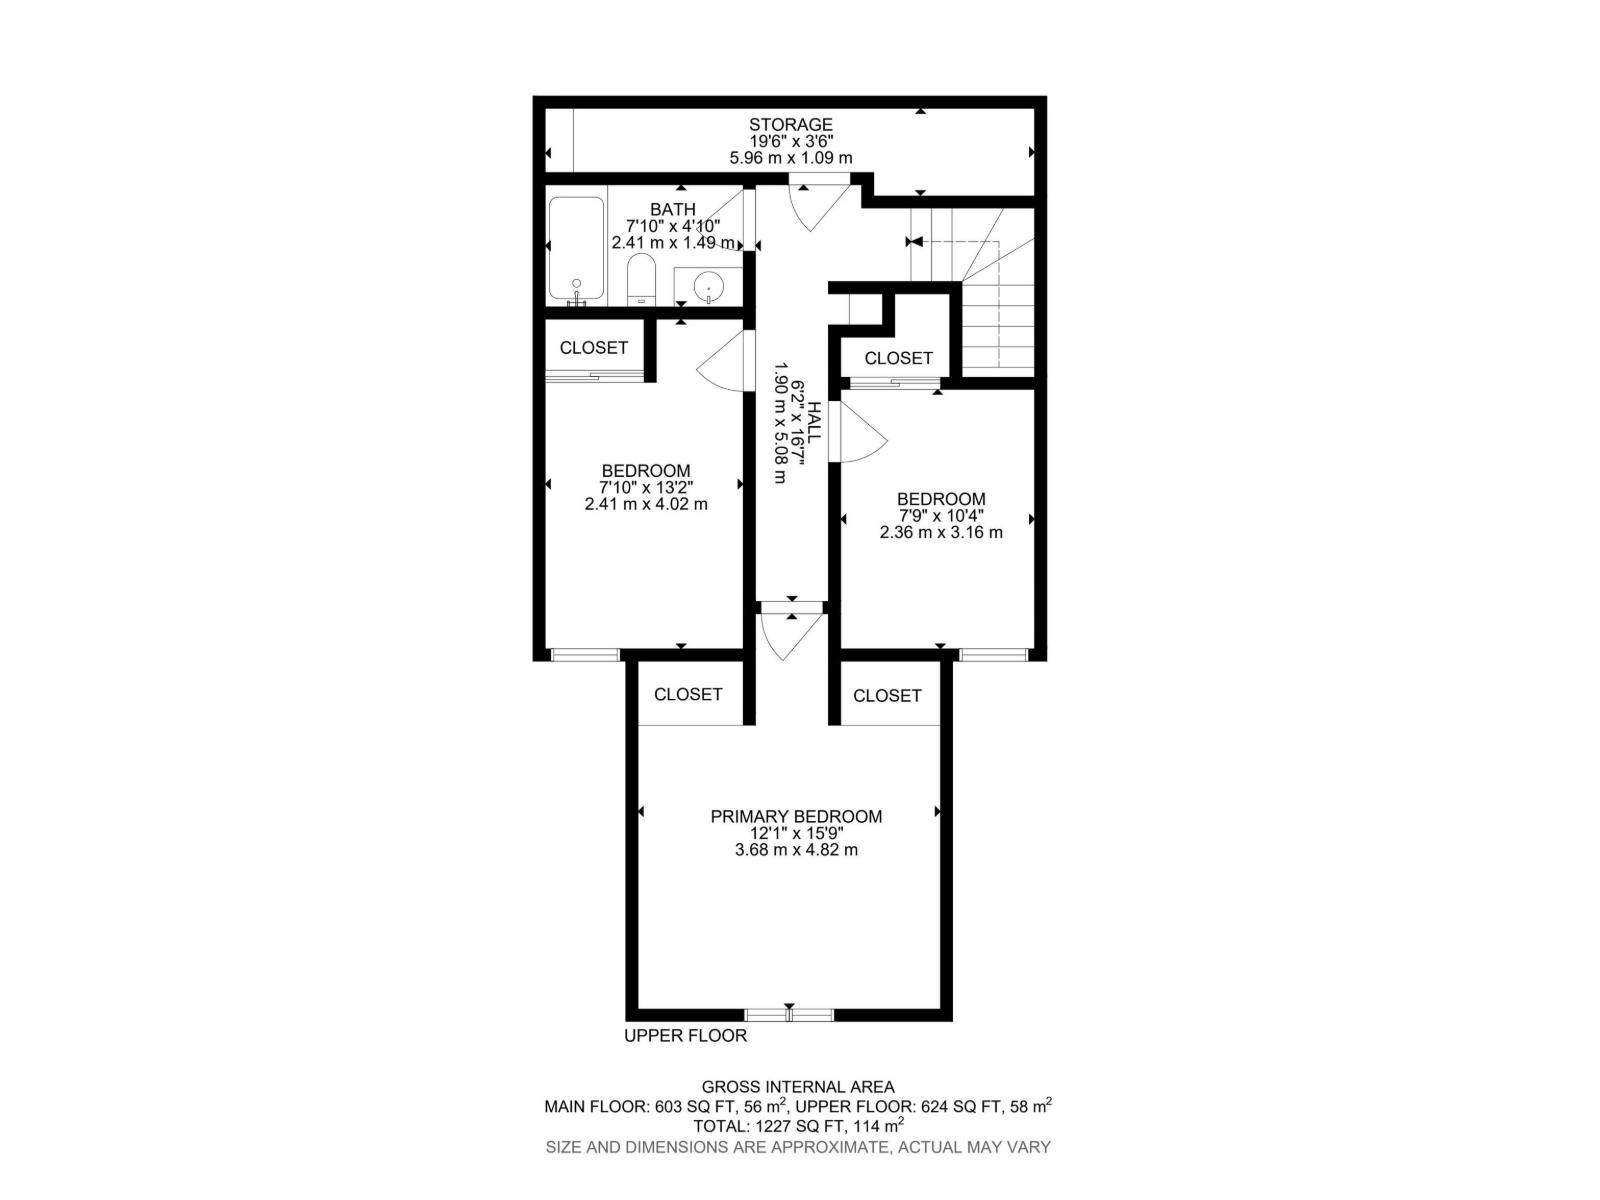
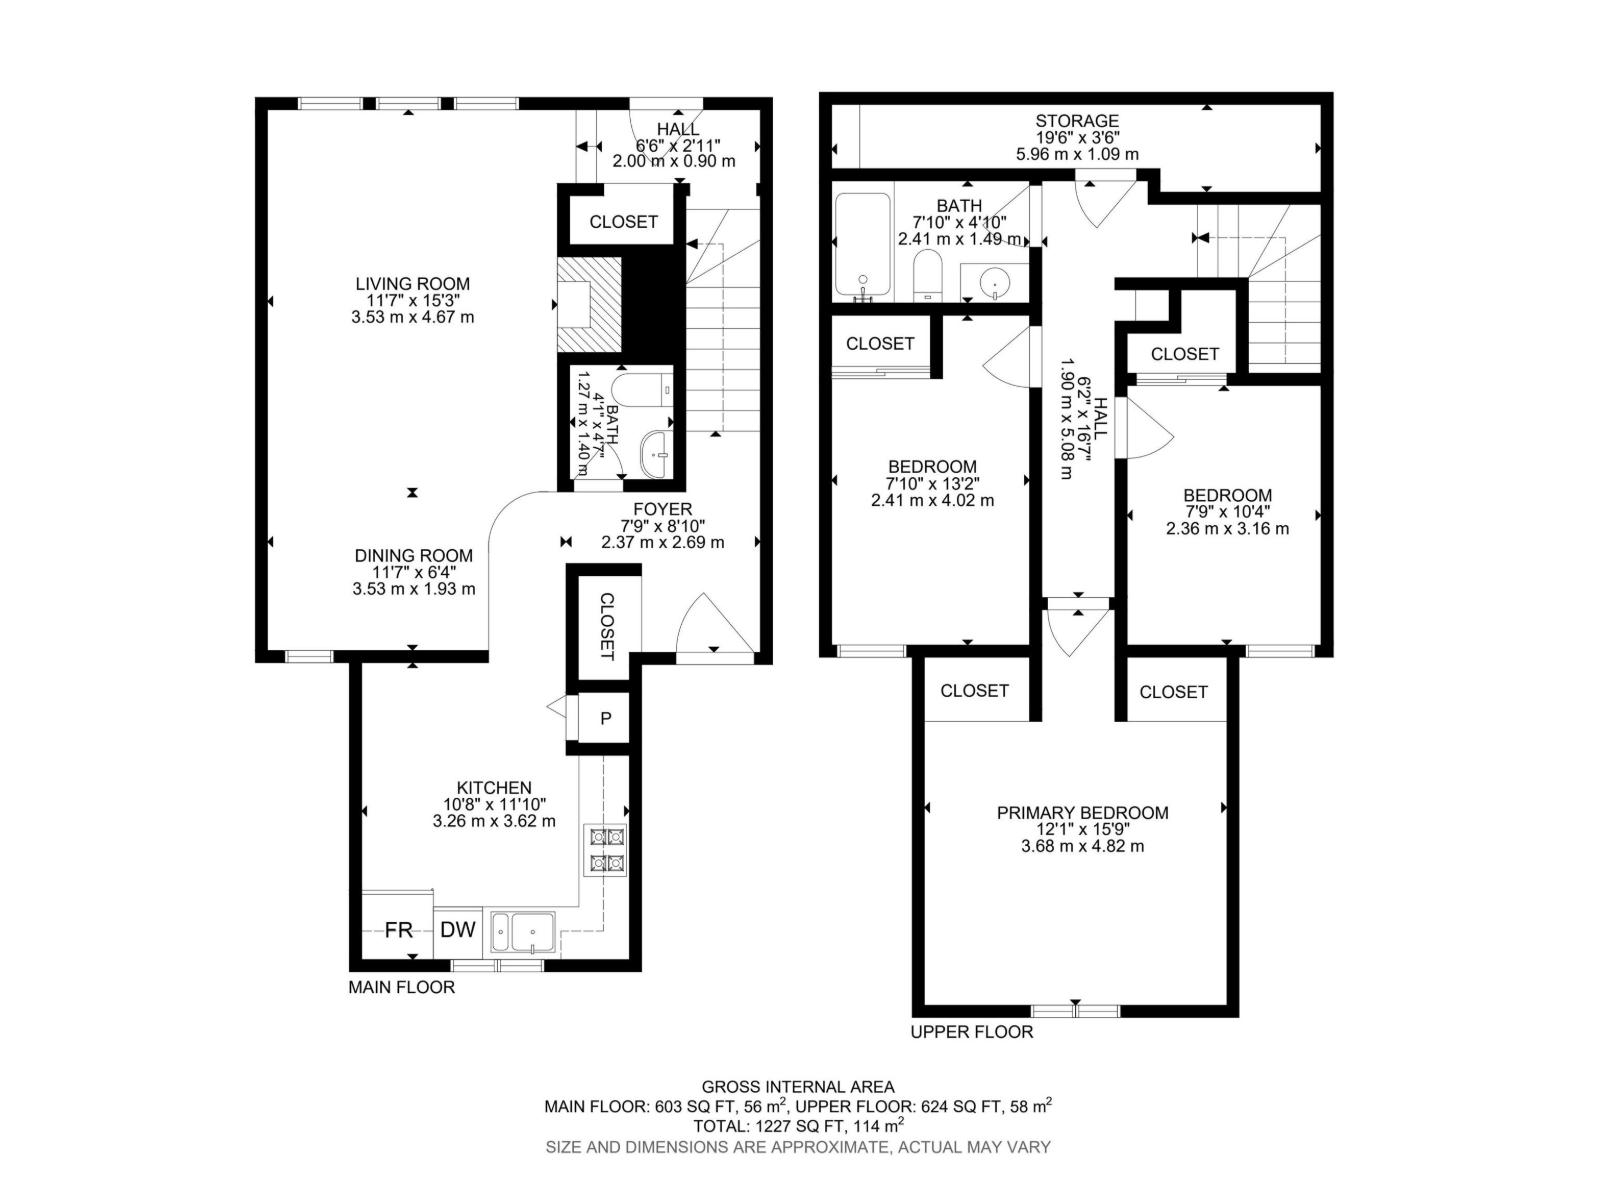
This 3-bedroom, 2-storey townhouse in the welcoming Red Willow complex offers a true neighbourhood feel in Homesteader, with proximity to the River Valley, the Kennedale Ravine, shopping and schools. This unit is freshly painted and has new flooring in the living/dining room. The main floor flows easily from a bright living room into the dining area, a powder room and a functional kitchen. Upstairs, a generous primary bedroom is joined by two more bedrooms and a full 4-piece bath. A full basement with a 4th bedroom adds space for storage, hobbies or a future rec room. The fully fenced yard is ideal for pets and little ones, and two outdoor parking stalls in front of the unit with plug-ins make winter mornings simpler. Some photos are virtually staged. (id:67770)
Facts
- Bedrooms
- 3
- Bathrooms
- 2 (1 half)
- Living area
- 1,227 sq ft
- Home type
- Row / Townhouse
- Year built
- 1980
- Lot size
- 249.81 square meters
- Condo / HOA fee
- $440 monthly
- MLS® number
- E4514597
Features
- Heating
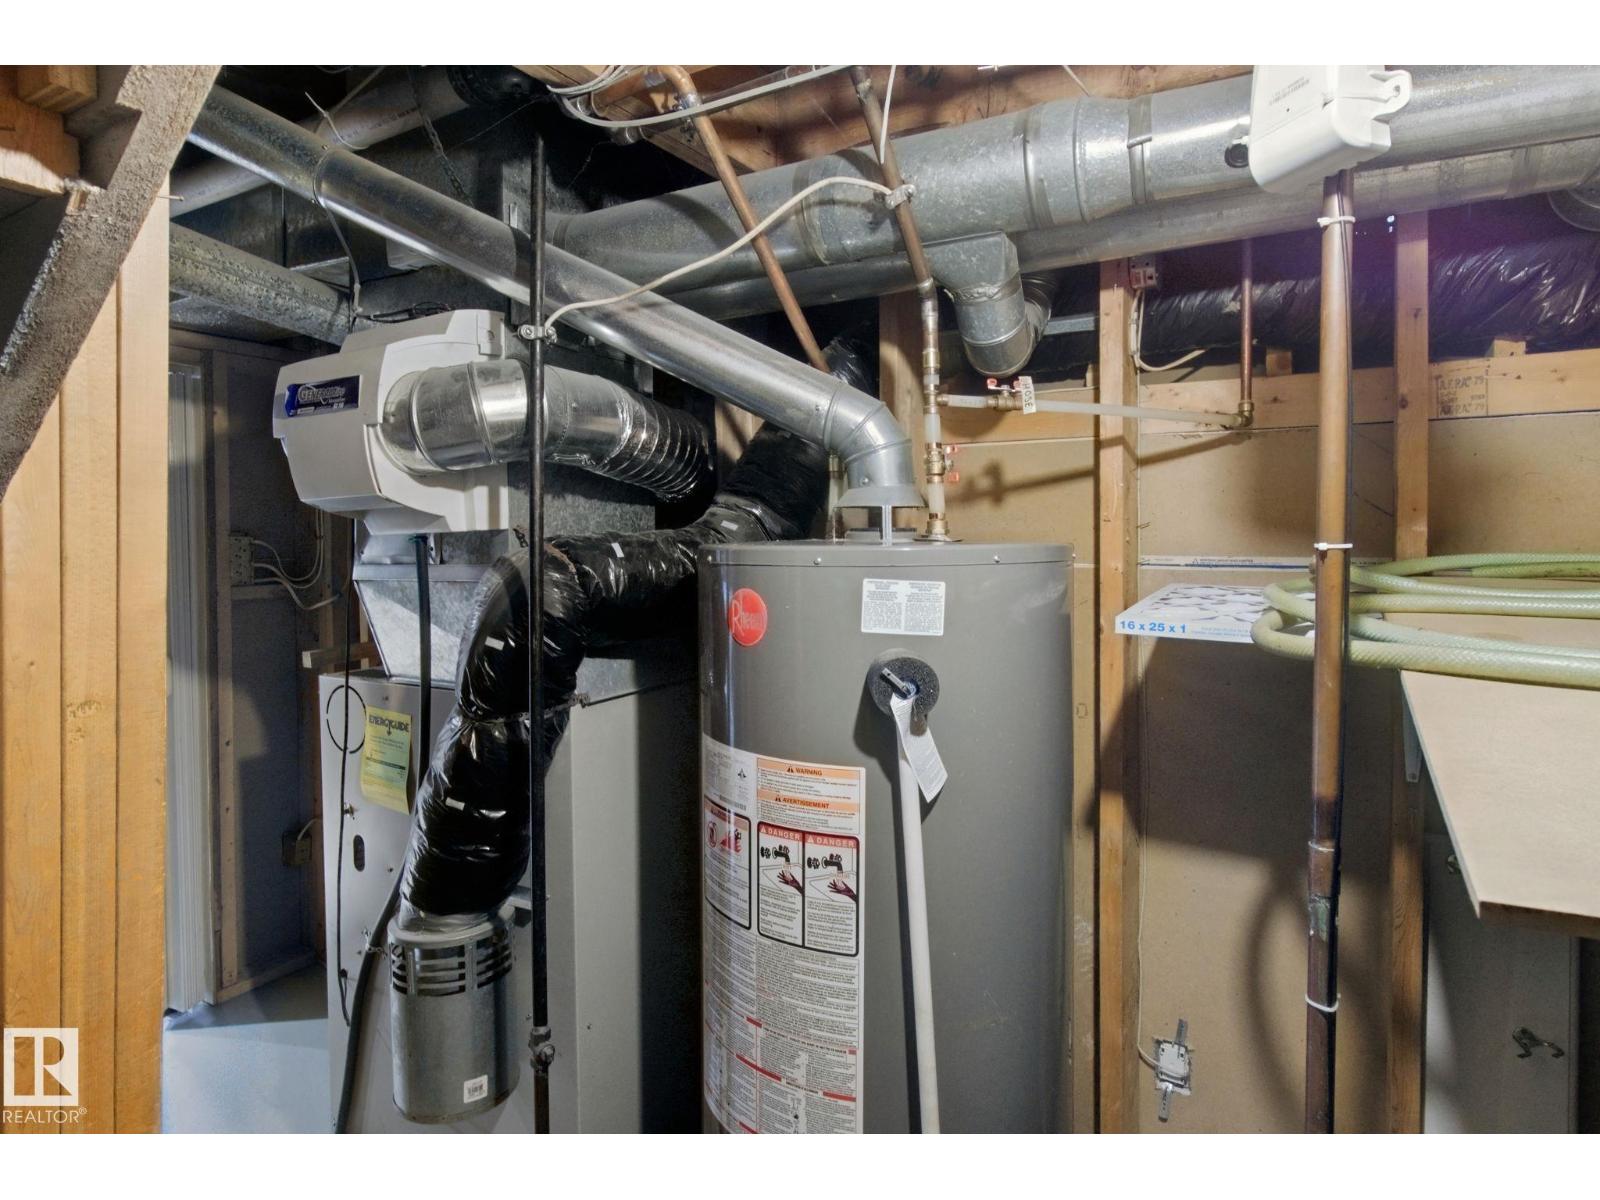
- Forced air
- Basement
- Finished, Full
- Appliances
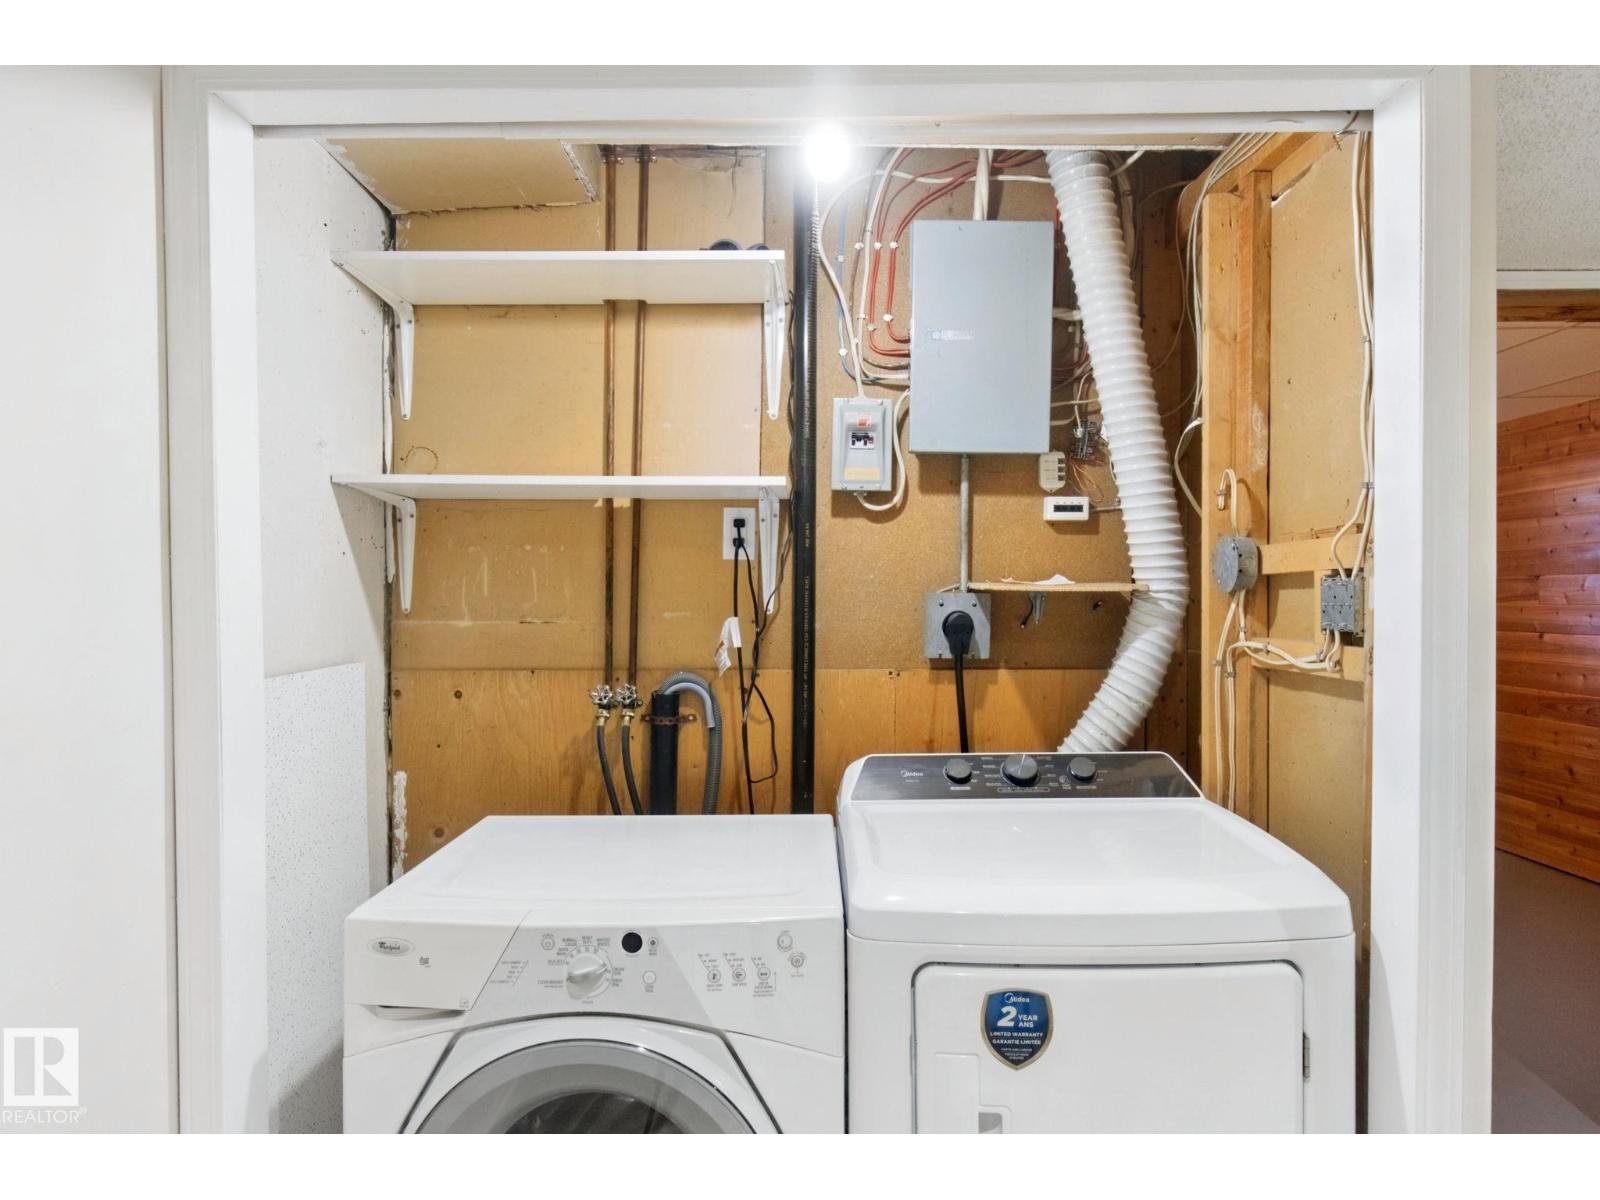
- Washer, Refrigerator, Dishwasher, Stove, Dryer, Hood Fan
- Parking
- Stall
Rooms
| Room | Level | Size |
|---|---|---|
| Living room | Main level | |
| Dining room | Main level | |
| Kitchen | Main level | |
| Primary Bedroom | Upper Level | |
| Bedroom 2 | Upper Level | |
| Bedroom 3 | Upper Level |
Location
Listed by CIR Realty

Listing data is supplied by the CREA Data Distribution Facility (DDF®). It is deemed reliable but not guaranteed and should be independently verified. It is provided for consumers’ personal, non-commercial use to identify properties they may be interested in purchasing.