$235,000
5129 51 ST
Barrhead
- 4 bedrooms
- 2 bathrooms
- 972 sq ft
About this home
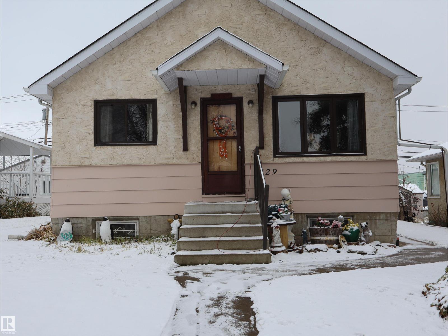
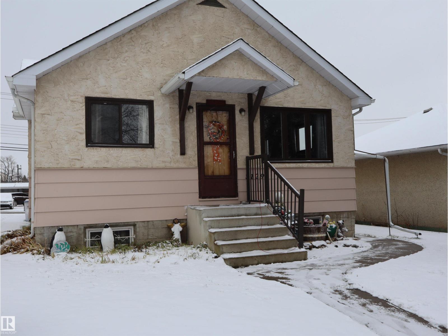
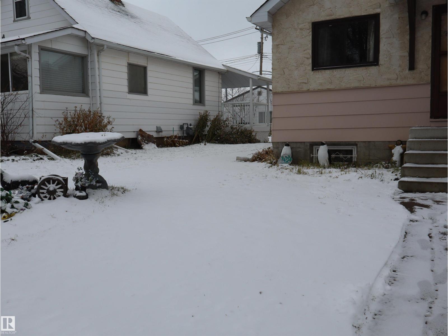
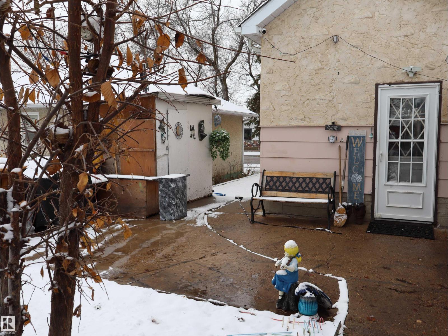
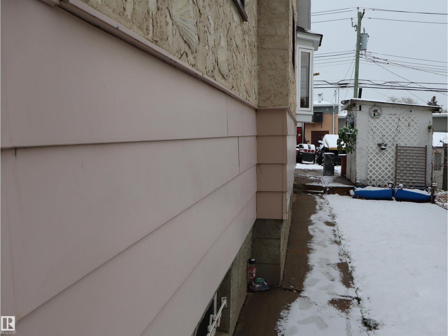
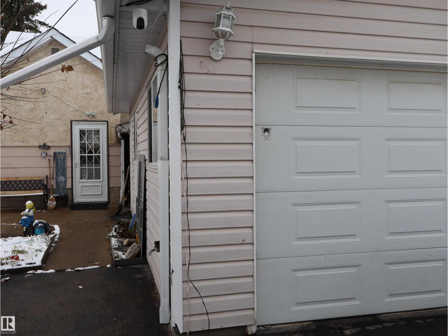
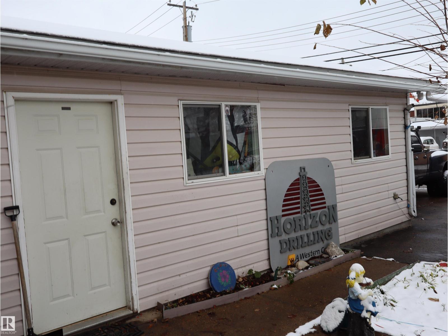
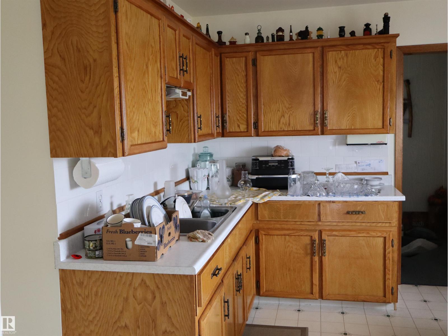
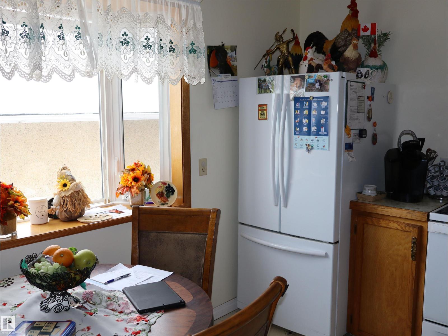
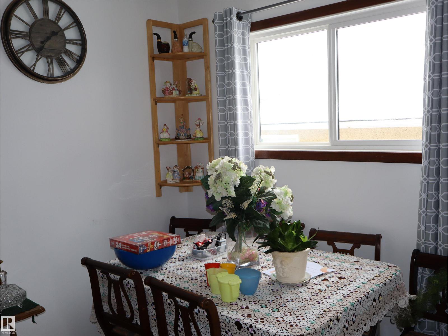
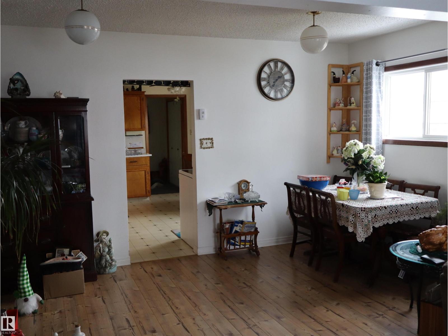
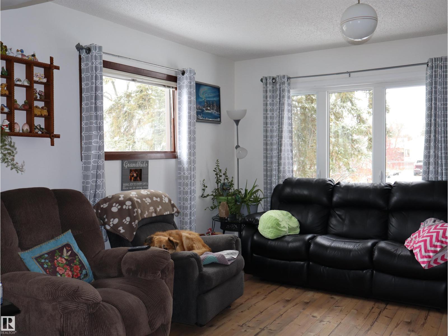
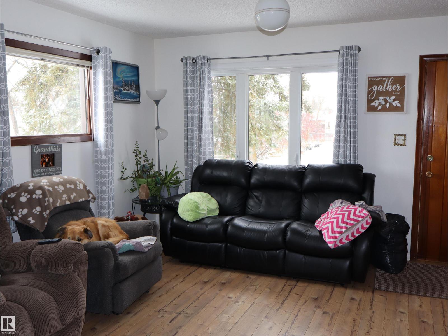
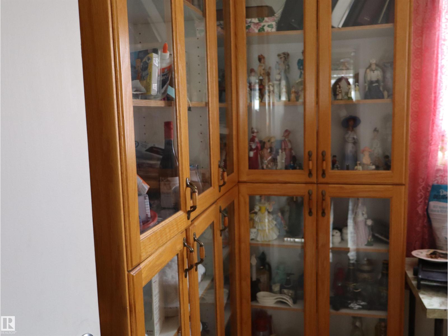
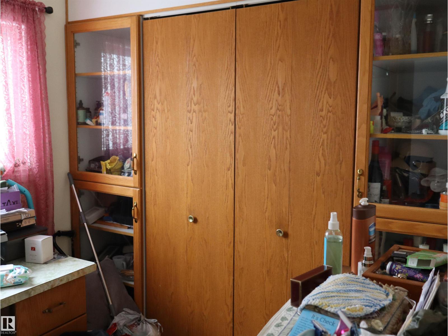
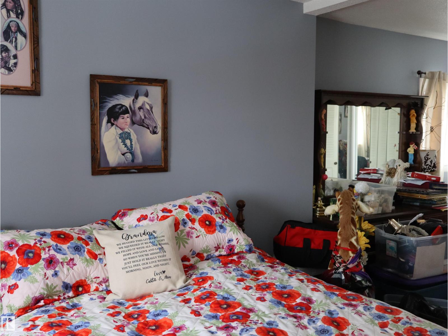
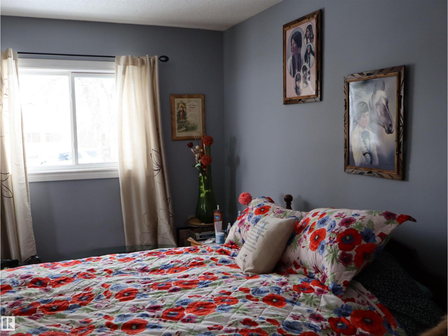
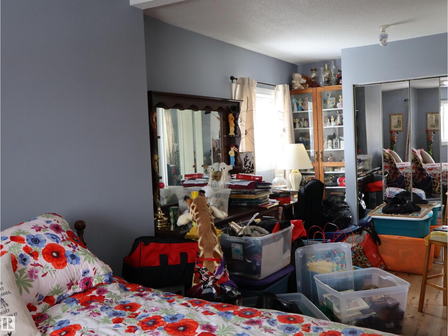
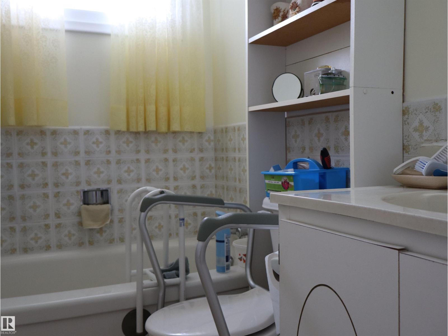
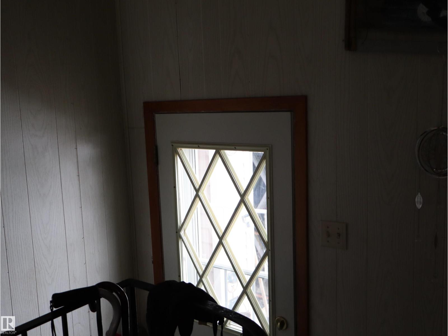
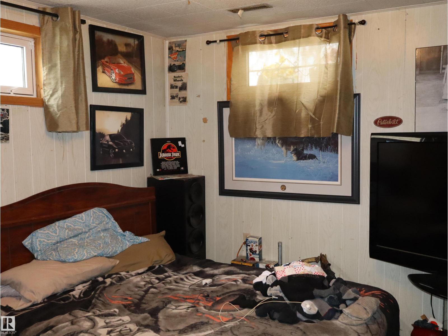
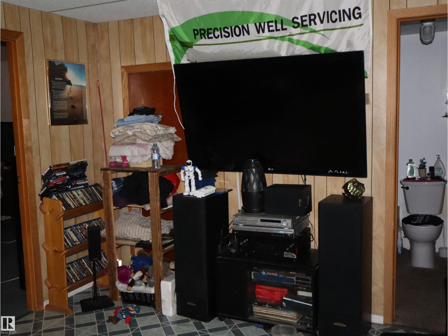
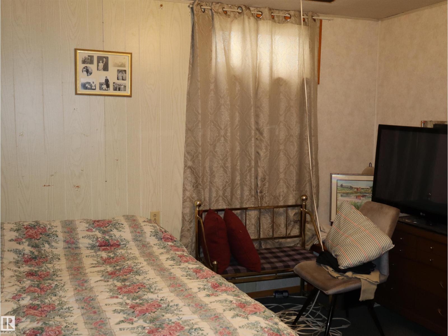
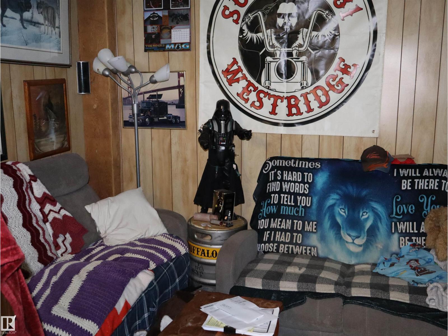
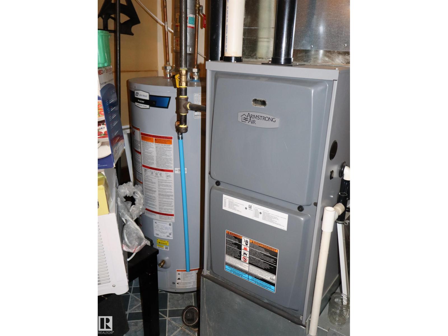
Move in ready home just steps from downtown. The flooring is in great shape and the entire home is well cared for. Just under 1000 sq. ft. with two plus two bedrooms and two full baths make this a great family home. Only a short walk up the street to the school. With it being close to downtown and only a few steps up this home is attractive to seniors as well. Upgrades include new vinyl windows, shingles, the furnace and hot water tank. All the big ticket items are done and well done! The yard features a single finished garage and paving to the alley. This little sweetheart won't last! (id:67770)
Facts
- Bedrooms
- 4
- Bathrooms
- 2
- Living area
- 972 sq ft
- Home type
- House
- Year built
- 1955
- MLS® number
- E4514596
Features
- Heating
- Forced air
- Basement
- Finished, Full
- Appliances
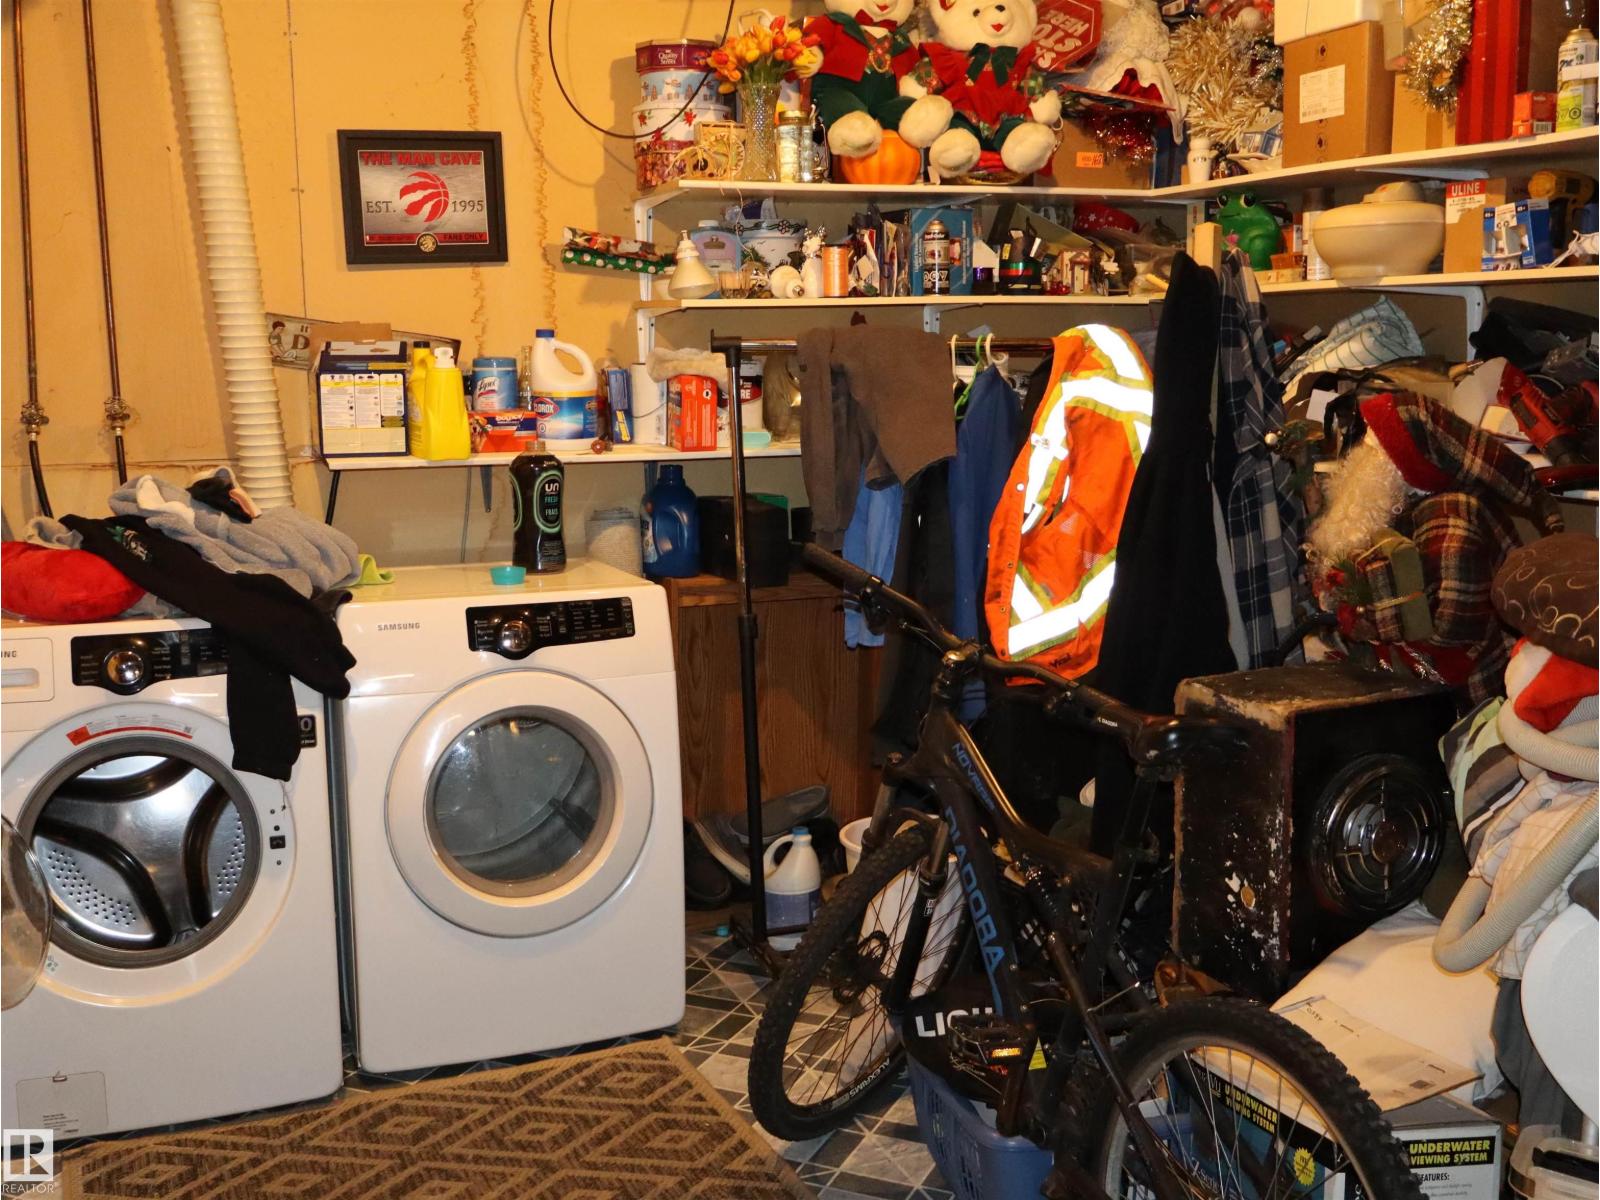
- Washer, Refrigerator, Stove, Dryer, Freezer, Storage Shed
- Parking
- Detached Garage
- Building Features
- Vinyl Windows
Rooms
| Room | Level | Size |
|---|---|---|
| Living room | Main level | |
| Dining room | Main level | |
| Kitchen | Main level | |
| Primary Bedroom | Main level | |
| Bedroom 2 | Main level | |
| Bedroom 3 | Basement | |
| Bedroom 4 | Basement |
Location
Listed by RE/MAX Results

Listing data is supplied by the CREA Data Distribution Facility (DDF®). It is deemed reliable but not guaranteed and should be independently verified. It is provided for consumers’ personal, non-commercial use to identify properties they may be interested in purchasing.