$289,000
613 10 Street
Fort Macleod
- 4 bedrooms
- 2 bathrooms
- 1,040 sq ft
About this home
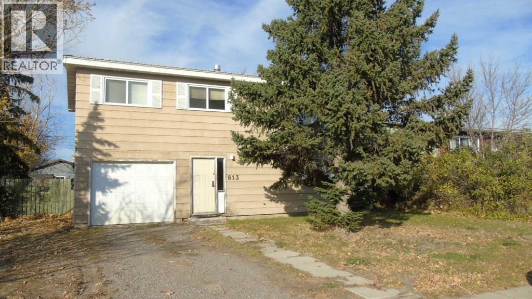
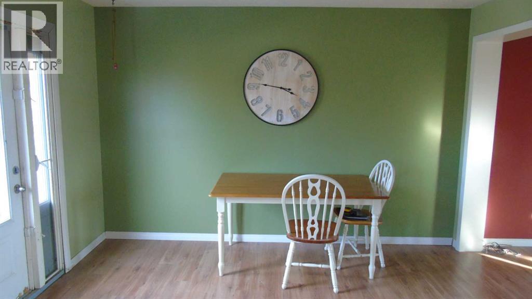
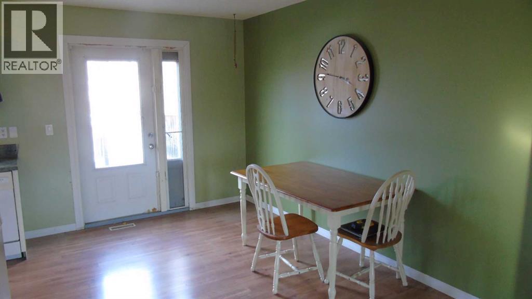
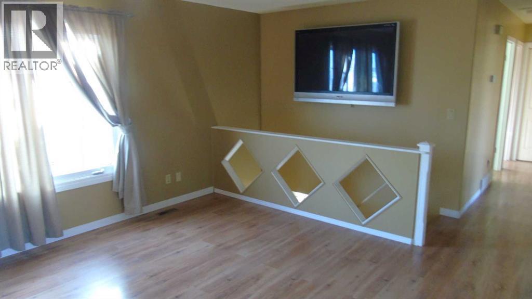
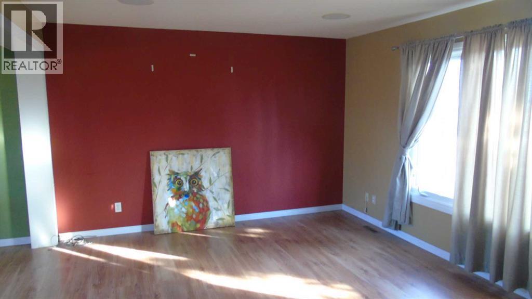
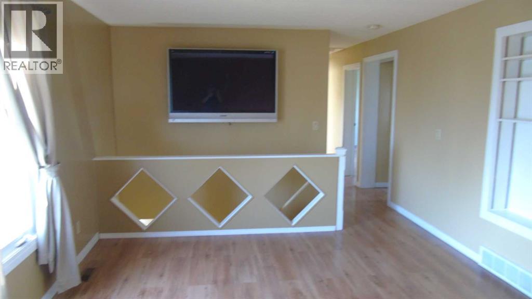
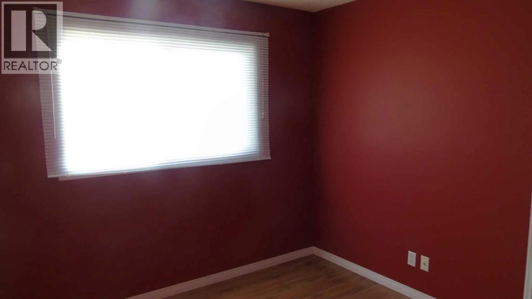
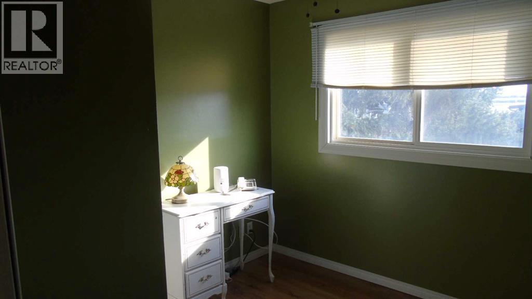
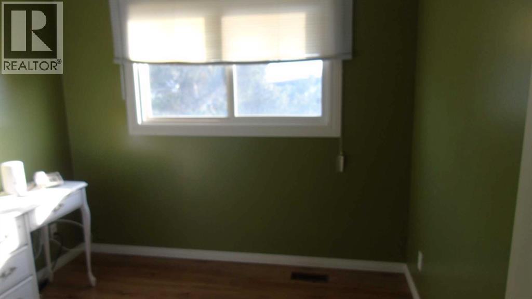
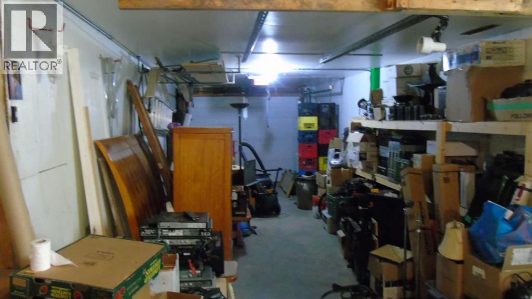
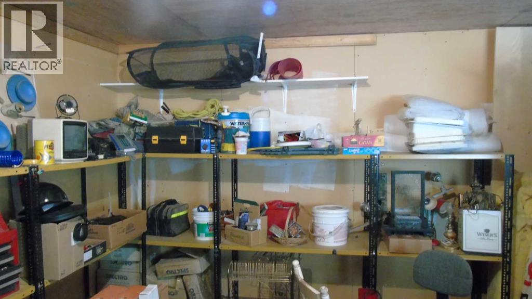
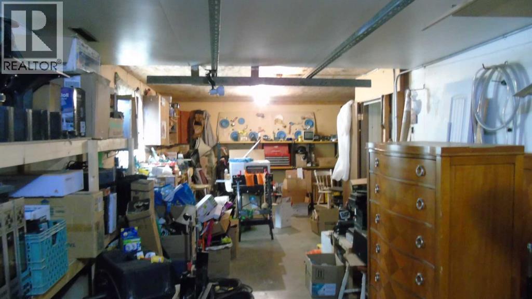
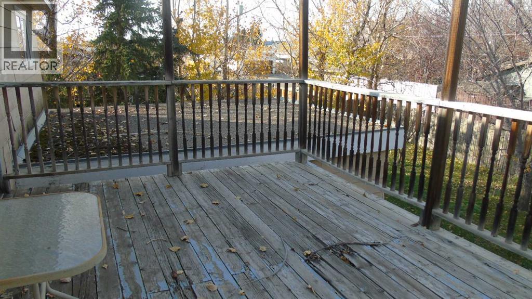
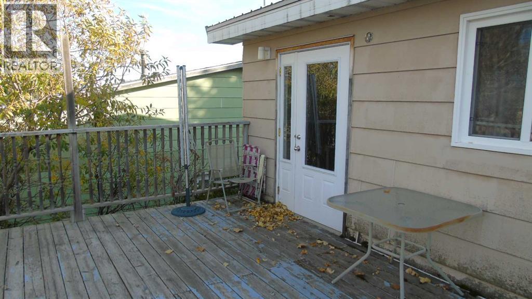
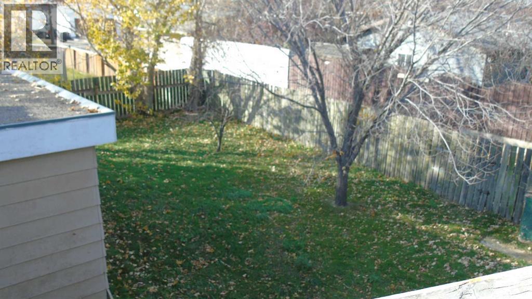
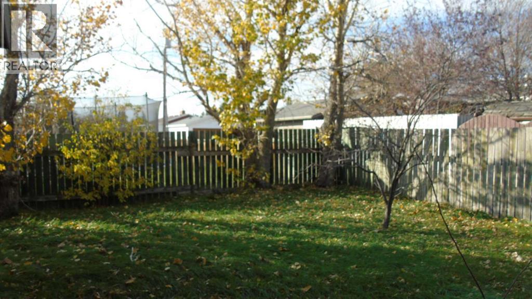
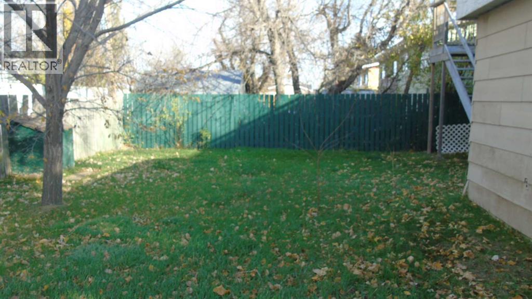
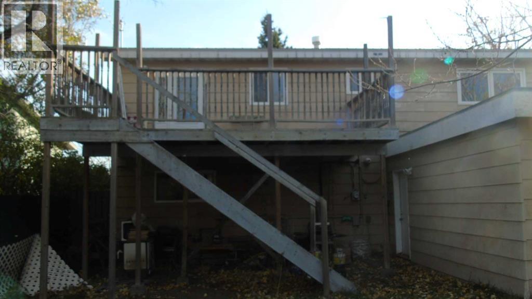
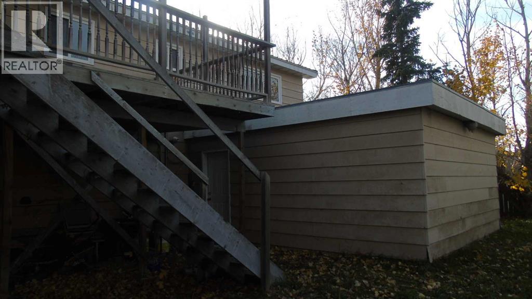
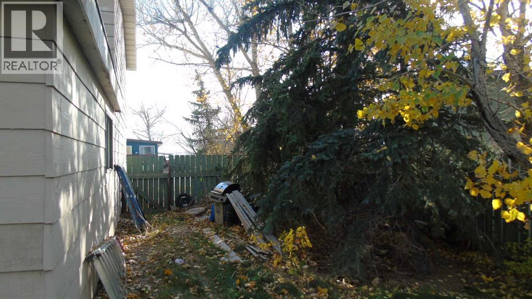
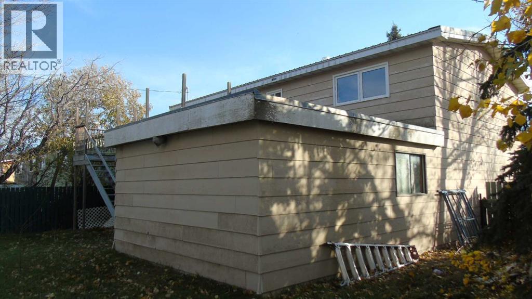
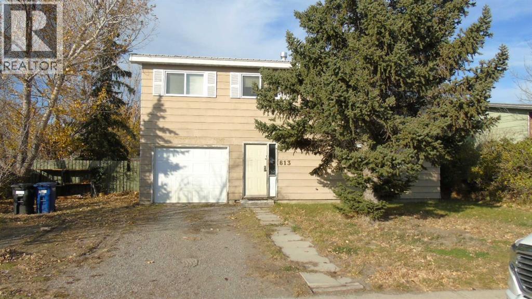
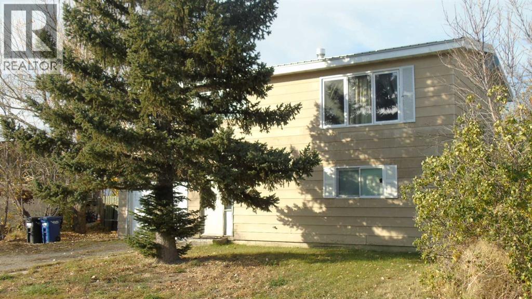
Welcome to 613 - 10 St. Fort Macleod. This is a great opportunity to own this spacious 2 storey home that is only steps from the Fort Macleod Soccer Field. The property could be ideal for Invetors, Firt Time Home Buyers or Families. Home features a large, fenced yard with ample parking. A huge attached garage and Air Conditioning. Nice value if you are working for home ownership. (id:67770)
Facts
- Bedrooms
- 4
- Bathrooms
- 2
- Living area
- 1,040 sq ft
- Home type
- House
- Year built
- 1977
- Lot size
- 6,534 square feet
- Parking
- 6
- Property taxes
- $1,730 (2026)
- MLS® number
- A2355405
Features
- Heating
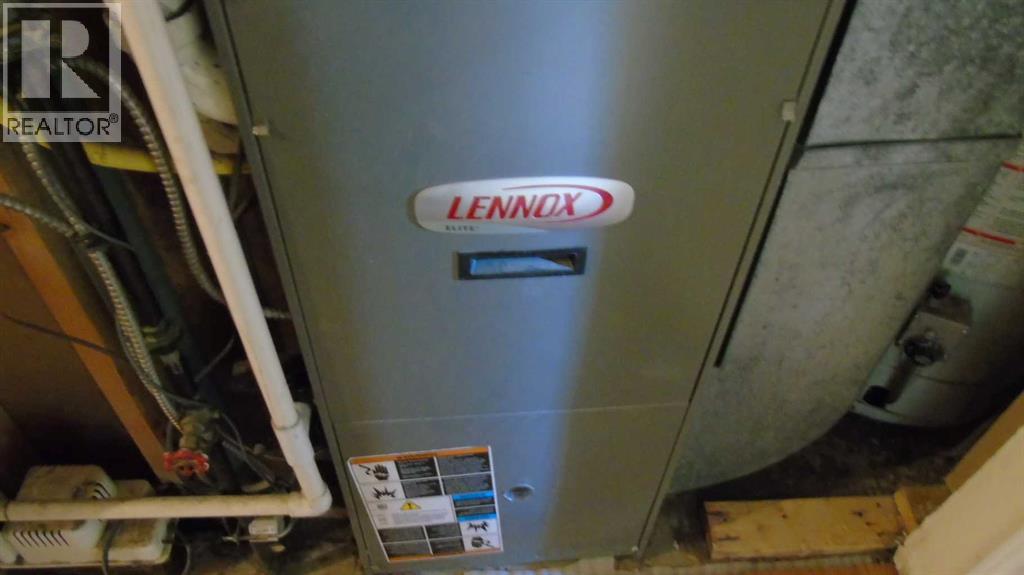
- Forced air, Natural gas
- Cooling
- See Remarks
- Basement
- None
- Flooring
- Laminate, Carpeted, Ceramic Tile, Linoleum
- Appliances
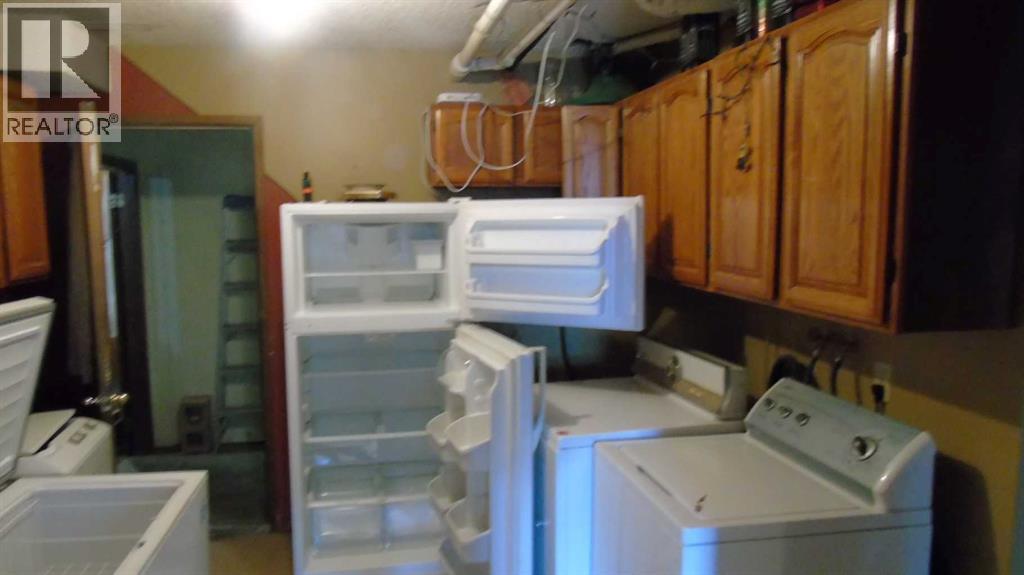
- Washer, Refrigerator, Dishwasher, Stove, Dryer
- Parking
- Attached Garage
- Exterior Features
- Concrete
- Community Features
- Golf Course Development
Rooms
| Room | Level | Size |
|---|---|---|
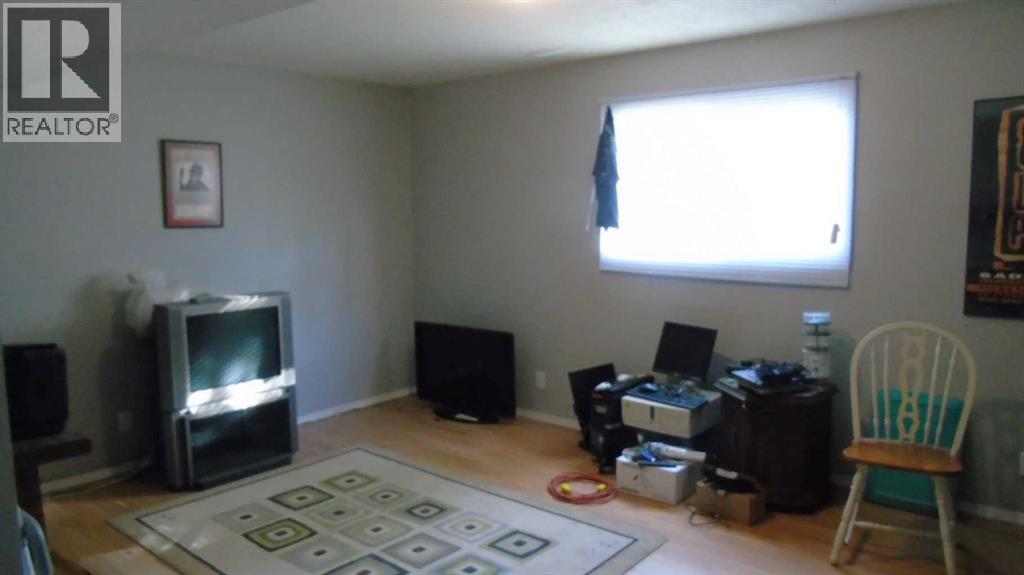
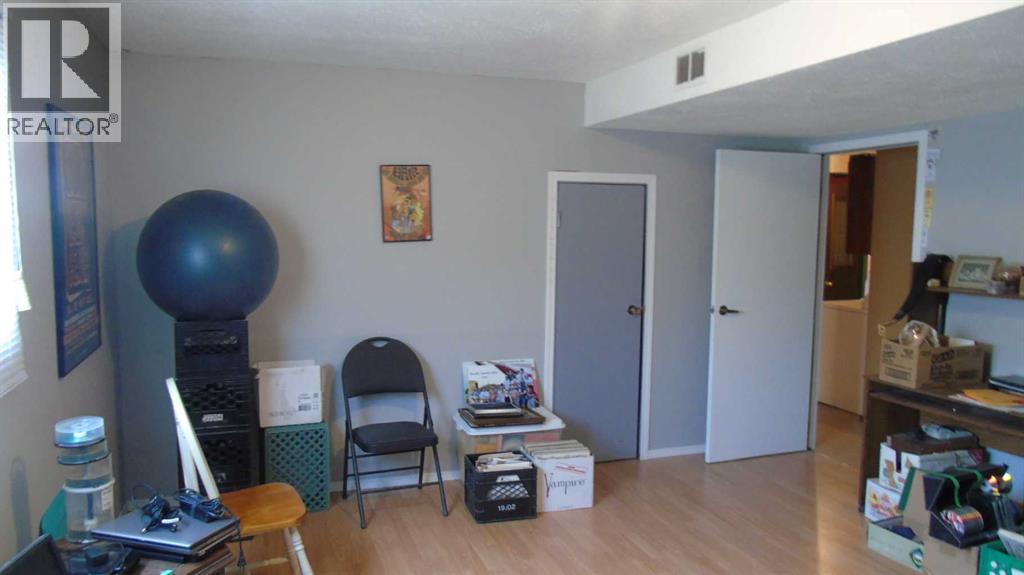
| Family room | Main level | 14.00 Ft x 16.50 Ft |
| Bedroom | Main level | 11.00 Ft x 11.58 Ft |
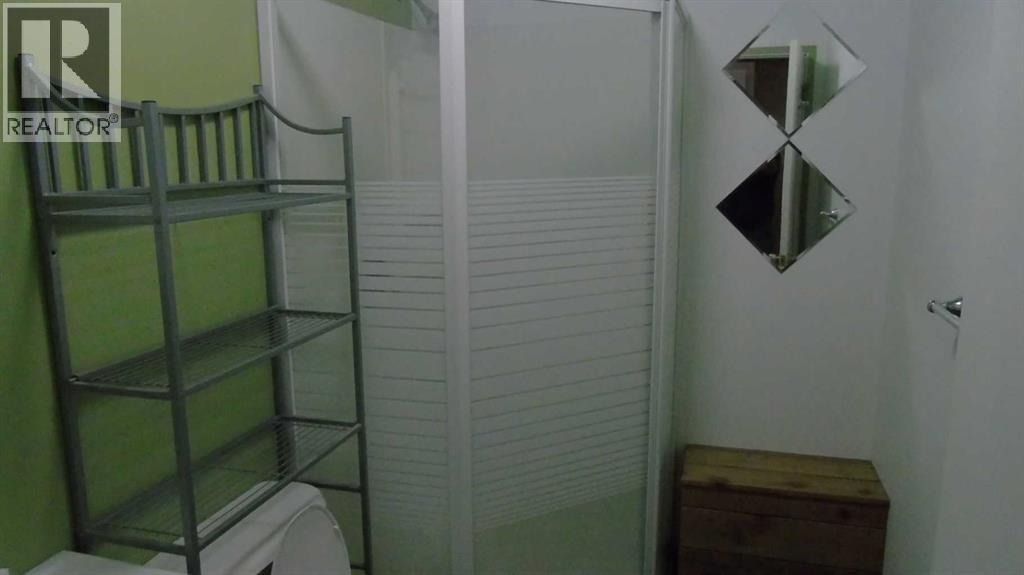
| 3pc Bathroom | Main level | 5.00 Ft x 7.67 Ft |
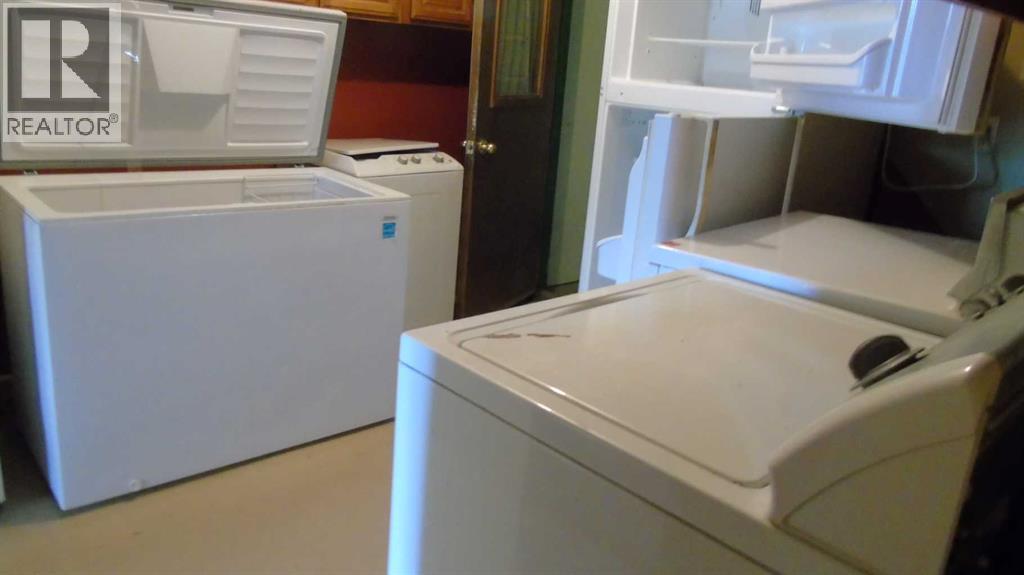
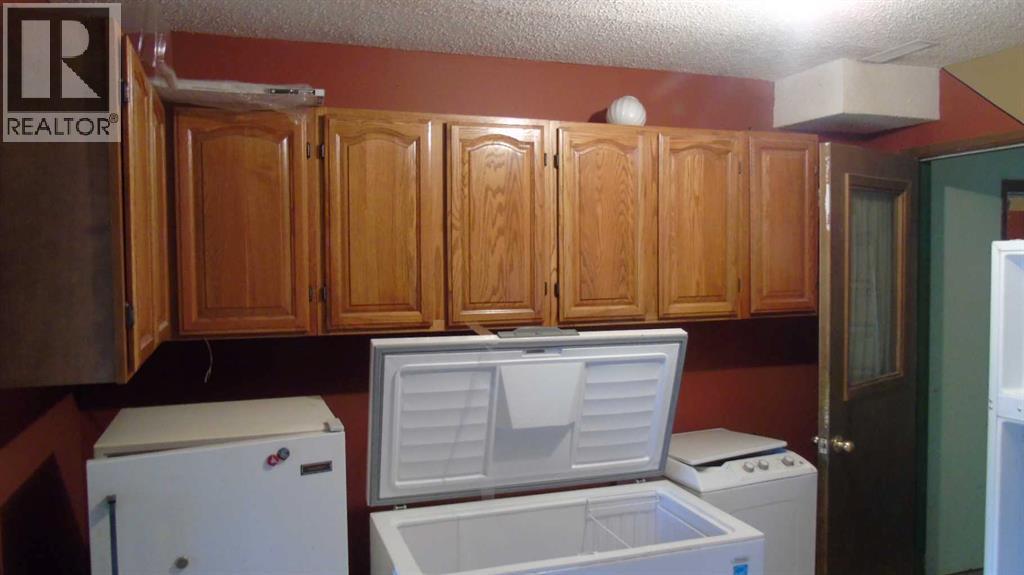
| Laundry room | Main level | 10.00 Ft x 11.17 Ft |
| Other | Main level | 7.50 Ft x 8.83 Ft |
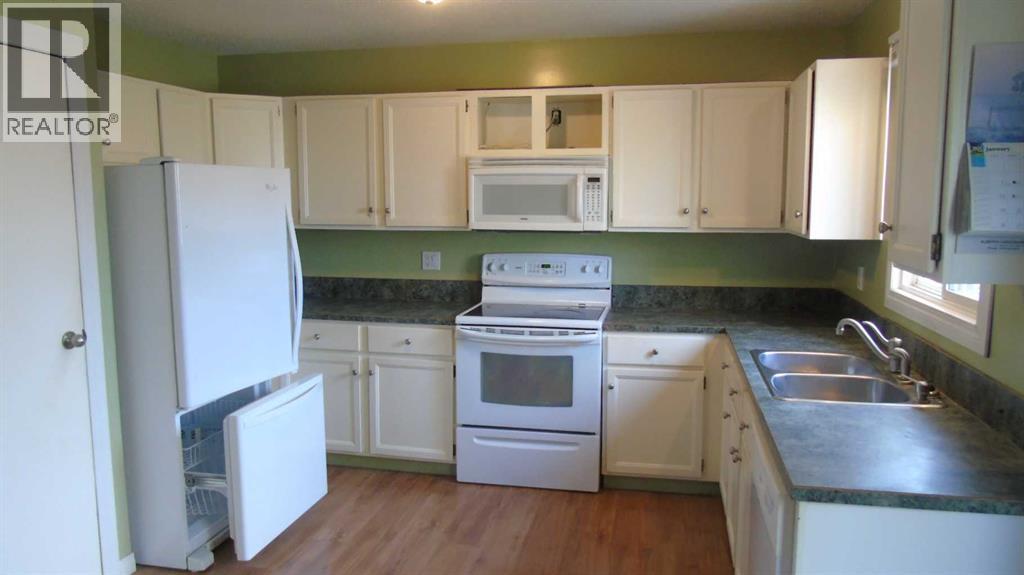
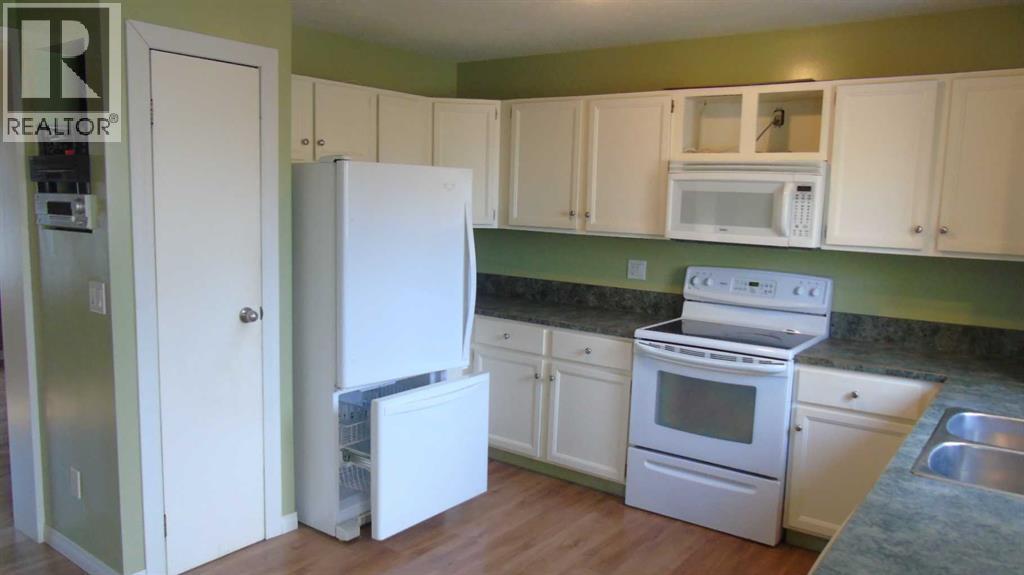
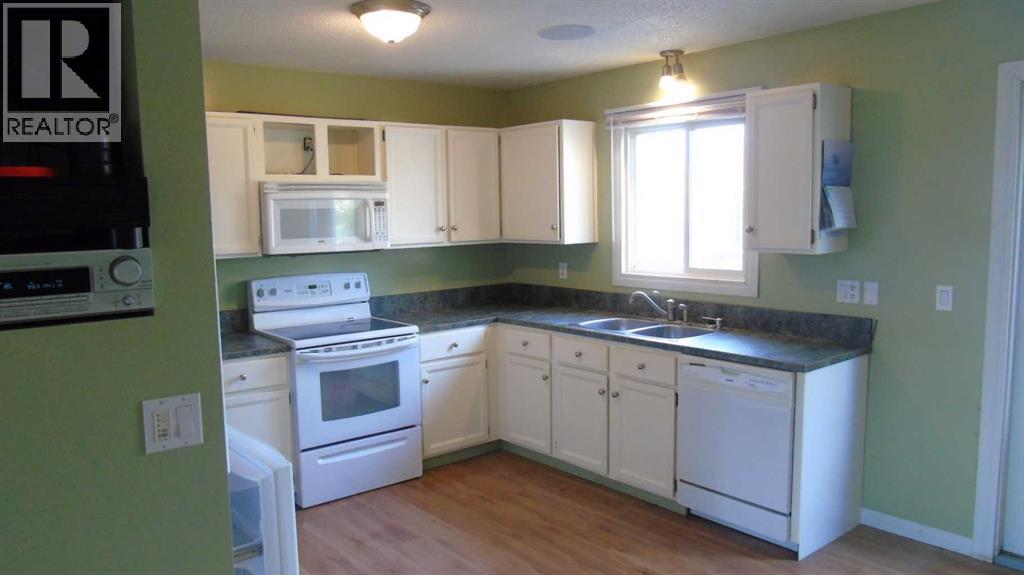
| Kitchen | Second level | 9.00 Ft x 12.25 Ft |
| Dining room | Second level | 8.83 Ft x 12.25 Ft |
| Living room | Second level | 12.25 Ft x 16.50 Ft |
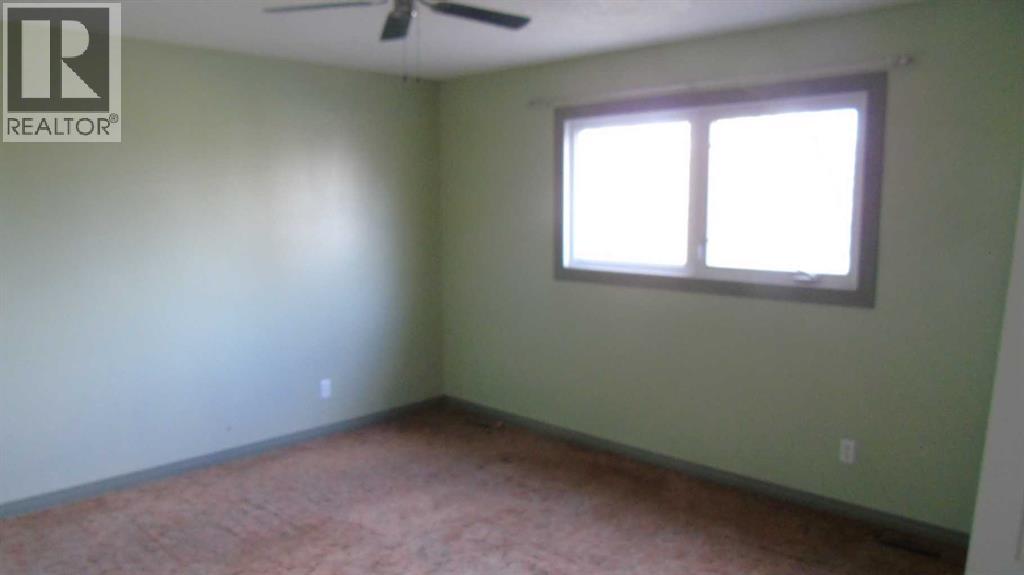
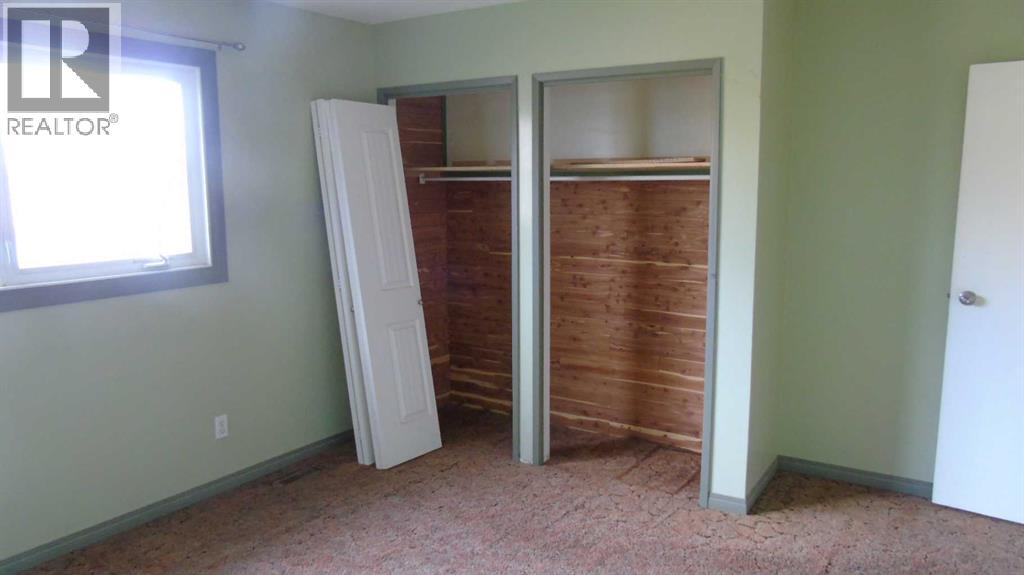
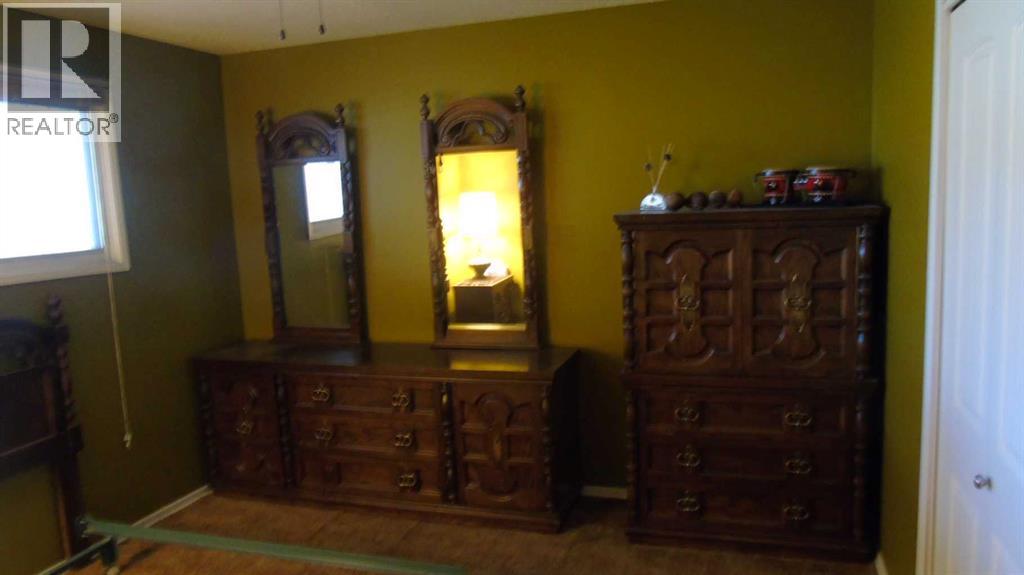
| Bedroom | Second level | 12.25 Ft x 15.75 Ft |
| Bedroom | Second level | 9.00 Ft x 9.50 Ft |
| Bedroom | Second level | 9.00 Ft x 9.00 Ft |
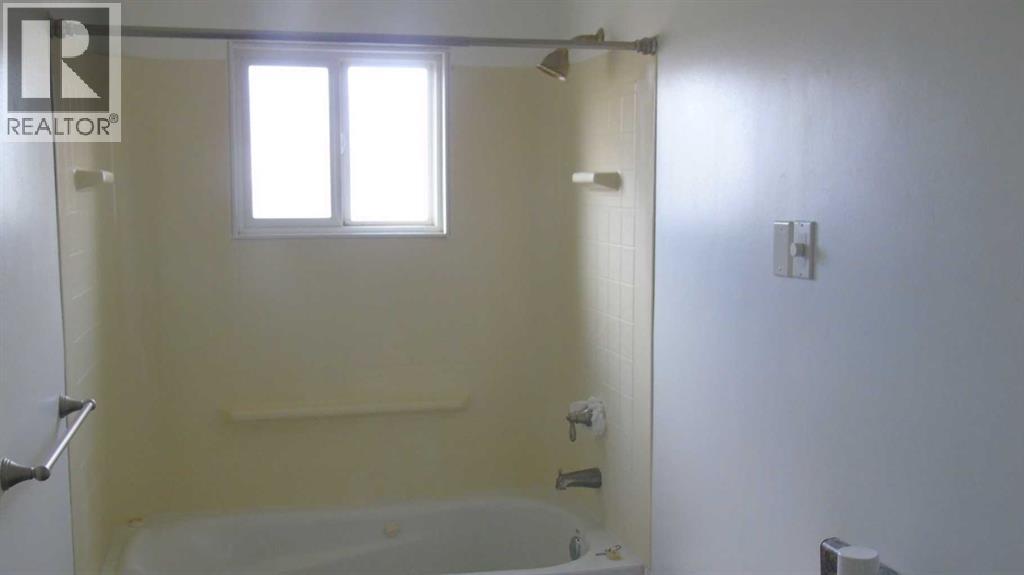
| 4pc Bathroom | Second level | 5.00 Ft x 11.00 Ft |
Location
Listed by McNAB REALTY LTD.

Listing data is supplied by the CREA Data Distribution Facility (DDF®). It is deemed reliable but not guaranteed and should be independently verified. It is provided for consumers’ personal, non-commercial use to identify properties they may be interested in purchasing.