$299,900
1264 4 Avenue N
Westminster, Lethbridge
- 4 bedrooms
- 1 bathrooms
- 846 sq ft
About this home
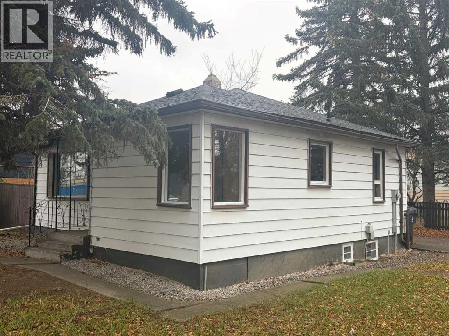
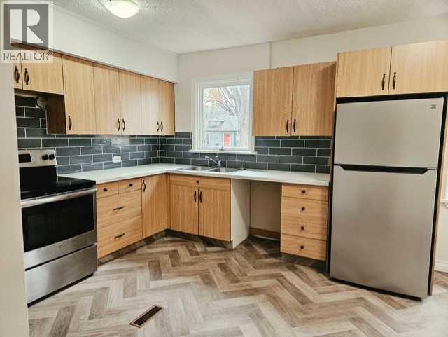
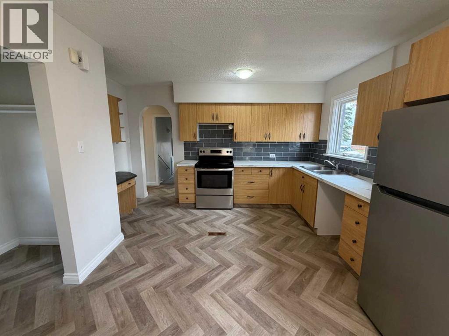
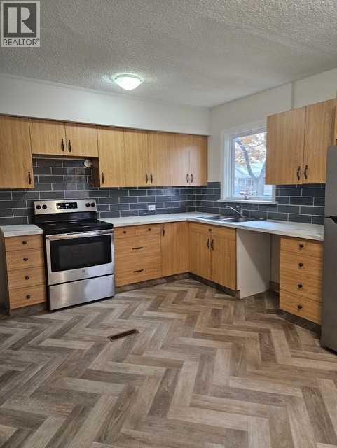
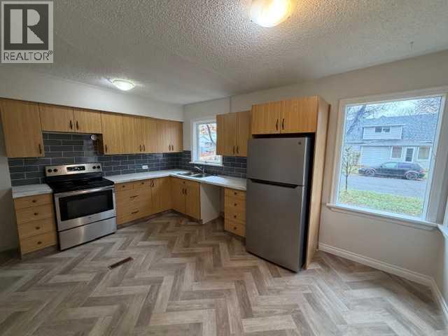
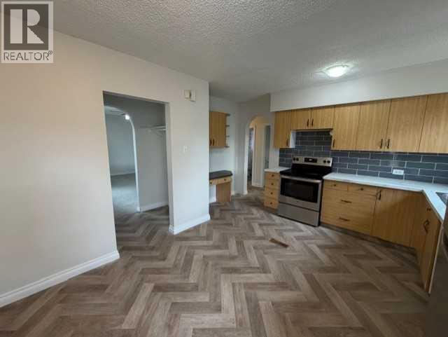
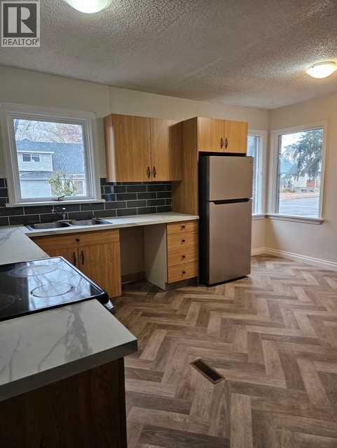
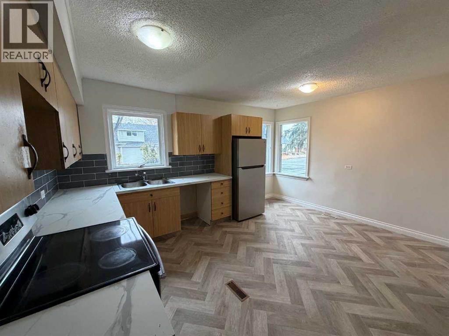
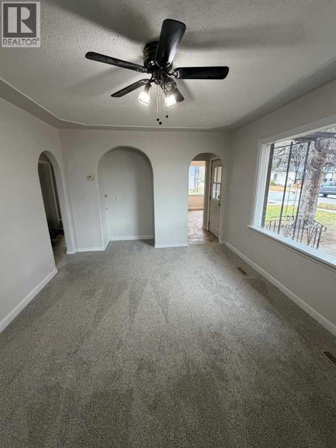
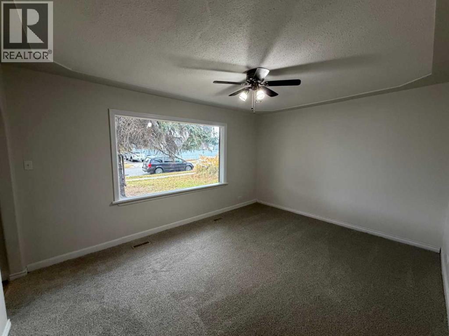
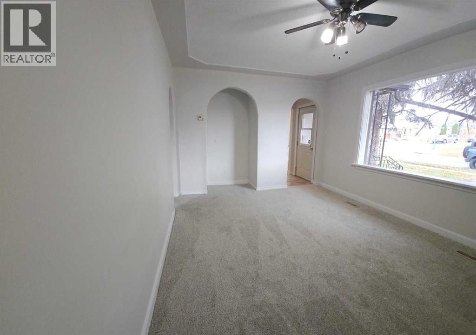
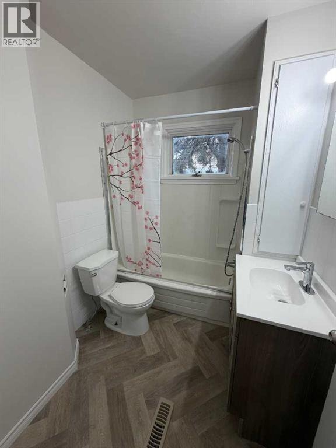
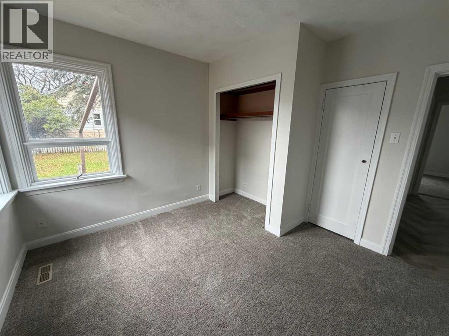
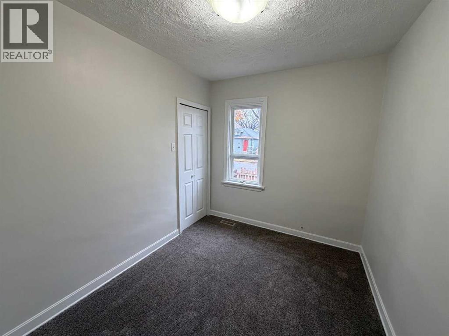
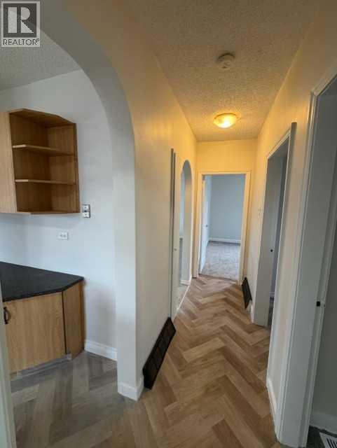
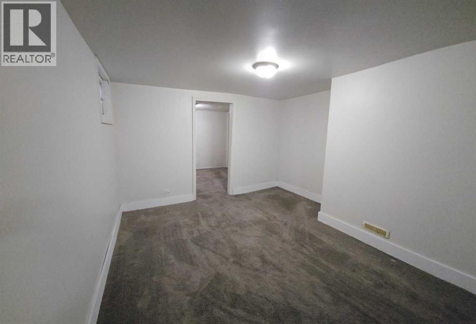
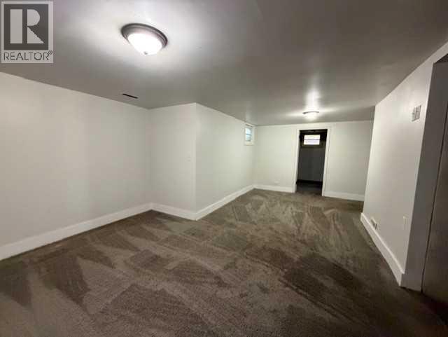
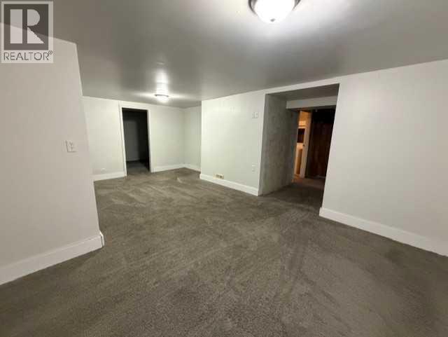
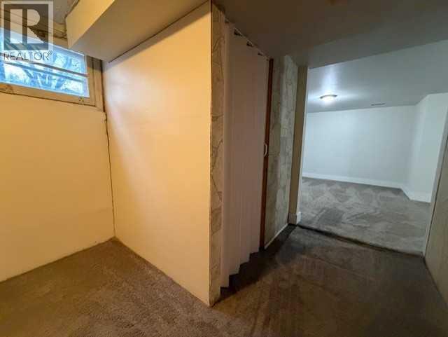
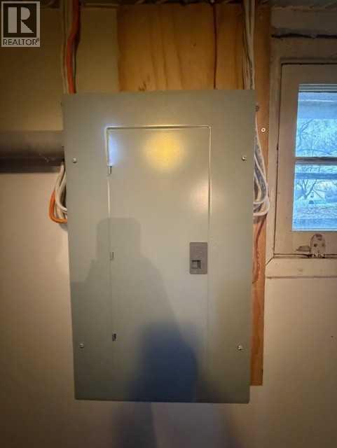
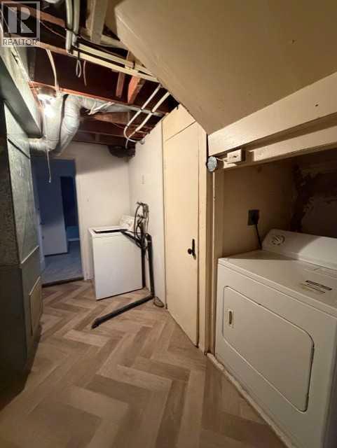
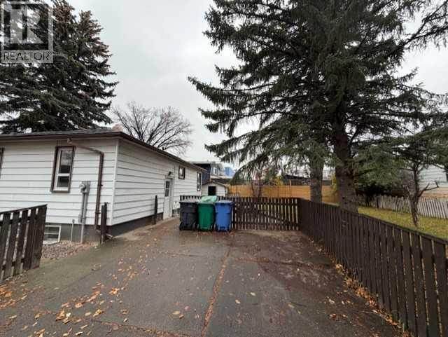
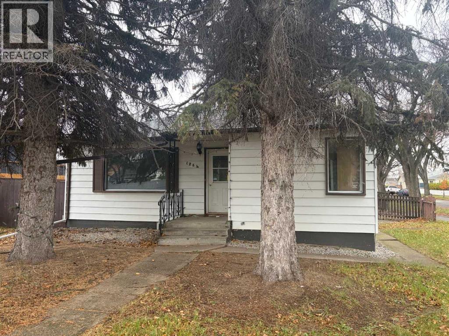
Nice little equity builder on a quiet street close to all amenities. Walking distance to schools, stores and easy access to downtown. Many of the neighbouring homes have been, or are currently undergoing renovations. Recent flooring throughout the main floor and also freshly painted. Spacious kitchen with tons of counter space. New countertops and stainless fridge. 2 bedrooms up and 2 more down. New roof and some plumbing in 2026, electrical panel in 2024. Hot water tank was also recently updated. The home sits on a large 6000+ sq ft lot with off street parking, fenced yard and room for garage with space to spare. Basement is full height and developed with huge family room. It's getting harder to find a home with full concrete basement that isn't on a busy street for under 300k. (id:67770)
Facts
- Bedrooms
- 4
- Bathrooms
- 1
- Living area
- 846 sq ft
- Home type
- House
- Year built
- 1946
- Lot size
- 6,204 square feet
- Parking
- 2
- Property taxes
- $1,869 (2026)
- MLS® number
- A2355266
Features
- Heating
- Forced air, Natural gas
- Cooling
- None
- Basement
- Finished, Full
- Flooring
- Carpeted, Linoleum
- Appliances
- Refrigerator, Stove, Washer & Dryer
- Parking
- Other
- Exterior Features
- Metal
Rooms
| Room | Level | Size |
|---|---|---|
| Primary Bedroom | Main level | 10.67 Ft x 11.50 Ft |
| Living room | Main level | 11.33 Ft x 15.17 Ft |
| Bedroom | Main level | 8.00 Ft x 9.67 Ft |
| Kitchen | Main level | 11.83 Ft x 13.50 Ft |
| Other | Main level | 8.00 Ft x 6.00 Ft |
| Family room | Basement | 11.00 Ft x 20.00 Ft |
| 4pc Bathroom | Main level | .00 Ft x .00 Ft |
| Bedroom | Basement | 9.00 Ft x 11.00 Ft |
| Bedroom | Basement | 9.50 Ft x 11.00 Ft |
Location
Listed by Lethbridge Real Estate.com

Listing data is supplied by the CREA Data Distribution Facility (DDF®). It is deemed reliable but not guaranteed and should be independently verified. It is provided for consumers’ personal, non-commercial use to identify properties they may be interested in purchasing.