$309,500
7932 92 AV
Fort Saskatchewan
- 3 bedrooms
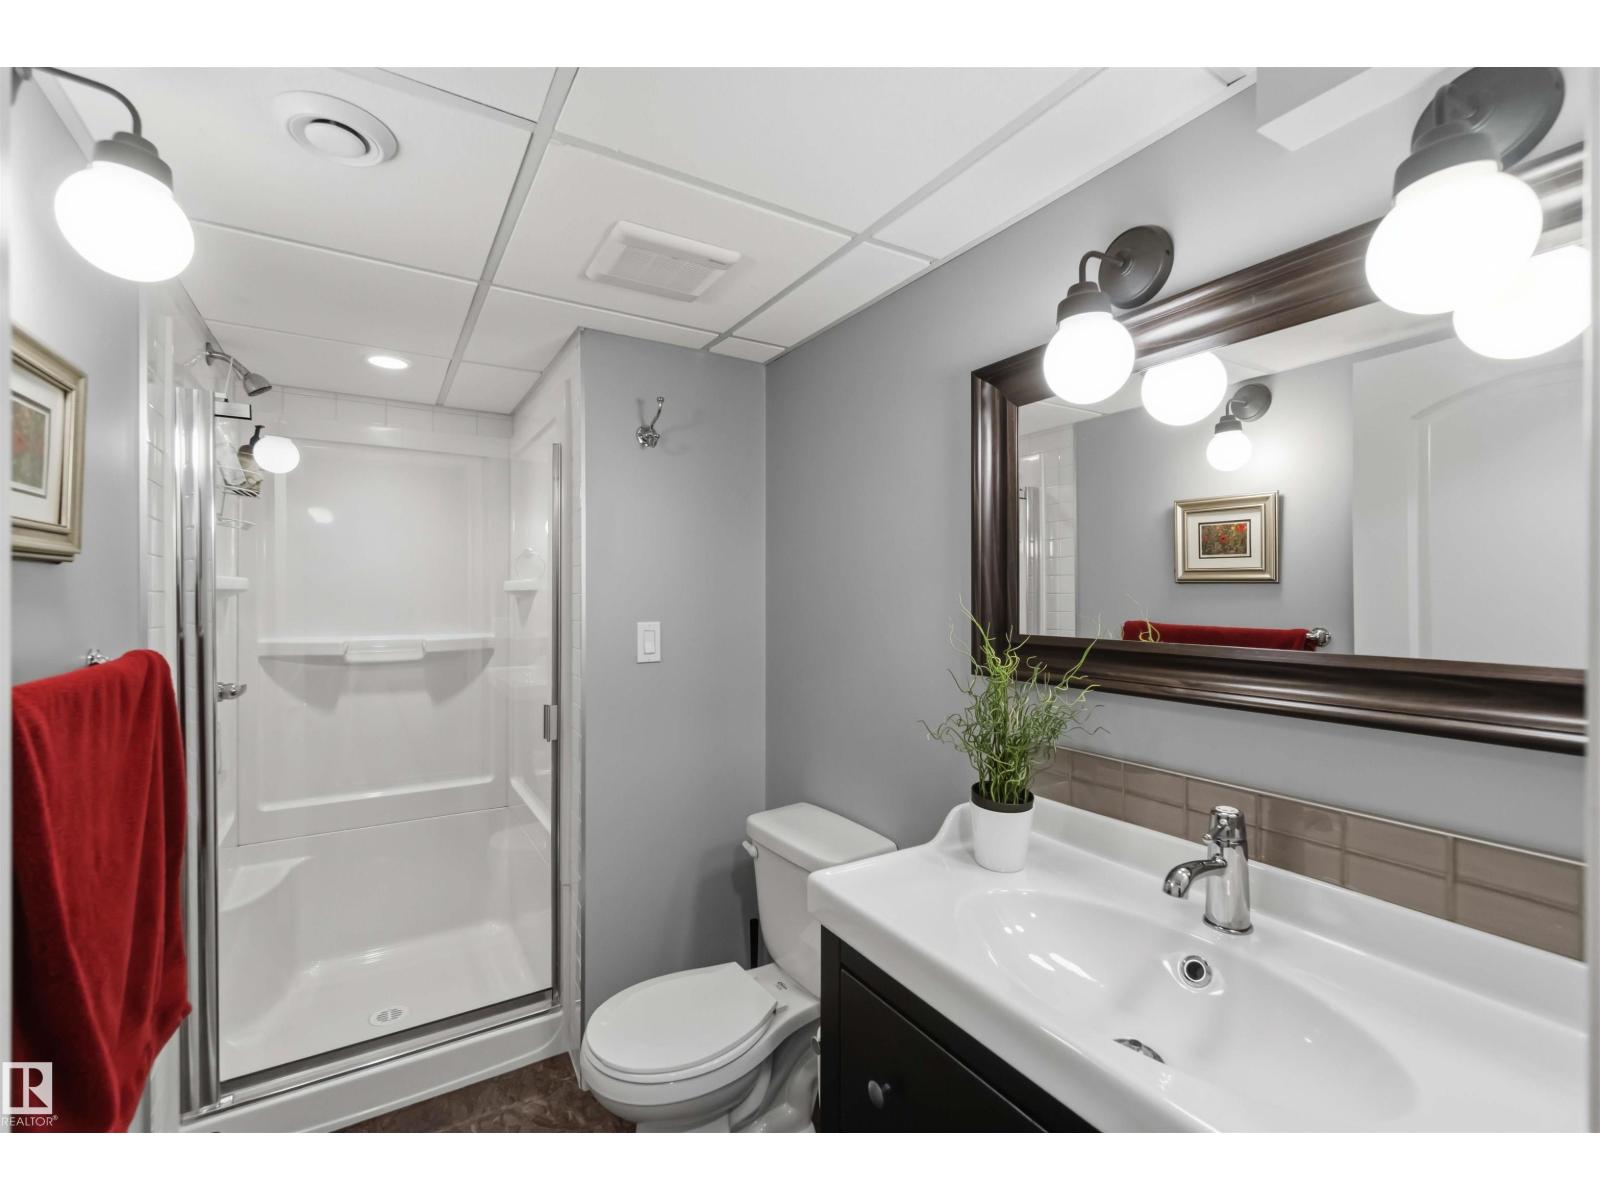
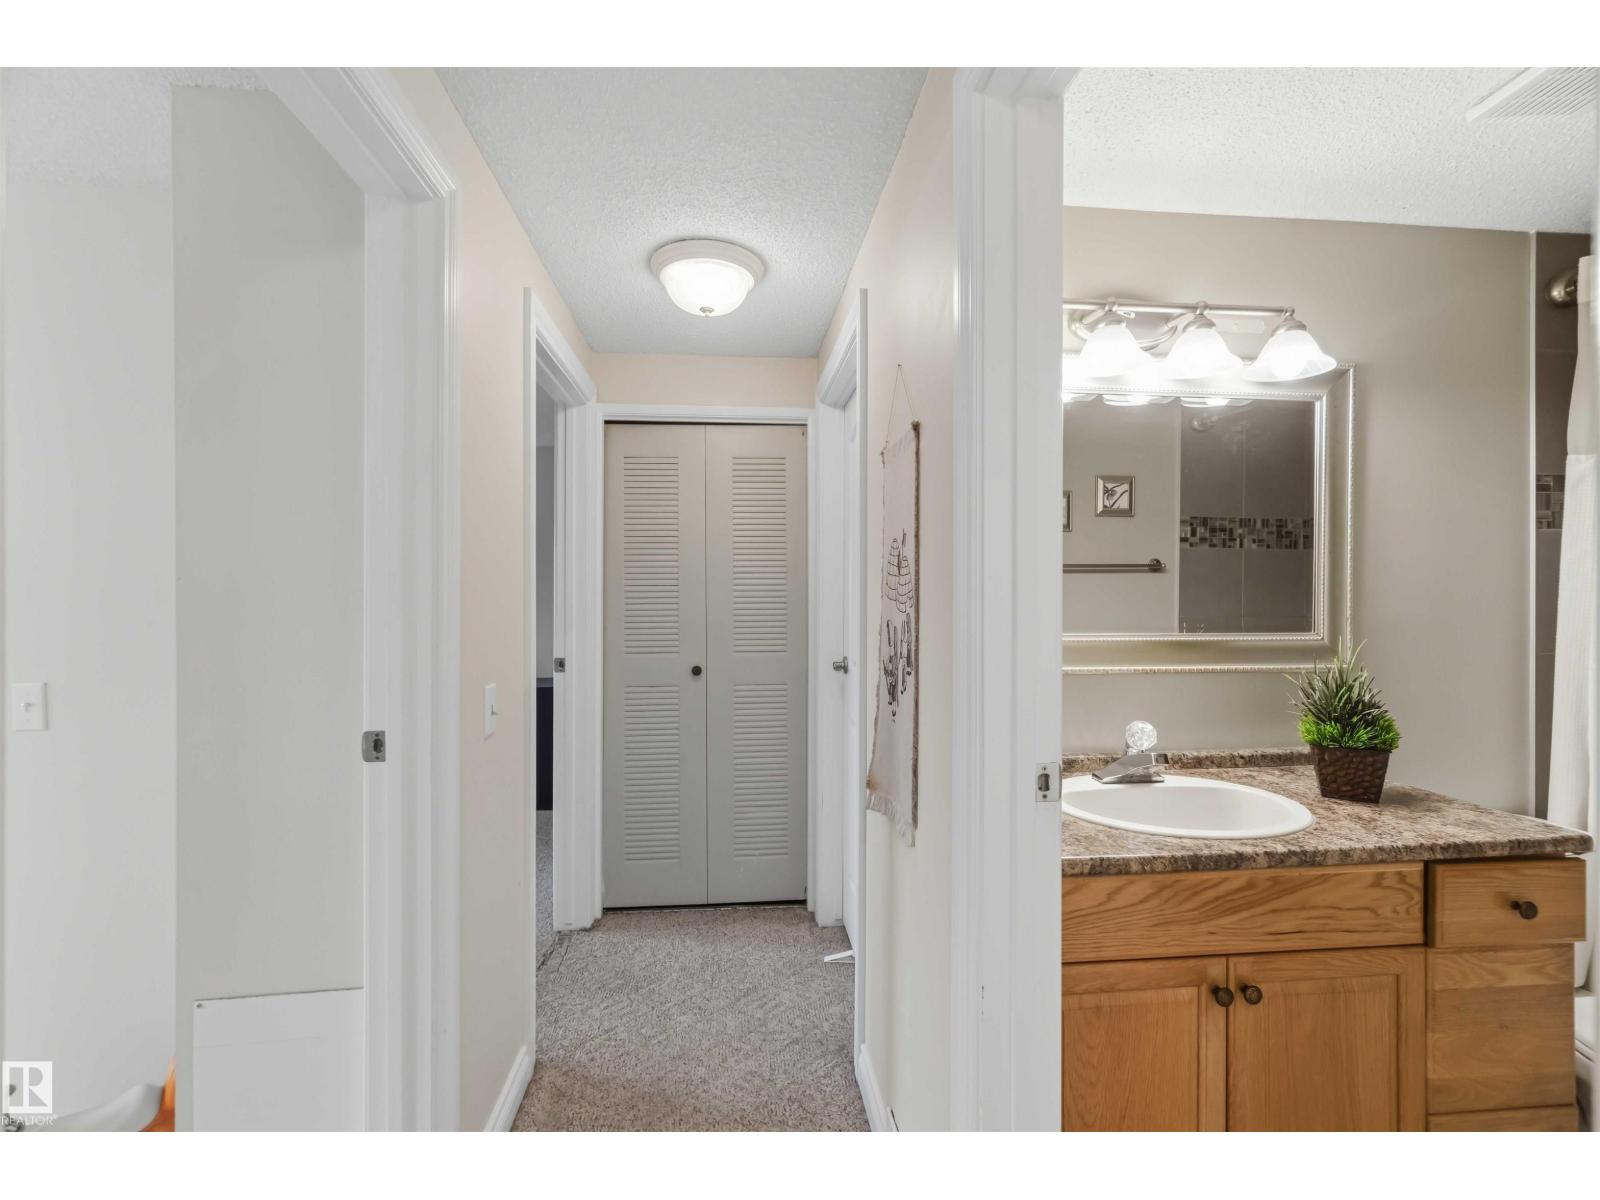
- 3 (1 half) bathrooms
- 1,281 sq ft
About this home
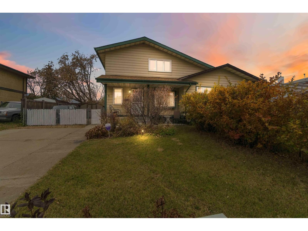
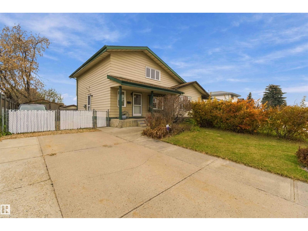
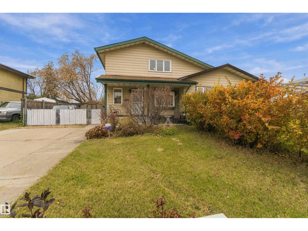
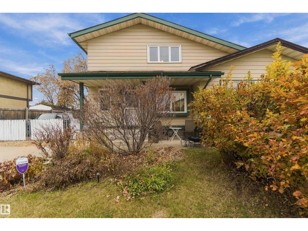
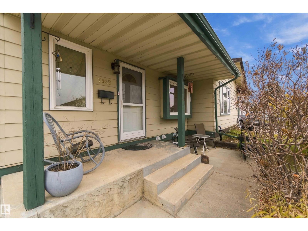
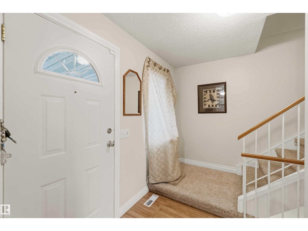
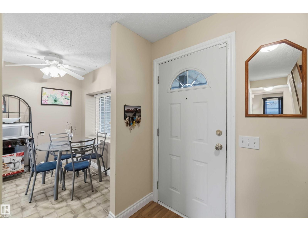
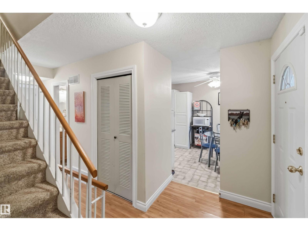
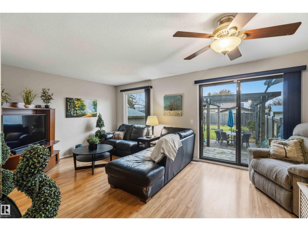
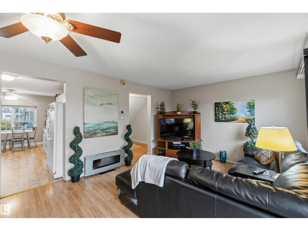
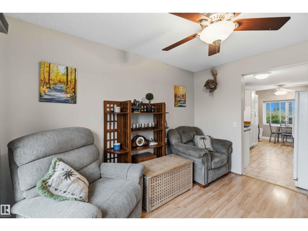
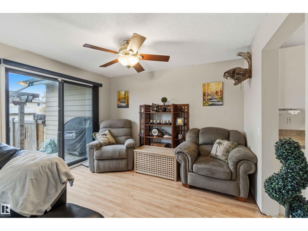
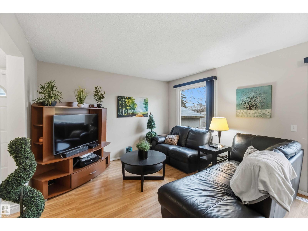
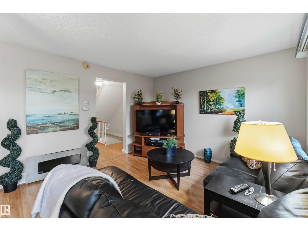
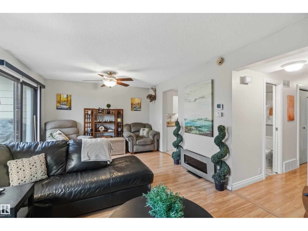
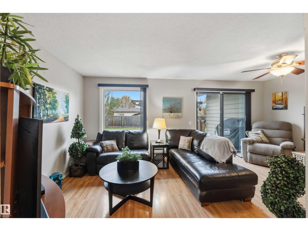
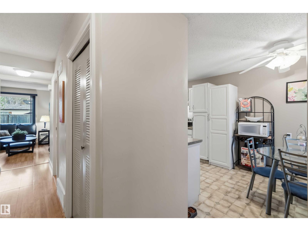
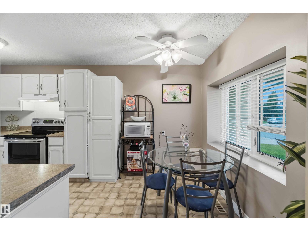
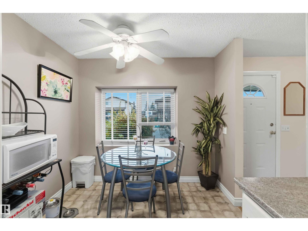
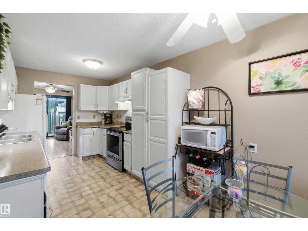
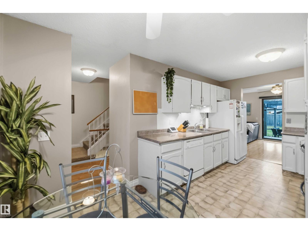
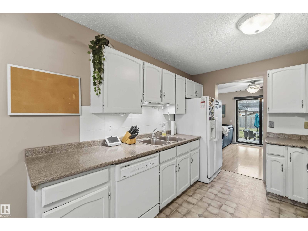
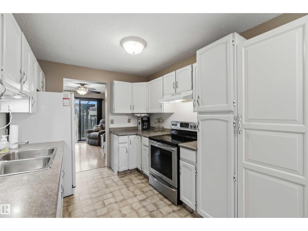
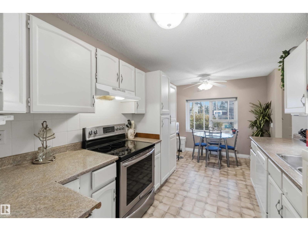
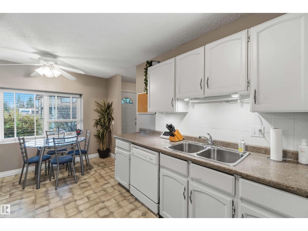
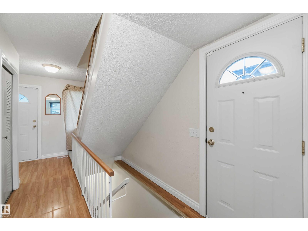
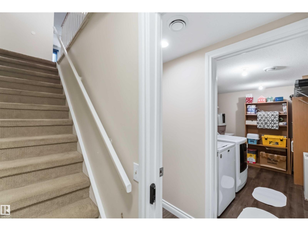
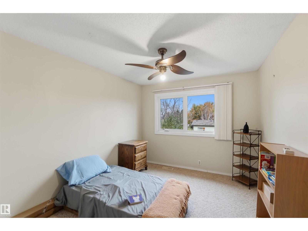
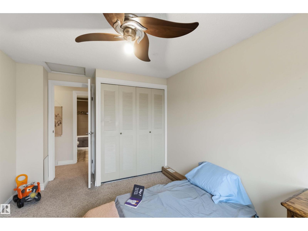
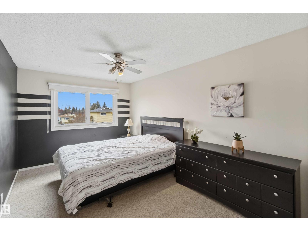
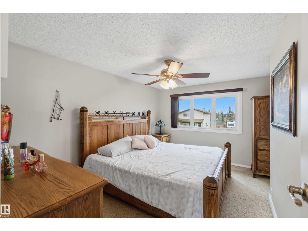
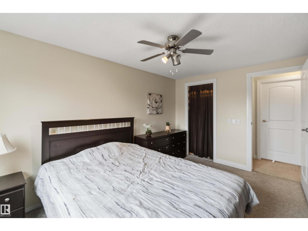
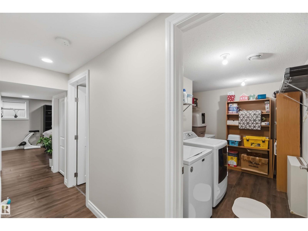
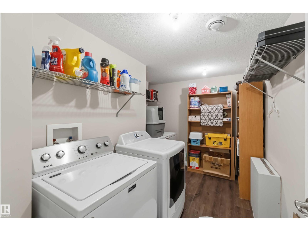
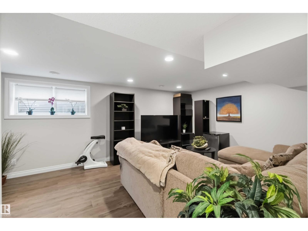
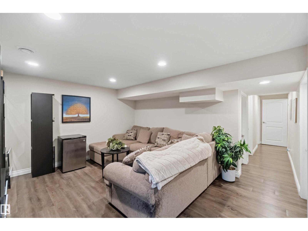
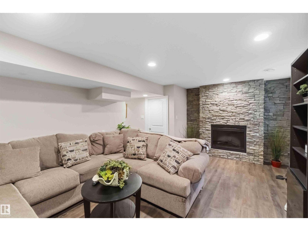
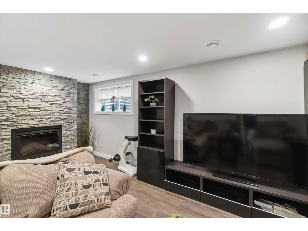
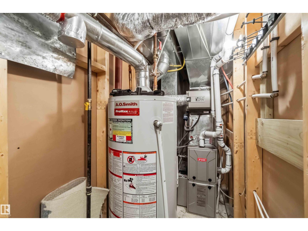
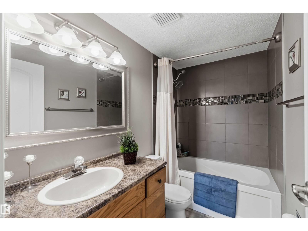
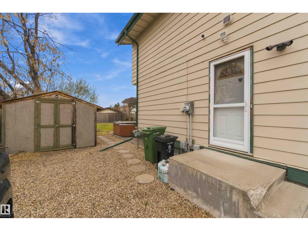
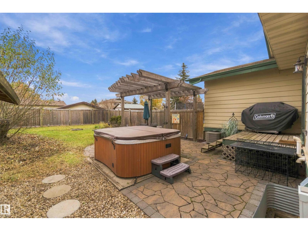
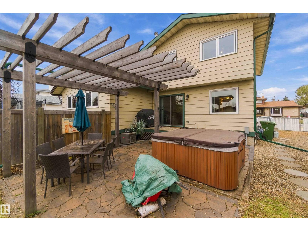
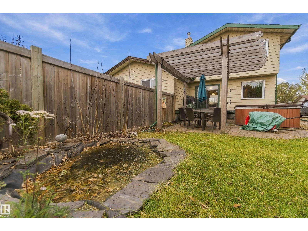
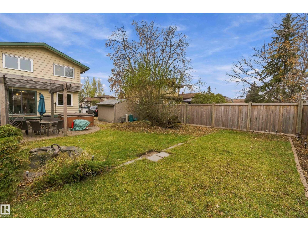
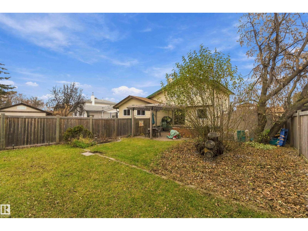
Welcome to this inviting 1,281 sq. ft. half duplex in Fort Saskatchewan, featuring 3 bedrooms and 2.5 bathrooms! A covered front porch welcomes you inside, where a spacious living room with a large window provides plenty of natural light. The bright kitchen offers white cabinetry, ample counter space and an adjoining dining area. Downstairs, the developed basement features a cozy family room with recessed lighting and a fireplace with a stone-look surround—perfect for movie nights or relaxing. A separate laundry room adds practical storage space. Updates completed since 2013 include shingles, furnace, windows, basement development and central air conditioning. Outside, enjoy a generous fenced backyard with a deck, mature trees and a storage shed, plus convenient front driveway parking. A great opportunity for comfortable living with room to make it your own! (id:67770)
Facts
- Bedrooms
- 3
- Bathrooms
- 3 (1 half)
- Living area
- 1,281 sq ft
- Home type
- Duplex
- Year built
- 1979
- Lot size
- 398.55 square meters
- MLS® number
- E4514589
Features
- Heating
- Forced air
- Cooling
- Central air conditioning
- Basement
- Finished, Full
- Appliances
- Washer, Refrigerator, Stove, Dryer, Window Coverings
- Parking
- Stall
- Building Features
- Vinyl Windows
Rooms
| Room | Level | Size |
|---|---|---|
| Living room | Main level | |
| Dining room | Main level | |
| Kitchen | Main level | |
| Primary Bedroom | Upper Level | |
| Bedroom 2 | Upper Level | |
| Bedroom 3 | Upper Level | |
| Recreation room | Basement |
Location
Listed by RE/MAX Edge Realty

Listing data is supplied by the CREA Data Distribution Facility (DDF®). It is deemed reliable but not guaranteed and should be independently verified. It is provided for consumers’ personal, non-commercial use to identify properties they may be interested in purchasing.