$379,900
4003 59 AVENUE Close
Southridge, Lloydminster
- 4 bedrooms
- 3 bathrooms
- 1,199 sq ft
About this home
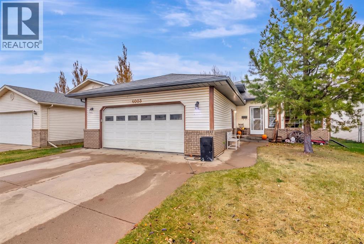
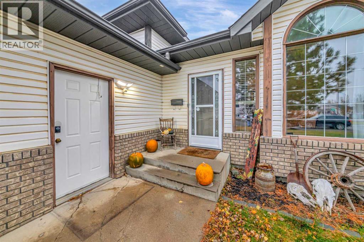
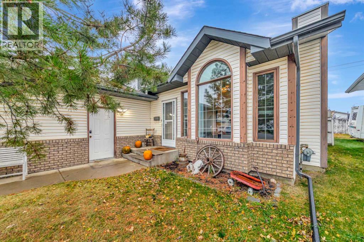
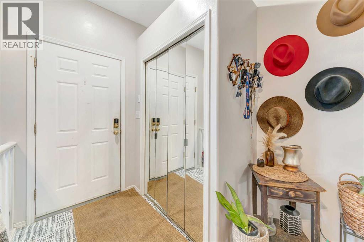
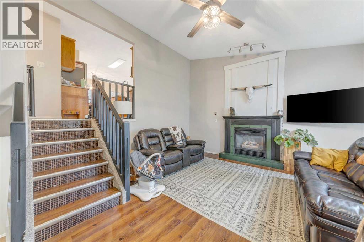
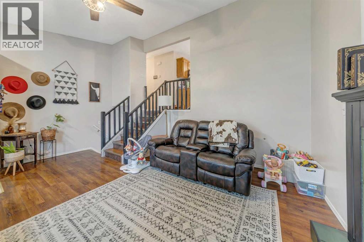
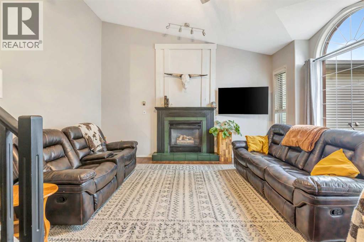
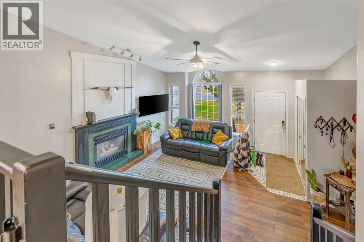
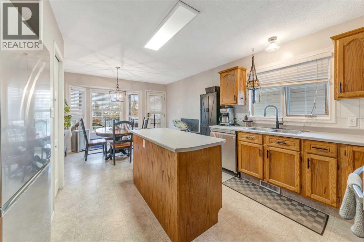
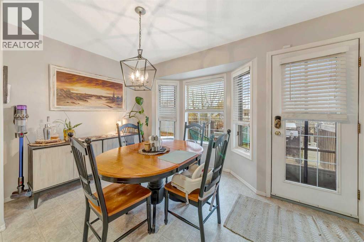
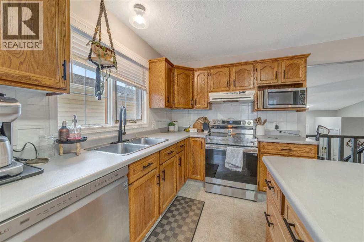
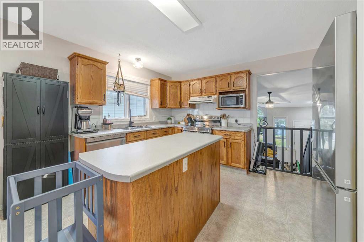
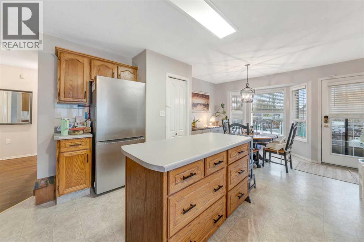
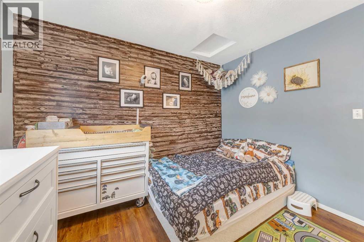
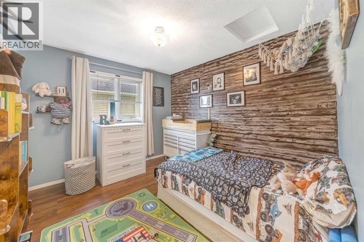
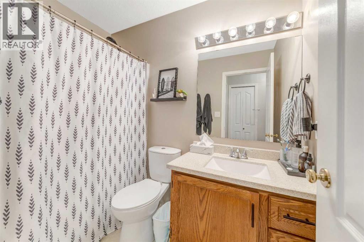
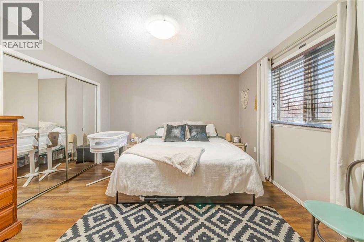
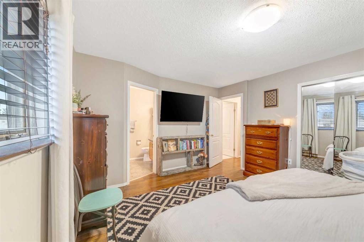
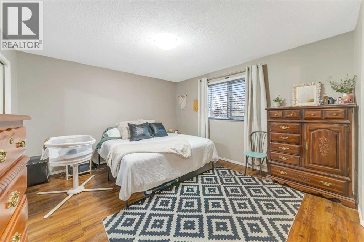
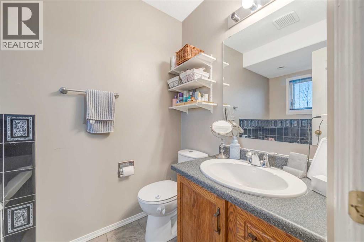
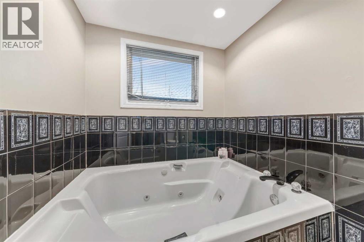
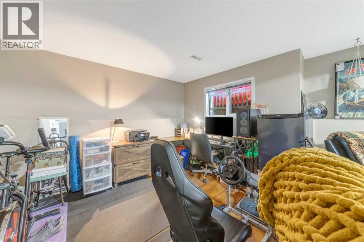
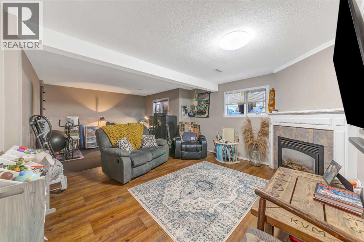
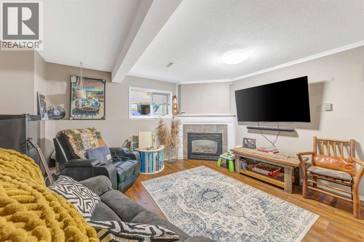
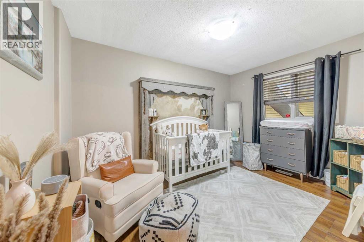
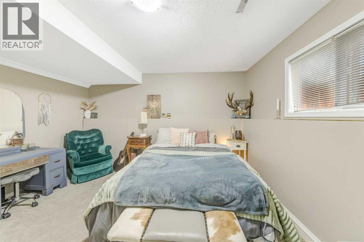
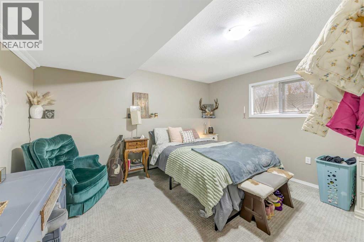
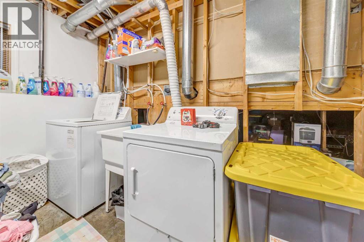
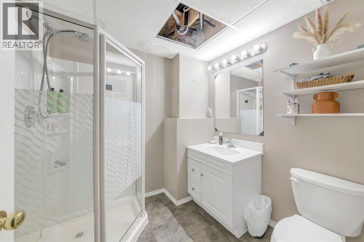
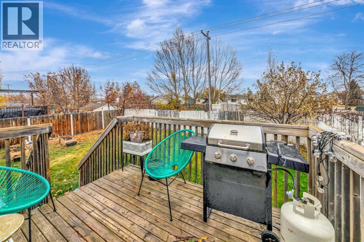
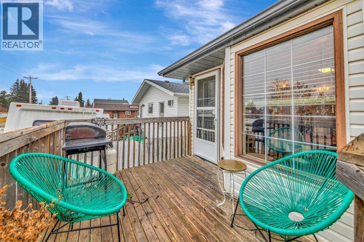
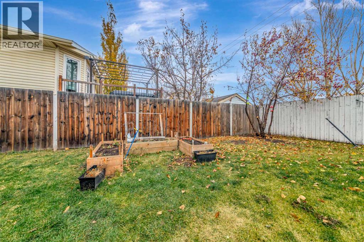
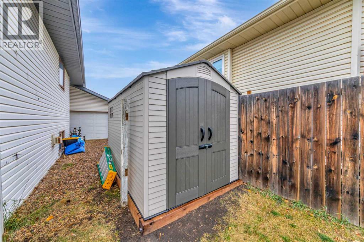
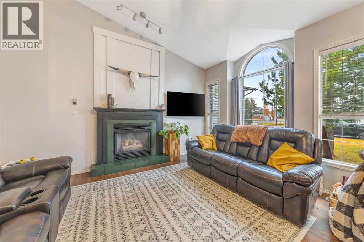
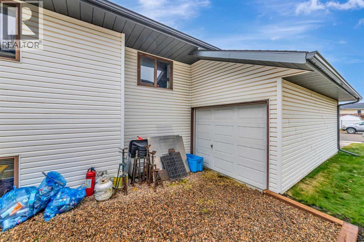
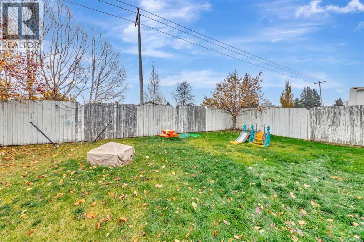
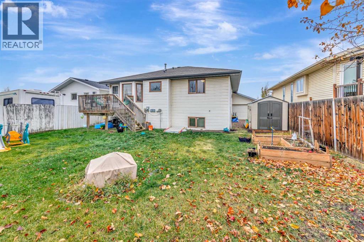
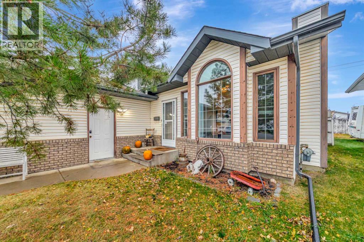
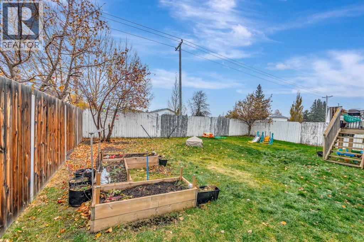
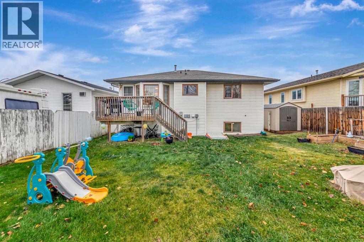
Cute, quaint, and full of character! This unique four-bedroom, three-bathroom home is tucked away in a quiet cul de sac backing onto a walking path.This well kept, move-in ready and offers a unique floor plan with spacious, functional living throughout. As you enter the home, you are welcomed by a large sunken living room accented with vaulted ceilings and a cozy gas fireplace, creating a warm and inviting space. The spacious kitchen is the heart of the home, featuring a large island, pantry, and generous dining area with ample room for everyday living and hosting. The main floor hosts three bedrooms, including a spacious primary bedroom with double closets and a three-piece ensuite, along with a full main bathroom. The fully finished basement offers immense additional living space with a large family room accented by a second gas fireplace, an oversized bedroom, a three-piece bathroom, a spacious laundry room, and an abundance of storage. The beautifully landscaped and fully fenced backyard features a deck, two mature fruit trees, and direct access to the walking trail leading to Bud Miller Park. The double detached garage offers ample parking and additional storage This charming home offers a unique floor plan, incredible functionality, and a beautiful location with green space and walking trails right outside your door. (id:67770)
Facts
- Bedrooms
- 4
- Bathrooms
- 3
- Living area
- 1,199 sq ft
- Home type
- House
- Year built
- 1993
- Lot size
- 6,001 square feet
- Parking
- 4
- Property taxes
- $3,707 (2026)
- MLS® number
- A2355290
Features
- Heating
- Forced air
- Cooling
- Central air conditioning
- Basement
- Finished, Full
- Flooring
- Laminate, Carpeted, Linoleum
- Appliances
- Washer, Refrigerator, Dishwasher, Stove, Dryer
- Parking
- Attached Garage
- Exterior Features
- Vinyl siding
Rooms
| Room | Level | Size |
|---|---|---|
| Living room | Main level | 16.00 Ft x 16.00 Ft |
| Kitchen | Main level | 11.00 Ft x 10.00 Ft |
| Bedroom | Main level | 9.00 Ft x 12.00 Ft |
| Bedroom | Main level | 9.00 Ft x 11.00 Ft |
| 4pc Bathroom | Main level | .00 Ft x .00 Ft |
| Primary Bedroom | Main level | 12.00 Ft x 13.00 Ft |
| 3pc Bathroom | Main level | .00 Ft x .00 Ft |
| Family room | Basement | 13.00 Ft x 23.00 Ft |
| Bedroom | Basement | 12.00 Ft x 11.00 Ft |
| 3pc Bathroom | Basement | .00 Ft x .00 Ft |
Location
Listed by eXp Realty (Lloyd)

Listing data is supplied by the CREA Data Distribution Facility (DDF®). It is deemed reliable but not guaranteed and should be independently verified. It is provided for consumers’ personal, non-commercial use to identify properties they may be interested in purchasing.