$499,400
21 Lafayette Crescent
Varsity Village, Lethbridge
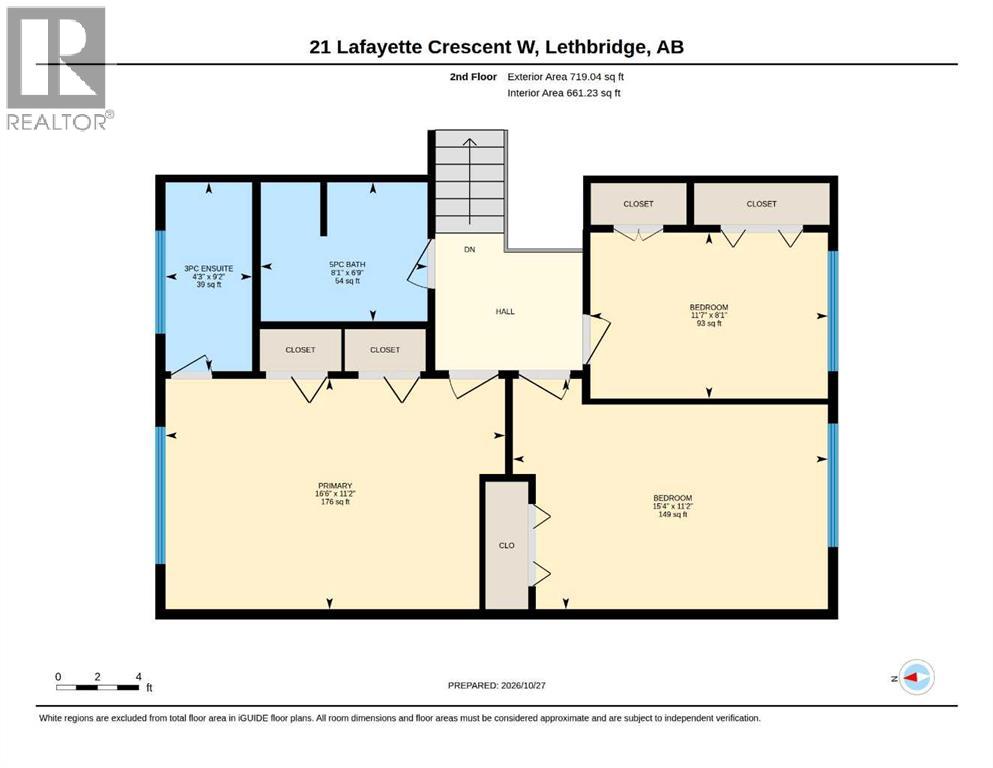
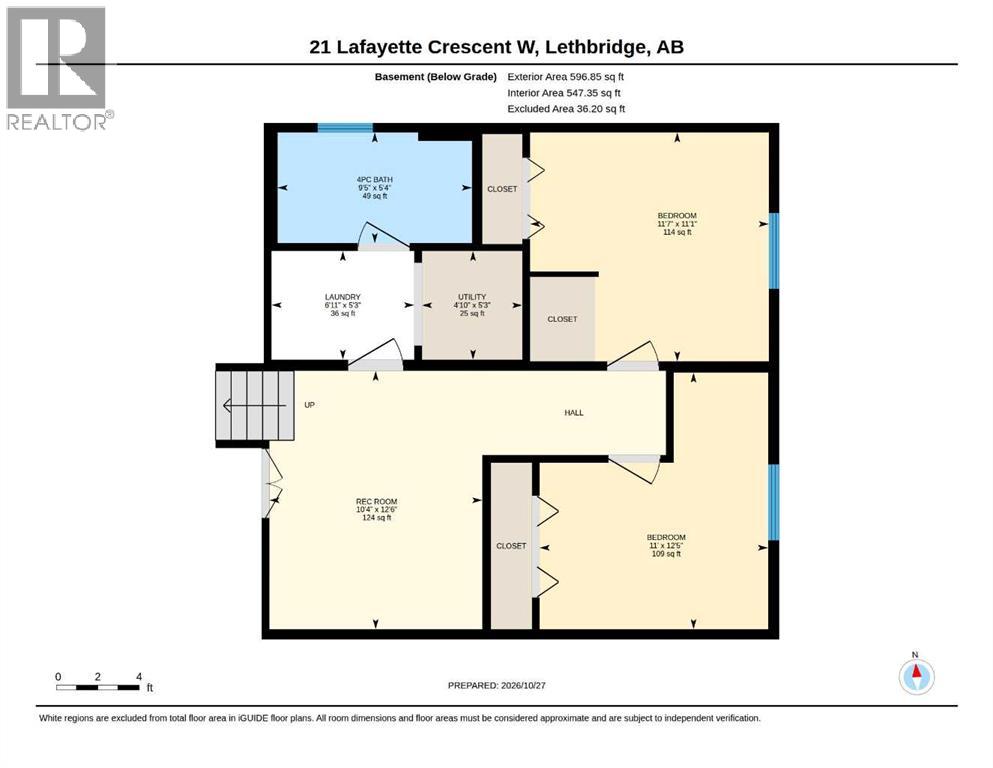
- 6 bedrooms
- 4 (1 half) bathrooms
- 1,422 sq ft
About this home
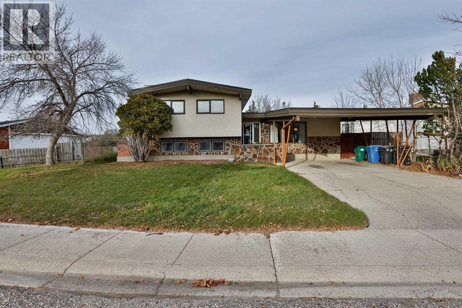
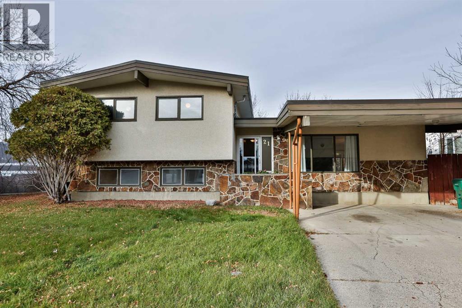
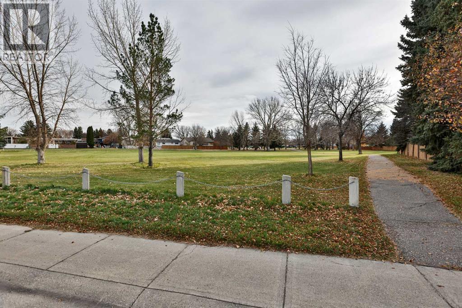
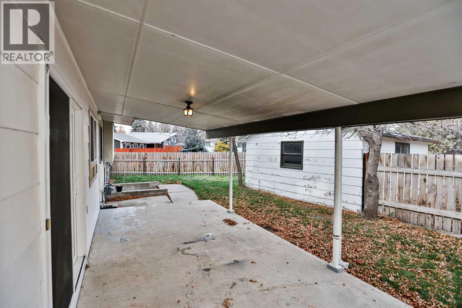
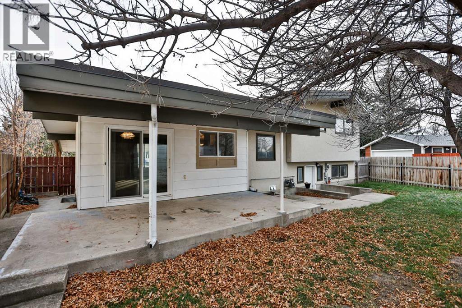
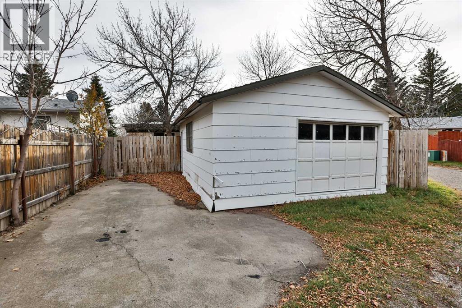
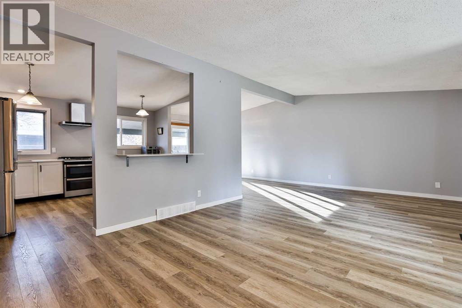
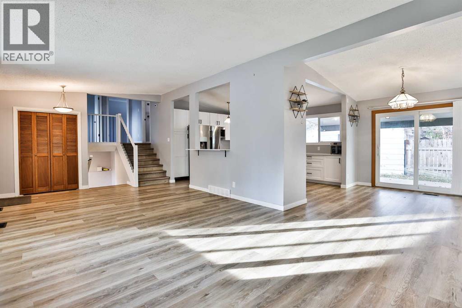
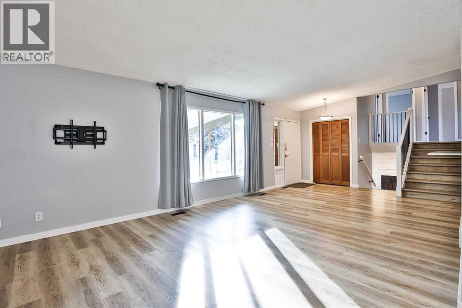
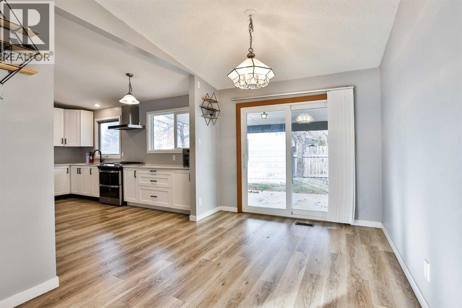
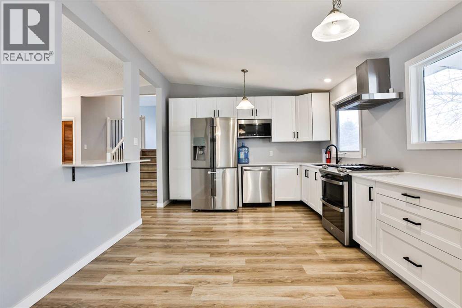
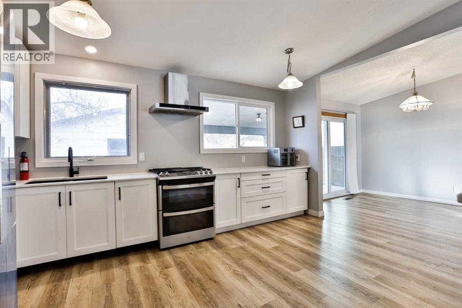
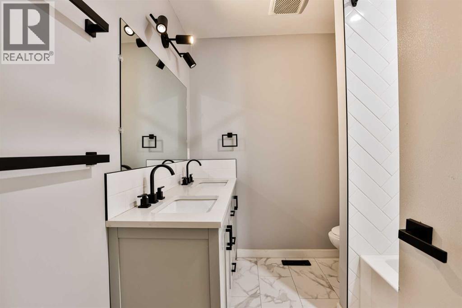
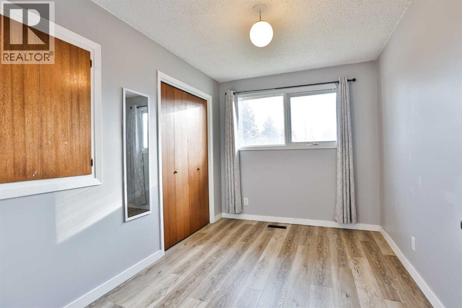
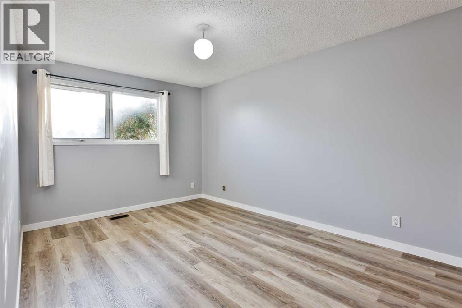
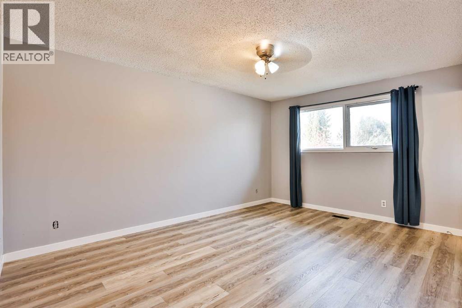
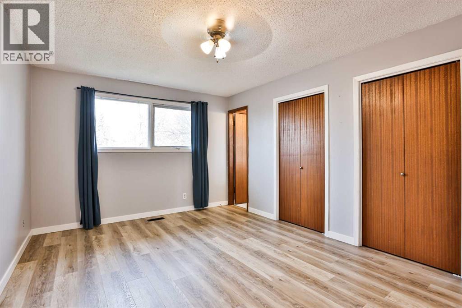
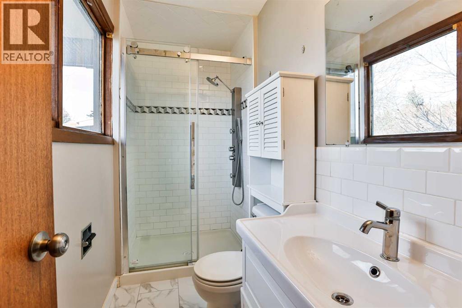
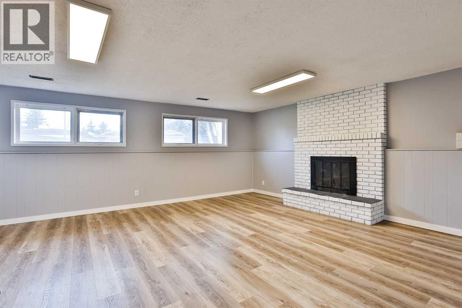
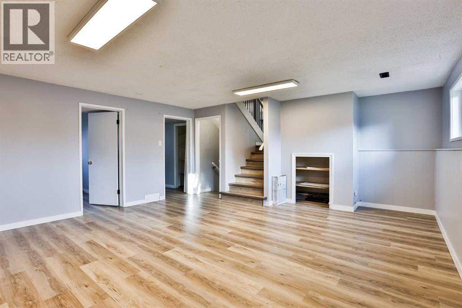
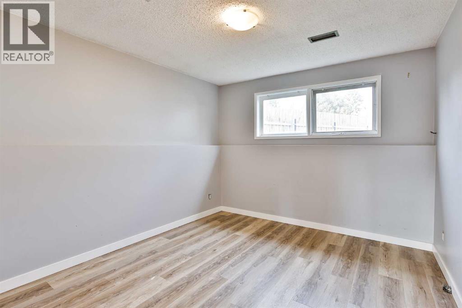
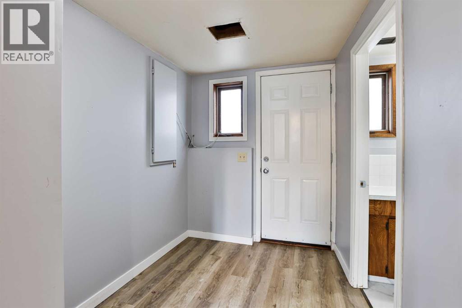
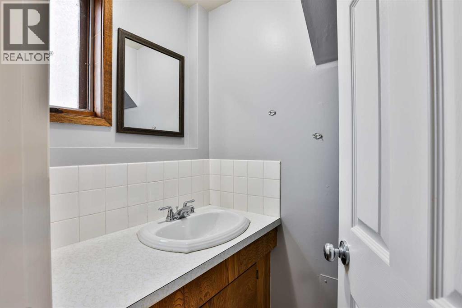
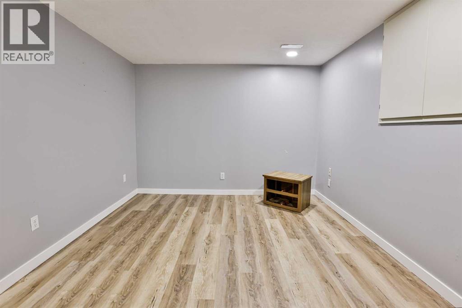
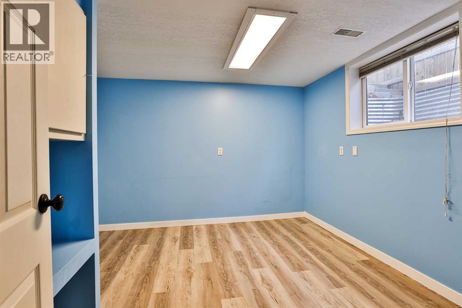
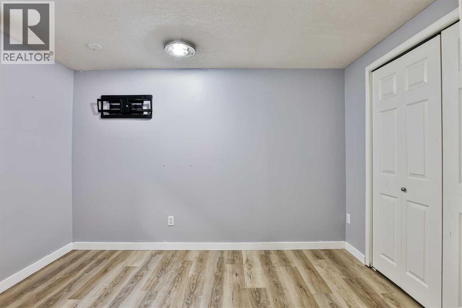
WOW, talk about the perfect home for a growing family, SIX BEDROOMS, FOUR BATHROOMS, located right across from Lafayette Park, this fully renovated home is extremely functional for a large family or a family that might want to rent out a couple of rooms on the lower level to students, this home has a private entrance and is located just a short walk from the university. It features a large driveway with covered parking, a single detached garage as well as lots of front street parking. The dining area features a sliding door onto a covered deck for those outdoor family gatherings. Buyer to accept Title Insurance in lieu of RPR. (id:67770)
Facts
- Bedrooms
- 6
- Bathrooms
- 4 (1 half)
- Living area
- 1,422 sq ft
- Home type
- House
- Year built
- 1976
- Lot size
- 8,064 square feet
- Parking
- 1
- Property taxes
- $3,990 (2026)
- MLS® number
- A2355256
Features
- Heating
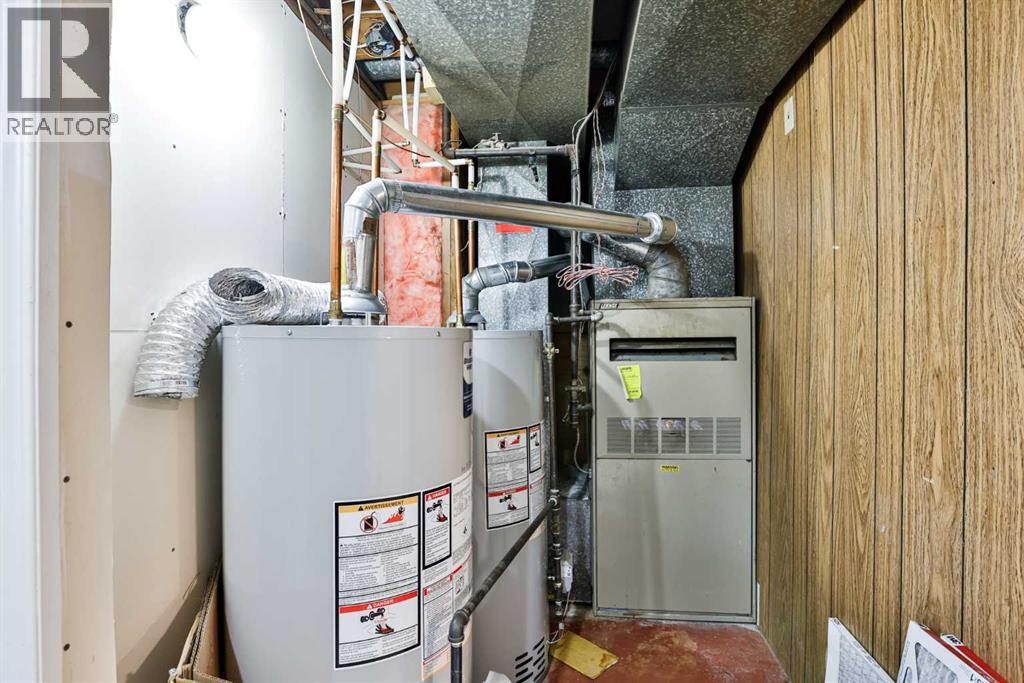
- Forced air, Other
- Cooling
- None
- Basement
- Finished, Full, Walk-up
- Flooring
- Carpeted, Linoleum, Vinyl Plank
- Appliances
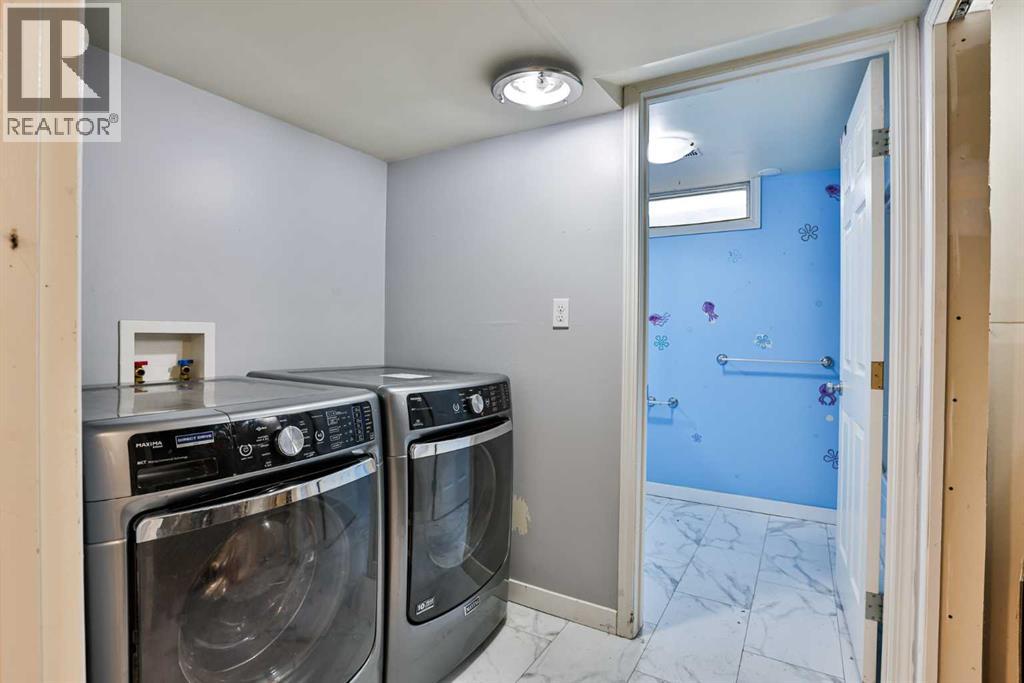
- Refrigerator, Dishwasher, Stove, Window Coverings, Washer & Dryer
- Parking
- Detached Garage, Carport
- Exterior Features
- Concrete
Rooms
| Room | Level | Size |
|---|---|---|
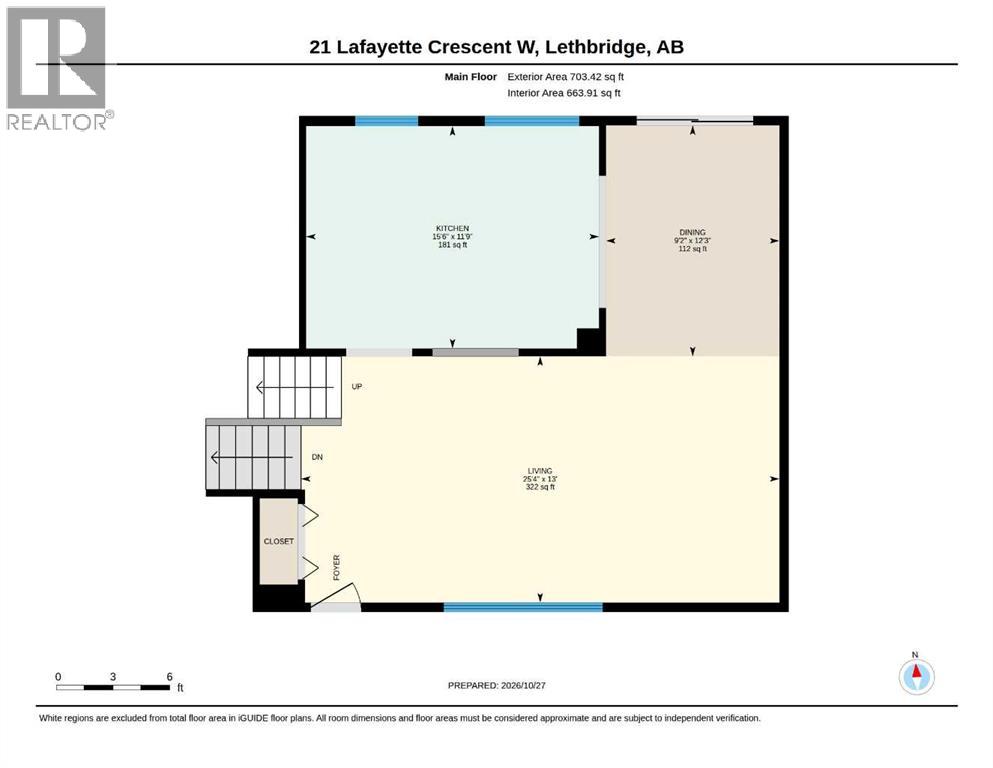
| Dining room | Main level | 9.17 Ft x 12.17 Ft |
| Kitchen | Main level | 11.67 Ft x 15.42 Ft |
| Living room | Main level | 13.00 Ft x 25.33 Ft |
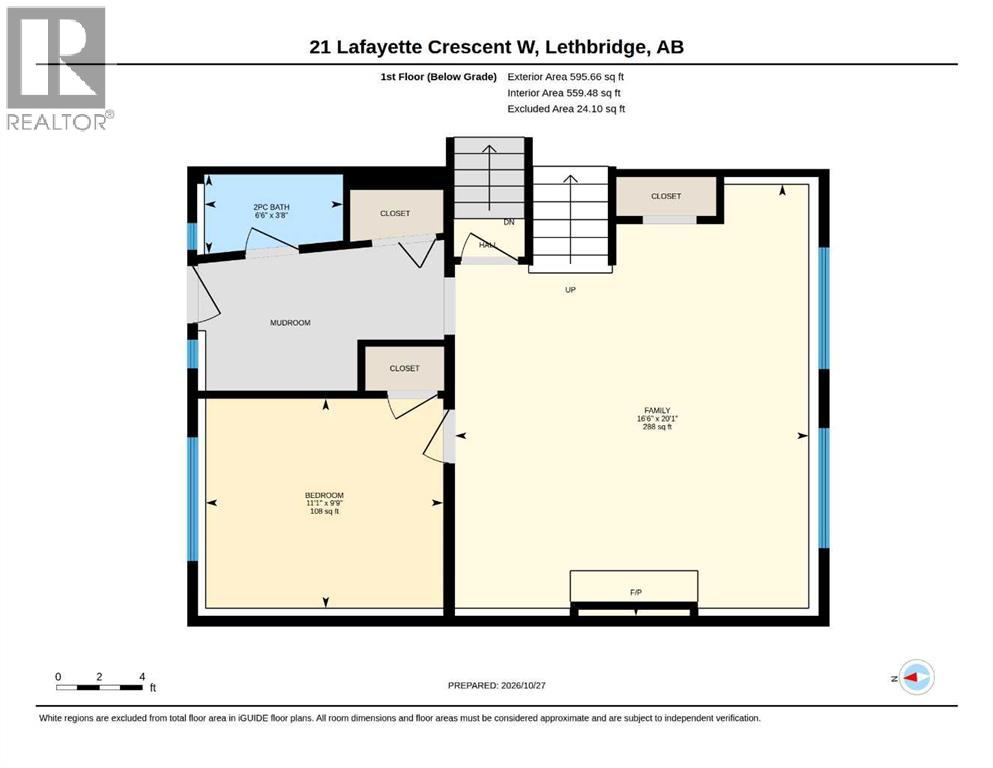
| 2pc Bathroom | Second level | 3.67 Ft x 6.50 Ft |
| Bedroom | Second level | 11.08 Ft x 11.08 Ft |
| Family room | Second level | 16.42 Ft x 16.50 Ft |
| 3pc Bathroom | Third level | |
| 5pc Bathroom | Third level | |
| Bedroom | Third level | 11.17 Ft x 15.33 Ft |
| Bedroom | Third level | 8.08 Ft x 11.58 Ft |
| Primary Bedroom | Third level | 11.17 Ft x 16.50 Ft |
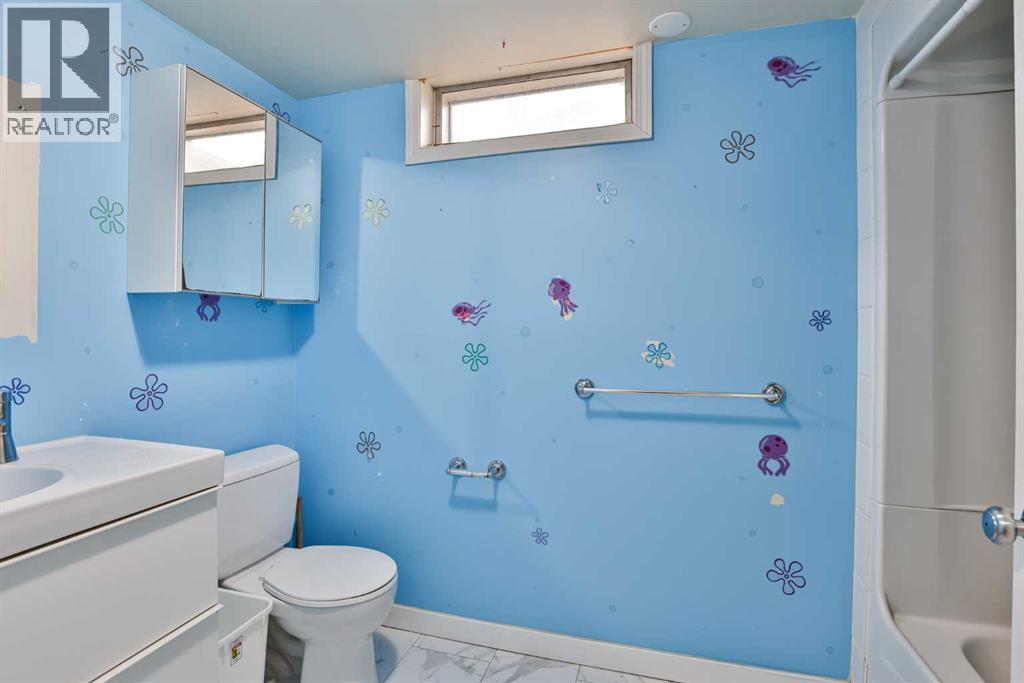
| 4pc Bathroom | Lower level | |
| Bedroom | Lower level | 11.00 Ft x 12.42 Ft |
| Bedroom | Lower level | 11.08 Ft x 11.08 Ft |
| Laundry room | Lower level | 5.25 Ft x 6.92 Ft |
| Recreational, Games room | Lower level | 10.33 Ft x 12.50 Ft |
| Storage | Lower level | 4.83 Ft x 5.25 Ft |
Location
Listed by RE/MAX REAL ESTATE - LETHBRIDGE

Listing data is supplied by the CREA Data Distribution Facility (DDF®). It is deemed reliable but not guaranteed and should be independently verified. It is provided for consumers’ personal, non-commercial use to identify properties they may be interested in purchasing.